Videos & Virtual Tours
Open available video, 3D tour, or virtual-tour media for this listing.
11 Lynda Avenue
Mono, Ontario L9W1Z4
MLS # X13774000
Property Details
Type
Detached
Beds
5
Baths
4
Status
For Sale
More homes like this
About this property
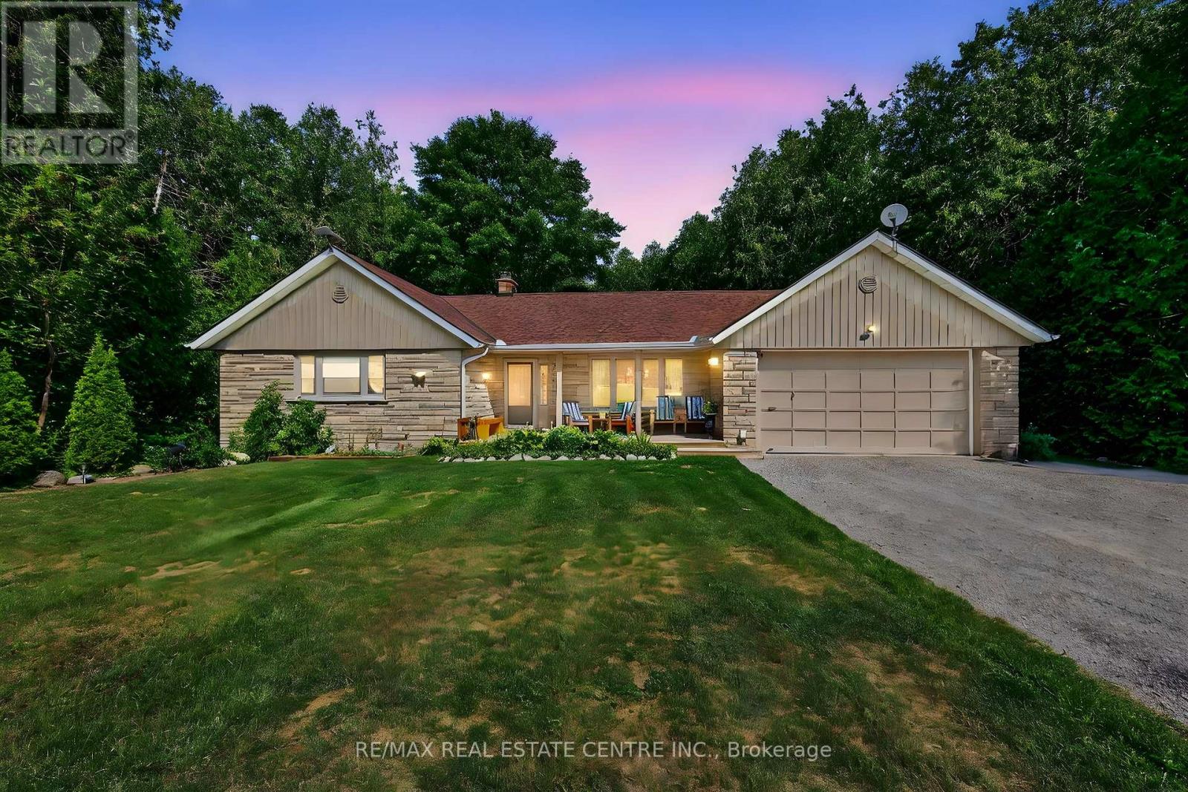
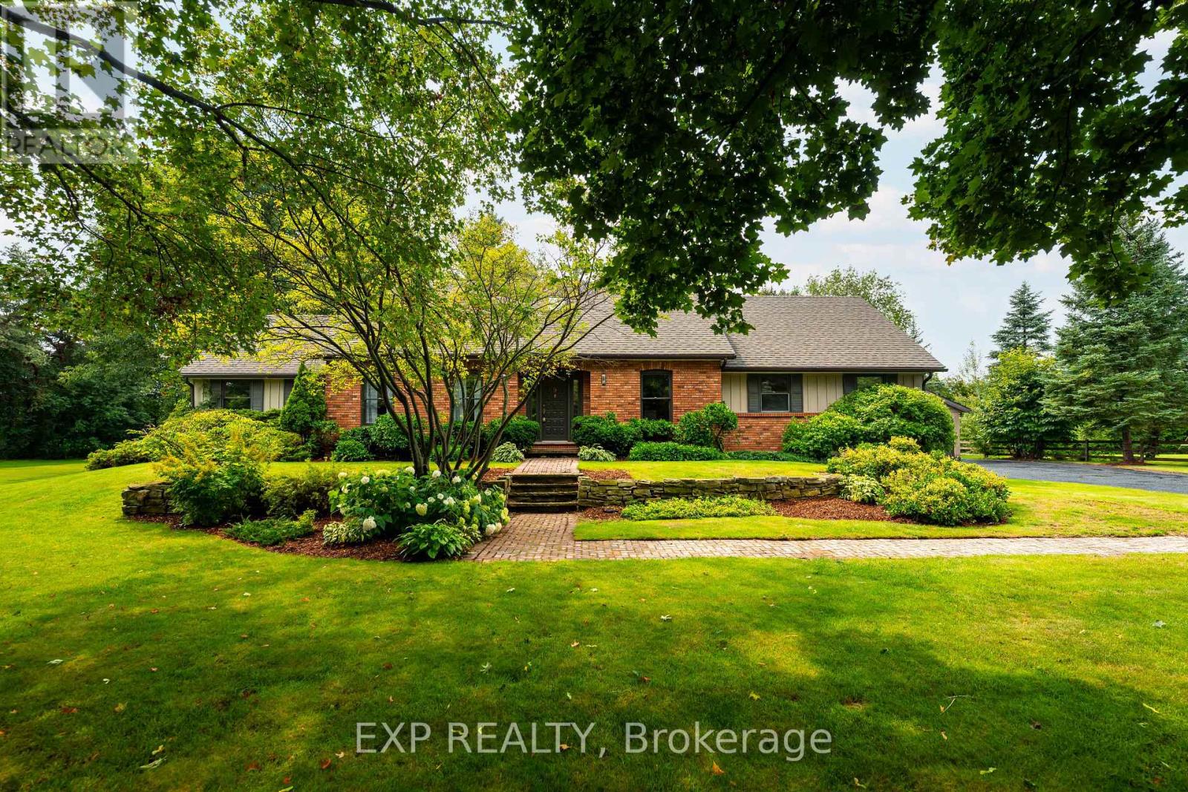
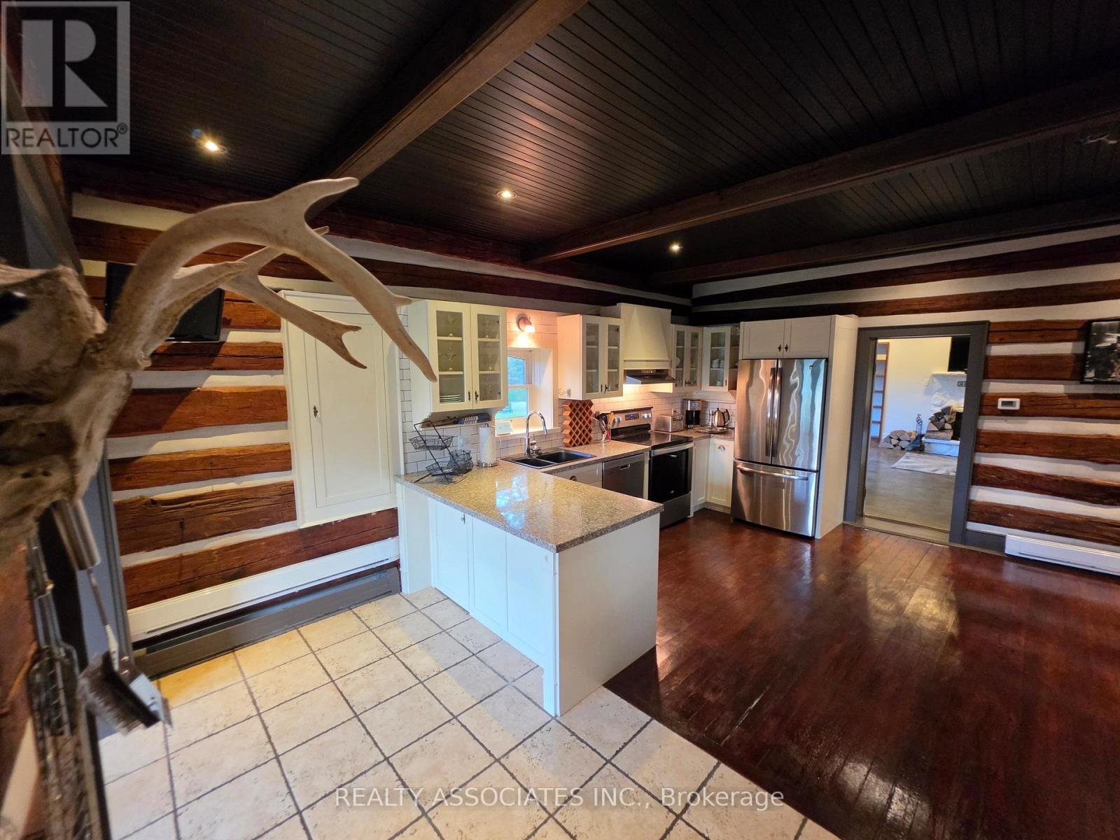
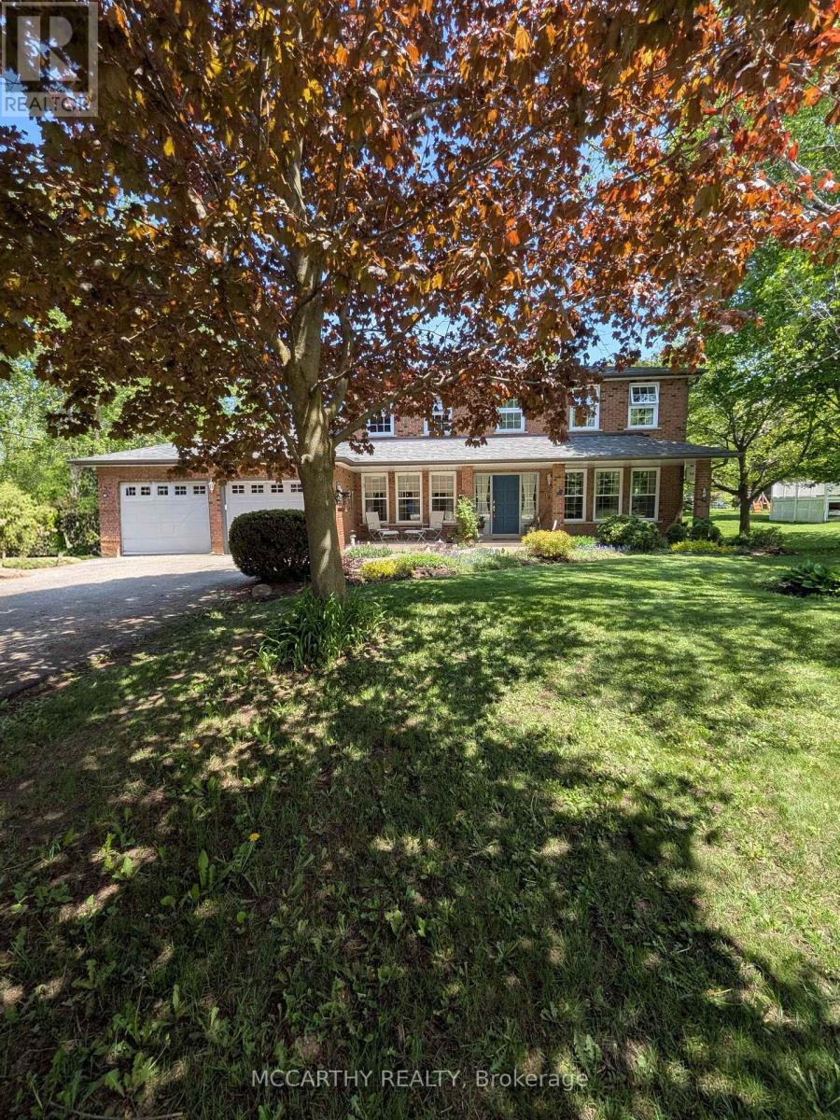
Welcome to 11 Lynda Avenue-a warm and inviting family home tucked among the trees on a large, private lot in sought-after Purple Hill. Just minutes from Island Lake Conservation Area and Orangeville's amenities, this is a special place to enjoy space, nature and the beauty of every season. In the fall, the mature trees create a spectacular backdrop of colour, making the property feel like your own private retreat. Inside, approximately 2,788 sq. ft. offers plenty of room for everyday family life and entertaining. The updated kitchen, renovated in 2018, is open to the comfortable family room with walkout to 2 tiered wrap around deck and conveniently located beside the dining room-creating an easy, connected layout for family dinners, celebrations and time together. A main-floor office provides a quiet place to work from home or could easily become an additional bedroom. Main-floor laundry and direct access to the oversized two-car garage add the everyday convenience busy families appreciate. With 4+1 bedrooms and 4 bathrooms, everyone has room to spread out. The spacious primary suite offers a peaceful escape with a private ensuite featuring heated floors, while the additional living areas provide flexibility for guests, teenagers, extended family or recreation. Finished basements with games rooms, storage, 3 pc bathroom and 5th bedroom. Outside, the expansive treed lot is what truly sets this home apart. Relax beside the ponds, entertain surrounded by nature or simply enjoy the privacy and changing colours. More than another executive home, 11 Lynda Avenue offers warmth, character and a lifestyle that feels a little more peaceful-and a lot more like home. Updates include kitchen (2018), ensuite (2018), shingles (2015), furnace/AC (2013), windows (2011), and well pump (2024)
Mortgage Estimate
Estimated monthly payment
Calculating…
Estimate only. Taxes, insurance, condo fees, and lender terms are not included.
Monthly costs to verify
Property taxes: about $539/month based on listed annual taxes.
Estimate only. Confirm taxes, condo/maintenance fees, insurance, utilities, and lender terms before making decisions.
Rooms
| Room | Level | Dimensions |
|---|---|---|
| Living room | Main level | 5.94 x 4.15 |
| Recreational, Games room | Lower level | 6.31 x 5.49 |
| Games room | Lower level | 10.09 x 3.14 |
| Bedroom 5 | Lower level | 3.97 x 3.61 |
| Utility room | Lower level | 5.64 x 3.71 |
| Dining room | Main level | 4.48 x 3.36 |
| Kitchen | Main level | 6.03 x 3.35 |
| Family room | Main level | 6.52 x 3.8 |
| Laundry room | Main level | 4.43 x 1.93 |
| Office | Main level | 3.91 x 3.7 |
| Primary Bedroom | Second level | 5.66 x 4.24 |
| Bedroom 2 | Second level | 4.76 x 3.34 |
| Bedroom 3 | Second level | 3.72 x 3.55 |
| Bedroom 4 | Second level | 3.65 x 3.58 |
Facts & Location
Interior Size
2,788 sq ft
Parking
8 spaces
Lot Size
125 x 200 FT
Annual Taxes
$6,466
Listing data
Listing information is provided for personal, non-commercial use and should be independently verified before making real estate decisions.
Last refreshed: Oct 4, 2026 2:16 AM
Explore nearby searches
SEO-friendly searches for this area, property type, and nearby neighbourhoods.
Similar Properties
More nearby listings that may fit the same search.