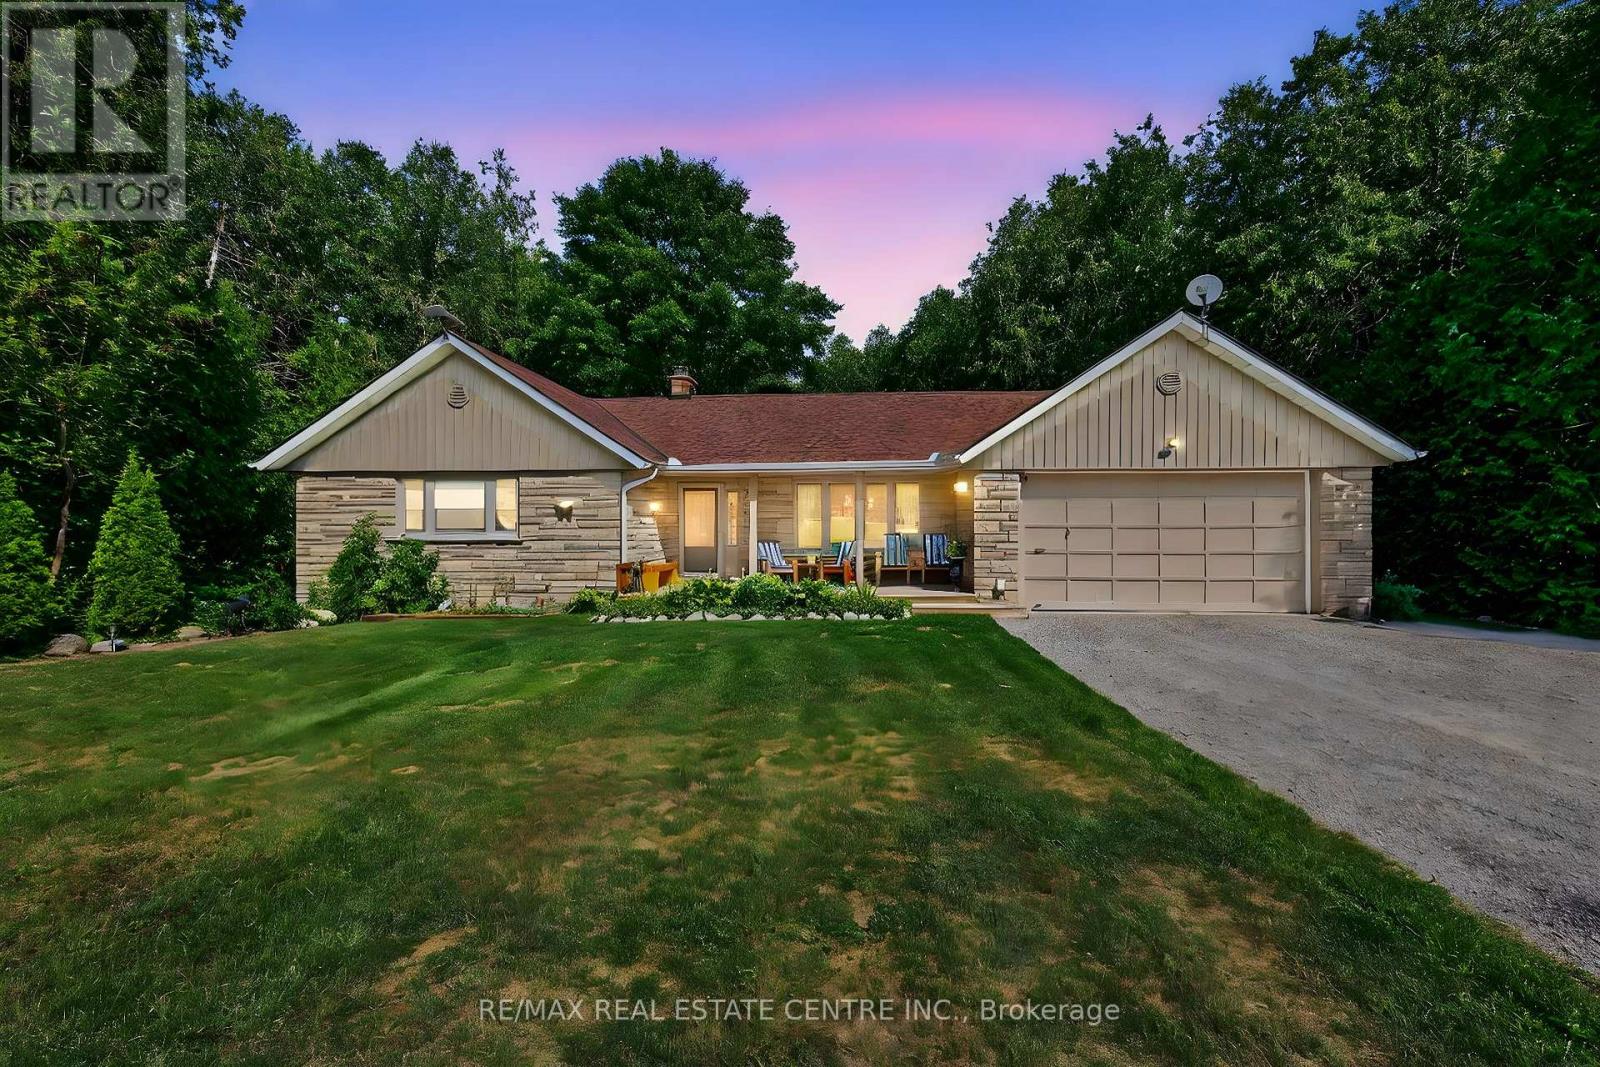
16 Cedar Lane
Mono, Ontario L9W6C8
MLS # X13740718
Property Details
Type
Detached
Beds
5
Baths
3
Status
For Sale
More homes like this
About this property
Discover this stunning bungalow nestled on a quiet cul-de sac on a dead-end country road, set on a breathtaking 1.2 acre lot with serene views and the peaceful sound of Sheldon Creek running behind the property. The main floor offers a spacious living room, formal dining room and an updated kitchen featuring granite countertops and a walk-in pantry. Enjoy meals in the bright eat-in area, or step outside to the large 2022 built deck perfect for relaxing and entertaining. The home features 3 generously sized bedrooms, with the primary suite boasting a private 3-piece ensuite. Luxury vinyl flooring runs throughout the main level for a modern, low maintenance finish. The lower level is ideal for both relaxing and entertaining, with a large recreation room, a walk=out to the patio and hot tub area (hot tub included as is) plus abundant storage. There is also a roughed in sauna ready for your personal touch. BRAND NEW SEPTIC SYSTEM to be fully installed before closing. Recent updates & features: Roof(2019)windows(2010)Furnace & A/C(2015)Water Softener(2019)Ultra violet system (2015)Hot water tank (owned)Gas Stove & BBQ line (2020)New Well pump(2021) New Septic system (2026) Whether you're looking to raise a family, downsize , or enjoy a peaceful retirement, this property offers the perfect blend of country charm and modern comfort. Enjoy evening walks on the quiet dead end country Rd. Enjoy breakfast on an elevated deck surrounded by a canopy of trees and relax to the sound of the creek. Finished walk out basement has in-law potential. Side entrance from den to partially fenced back yard!
Mortgage Estimate
Estimated monthly payment
Calculating…
Estimate only. Taxes, insurance, condo fees, and lender terms are not included.
Monthly costs to verify
Property taxes: about $399/month based on listed annual taxes.
Estimate only. Confirm taxes, condo/maintenance fees, insurance, utilities, and lender terms before making decisions.
Rooms
| Room | Level | Dimensions |
|---|---|---|
| Kitchen | Main level | 6.4 x 3.96 |
| Dining room | Main level | 4.11 x 4.47 |
| Living room | Main level | 4.57 x 3.96 |
| Primary Bedroom | Main level | 4.31 x 3.42 |
| Bedroom 2 | Main level | 4.26 x 2.79 |
| Bedroom 3 | Main level | 4.34 x 2.46 |
| Recreational, Games room | Basement | 6.69 x 3.95 |
| Games room | Basement | 3.23 x 3.03 |
| Other | Basement | 4.26 x 2.13 |
Facts & Location
Parking
12 spaces
Lot Size
125 x 373 FT
Annual Taxes
$4,786
Listing data
Listing information is provided for personal, non-commercial use and should be independently verified before making real estate decisions.
Last refreshed: Oct 4, 2026 2:16 AM
Explore nearby searches
SEO-friendly searches for this area, property type, and nearby neighbourhoods.
Similar Properties
More nearby listings that may fit the same search.
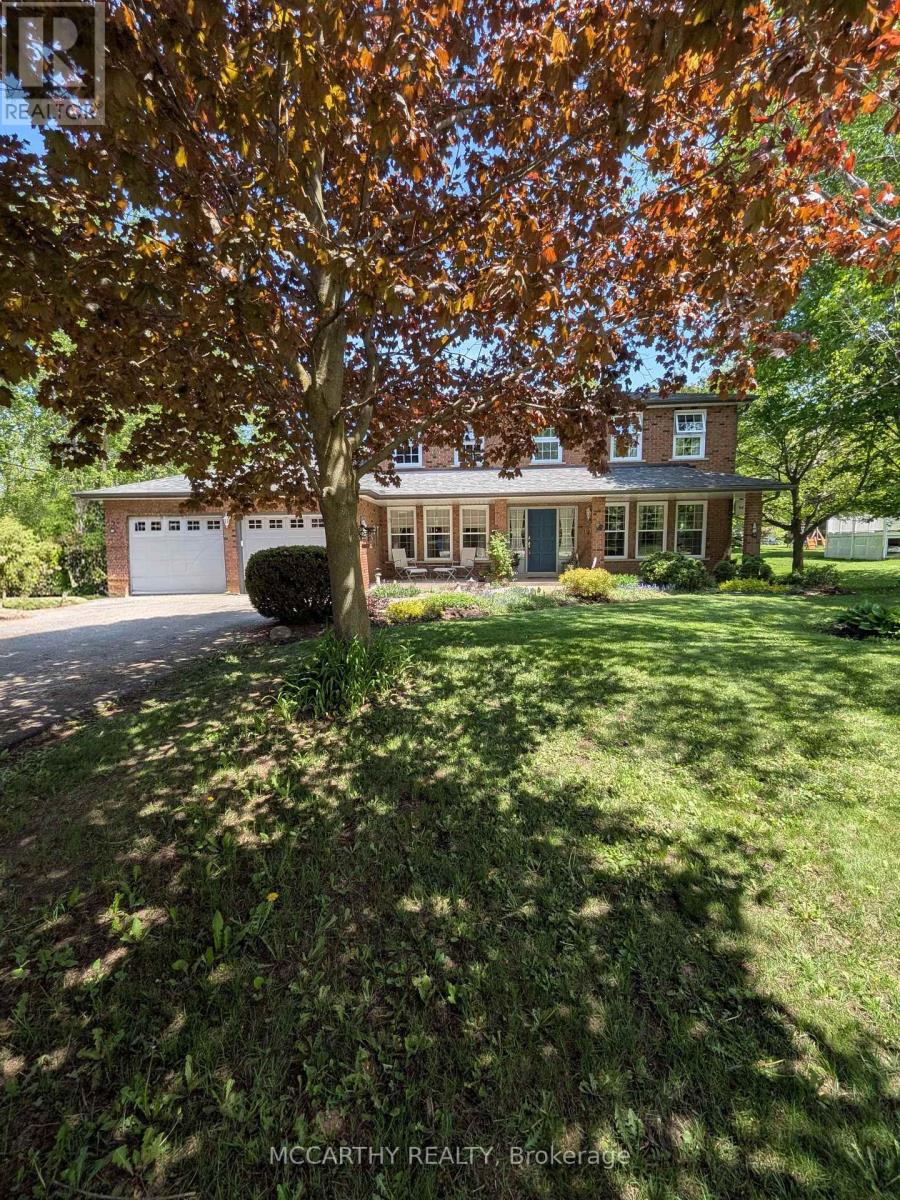
$1,149,800
11 Lynda Avenue
Mono · MLS # X13774000
5 bed · 4 bath · 2,788 sq ft
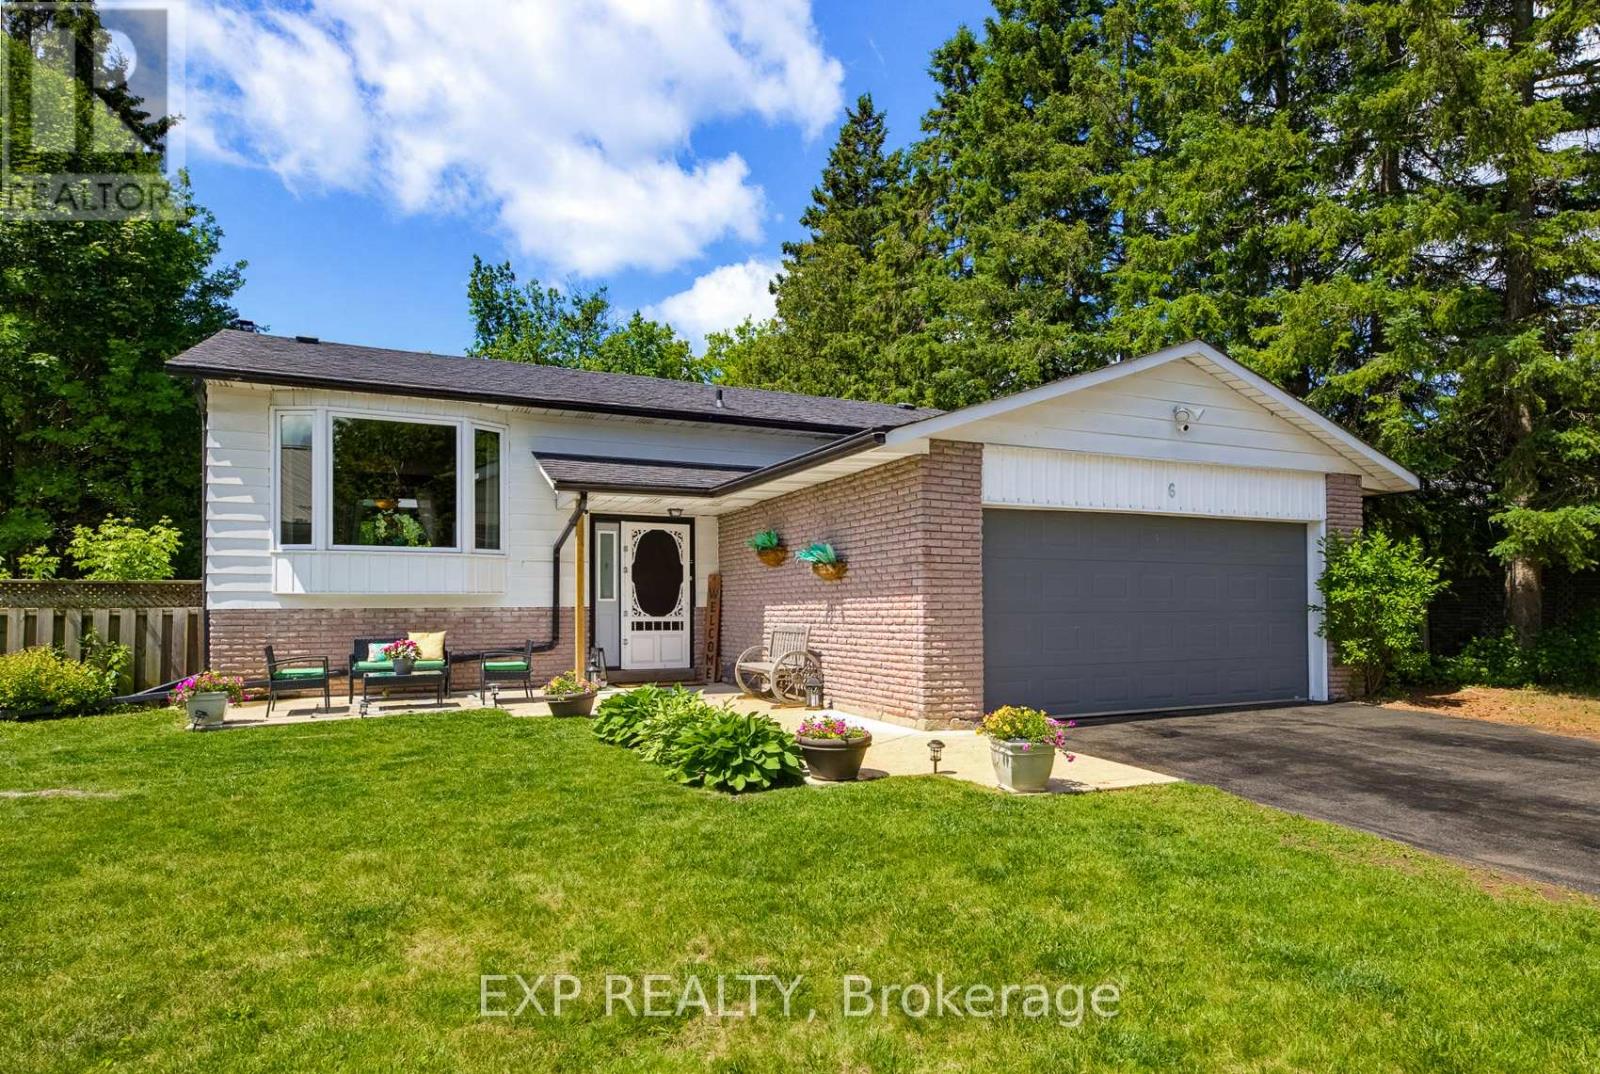
$1,149,000
6 Palace Street
Caledon (Mono Mills) · MLS # W13661626
5 bed · 2 bath
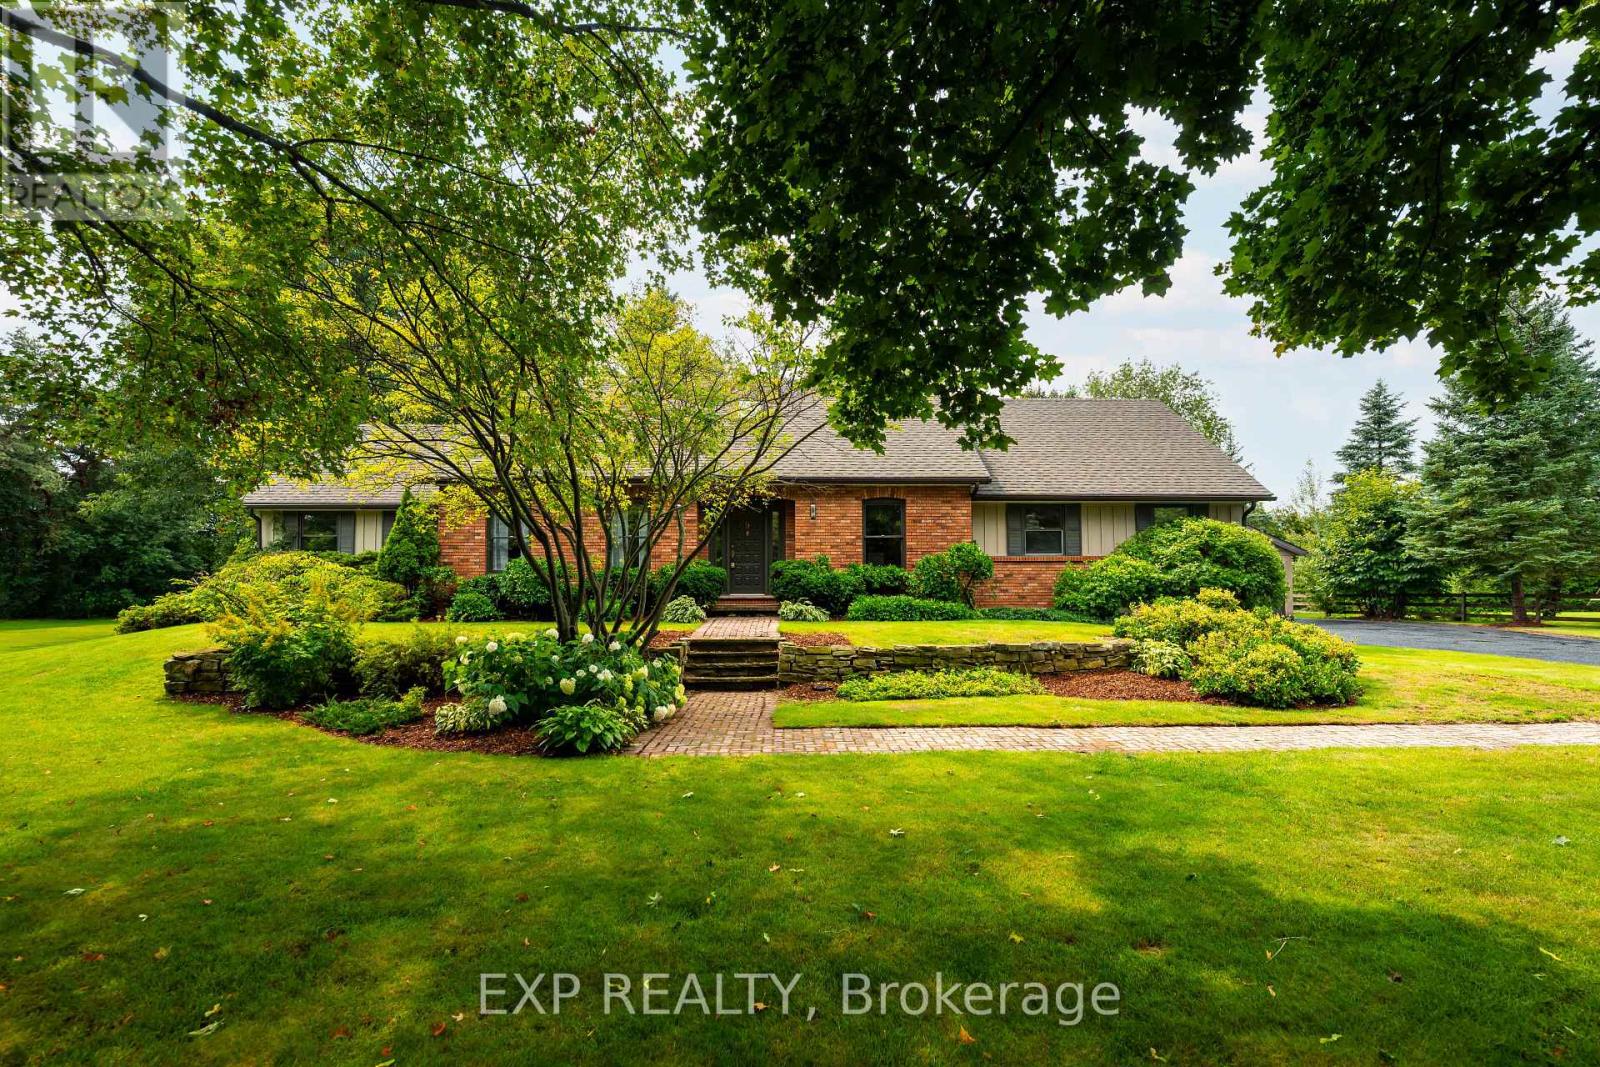
$1,275,000
9 Leader Drive
Mono · MLS # X13671136
5 bed · 4 bath