Videos & Virtual Tours
Open available video, 3D tour, or virtual-tour media for this listing.
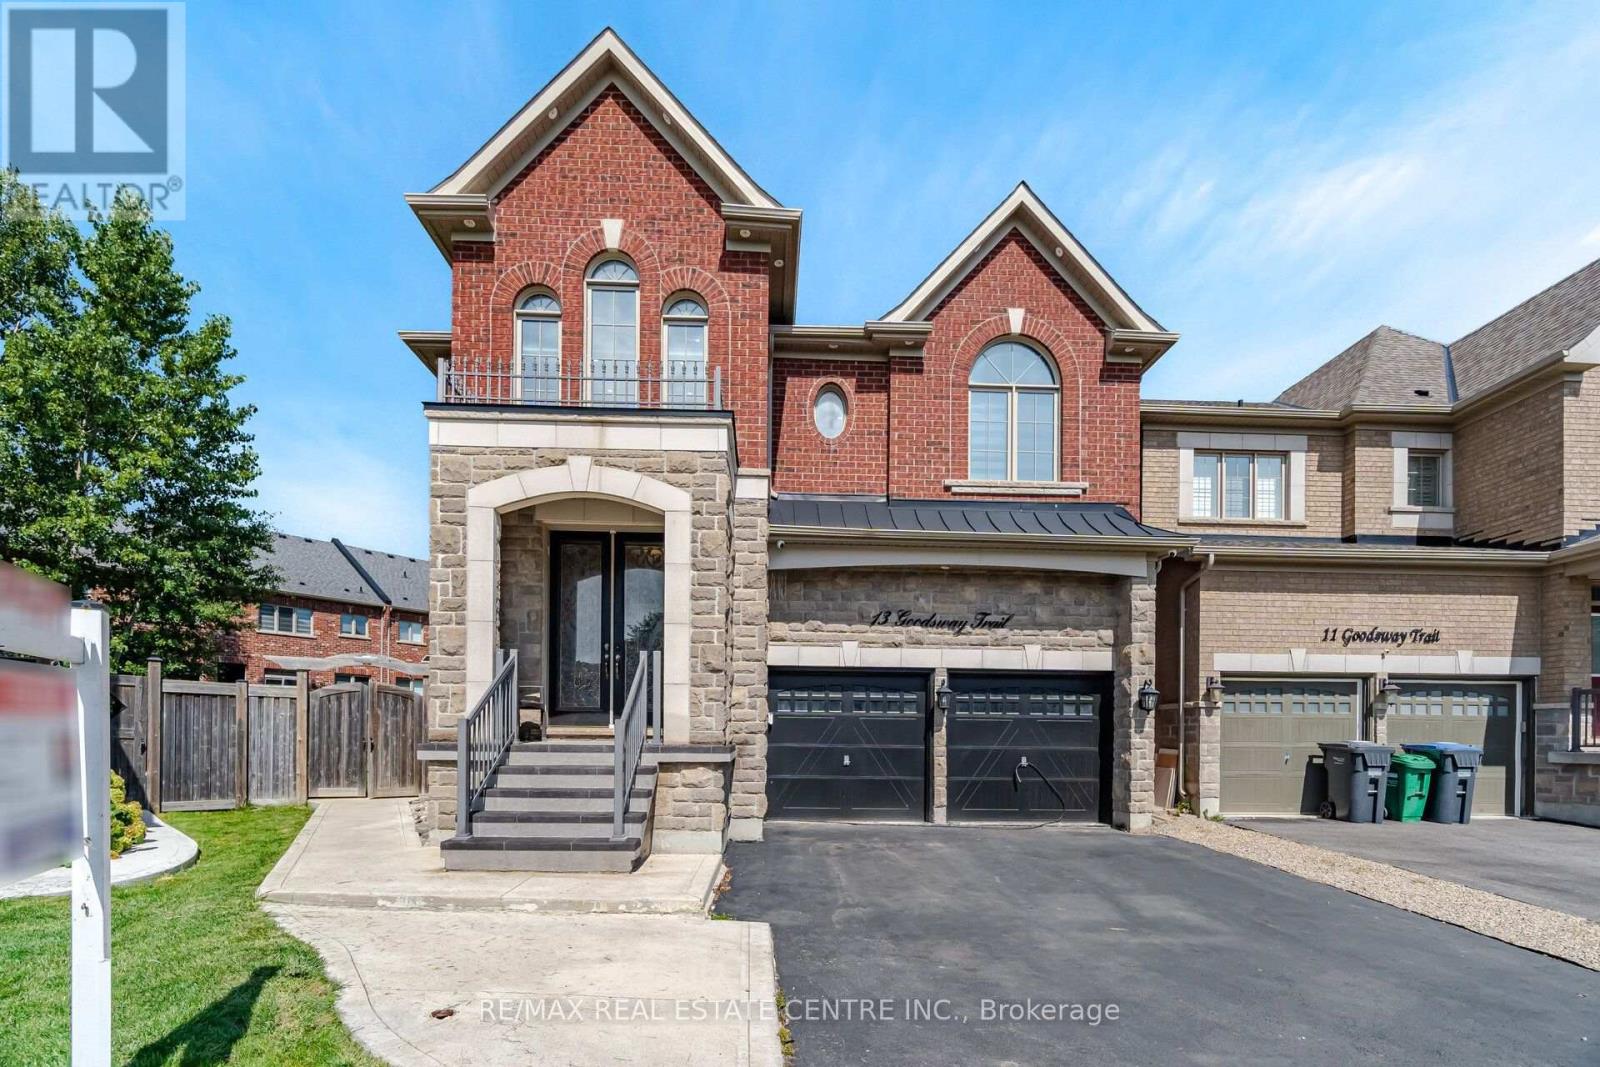
13 Goodsway Trail
Brampton (Northwest Brampton), Ontario L7A4A4
MLS # W13775740
Property Details
Type
Detached
Beds
6
Baths
5
Status
For Sale
More homes like this
About this property
Welcome to this stunning 4-bedroom family home offering approximately 3,500 sq ft of luxurious living space, built in 2014 on a premium pie-shaped lot (30 x 100) with an exceptionally large backyard-perfect for outdoor entertaining and family enjoyment. This detached home is thoughtfully designed with both comfort and income potential in mind. The upper level features a bright and spacious family room with a cozy fireplace, ideal for relaxing evenings. Enjoy modern finishes throughout, including elegant pot lights and an integrated CCTV security system for peace of mind. The finished LEGAL basement apartment offers 2 additional bedrooms, a full bathroom, and its own separate washer/dryer complete with a separate entrance for privacy and convenience. A current tenant is paying $2,000/month and is willing to stay, offering a fantastic mortgage-helper opportunity or seamless investment income. Enjoy the convenience of a 2-car garage plus 2 additional driveway parking spaces. Ideally located close to top-rated schools, grocery stores, parks, and shopping-this home combines everyday practicality with upscale family living. A rare opportunity to own a spacious, income-generating luxury home in a family-friendly neighborhood. Don't miss it!
Mortgage Estimate
Estimated monthly payment
Calculating…
Estimate only. Taxes, insurance, condo fees, and lender terms are not included.
Monthly costs to verify
Property taxes: about $782/month based on listed annual taxes.
Estimate only. Confirm taxes, condo/maintenance fees, insurance, utilities, and lender terms before making decisions.
Rooms
| Room | Level | Dimensions |
|---|---|---|
| Primary Bedroom | Second level | 6.09 x 4.26 |
| Bedroom 2 | Second level | 4.72 x 4 |
| Bedroom 3 | Second level | 4.45 x 5.18 |
| Bedroom 4 | Second level | 4.05 x 3.71 |
| Library | Main level | 3.32 x 3.53 |
| Kitchen | Main level | 5.69 x 4.87 |
| Dining room | Main level | 5.69 x 6.09 |
| Living room | Main level | 5.69 x 6.09 |
| Family room | Main level | 4.22 x 6.94 |
Facts & Location
Interior Size
3,500 sq ft
Parking
4 spaces
Lot Size
29.8 x 100 FT ; Pie Lot
Annual Taxes
$9,389
Listing data
Listing information is provided for personal, non-commercial use and should be independently verified before making real estate decisions.
Last refreshed: Oct 5, 2026 3:18 AM
Explore nearby searches
SEO-friendly searches for this area, property type, and nearby neighbourhoods.
Similar Properties
More nearby listings that may fit the same search.
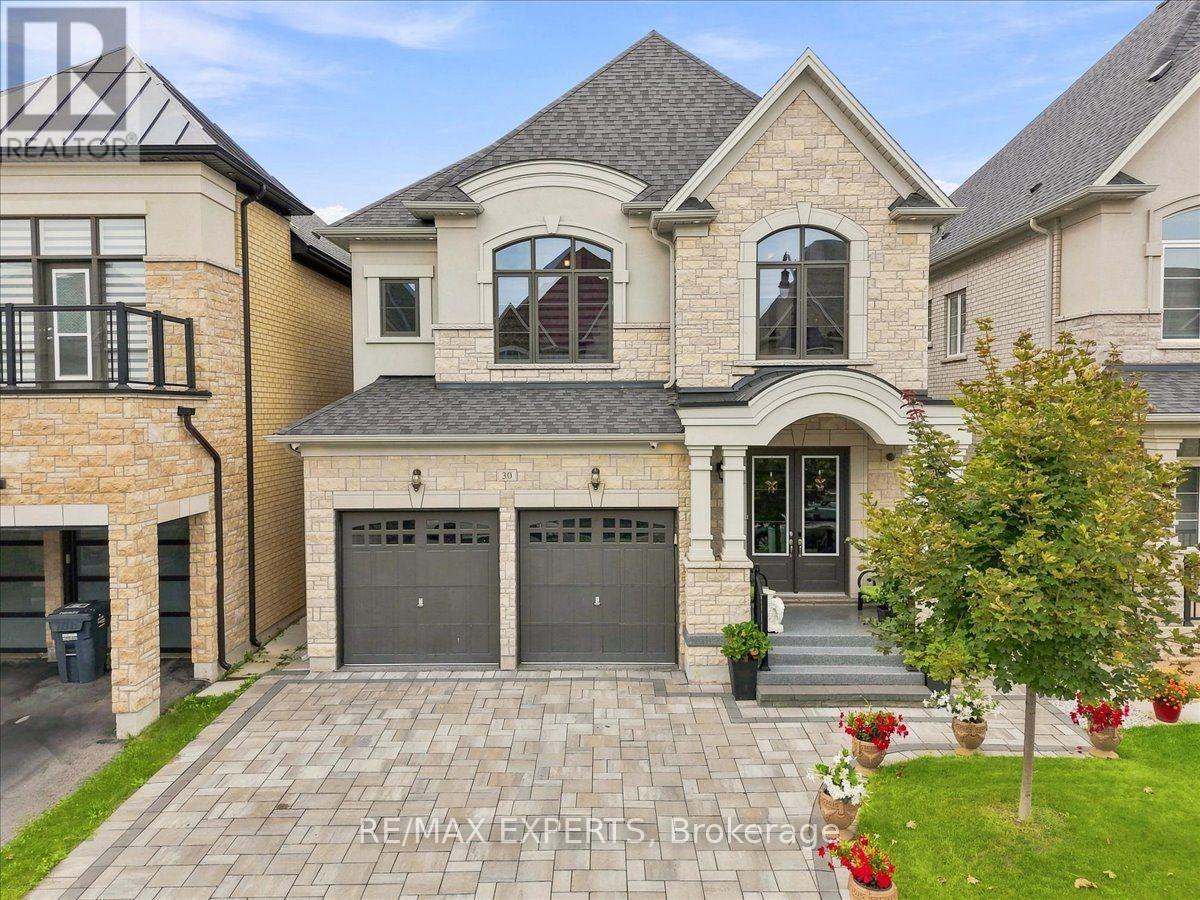
$1,549,900
30 Midmorning Road
Brampton (Northwest Brampton) · MLS # W13762686
5 bed · 6 bath
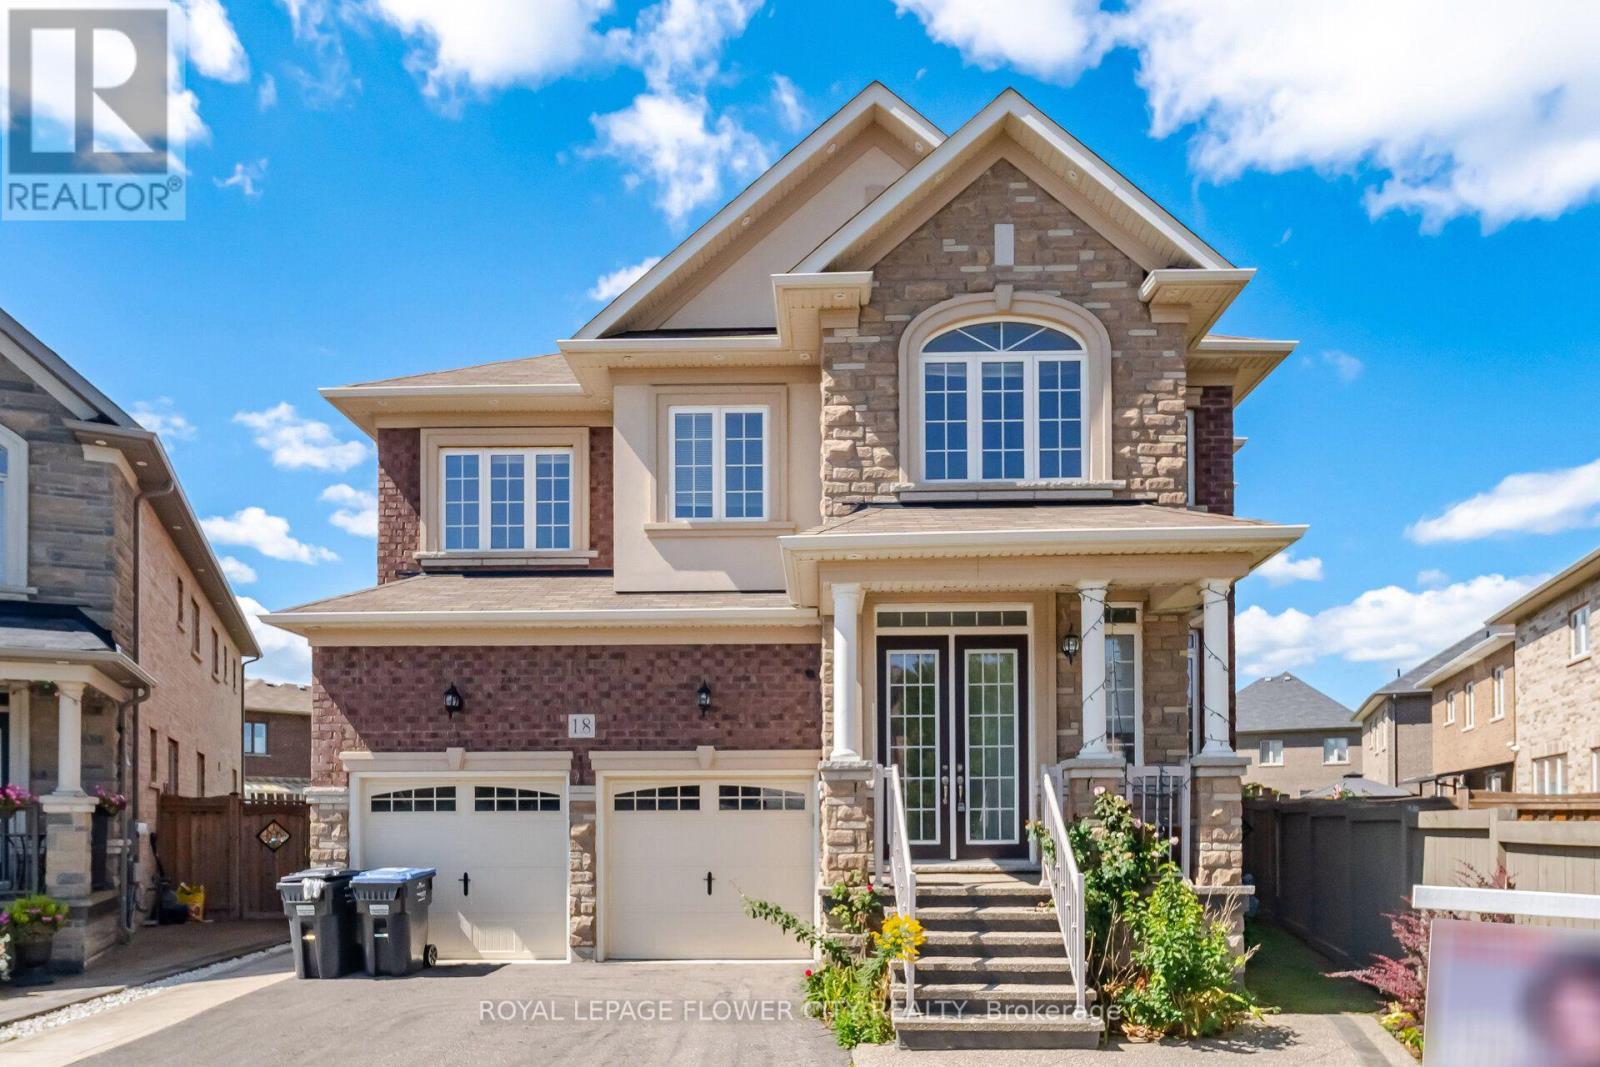
$1,549,000
18 Malpass Street
Brampton (Northwest Brampton) · MLS # W13766756
5 bed · 5 bath
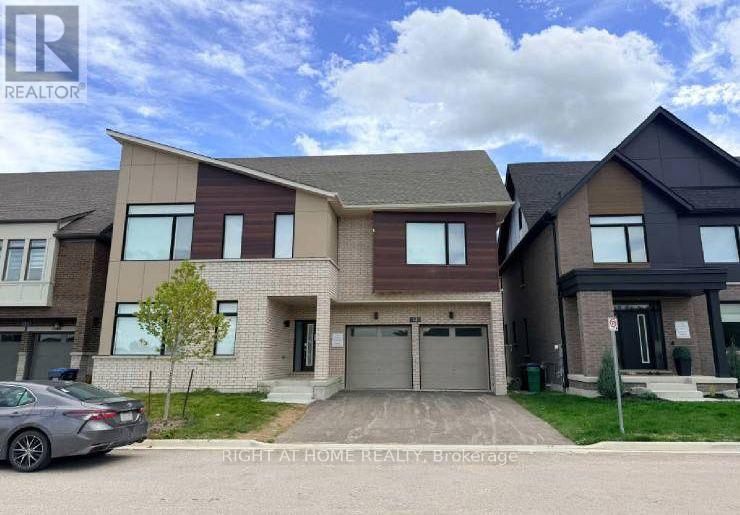
$1,559,000
13 Spiritwood Way
Brampton (Northwest Brampton) · MLS # W13803884
6 bed · 6 bath