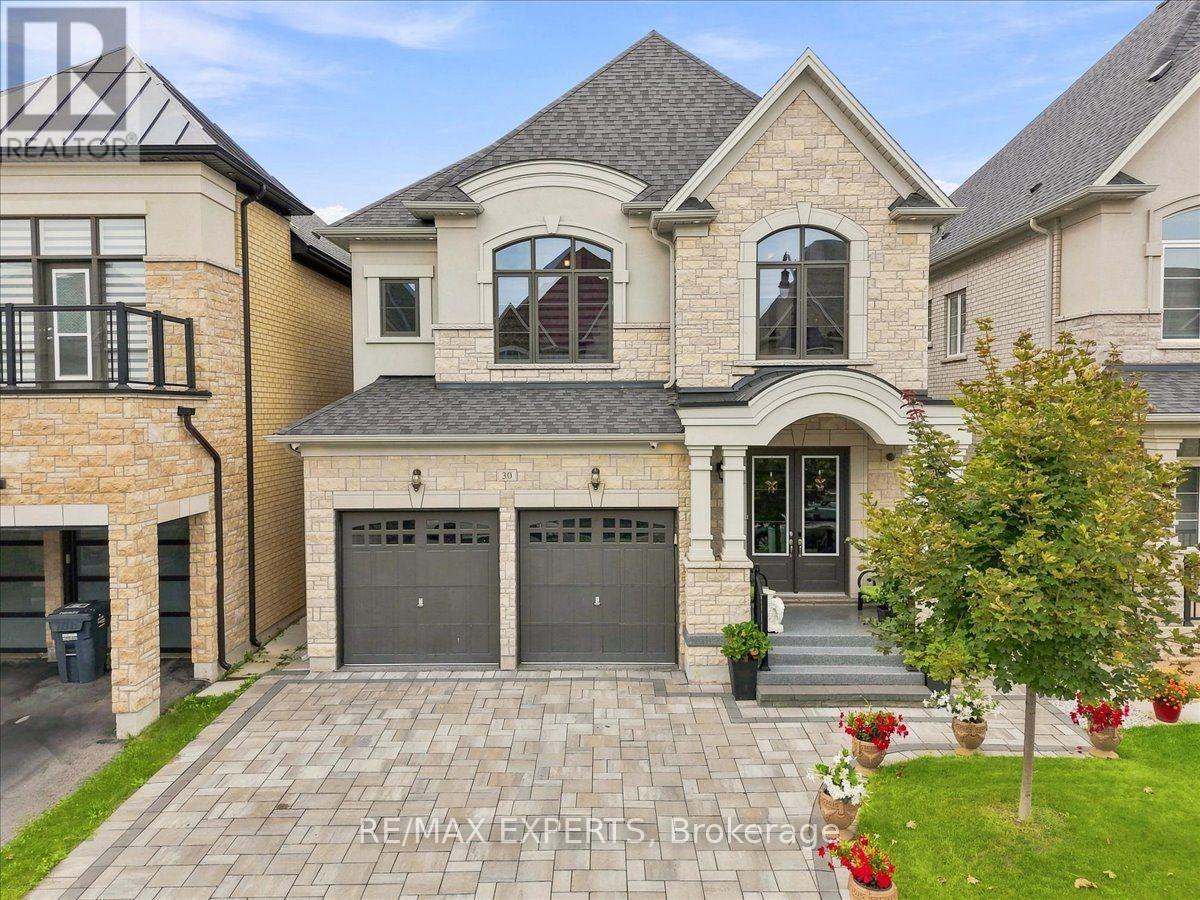
30 Midmorning Road
Brampton (Northwest Brampton), Ontario L1R0N8
MLS # W13762686
Property Details
Type
Detached
Beds
5
Baths
6
Status
For Sale
More homes like this
About this property
Experience The Crown Jewel Of The Cleaveview Estates! This Stunning 'Brisote' Model Redefines Luxury, Offering Expansive Living Spaces, Gorgeous Interior Finishes And Stunning Exterior Accents. At First Glance, The Home Charms With A Stunning Exterior Facade Complete With Gorgeous Interlocking Drive/Walkways. Upon Entering, Allow Yourself To Bask In The Splendor Of Its 10 Foot Ceilings, Sweeping Hardwood Floors, Opulent Lightings Accents And So Much More. The Kitchen Is An Entertainer's Dream, Offering Prestigious Appliances, Beautiful Golden Hardware And A Substantial Island That Becomes The Nucleus Of All Your Living And Entertaining. Coupled With An Elegant Home Office, Welcoming Family Room, A Walk Out To The Striking Backyard Patio with A Custom Gazebo and Your Very Own Summer Kitchen, This Main Level Satiates Every Whim! Built With Longevity And Practicality In Mind, Each of The 5 Bedrooms on the Upper Level Feature 9 Foot Ceilings, Colossal Closet Space And Private Ensuites. The Professionally Finished Legal Basement Also Provides The Luxury Of 9 Foot Ceilings, Bedroom, Kitchenette, Full Bathroom, Surround Sound Wiring And So Much More! Built In Security System, CCTV Security Cameras, Programmable Thermostats And Doorlocks Ensure the Utmost Smart Home Feasibility! The Opportunity To Own A Home Where Luxury And Practicality Blend So Seamlessly Is Rare- Schedule Your Private Showing Today. Welcome Home!
Mortgage Estimate
Estimated monthly payment
Calculating…
Estimate only. Taxes, insurance, condo fees, and lender terms are not included.
Monthly costs to verify
Property taxes: about $842/month based on listed annual taxes.
Estimate only. Confirm taxes, condo/maintenance fees, insurance, utilities, and lender terms before making decisions.
Rooms
| Room | Level | Dimensions |
|---|---|---|
| Living room | Main level | 4.91 x 4.17 |
| Dining room | Main level | 4.91 x 3.94 |
| Kitchen | Main level | 4.21 x 3.94 |
| Eating area | Main level | 4.21 x 2.86 |
| Office | Main level | 2.87 x 4.16 |
| Primary Bedroom | Upper Level | 4.21 x 6.82 |
| Bedroom 2 | Upper Level | 3.44 x 3.6 |
| Bedroom 3 | Upper Level | 3.76 x 5.27 |
| Bedroom 5 | Lower level | 3.45 x 3.83 |
| Kitchen | Lower level | 2.55 x 3.31 |
Facts & Location
Parking
5 spaces
Lot Size
38 x 105 FT
Annual Taxes
$10,100
Listing data
Listing information is provided for personal, non-commercial use and should be independently verified before making real estate decisions.
Last refreshed: Oct 21, 2026 3:17 AM
Explore nearby searches
SEO-friendly searches for this area, property type, and nearby neighbourhoods.
Similar Properties
More nearby listings that may fit the same search.
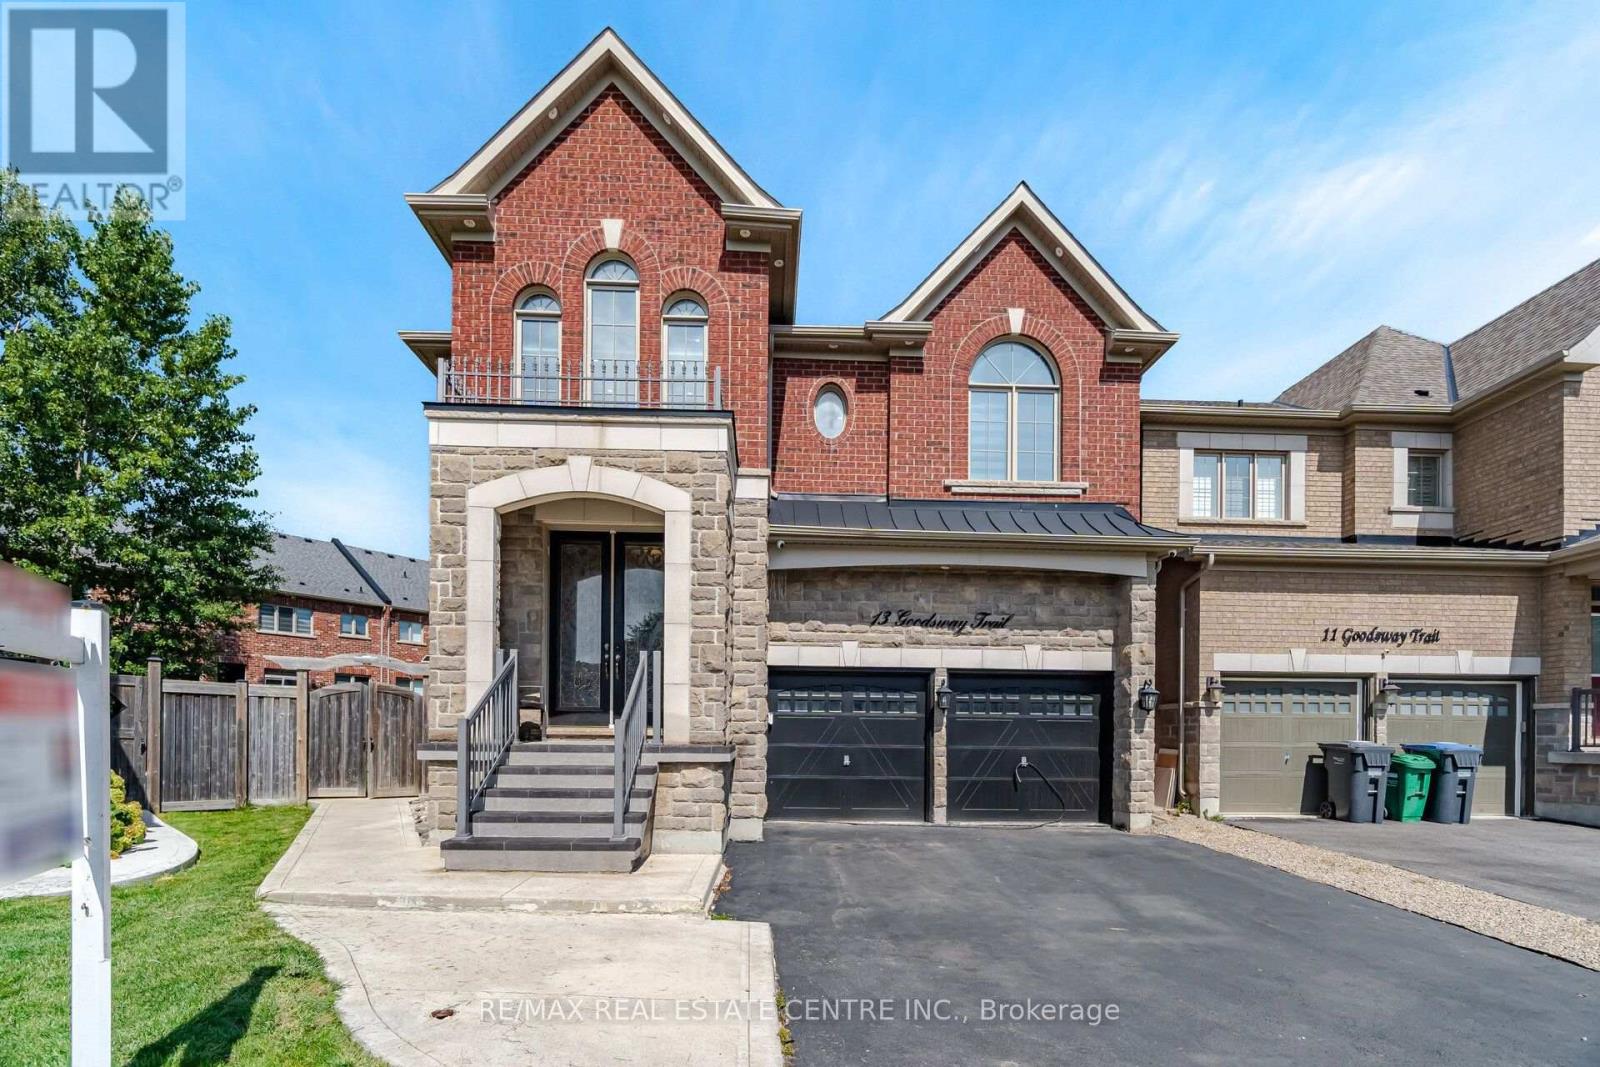
$1,549,900
13 Goodsway Trail
Brampton (Northwest Brampton) · MLS # W13775740
6 bed · 5 bath · 3,500 sq ft
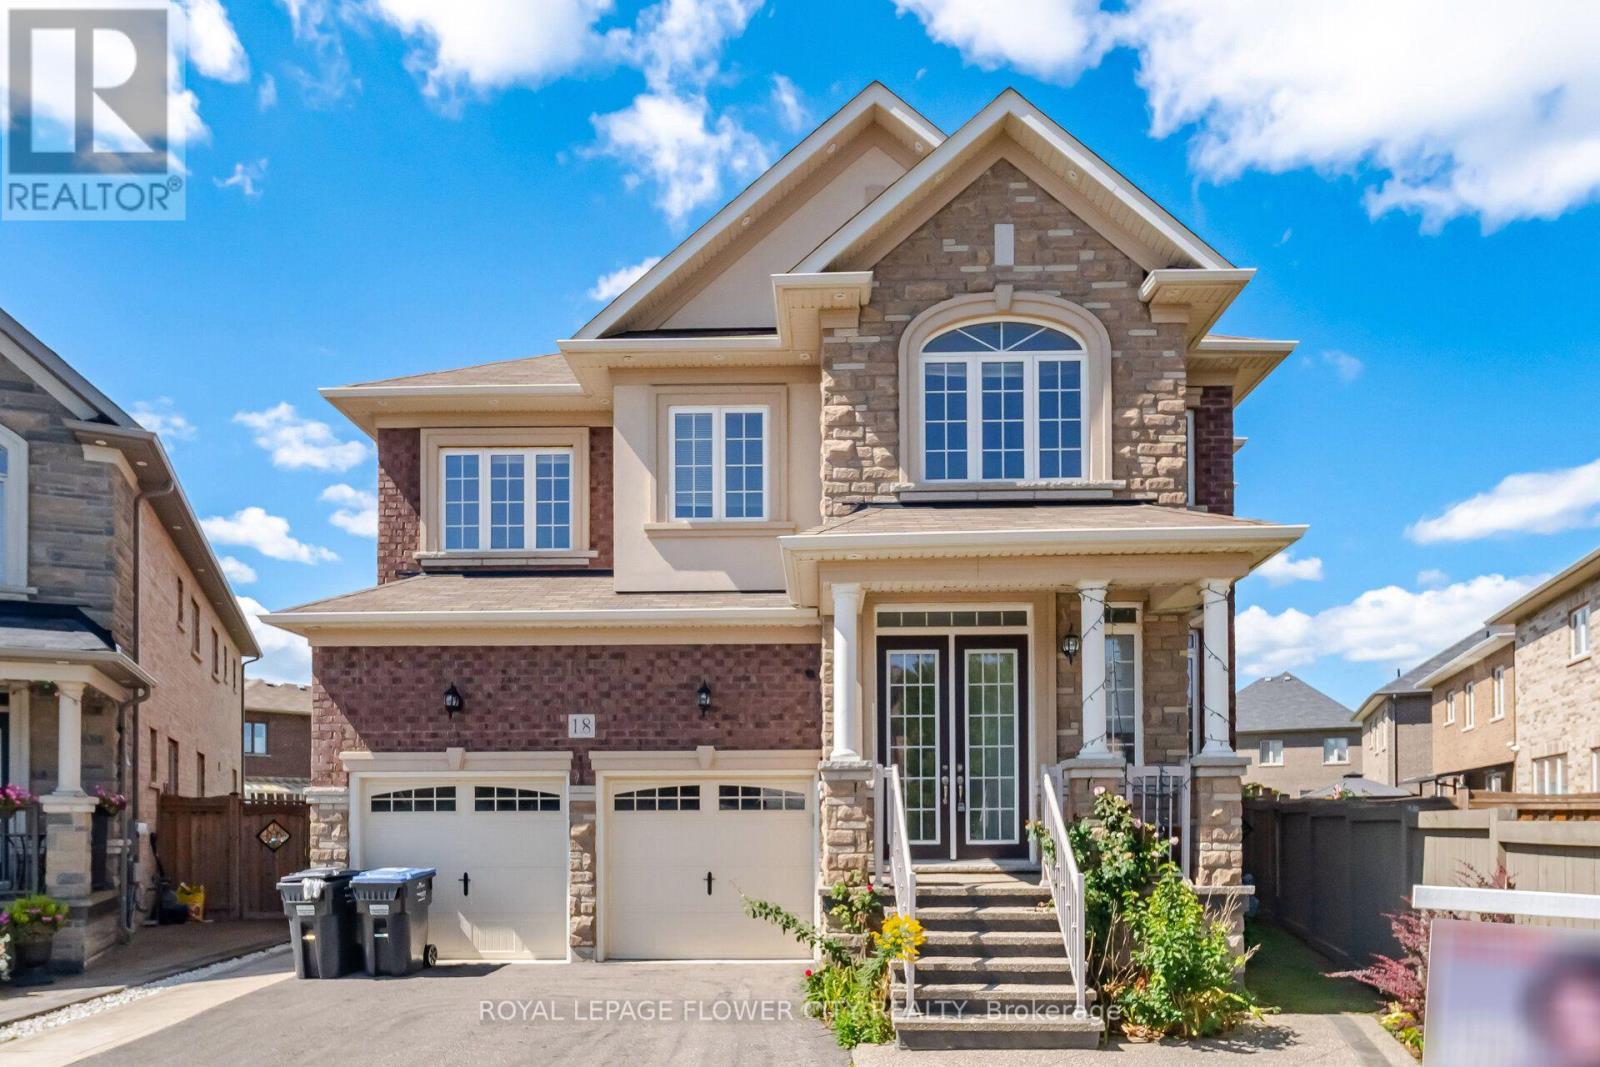
$1,549,000
18 Malpass Street
Brampton (Northwest Brampton) · MLS # W13766756
5 bed · 5 bath
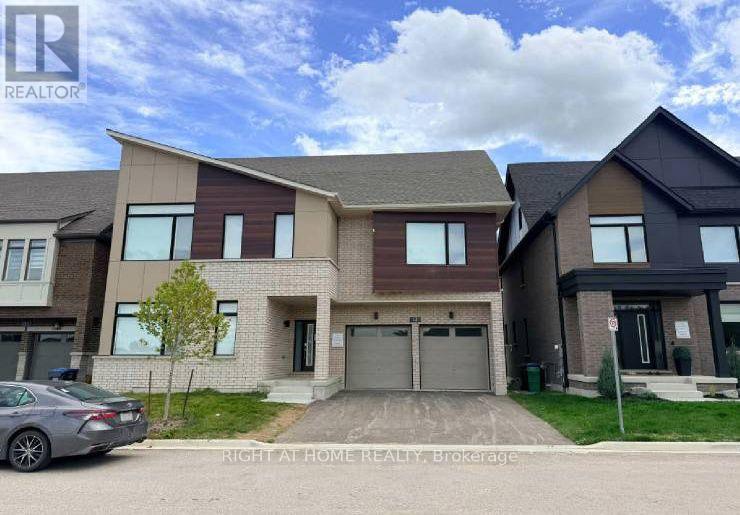
$1,529,000
13 Spiritwood Way
Brampton (Northwest Brampton) · MLS # W14097406
6 bed · 6 bath