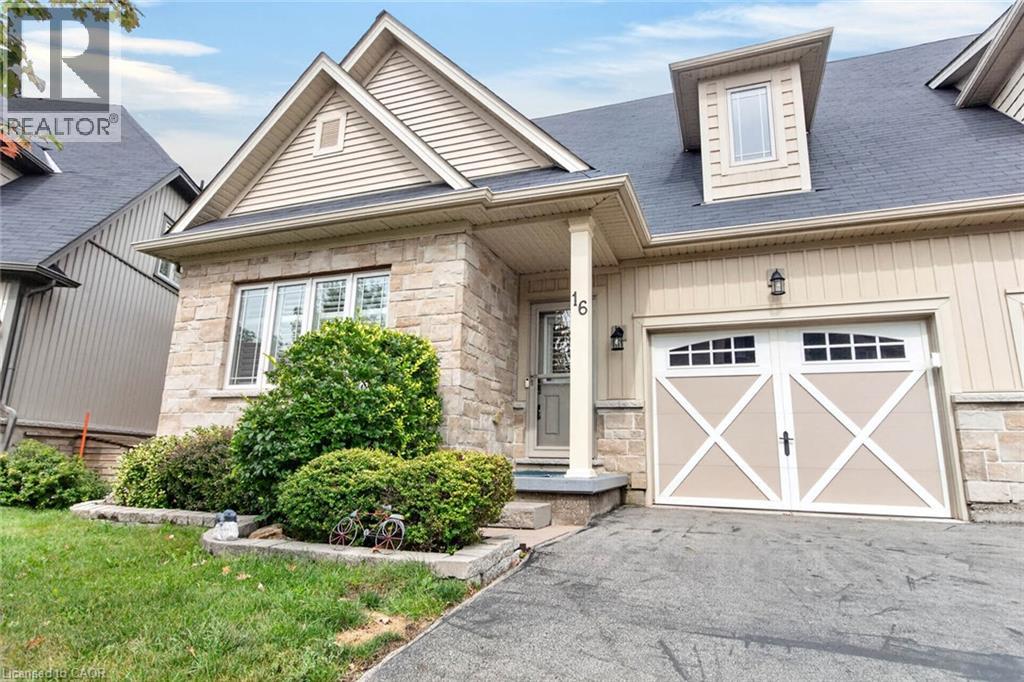
Videos & Virtual Tours
Open available video, 3D tour, or virtual-tour media for this listing.
16 ROLLING Lane
Hamilton, Ontario L8K0A1
MLS # 40862772
Property Details
Type
Semi-Detached
Beds
3
Baths
4
Status
For Sale
More homes like this
About this property
Breathtakingly Beautiful! This modern bungaloft, crafted by Losani Homes in the serene Greenhill Glen community, offers 1,647 sq. ft. (MPAC) of exceptional living space. The bright, open-concept layout boasts 9-foot ceilings, gleaming floors, stunning tiles, quartz countertops, undermount sink, backsplash, under cabinet lighting, large pantry and a breakfast bar. Soaring vaulted ceilings create a grand ambiance, complemented by convenient inside access to the garage.The main floor primary bedroom features a 3-piece ensuite and walk-in closet, while the upper-level loft overlooks the main living area, accompanied by an additional bedroom and a 4-piece bathroom. The stunning lower level includes a recreation room with Wet Bar, games room with walk-out to a your own backyard oasis, lots of potlights & storage plus a lower level bedroom with a 3-piece semi-ensuite & walk in closet. Very convenient main floor laundry! Situated on a premium walk-out lot, the property showcases a beautiful deck with views of mature trees and lush greenery. Just minutes from shops, parks, schools, Red Hill Valley, and the QEW, this home is a must-see masterpiece!
Mortgage Estimate
Estimated monthly payment
Calculating…
Estimate only. Taxes, insurance, condo fees, and lender terms are not included.
Monthly costs to verify
Property taxes: about $533/month based on listed annual taxes.
Estimate only. Confirm taxes, condo/maintenance fees, insurance, utilities, and lender terms before making decisions.
Rooms
| Room | Level | Dimensions |
|---|---|---|
| 3pc Bathroom | Basement | x |
| 4pc Bathroom | Second level | x |
| 3pc Bathroom | Main level | x |
| 2pc Bathroom | Main level | x |
| Bedroom | Basement | 9'1'' x 11'11'' |
| Games room | Basement | 14'7'' x 17'8'' |
| Recreation room | Basement | 14'7'' x 18'2'' |
| Bedroom | Second level | 11'11'' x 13'8'' |
| Loft | Second level | 8'11'' x 17'9'' |
| Primary Bedroom | Main level | 12'2'' x 15'1'' |
| Kitchen | Main level | 10'8'' x 14'9'' |
| Dining room | Main level | 14'9'' x 23'6'' |
| Living room | Main level | 14'9'' x 23'6'' |
Facts & Location
Interior Size
1,647 sq ft
Parking
2 spaces
Annual Taxes
$6,401
Year Built
2016
Listing data
Listing information is provided for personal, non-commercial use and should be independently verified before making real estate decisions.
Last refreshed: Oct 24, 2026 3:31 AM
Explore nearby searches
SEO-friendly searches for this area, property type, and nearby neighbourhoods.
Similar Properties
More nearby listings that may fit the same search.
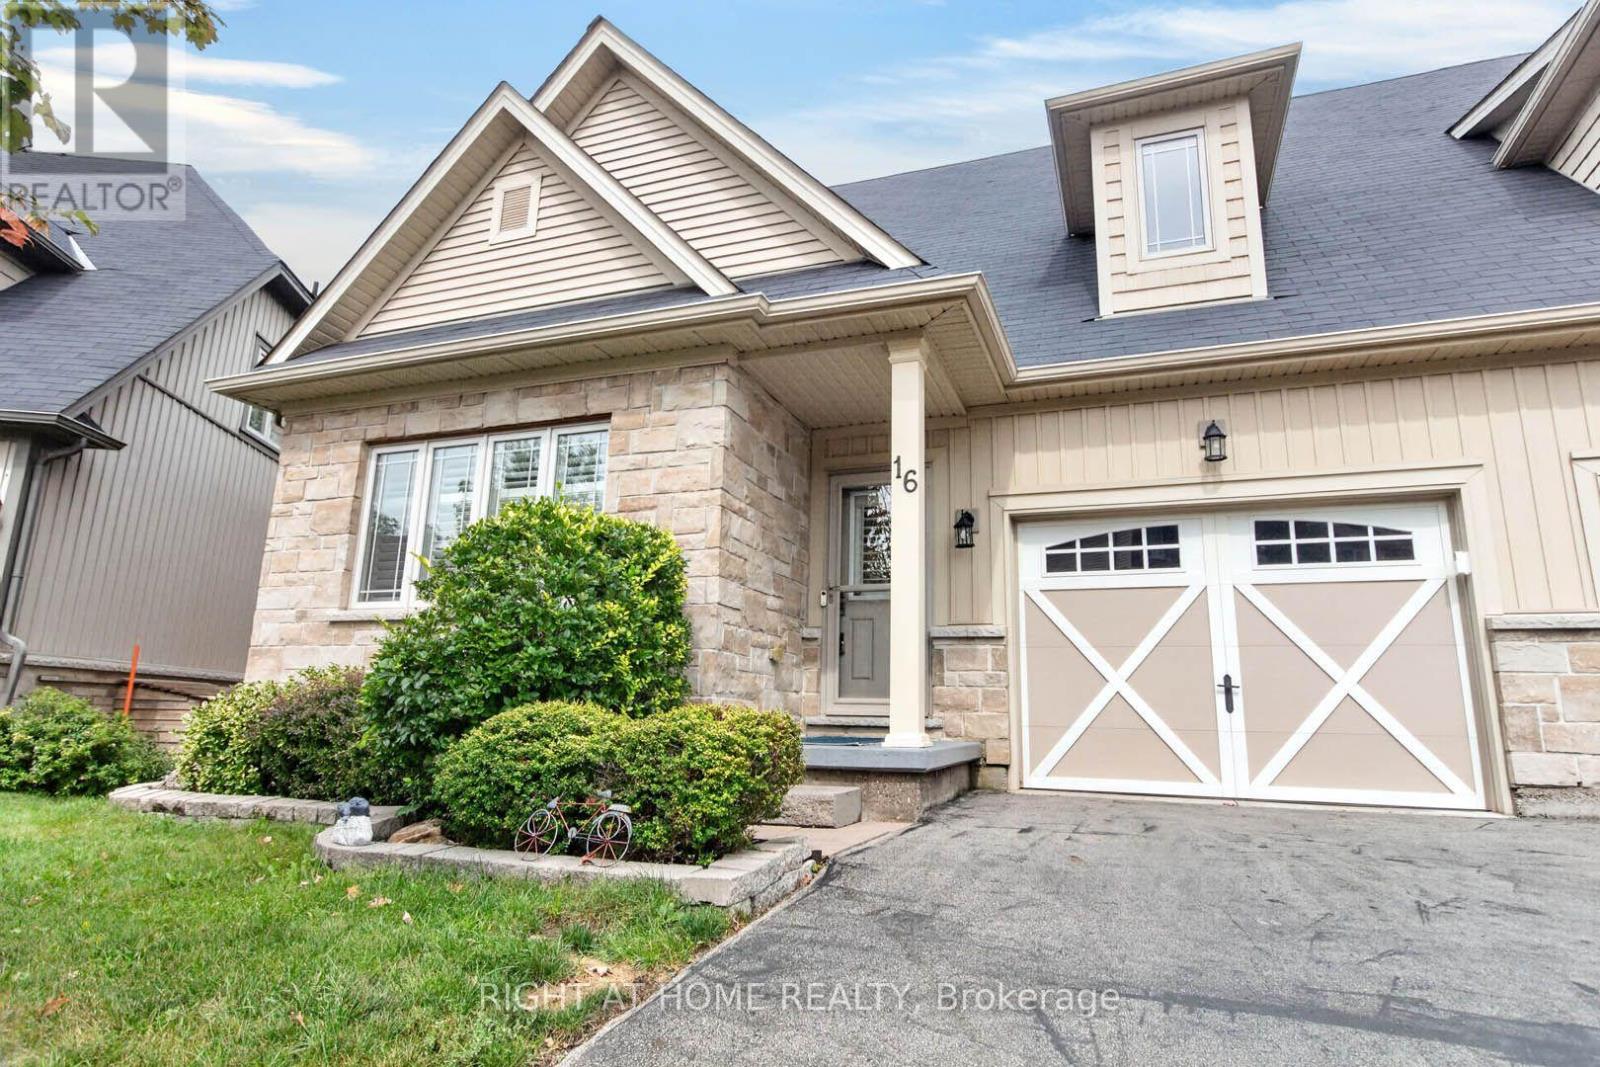
$869,900
16 Rolling Lane
Hamilton (Vincent) · MLS # X13763878
3 bed · 4 bath · 1,647 sq ft
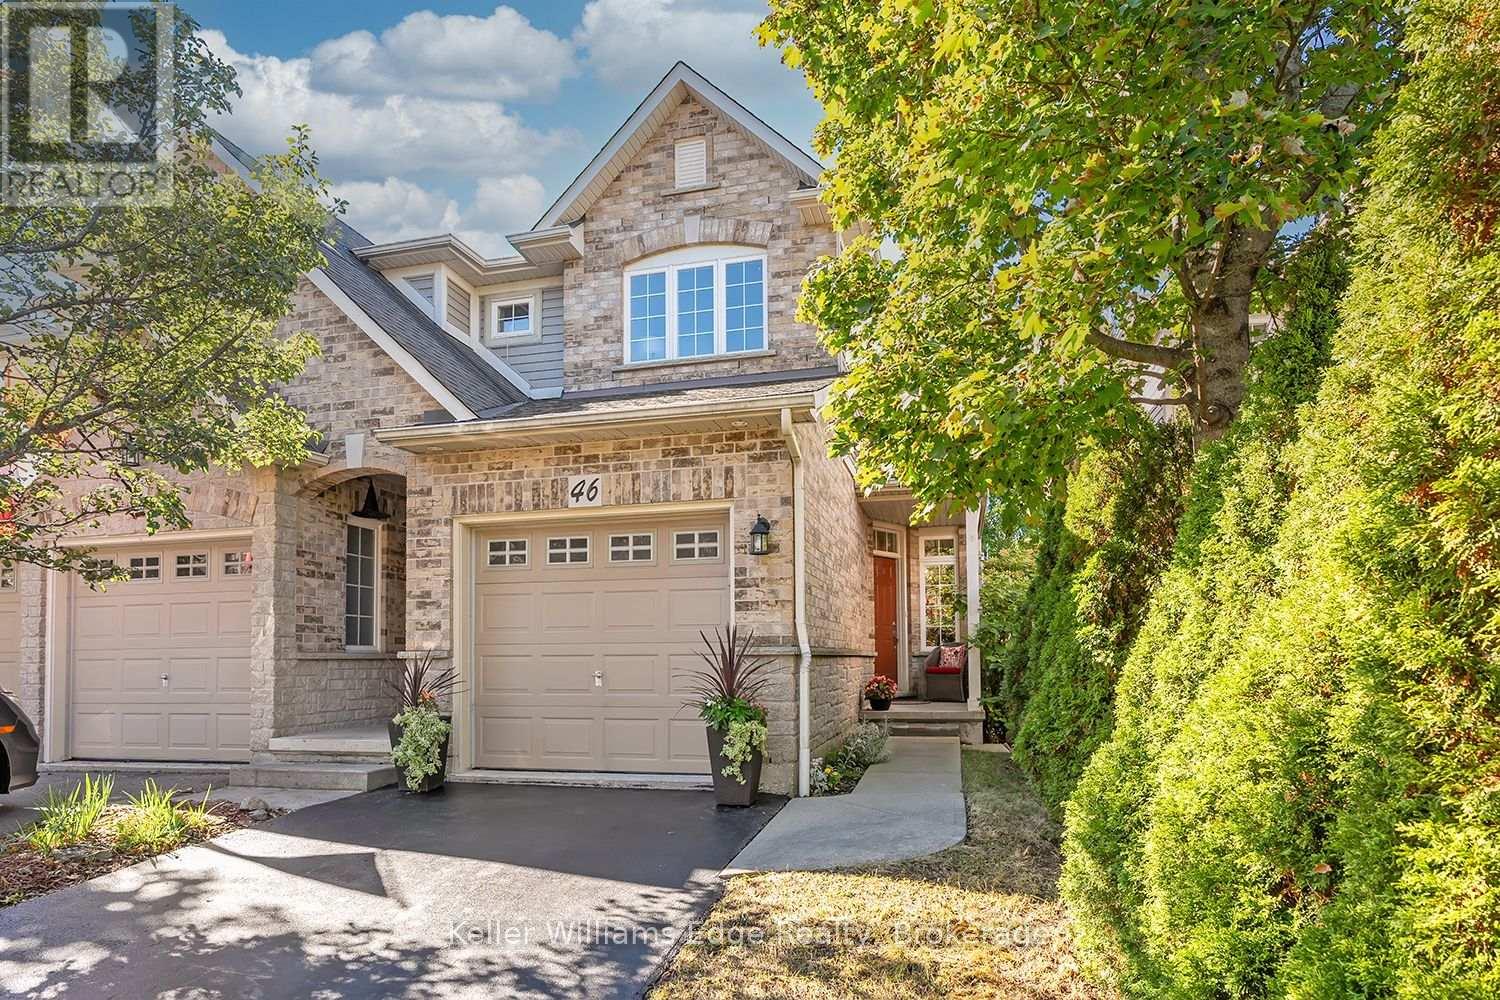
$869,900
46 Sunnycroft Court
Hamilton (Waterdown) · MLS # X13884724
4 bed · 3 bath · 1,790 sq ft
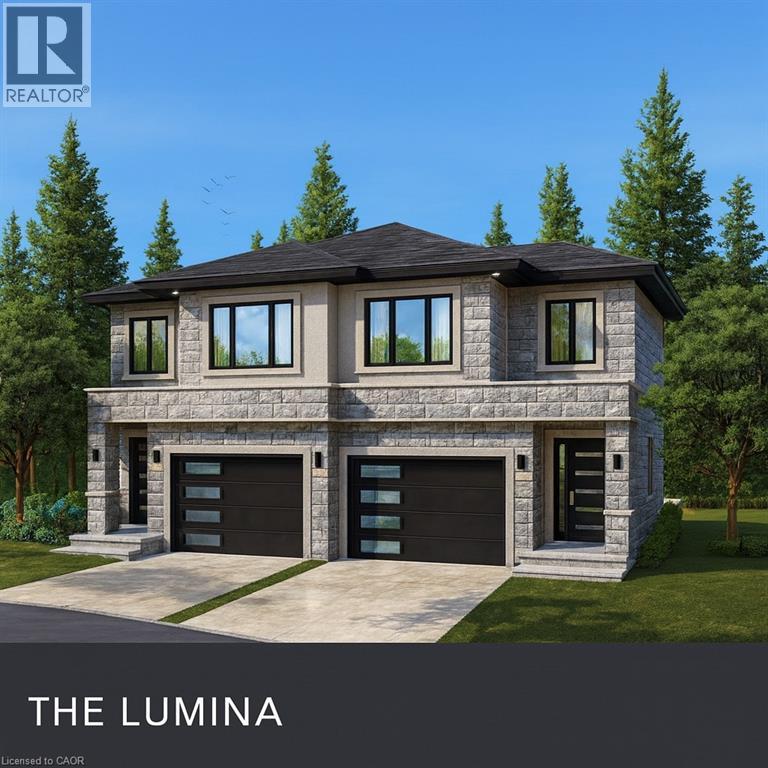
$865,000
6 ELEANOR Avenue
Hamilton · MLS # 40793609
4 bed · 3 bath · 1,889 sq ft