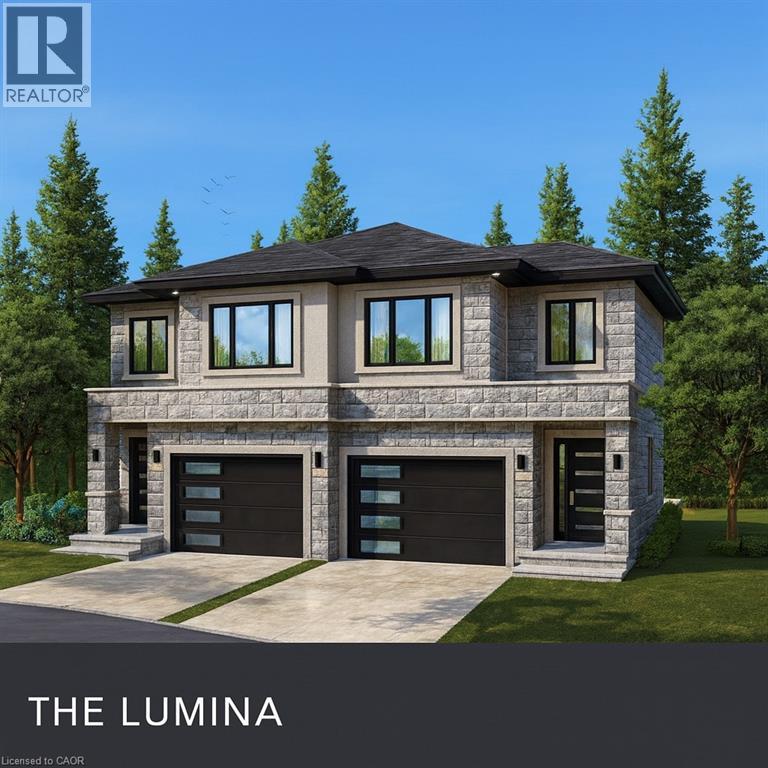
6 ELEANOR Avenue
Hamilton, Ontario L8W1C7
MLS # 40793609
Property Details
Type
Semi-Detached
Beds
4
Baths
3
Status
For Sale
More homes like this
About this property
To Be Built – Custom Luxury Semi-Detached by Zeina Homes. Featuring oversized windows for abundant natural light, a 2-car garage, 9-foot ceilings, hardwood flooring throughout, and a solid oak staircase. This thoughtfully designed home offers 4 spacious bedrooms and 2.5 bathrooms. The kitchen is finished with granite countertops, complemented by granite countertops in all bathroom vanities. Includes a convenient side entrance to the basement, ideal for a future in-law suite or additional living space. Closing by the end of 2026 with only 10% deposit required.
Mortgage Estimate
Estimated monthly payment
Calculating…
Estimate only. Taxes, insurance, condo fees, and lender terms are not included.
Monthly costs to verify
Property taxes: about $0/month based on listed annual taxes.
Estimate only. Confirm taxes, condo/maintenance fees, insurance, utilities, and lender terms before making decisions.
Rooms
| Room | Level | Dimensions |
|---|---|---|
| 3pc Bathroom | Second level | x |
| Bedroom | Second level | 10'4'' x 10'9'' |
| Bedroom | Second level | 10'4'' x 11'9'' |
| Bedroom | Second level | 10'0'' x 9'5'' |
| 4pc Ensuite bath | Second level | x |
| Primary Bedroom | Second level | 13'0'' x 14'4'' |
| Foyer | Main level | 5'7'' x 11'10'' |
| 2pc Bathroom | Main level | x |
| Dining room | Main level | 8'2'' x 12'10'' |
| Kitchen | Main level | 12'0'' x 16'6'' |
| Living room | Main level | 10'11'' x 10'8'' |
Facts & Location
Interior Size
1,889 sq ft
Parking
3 spaces
Annual Taxes
$1
Year Built
2026
Listing data
Listing information is provided for personal, non-commercial use and should be independently verified before making real estate decisions.
Last refreshed: Oct 21, 2026 3:30 AM
Explore nearby searches
SEO-friendly searches for this area, property type, and nearby neighbourhoods.
Similar Properties
More nearby listings that may fit the same search.
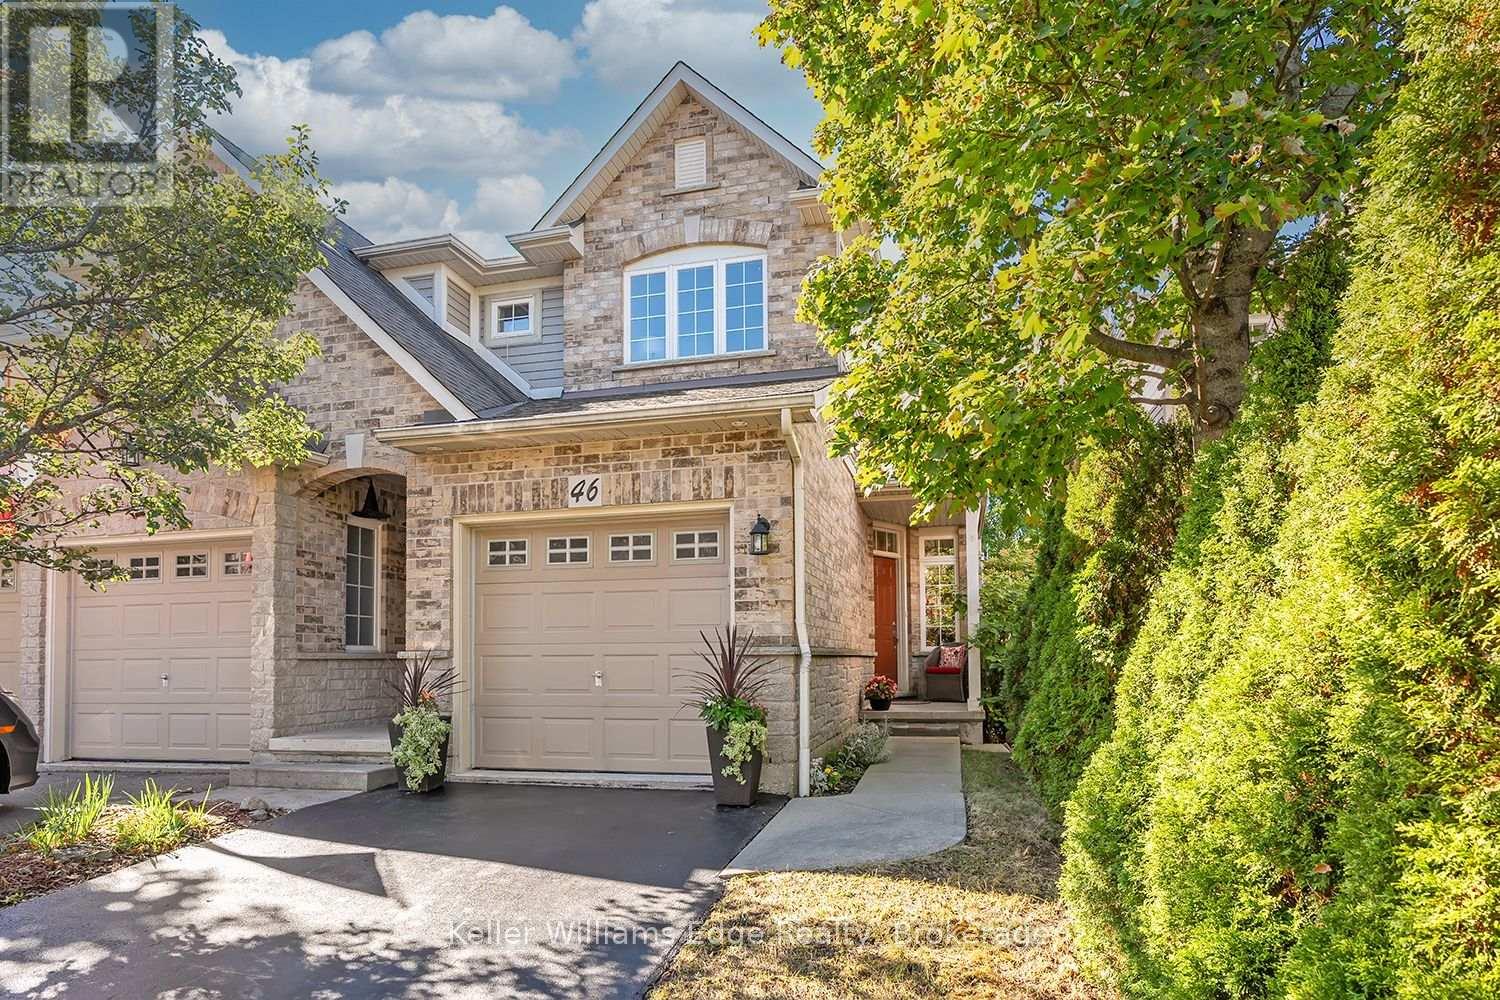
$869,900
46 Sunnycroft Court
Hamilton (Waterdown) · MLS # X13884724
4 bed · 3 bath · 1,790 sq ft
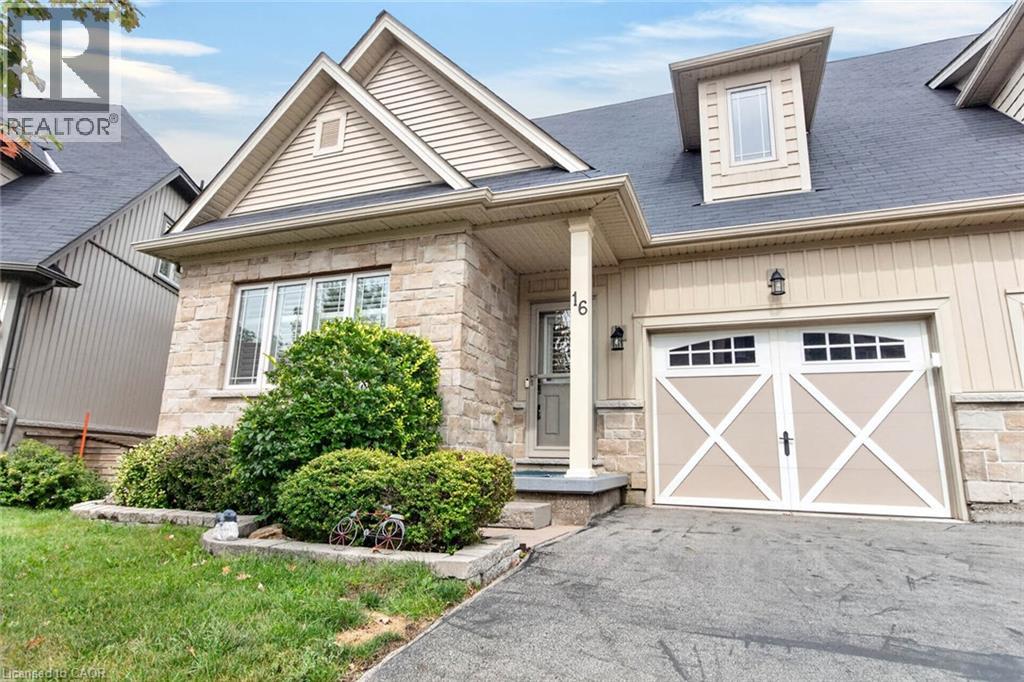
$869,900
16 ROLLING Lane
Hamilton · MLS # 40862772
3 bed · 4 bath · 1,647 sq ft
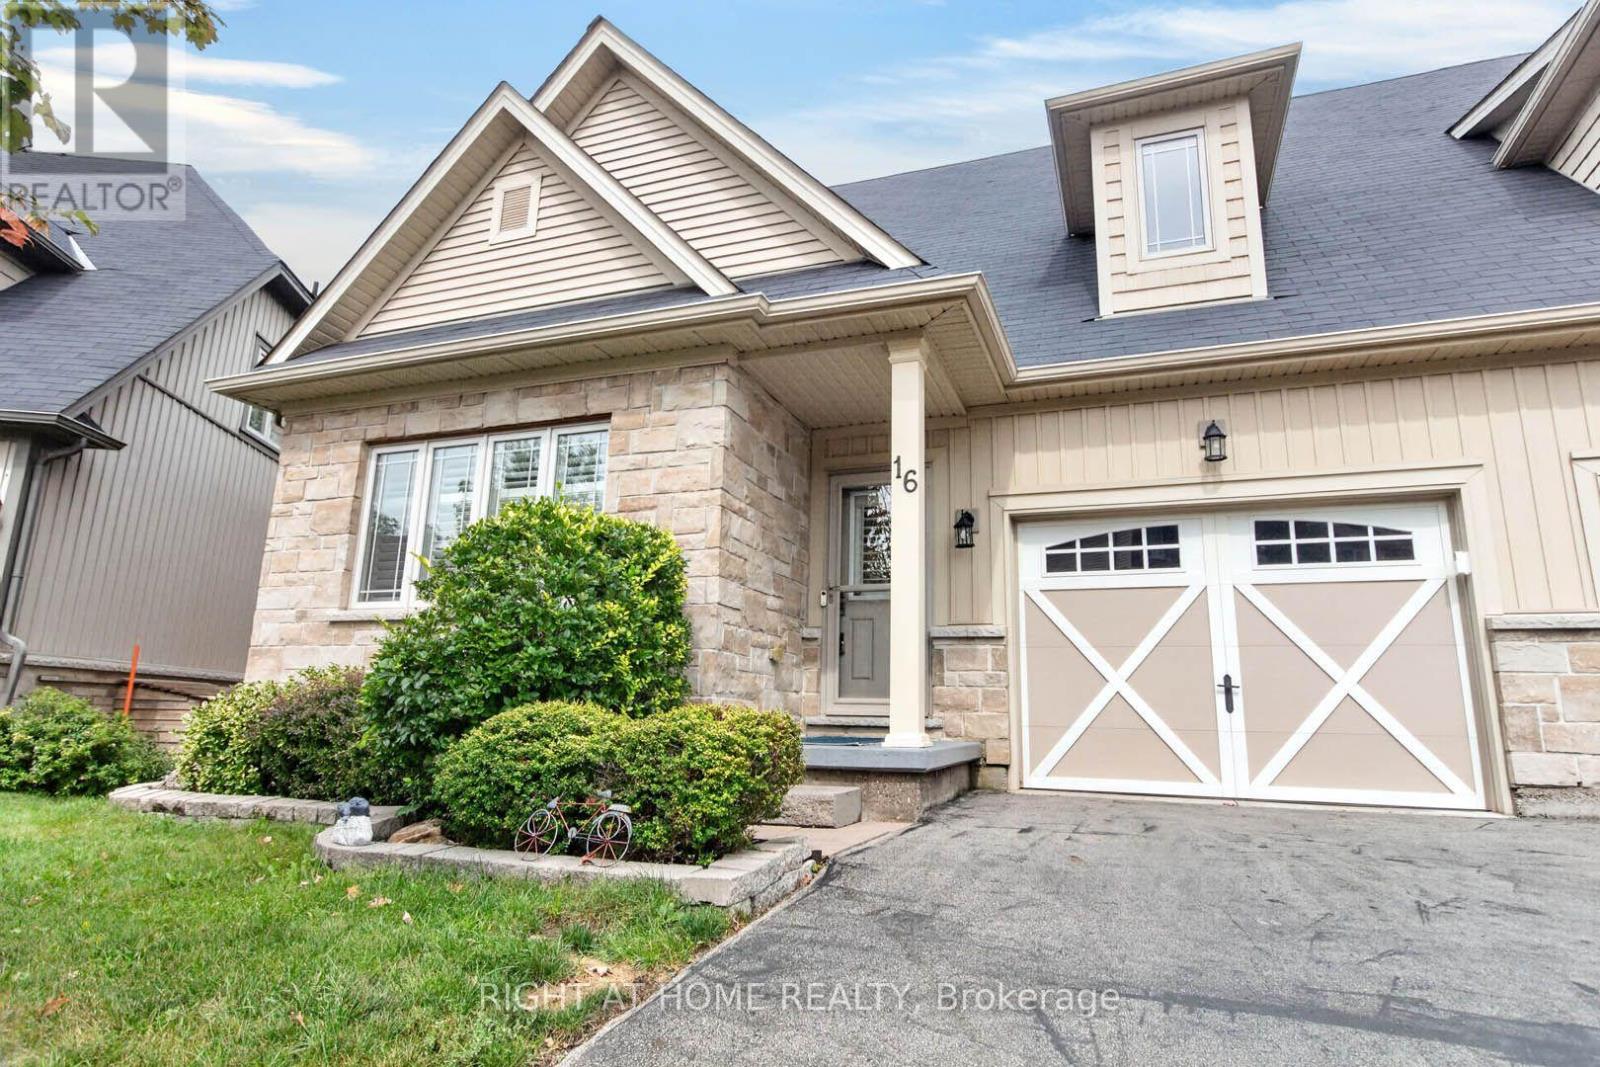
$869,900
16 Rolling Lane
Hamilton (Vincent) · MLS # X13763878
3 bed · 4 bath · 1,647 sq ft