Videos & Virtual Tours
Open available video, 3D tour, or virtual-tour media for this listing.
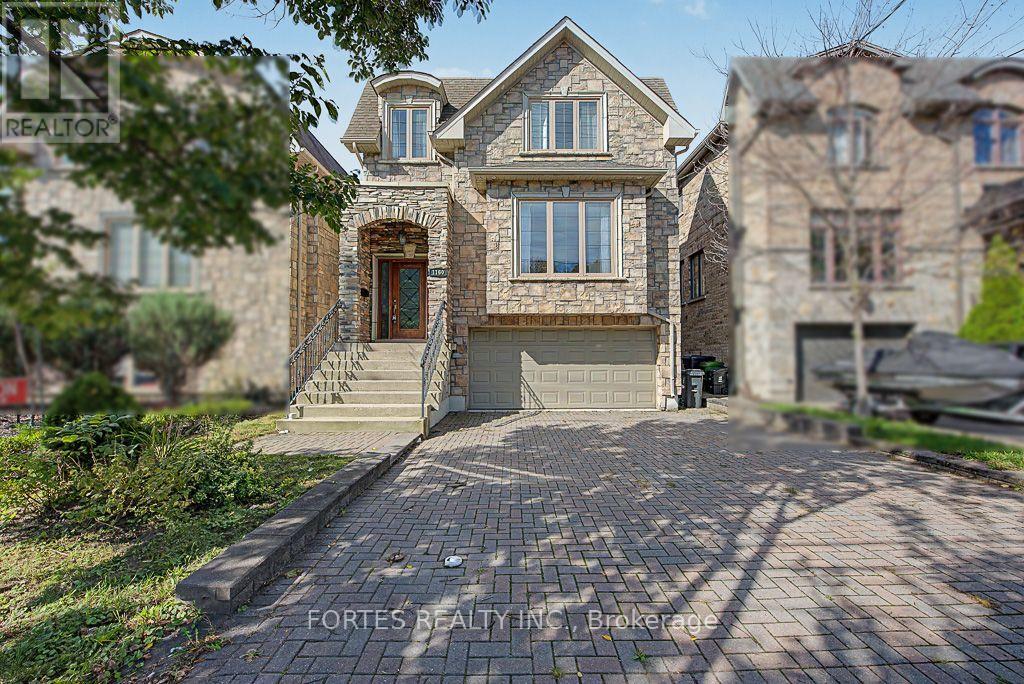
1160 Islington Avenue
Toronto (Islington-City Centre West), Ontario M8Z4S7
MLS # W13775598
Property Details
Type
Detached
Beds
3
Baths
4
Status
For Sale
More homes like this
About this property
Fantastic, Custom Detached Home offering spacious interiors & exceptional indoor-outdoor living! Main floor features Large Open concept Living & Dining Rooms, High ceilings, modern light fixtures, hardwood floors and crown mouldings. Family Size Kitchen boasts ample cabinetry, S/S Appliances, Double Sink, California Shutters, Ceramic Floors, Ceramic backsplash, Granite Counters & Island, Double wall oven, 2 Kitchen double door walkouts to the Deck. PVC Deck built in 2022, complete with waterproofing for outdoor living & entertaining. Primary Br. with Hardwood Floor, Large Window, Pot lights, Coffered Ceiling, His & Her Ensuite (with Shower & Bathtub) and Walking Closet. Total sq.ft. including Basment 2,221sq.ft.
Mortgage Estimate
Estimated monthly payment
Calculating…
Estimate only. Taxes, insurance, condo fees, and lender terms are not included.
Monthly costs to verify
Property taxes: about $607/month based on listed annual taxes.
Estimate only. Confirm taxes, condo/maintenance fees, insurance, utilities, and lender terms before making decisions.
Rooms
| Room | Level | Dimensions |
|---|---|---|
| Living room | Main level | 5.3 x 4.34 |
| Dining room | Main level | 6.34 x 3.83 |
| Kitchen | Main level | 7.48 x 3.71 |
| Primary Bedroom | Second level | 5.59 x 3.62 |
| Bedroom 2 | Second level | 3.21 x 3.81 |
| Bedroom 3 | Second level | 4.17 x 3.81 |
| Family room | Lower level | 6.59 x 3.51 |
| Laundry room | Lower level | 2.17 x 2.45 |
Facts & Location
Interior Size
2,221 sq ft
Parking
4 spaces
Lot Size
33 x 89.2 FT
Annual Taxes
$7,282
Listing data
Listing information is provided for personal, non-commercial use and should be independently verified before making real estate decisions.
Last refreshed: Oct 24, 2026 4:02 AM
Explore nearby searches
SEO-friendly searches for this area, property type, and nearby neighbourhoods.
Similar Properties
More nearby listings that may fit the same search.
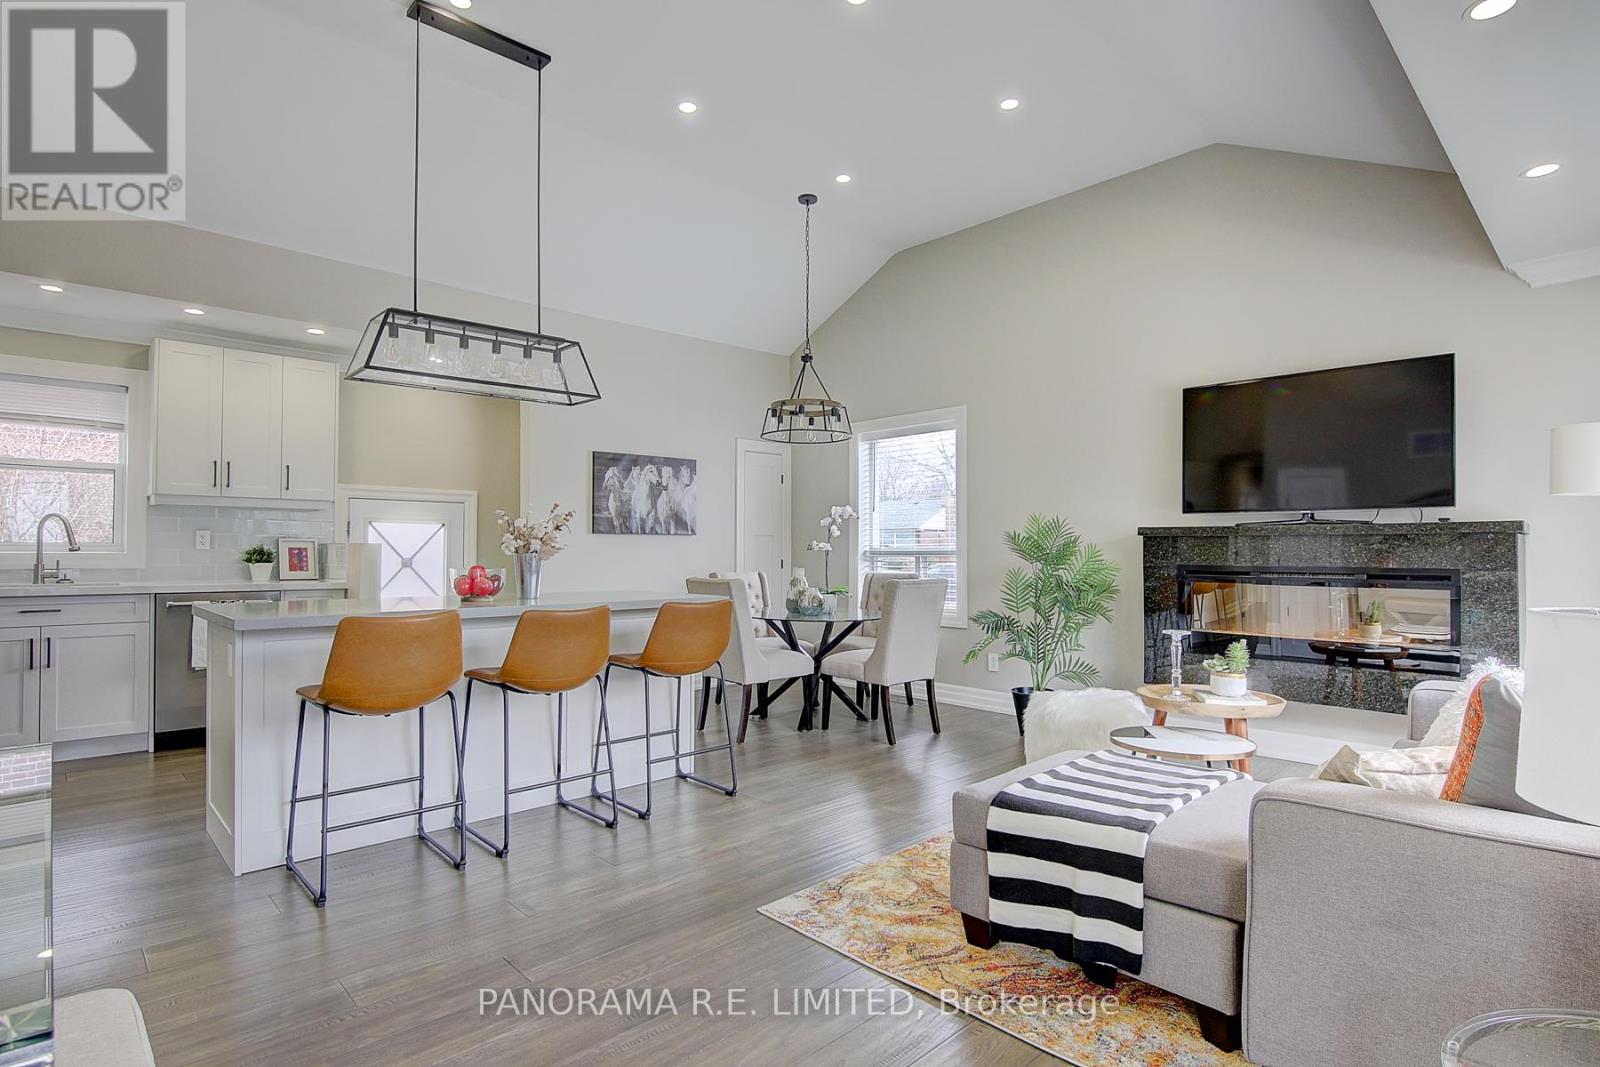
$1,399,900
50 Maydolph Road
Toronto (Islington-City Centre West) · MLS # W14113820
4 bed · 4 bath
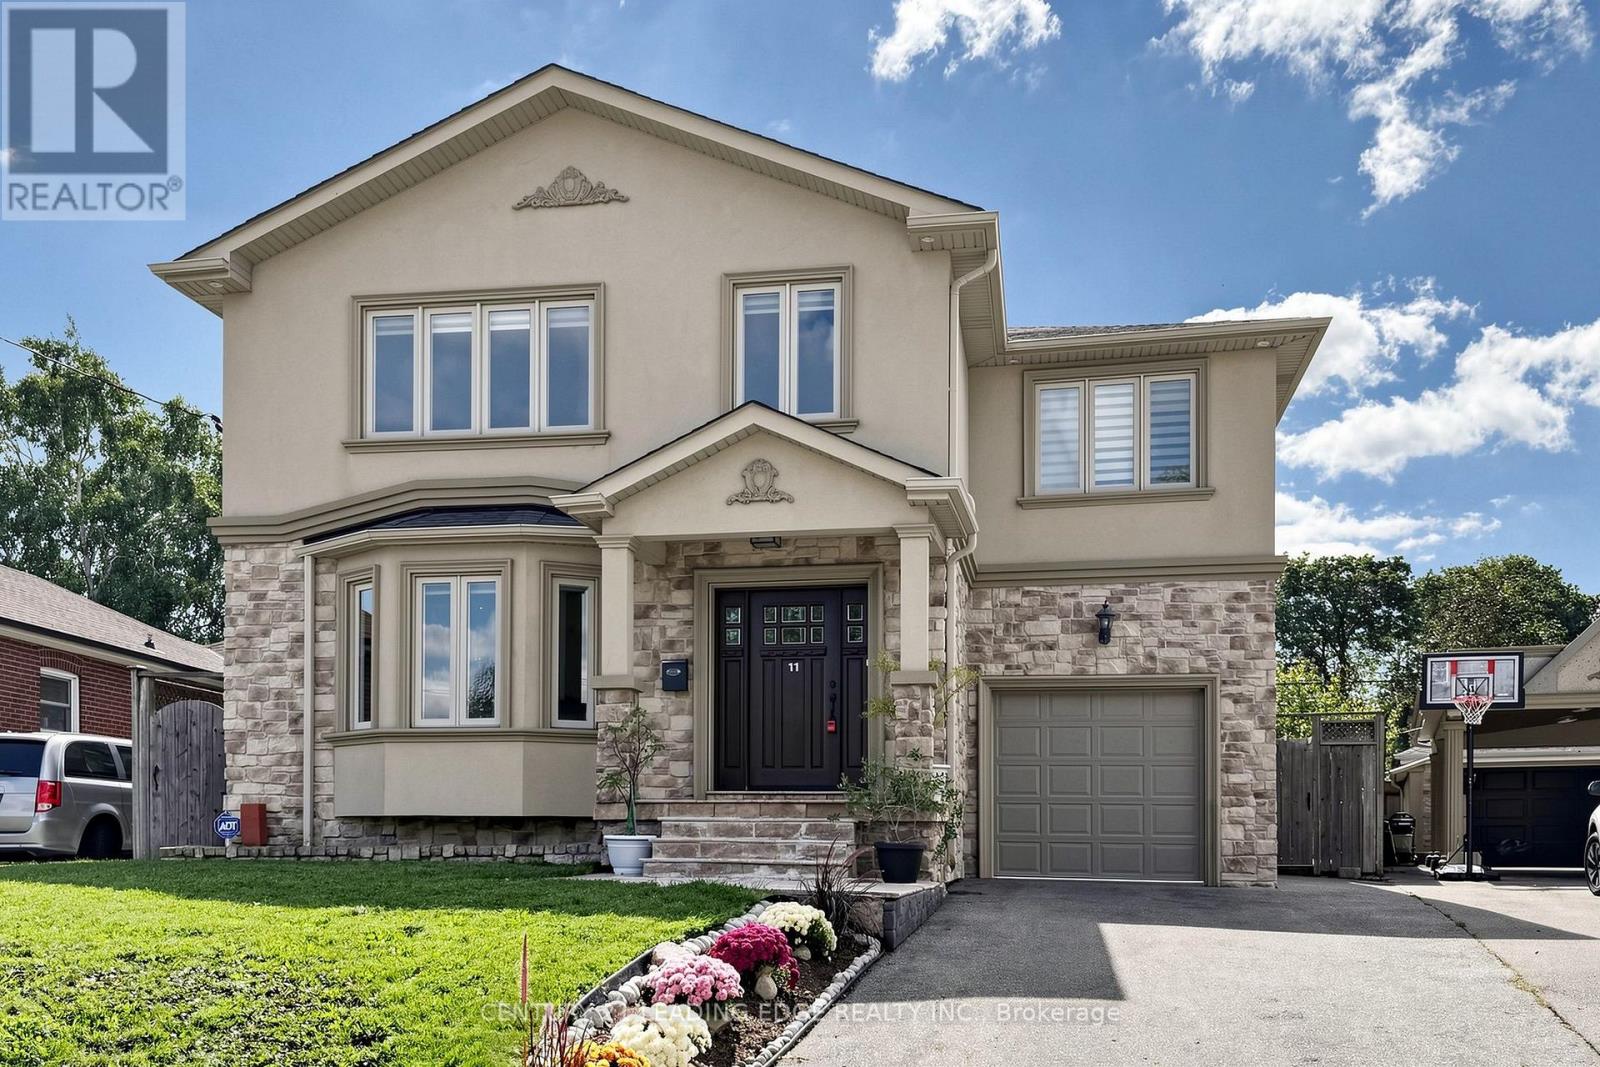
$1,499,000
11 Bellvare Crescent
Toronto (Wexford-Maryvale) · MLS # E13798382
5 bed · 5 bath · 4,000 sq ft
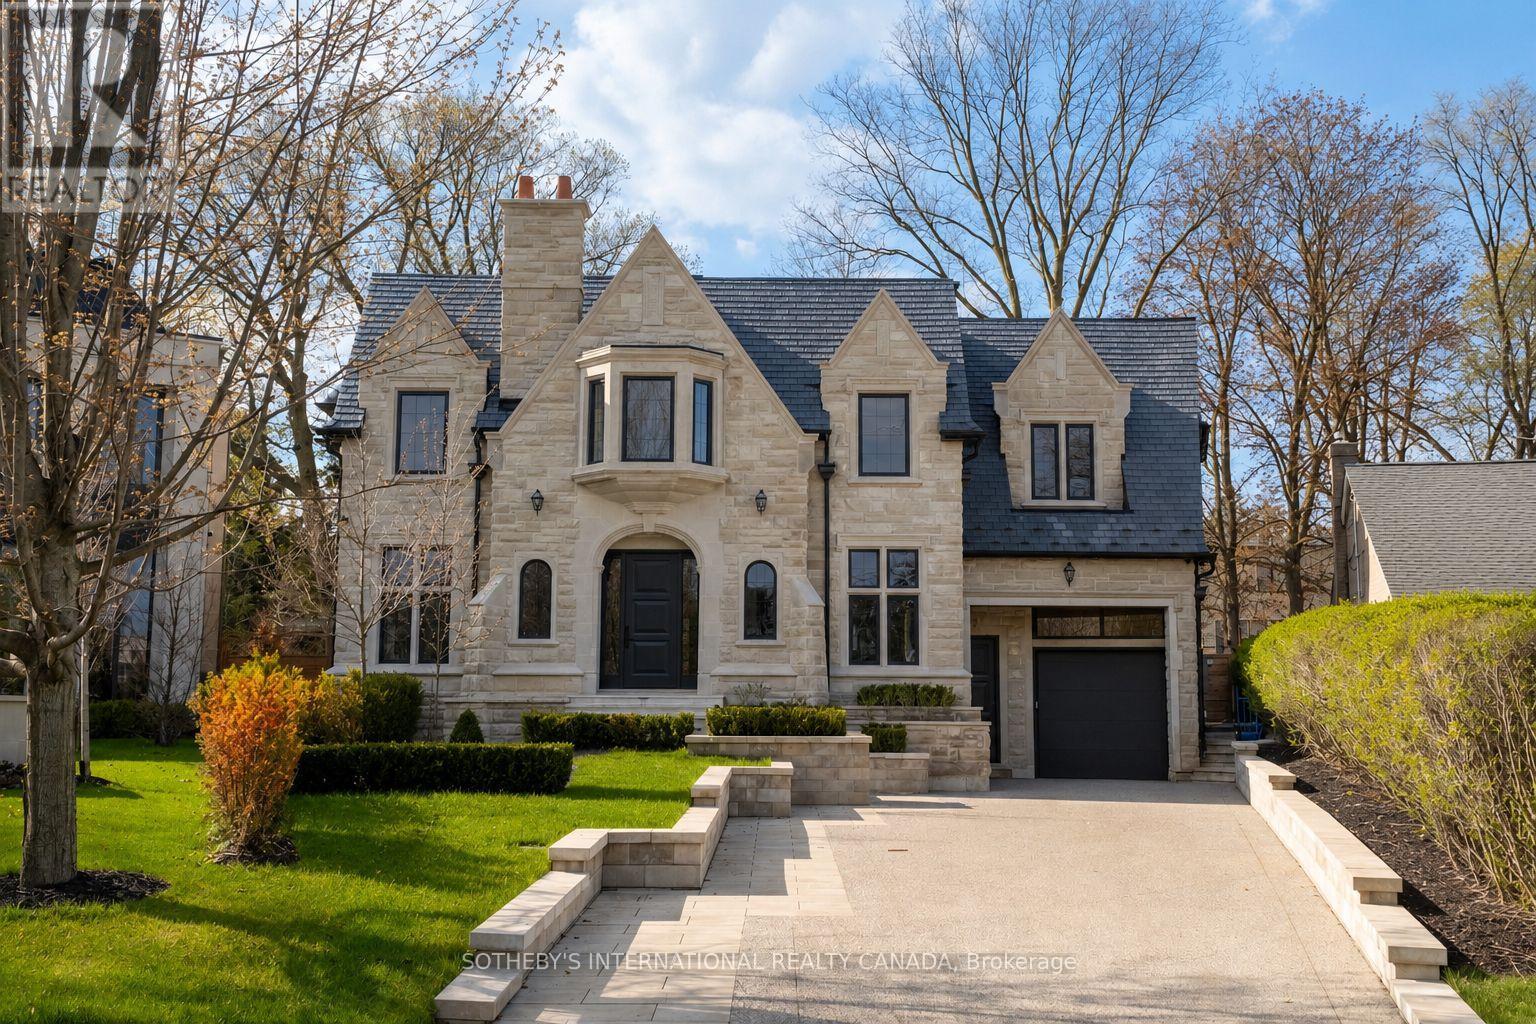
$11,500,000
92 Arjay Crescent
Toronto (Bridle Path-Sunnybrook-York Mills) · MLS # C13789290
6 bed · 8 bath