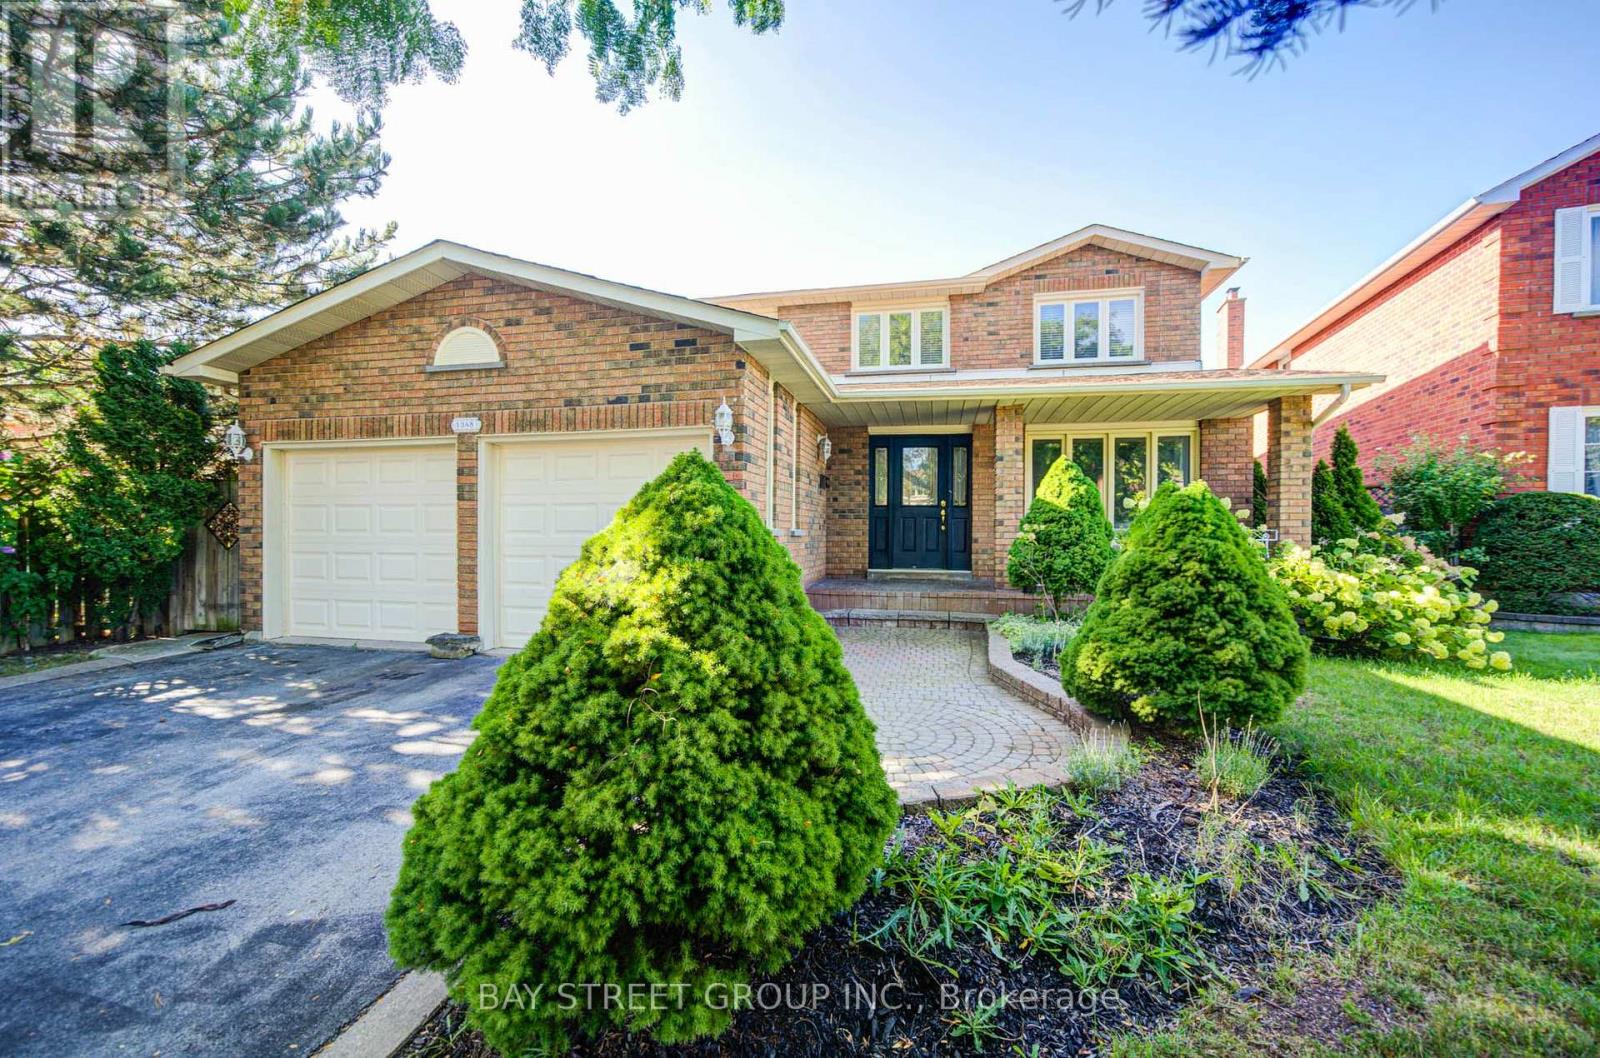
1348 Windrush Drive
Oakville (GA Glen Abbey), Ontario L6M1W7
MLS # W13775512
Property Details
Type
Detached
Beds
5
Baths
4
Status
For Sale
More homes like this
About this property
Welcome to this well-maintained 4+1 bedroom, 3.5-bath detached home in Glen Abbey. The main floor offers a comfortable layout with hardwood floors, a spacious family room with fireplace and crown moulding, and a renovated kitchen (2021) featuring quartz countertops, backsplash and stainless steel appliances. Upstairs, four bedrooms include a spacious primary bedroom with hardwood flooring and a 6-piece ensuite.The finished lower level adds useful living space with an additional bedroom, 3-piece bathroom, kitchen and closet space, along with direct access to the backyard. The layout offers flexibility for extended family, guests, a home office or recreation.One of the home's highlights is its deep south-facing backyard, with mature cherry, apple and pear trees, a vegetable garden, gazebo and hot tub. Recent updates include bathrooms (2020), washer and dryer (2023), and range hood (2023).Ideally located within walking distance of both Pilgrim Wood Public School and Abbey Park High School, with parks, trails, shopping, recreation and major commuter routes all nearby.
Mortgage Estimate
Estimated monthly payment
Calculating…
Estimate only. Taxes, insurance, condo fees, and lender terms are not included.
Monthly costs to verify
Property taxes: about $677/month based on listed annual taxes.
Estimate only. Confirm taxes, condo/maintenance fees, insurance, utilities, and lender terms before making decisions.
Rooms
| Room | Level | Dimensions |
|---|---|---|
| Living room | Main level | 4.72 x 3.35 |
| Recreational, Games room | Basement | 5.54 x 3.35 |
| Bedroom | Basement | 3 x 3.3 |
| Dining room | Main level | 3.76 x 3.35 |
| Kitchen | Main level | 3.1 x 3.51 |
| Eating area | Main level | 4.22 x 2.84 |
| Family room | Main level | 5.38 x 3.35 |
| Primary Bedroom | Second level | 5.92 x 3.35 |
| Bedroom 2 | Second level | 4.37 x 3.05 |
| Bedroom 3 | Second level | 4.22 x 3.05 |
| Bedroom 4 | Second level | 2.97 x 3.12 |
| Living room | Basement | 8.69 x 3.3 |
Facts & Location
Parking
6 spaces
Lot Size
46.5 x 160.5 FT
Annual Taxes
$8,129
Listing data
Listing information is provided for personal, non-commercial use and should be independently verified before making real estate decisions.
Last refreshed: Oct 5, 2026 3:19 AM
Explore nearby searches
SEO-friendly searches for this area, property type, and nearby neighbourhoods.
Similar Properties
More nearby listings that may fit the same search.

$1,798,880
1311 Greenridge Circle
Oakville (GA Glen Abbey) · MLS # W13769554
5 bed · 4 bath · 3,061 sq ft
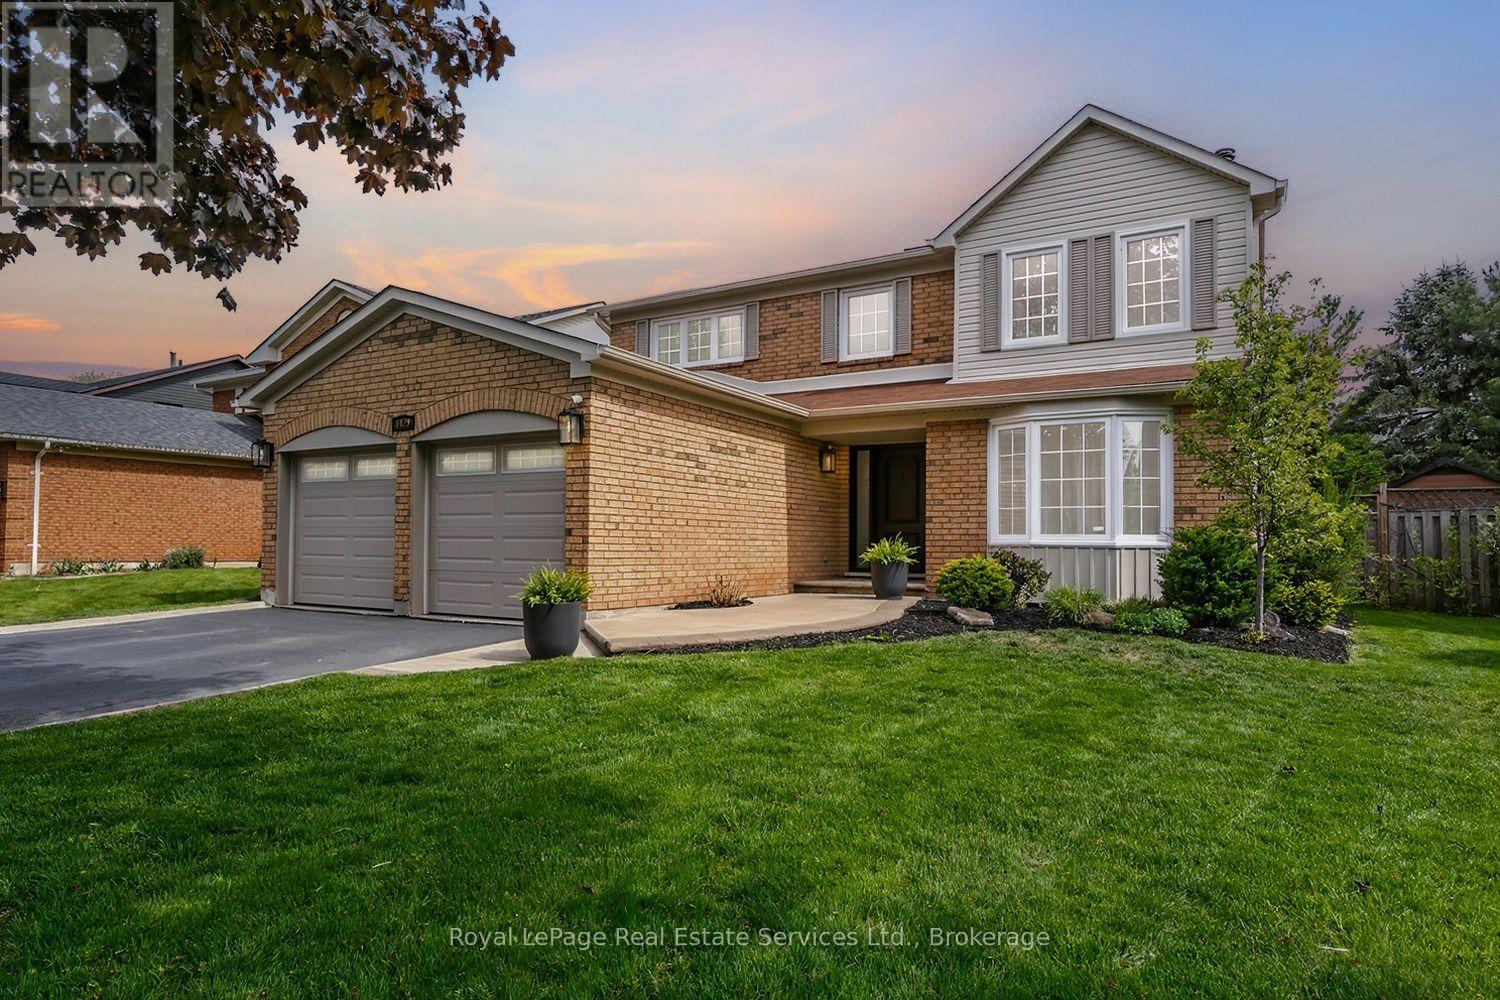
$1,799,000
1429 Thistledown Road
Oakville (GA Glen Abbey) · MLS # W13847920
5 bed · 4 bath
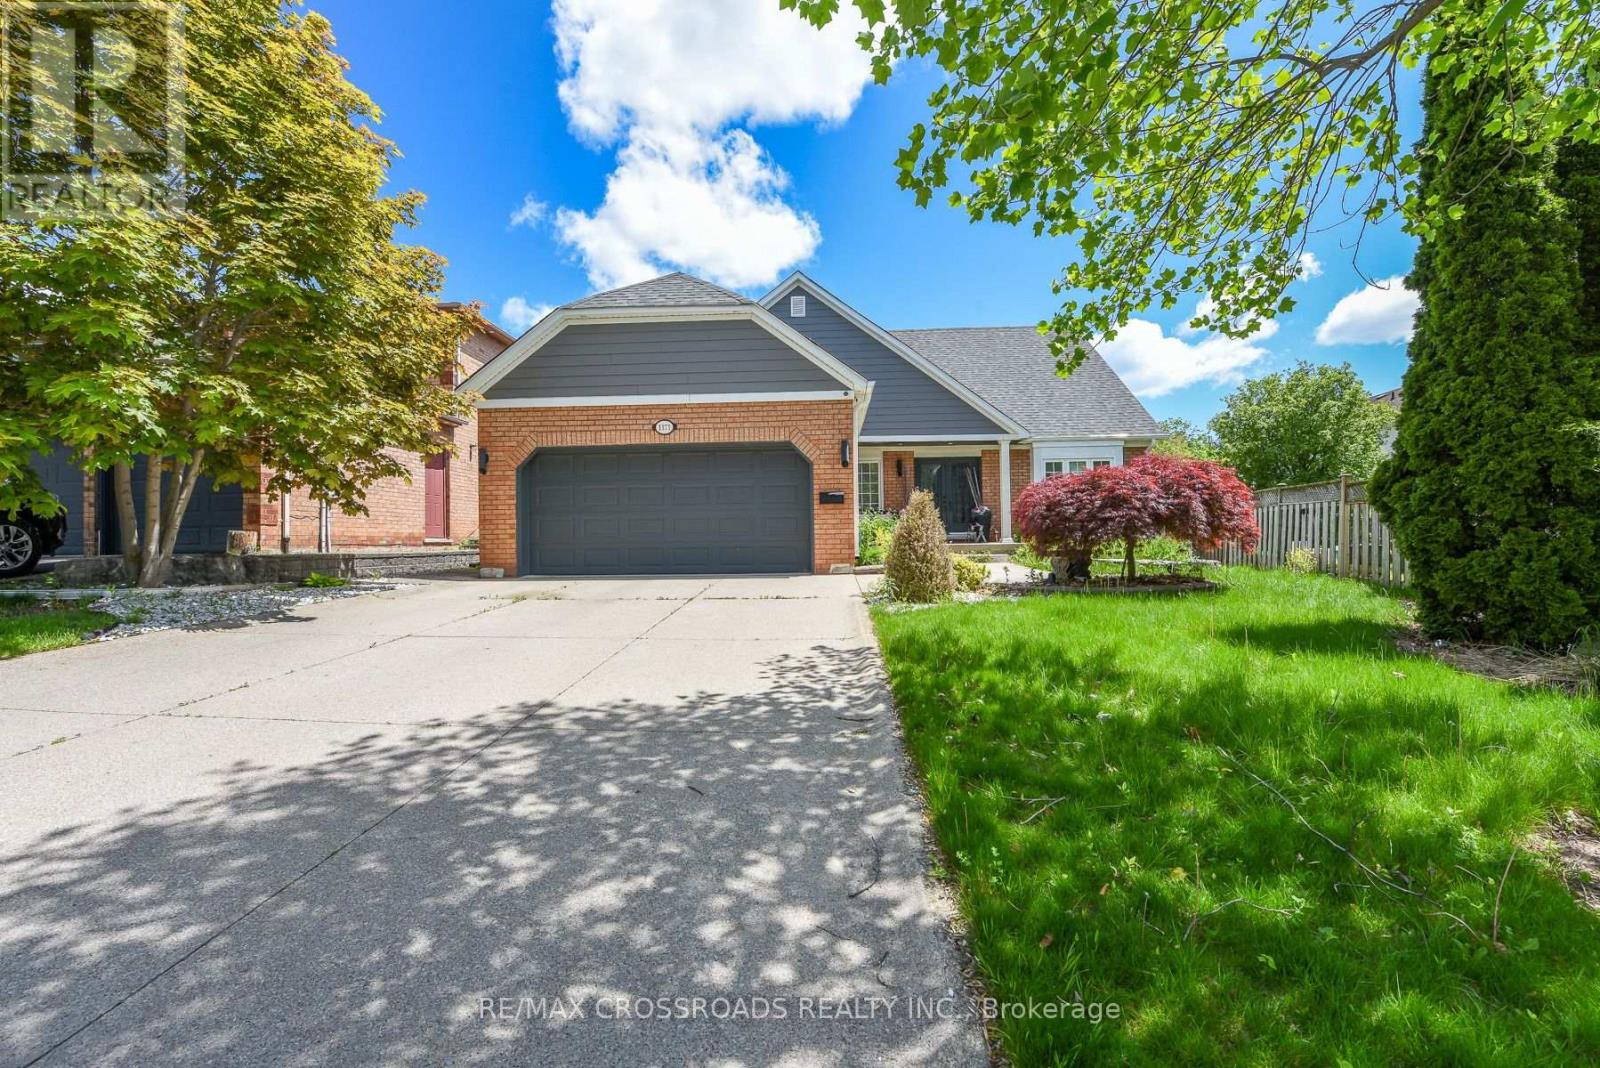
$1,799,000
1171 Fairmeadow Trail
Oakville (GA Glen Abbey) · MLS # W13772082
5 bed · 4 bath