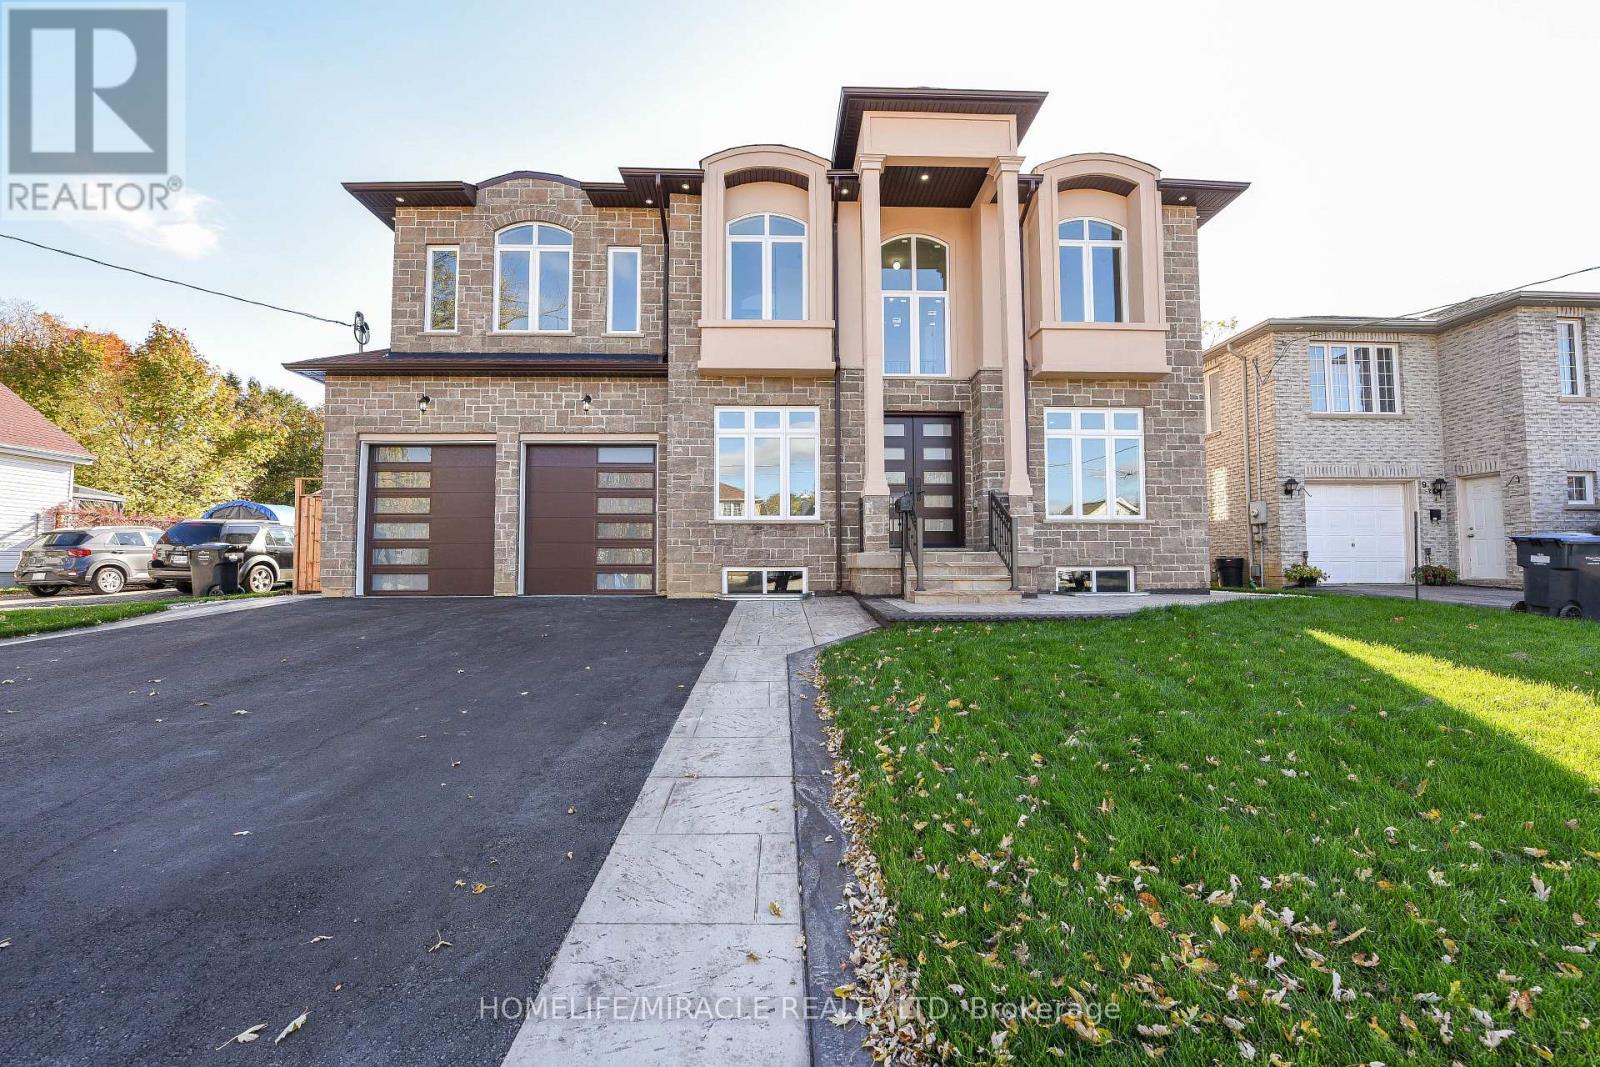
11 Hillcrest Avenue
Brampton (Queen Street Corridor), Ontario L6W1Y7
MLS # W13216978
Property Details
Type
Duplex
Beds
5
Baths
5
Status
For Sale
More homes like this
About this property
Welcome to Newly Custom built Luxury Architectural Masterpiece This home features five spacious bedrooms with their own dedicated ensuite washrooms accommodating privacy, joint & large family living. Additionally a room on the Main floor which can be used as a Den or 6th Bedroom beside a Full Washroom. Prepare to be captivated by this truly magnificent custom-built residence, where a striking double-door entry reveals a breathtaking 20-foot foyer ceiling, a designer staircase gallery, and airy 9-foot ceilings across both levels. Seamlessly blending grand scale with thoughtful design, the home features a versatile main-floor den with a 3-piece bath that easily serves as a sixth bedroom, alongside a chef-inspired open-concept kitchen with built-in appliances that flows into a family room with a custom accent TV wall and a walkout to a massive backyard patio. Ultimate privacy awaits upstairs, where all five spacious bedrooms feature their own dedicated ensuite washrooms, led by a lavish primary retreat with a massive walk-in closet and a spa-like bath. Meticulously finished with rich hardwood, elegant pot lights, expansive windows, and a garage EV charger, this property offers an unbeatable final advantage: a huge basement with large windows and two separate entrances, delivering endless potential for a premium income suite or future development.
Mortgage Estimate
Estimated monthly payment
Calculating…
Estimate only. Taxes, insurance, condo fees, and lender terms are not included.
Rooms
| Room | Level | Dimensions |
|---|---|---|
| Living room | Ground level | 4.27 x 3.54 |
| Dining room | Ground level | 4.75 x 3.54 |
| Bedroom 3 | Second level | 3.63 x 4.6 |
| Bedroom 4 | Second level | 4.2 x 3.54 |
| Bedroom 5 | Second level | 4.49 x 3.6 |
| Den | Ground level | 3.35 x 3.04 |
| Family room | Ground level | 5.05 x 4.88 |
| Kitchen | Ground level | 6.95 x 5.18 |
| Eating area | Ground level | 6.95 x 5.18 |
| Laundry room | Ground level | 2.98 x 1.86 |
| Bathroom | Ground level | 2.9 x 1.52 |
| Primary Bedroom | Second level | 5.09 x 5.12 |
| Bedroom 2 | Second level | 4.36 x 4.66 |
Facts & Location
Parking
6 spaces
Lot Size
59.6 x 100.1 FT
Listing data
Listing information is provided for personal, non-commercial use and should be independently verified before making real estate decisions.
Last refreshed: Aug 16, 2026 3:17 AM
Explore nearby searches
SEO-friendly searches for this area, property type, and nearby neighbourhoods.
Similar Properties
More nearby listings that may fit the same search.
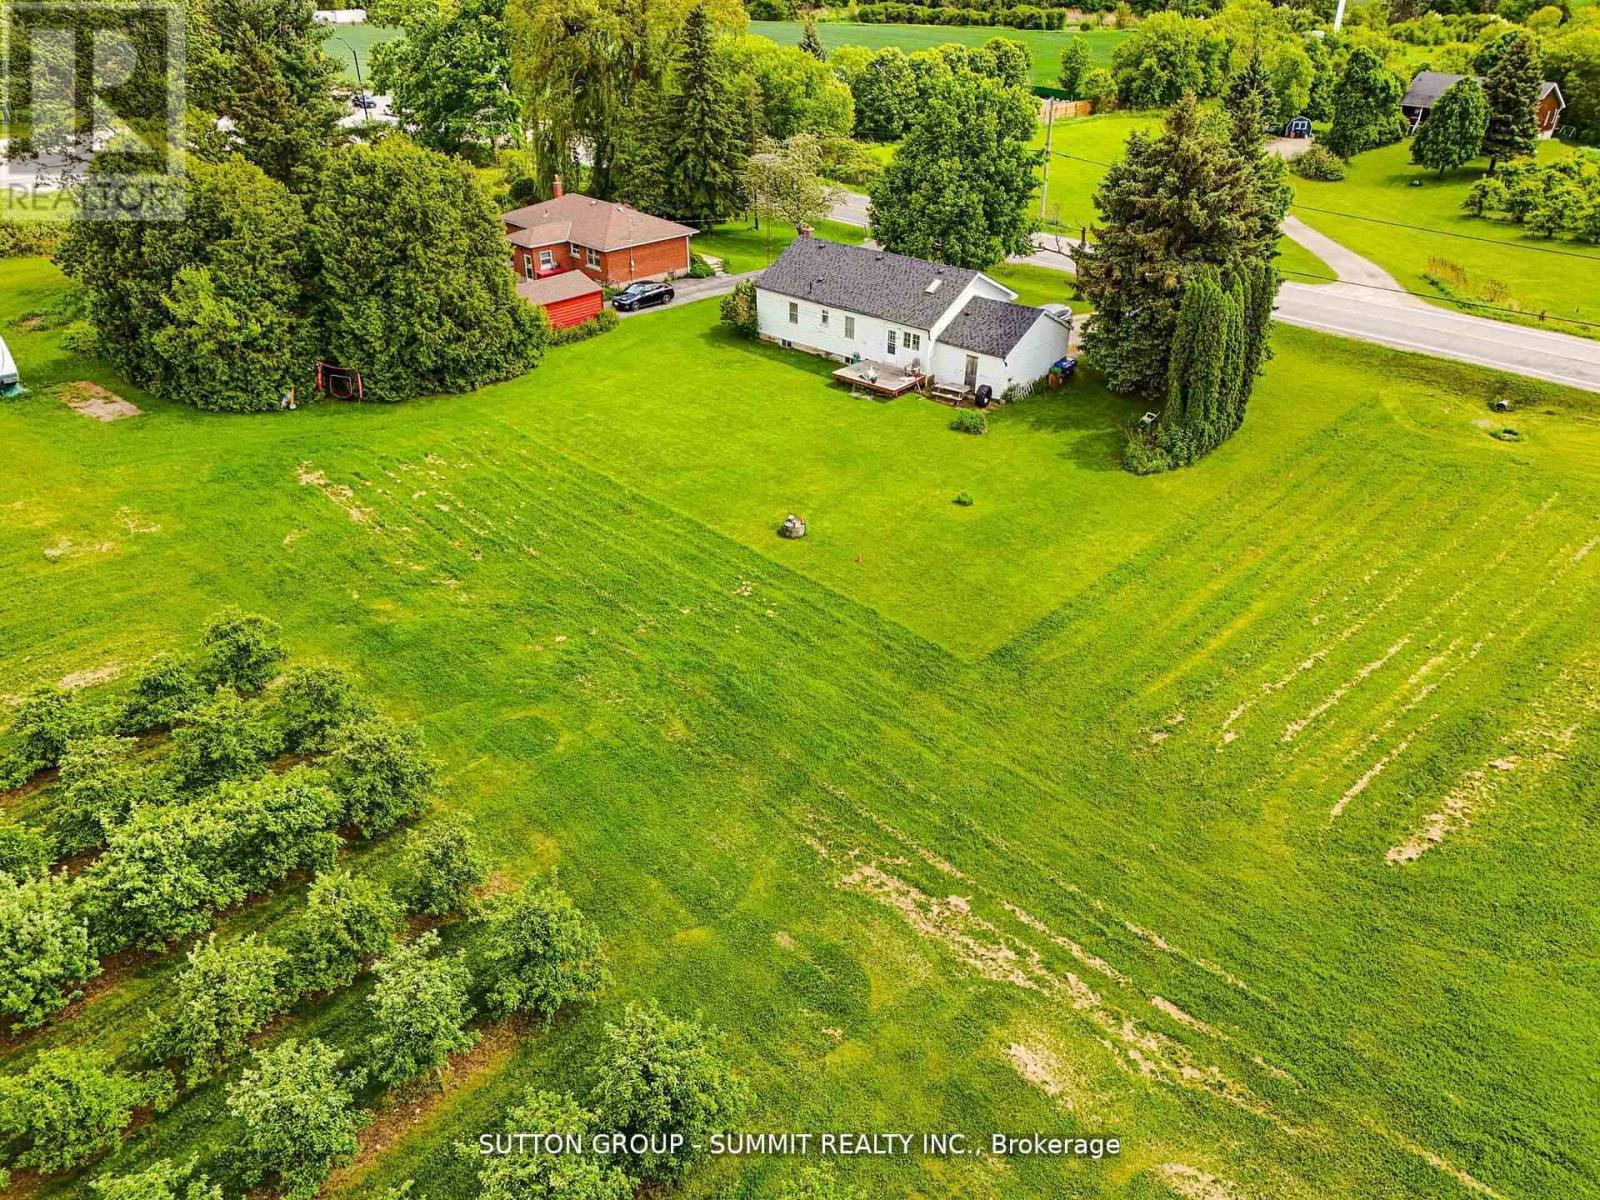
$1,580,000
8555 Heritage Road
Brampton (Bram West) · MLS # W13245524
2 bed · 1 bath
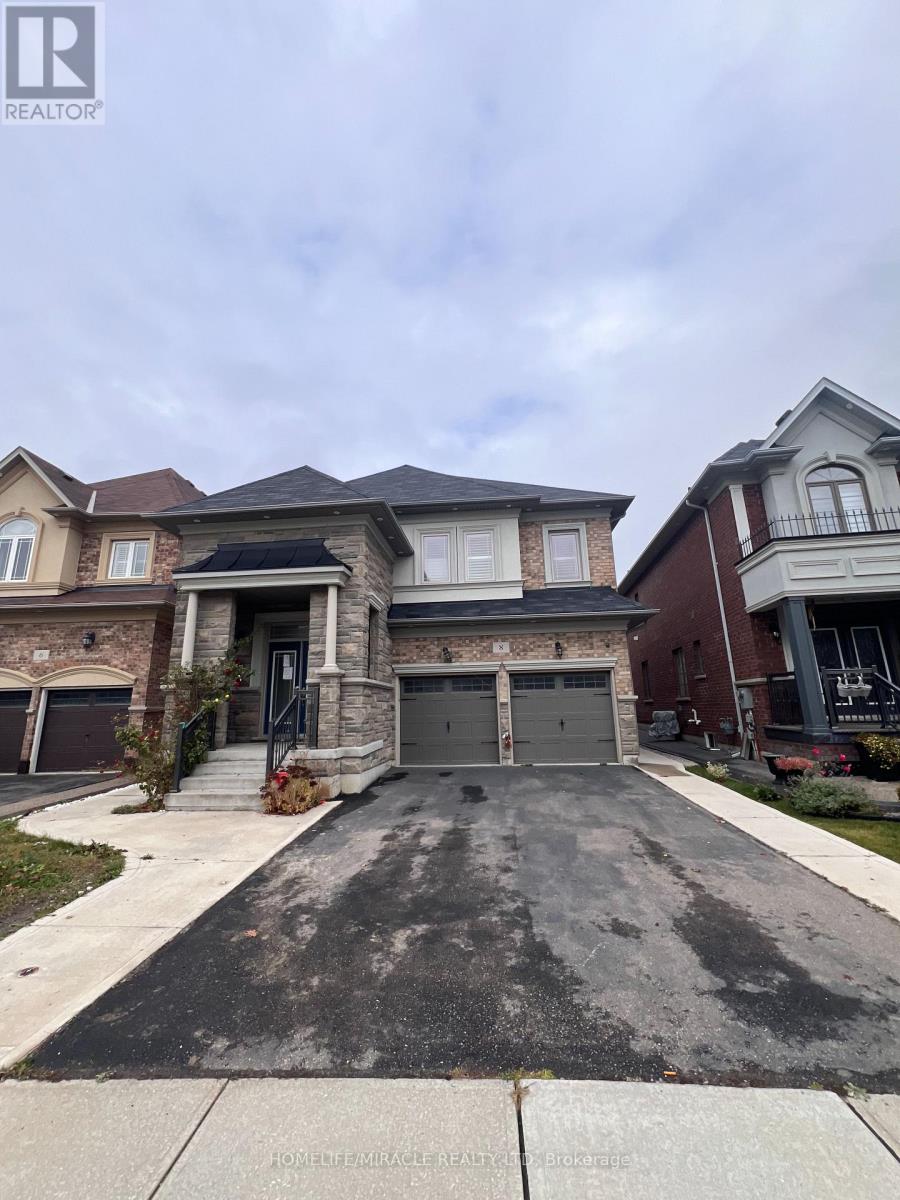
$1,269,000
8 Arda Crescent
Brampton (Toronto Gore Rural Estate) · MLS # W13248492
8 bed · 6 bath
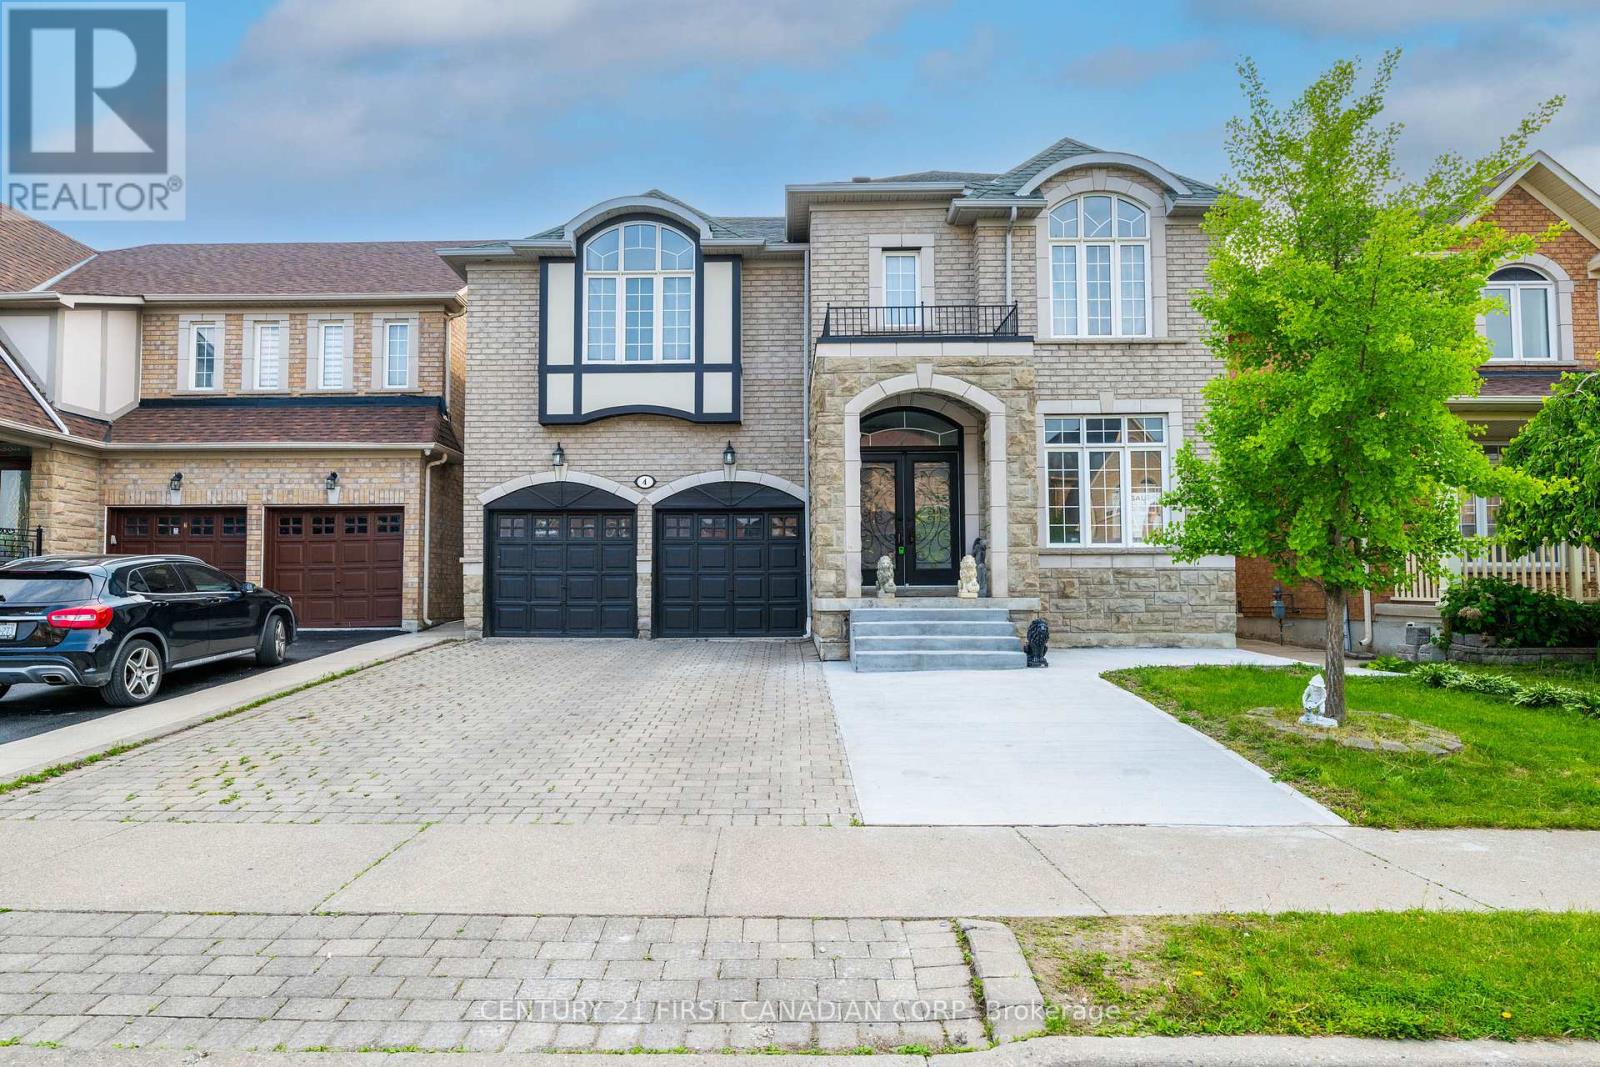
$1,599,900
4 Freshspring Drive
Brampton (Sandringham-Wellington) · MLS # W13088922
4 bed · 5 bath · 4,800 sq ft