Videos & Virtual Tours
Open available video, 3D tour, or virtual-tour media for this listing.
30 Rambert Crescent
Toronto (High Park-Swansea), Ontario M6S1E6
MLS # W13774884
Property Details
Type
Detached
Beds
4
Baths
2
Status
For Sale
More homes like this
About this property
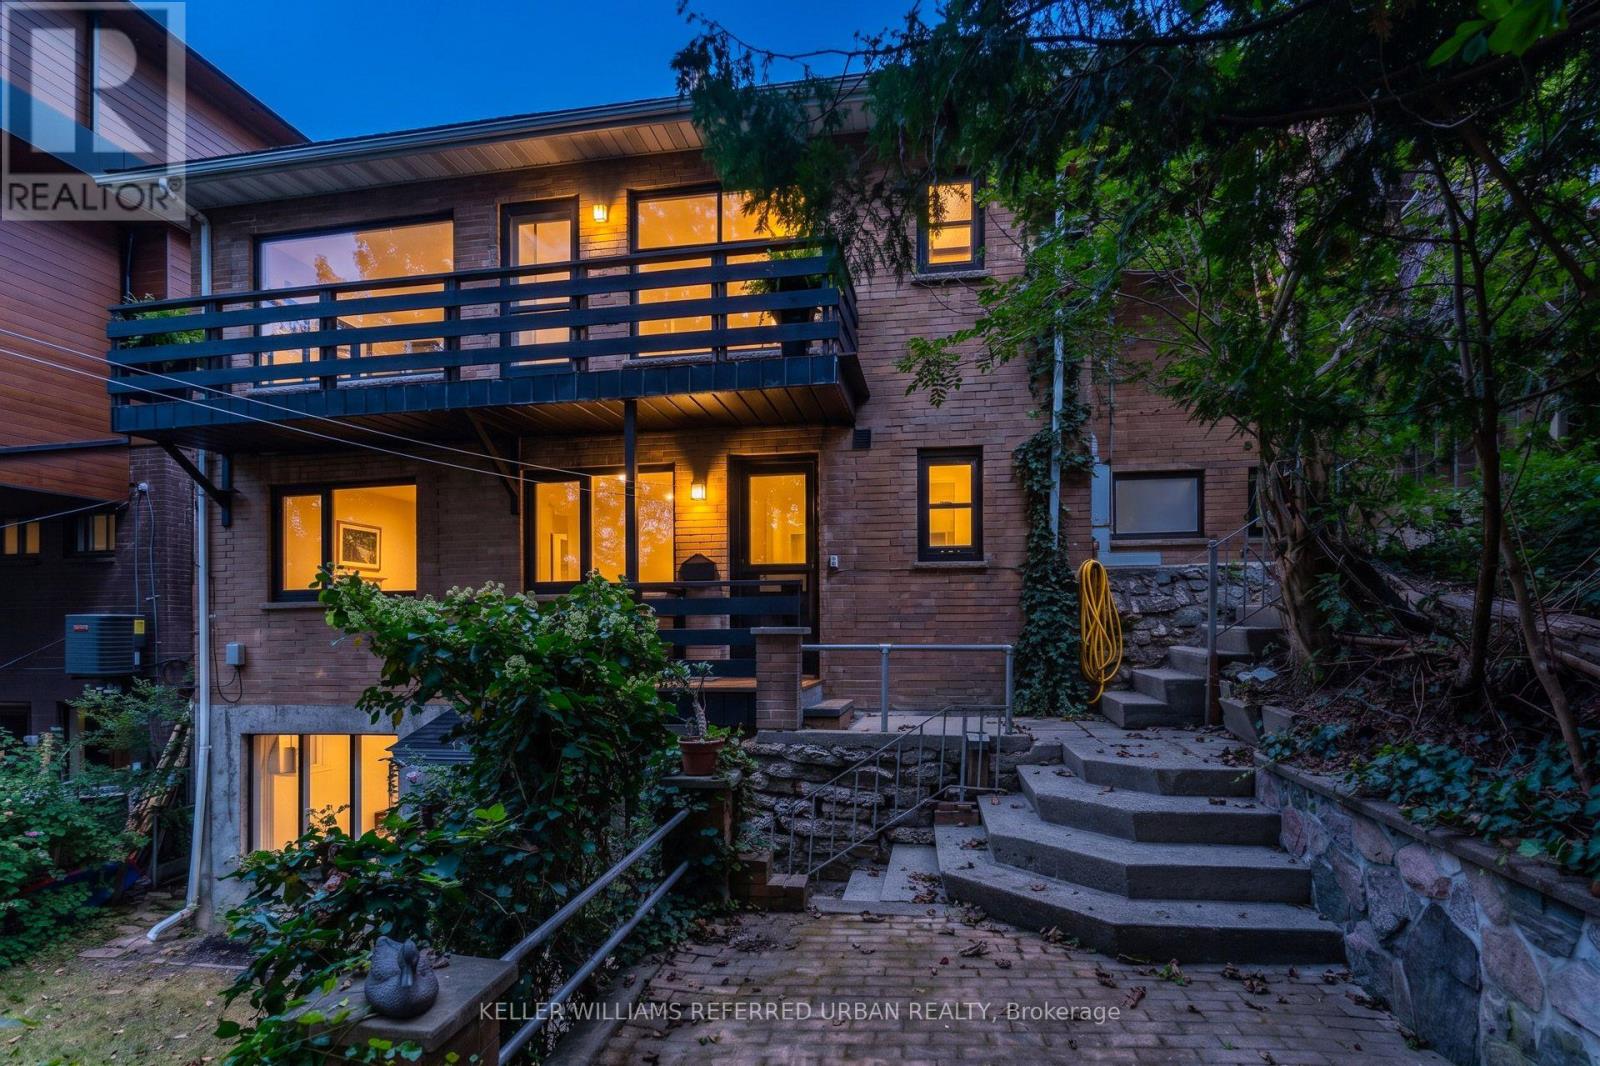
Welcome to this rare and charming 2500 sq. ft. three-storey detached bungalow, with all levels above grade, nestled on an impressive 50 x 103 ft. private ravine lot surrounded by mature greenery and peaceful views. A blend of character, privacy, and endless potential in one of Toronto's most desirable communities, High Park-Swansea. Inside, enjoy the versatility of separate entrances to each floor. Featuring three spacious bedrooms with large windows, a functional and convenient kitchen, full-width walkout deck, a large workshop and dedicated laundry room. The fully above-grade lower-level features high ceilings, new flooring, fireplace and excellent potential for additional living space or extra bedroom. Outside features a deep attached garage, three parking spots, massive interlock patio, shed and graded backyard. Steps away from High Park, Humber River, Bloor West Village, Rennie Park, schools, transit and more. Easy subway and downtown access. Whether envisioned as the perfect family home, a multi-generational living arrangement, a multi-family investment, or a future development opportunity, this property provides the flexibility to accommodate a variety of lifestyles and investment strategies. Freshly painted inside and out 2026, new vinyl flooring 2026, original charming hardwood flooring, and more..
Mortgage Estimate
Estimated monthly payment
Calculating…
Estimate only. Taxes, insurance, condo fees, and lender terms are not included.
Monthly costs to verify
Property taxes: about $848/month based on listed annual taxes.
Estimate only. Confirm taxes, condo/maintenance fees, insurance, utilities, and lender terms before making decisions.
Rooms
| Room | Level | Dimensions |
|---|---|---|
| Primary Bedroom | Main level | 4.8 x 2.78 |
| Dining room | Main level | 2.69 x 1.86 |
| Living room | Main level | 4.14 x 4.47 |
| Kitchen | Main level | 3.09 x 2.77 |
| Bedroom 2 | Main level | 3 x 3.91 |
| Bedroom 3 | Main level | 4.81 x 2.9 |
| Recreational, Games room | Basement | 8.89 x 7.45 |
Facts & Location
Interior Size
2,500 sq ft
Parking
3 spaces
Lot Size
50 x 102.6 FT
Annual Taxes
$10,173
Listing data
Listing information is provided for personal, non-commercial use and should be independently verified before making real estate decisions.
Last refreshed: Sep 12, 2026 4:31 AM
Explore nearby searches
SEO-friendly searches for this area, property type, and nearby neighbourhoods.
Similar Properties
More nearby listings that may fit the same search.
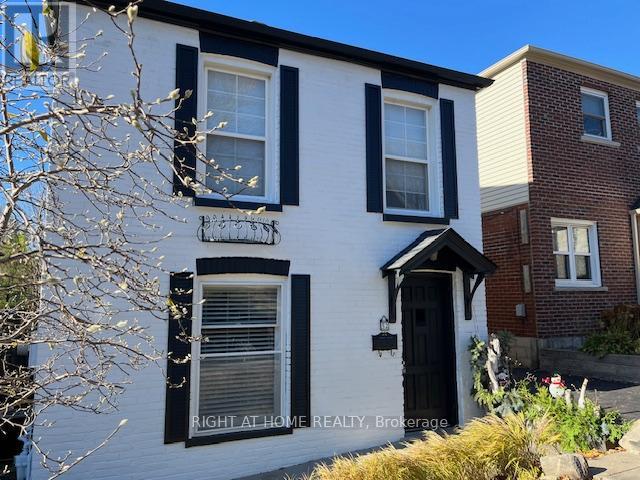
$1,559,900
52 Beresford Avenue
Toronto (High Park-Swansea) · MLS # W13516928
3 bed · 2 bath
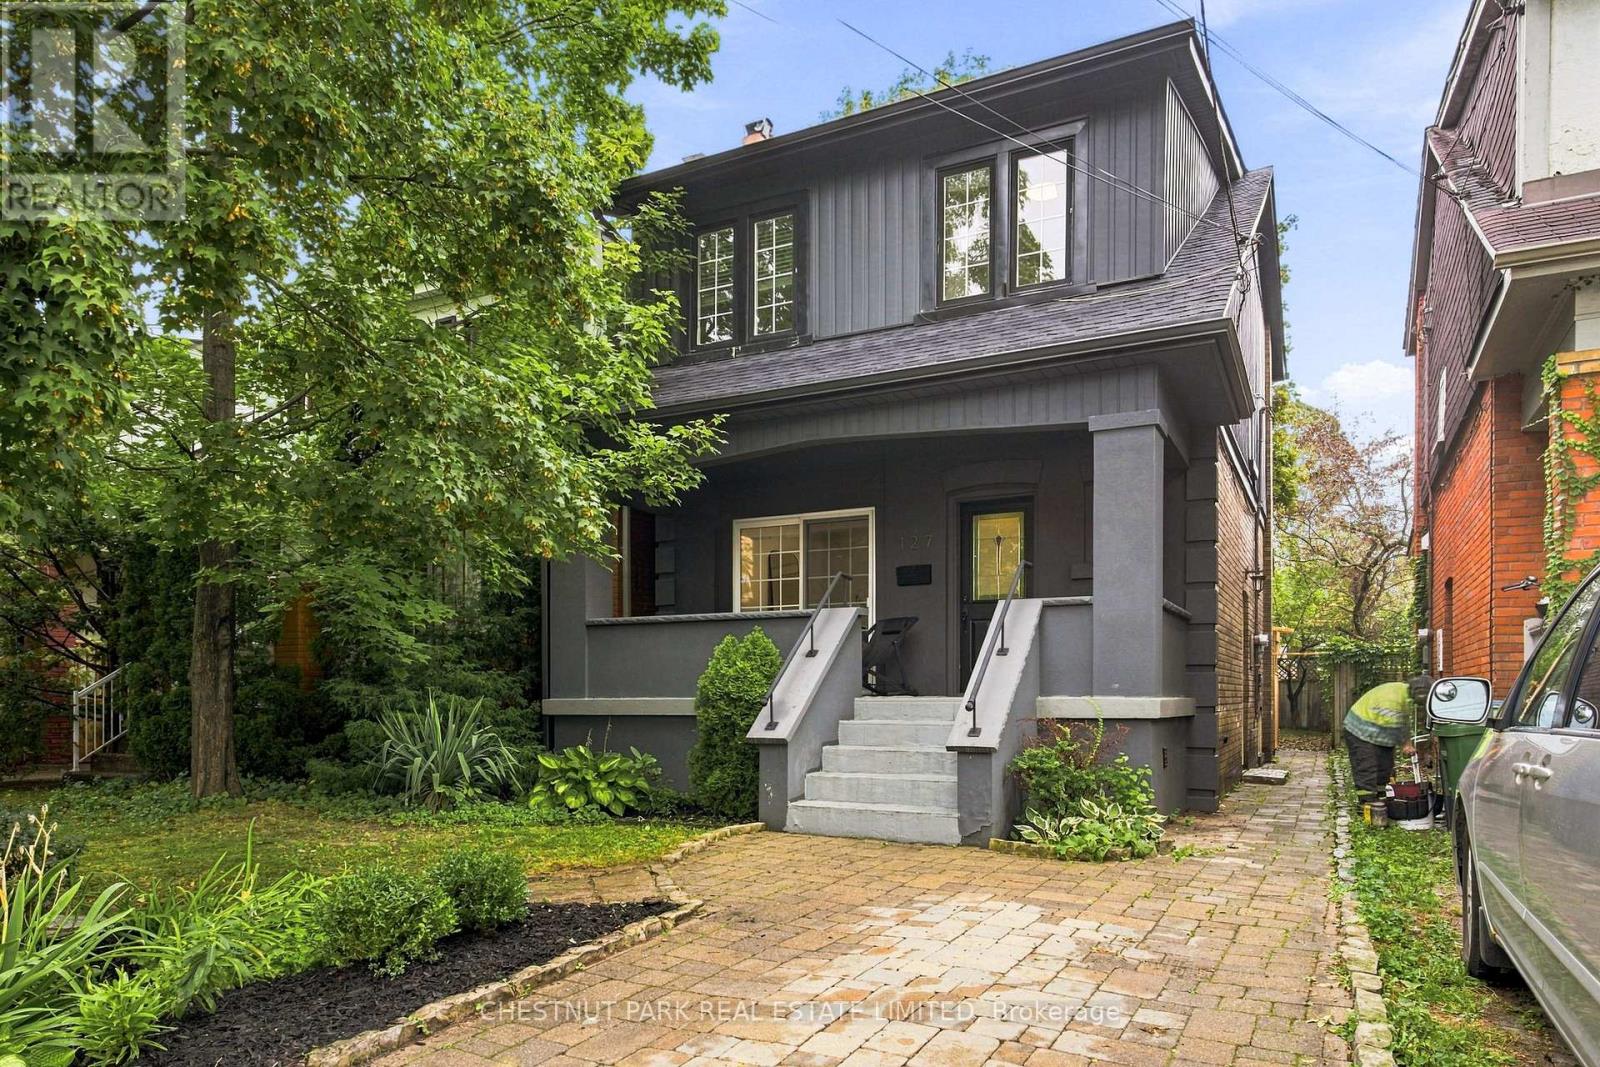
$1,799,000
127 Durie Street
Toronto (High Park-Swansea) · MLS # W13774894
3 bed · 2 bath
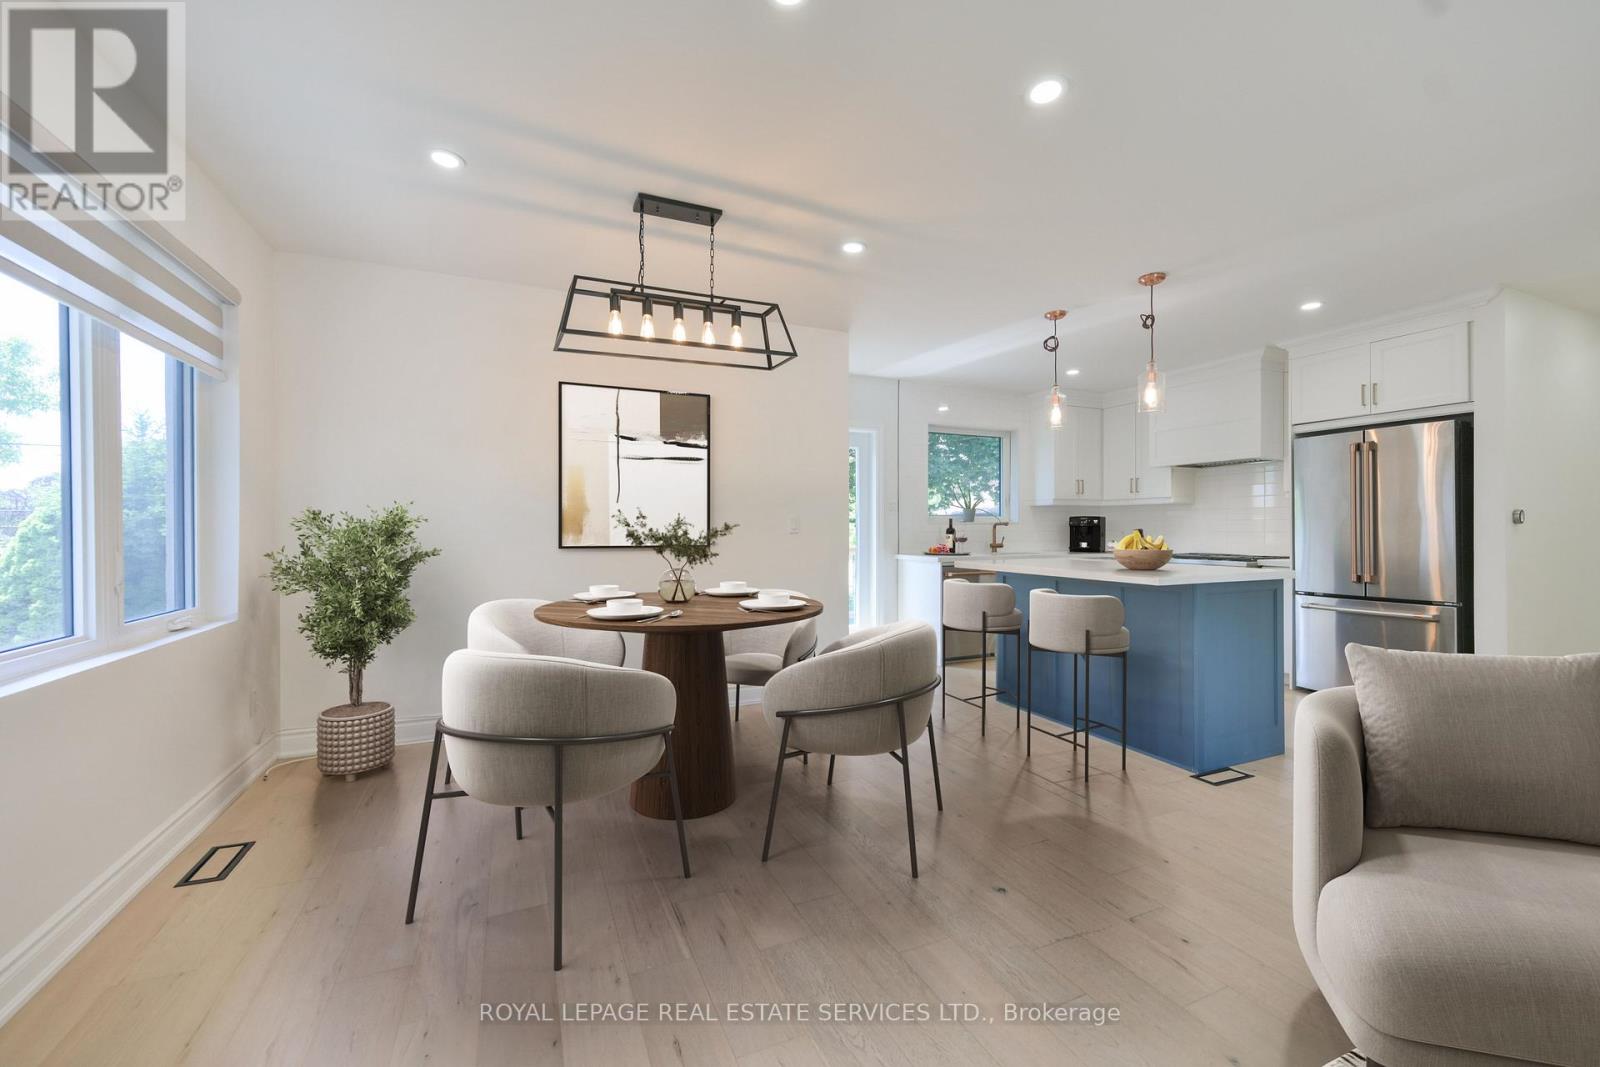
$1,349,900
18 Celestine Drive
Toronto (Willowridge-Martingrove-Richview) · MLS # W13741328
4 bed · 3 bath