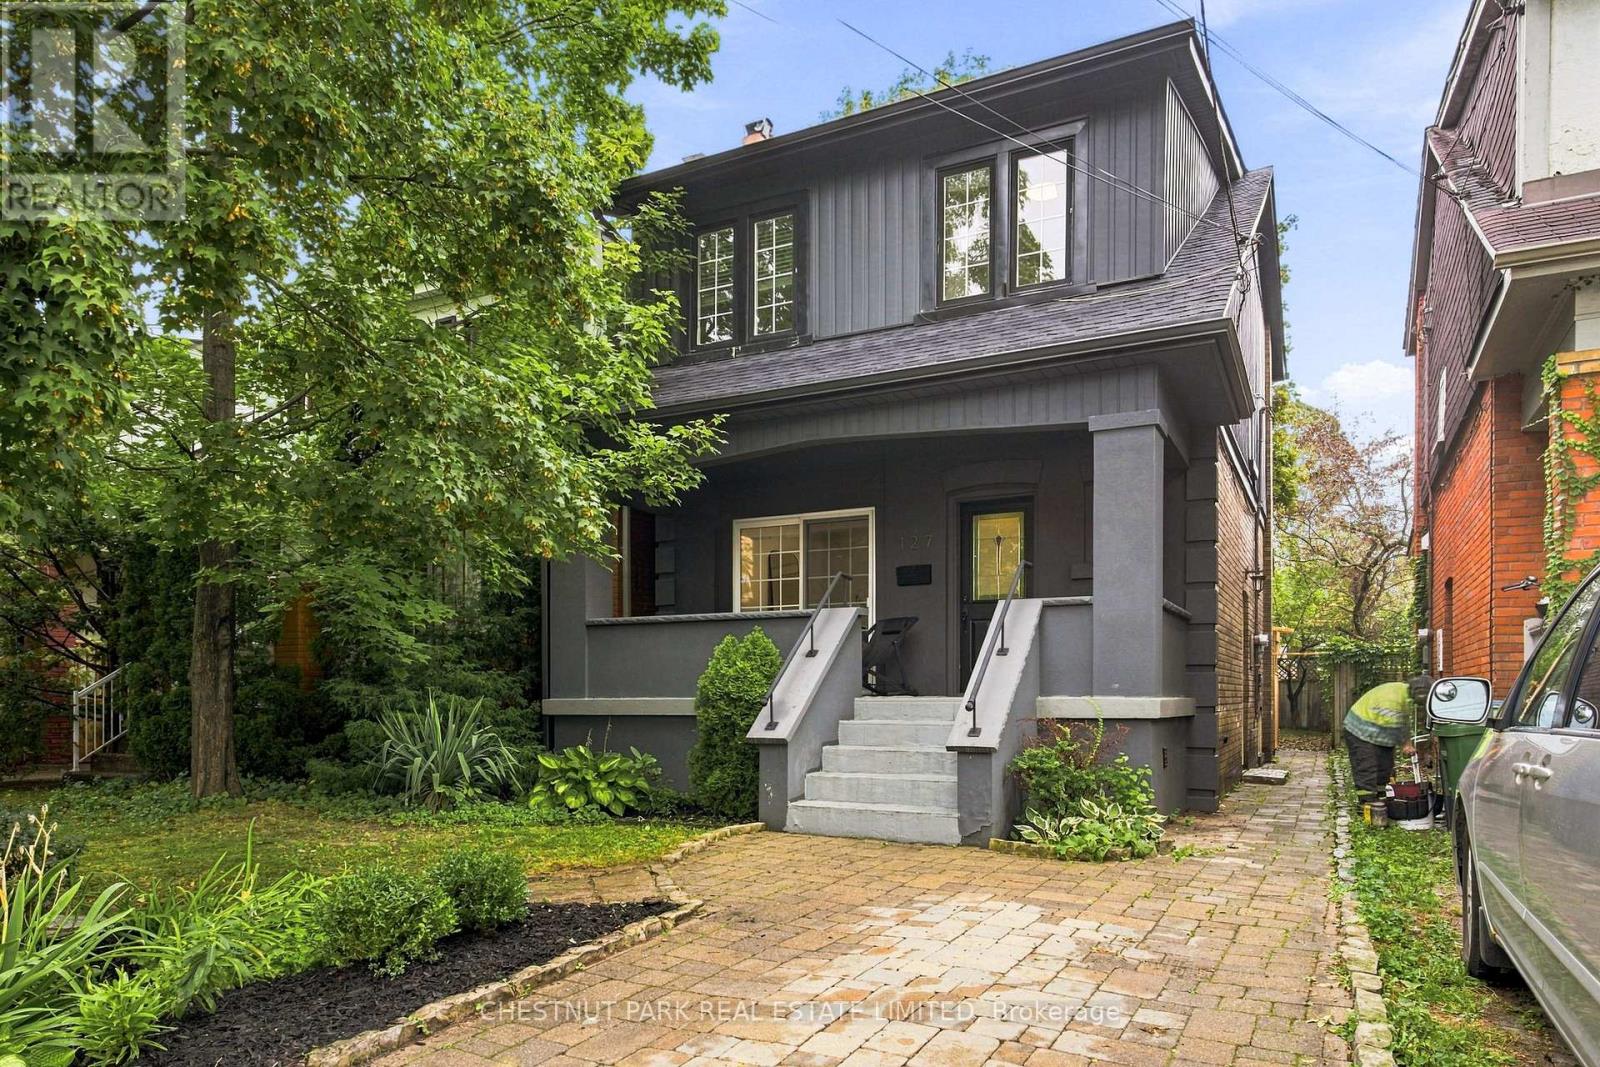
127 Durie Street
Toronto (High Park-Swansea), Ontario M6S3E7
MLS # W13774894
Property Details
Type
Detached
Beds
3
Baths
2
Status
For Sale
More homes like this
About this property
Welcome home to 127 Durie Street in the heart of Bloor West Village! This bright and inviting home offers a functional, open layout with hardwood floors throughout and thoughtful updates. The renovated kitchen features quartz countertops, stainless steel appliances, and excellent cabinet space, with a separate breakfast area overlooking the large backyard. Upstairs, features three bedrooms and a 4-piece bath. The finished lower level adds living space with a large rec room, 3-piece bath, laundry, and ample storage. Out back, a generous deck (2026) with pergola creates the perfect setting for entertaining, dining or relaxing. Ideally located just steps to the shops, restaurants, and cafes that Bloor West Village has to offer. Incredible Swansea schools, TTC, and excellent neighbourhood amenities close by. A move-in-ready home in one of Toronto's most sought-after communities.
Mortgage Estimate
Estimated monthly payment
Calculating…
Estimate only. Taxes, insurance, condo fees, and lender terms are not included.
Monthly costs to verify
Property taxes: about $721/month based on listed annual taxes.
Estimate only. Confirm taxes, condo/maintenance fees, insurance, utilities, and lender terms before making decisions.
Rooms
| Room | Level | Dimensions |
|---|---|---|
| Foyer | Main level | 3.28 x 2.35 |
| Utility room | Lower level | 4.7 x 1.65 |
| Living room | Main level | 3.99 x 3.16 |
| Dining room | Main level | 3.96 x 3.13 |
| Kitchen | Main level | 7.26 x 2.29 |
| Den | Main level | 3.36 x 2.31 |
| Primary Bedroom | Second level | 5.46 x 2.58 |
| Bedroom | Second level | 4.38 x 2.58 |
| Bedroom | Second level | 3.82 x 2.97 |
| Recreational, Games room | Lower level | 7.91 x 5.43 |
| Laundry room | Lower level | 2.31 x 1.73 |
Facts & Location
Parking
1 spaces
Lot Size
24.5 x 94.5 FT
Annual Taxes
$8,649
Listing data
Listing information is provided for personal, non-commercial use and should be independently verified before making real estate decisions.
Last refreshed: Sep 12, 2026 4:31 AM
Explore nearby searches
SEO-friendly searches for this area, property type, and nearby neighbourhoods.
Similar Properties
More nearby listings that may fit the same search.
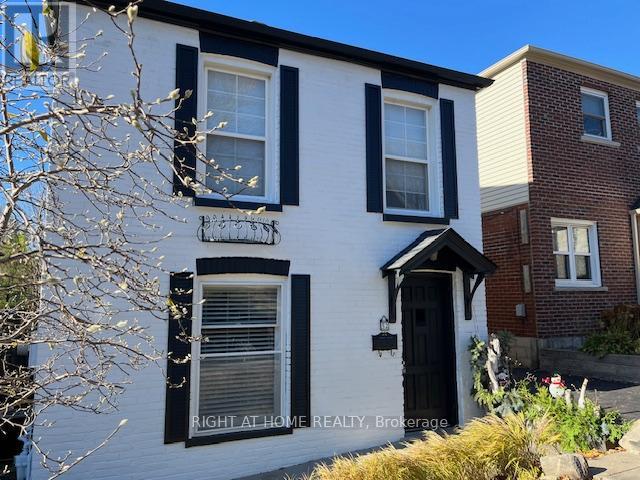
$1,559,900
52 Beresford Avenue
Toronto (High Park-Swansea) · MLS # W13516928
3 bed · 2 bath
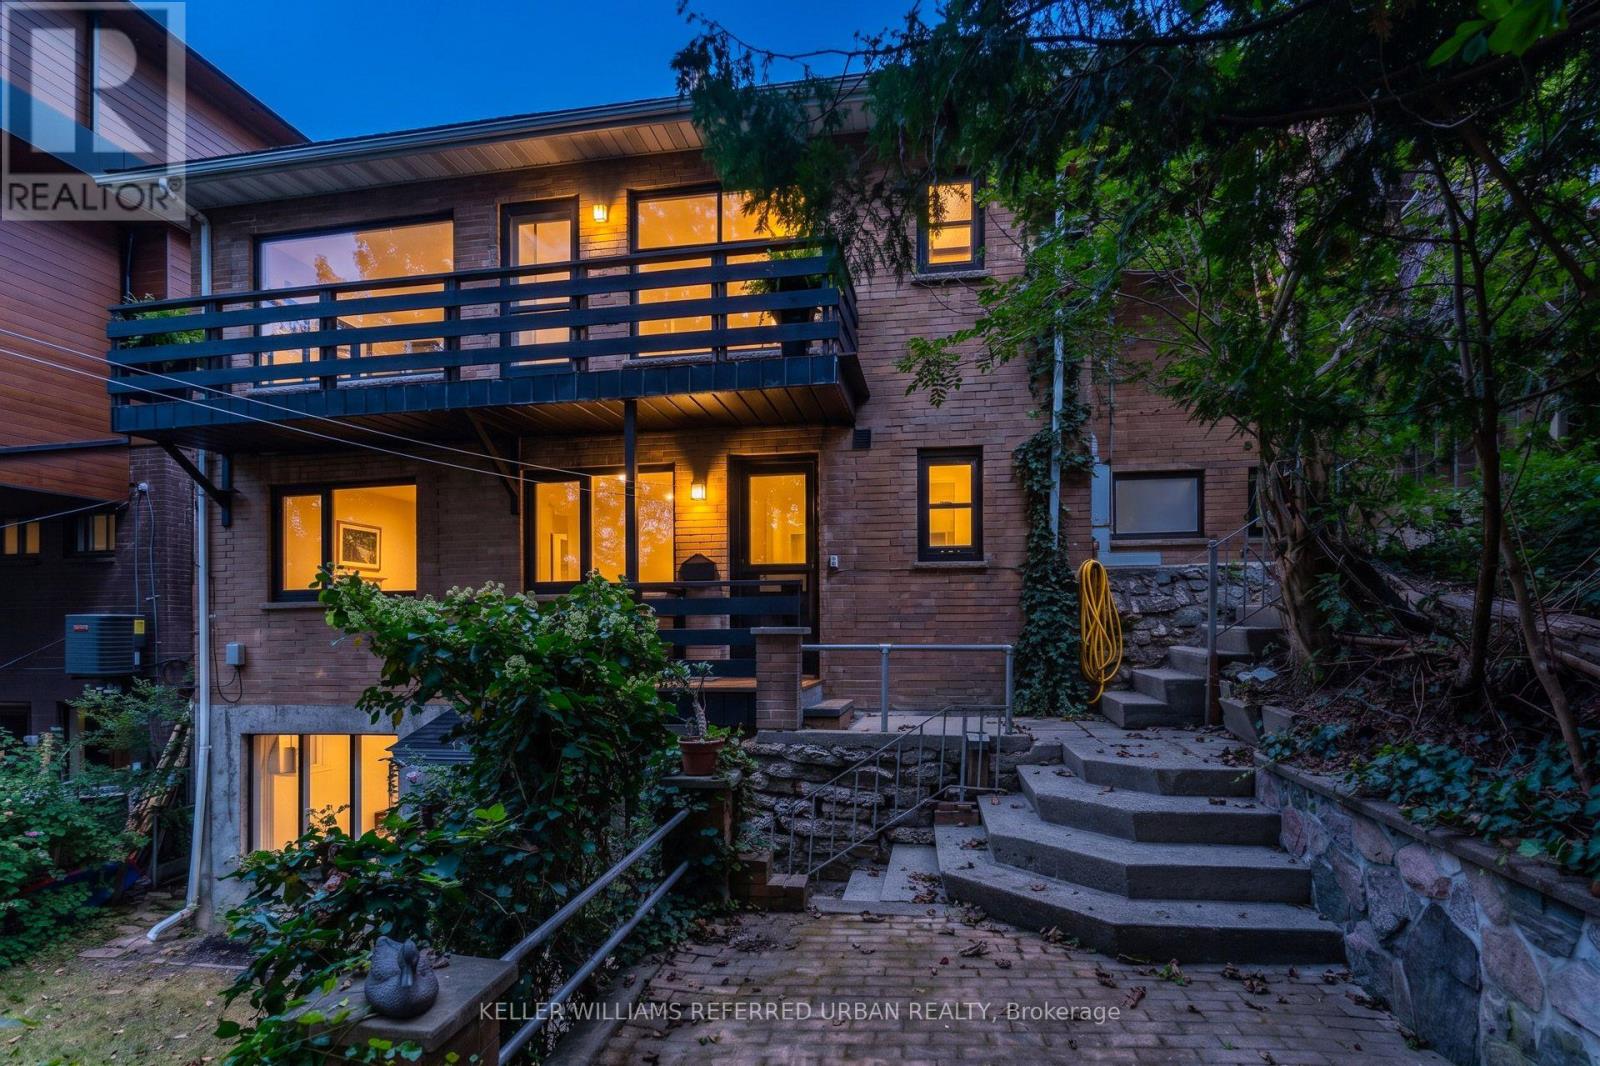
$1,499,999
30 Rambert Crescent
Toronto (High Park-Swansea) · MLS # W13774884
4 bed · 2 bath · 2,500 sq ft
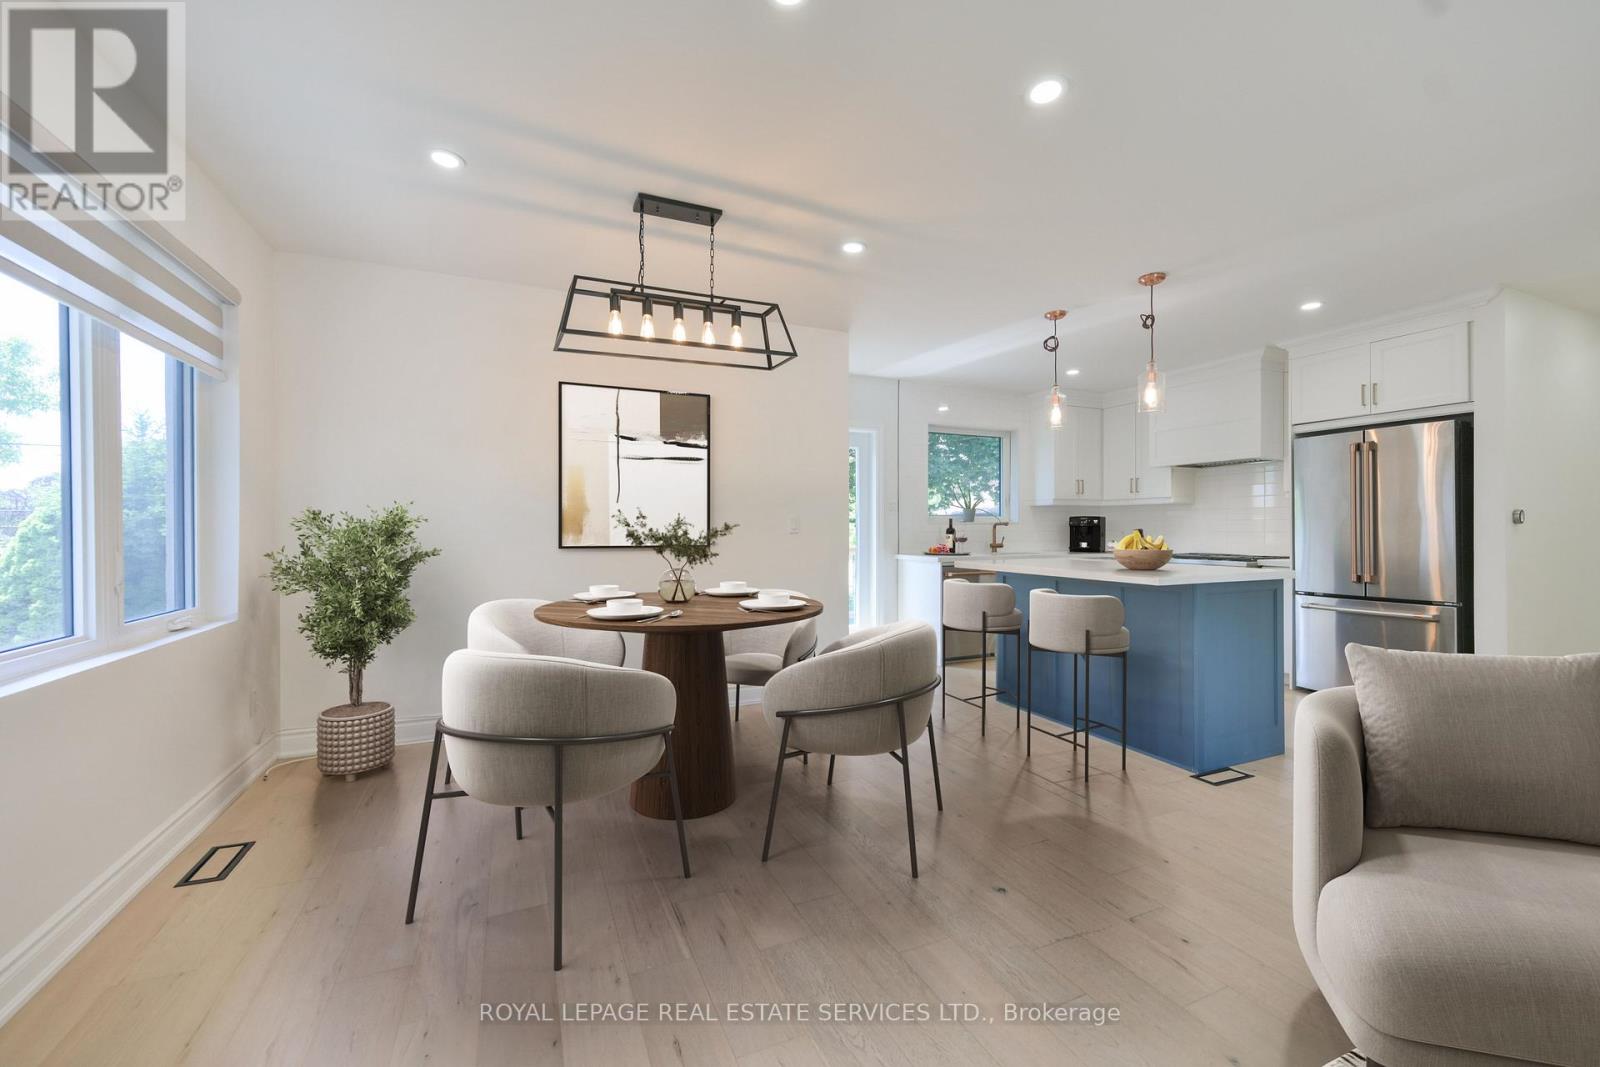
$1,349,900
18 Celestine Drive
Toronto (Willowridge-Martingrove-Richview) · MLS # W13741328
4 bed · 3 bath