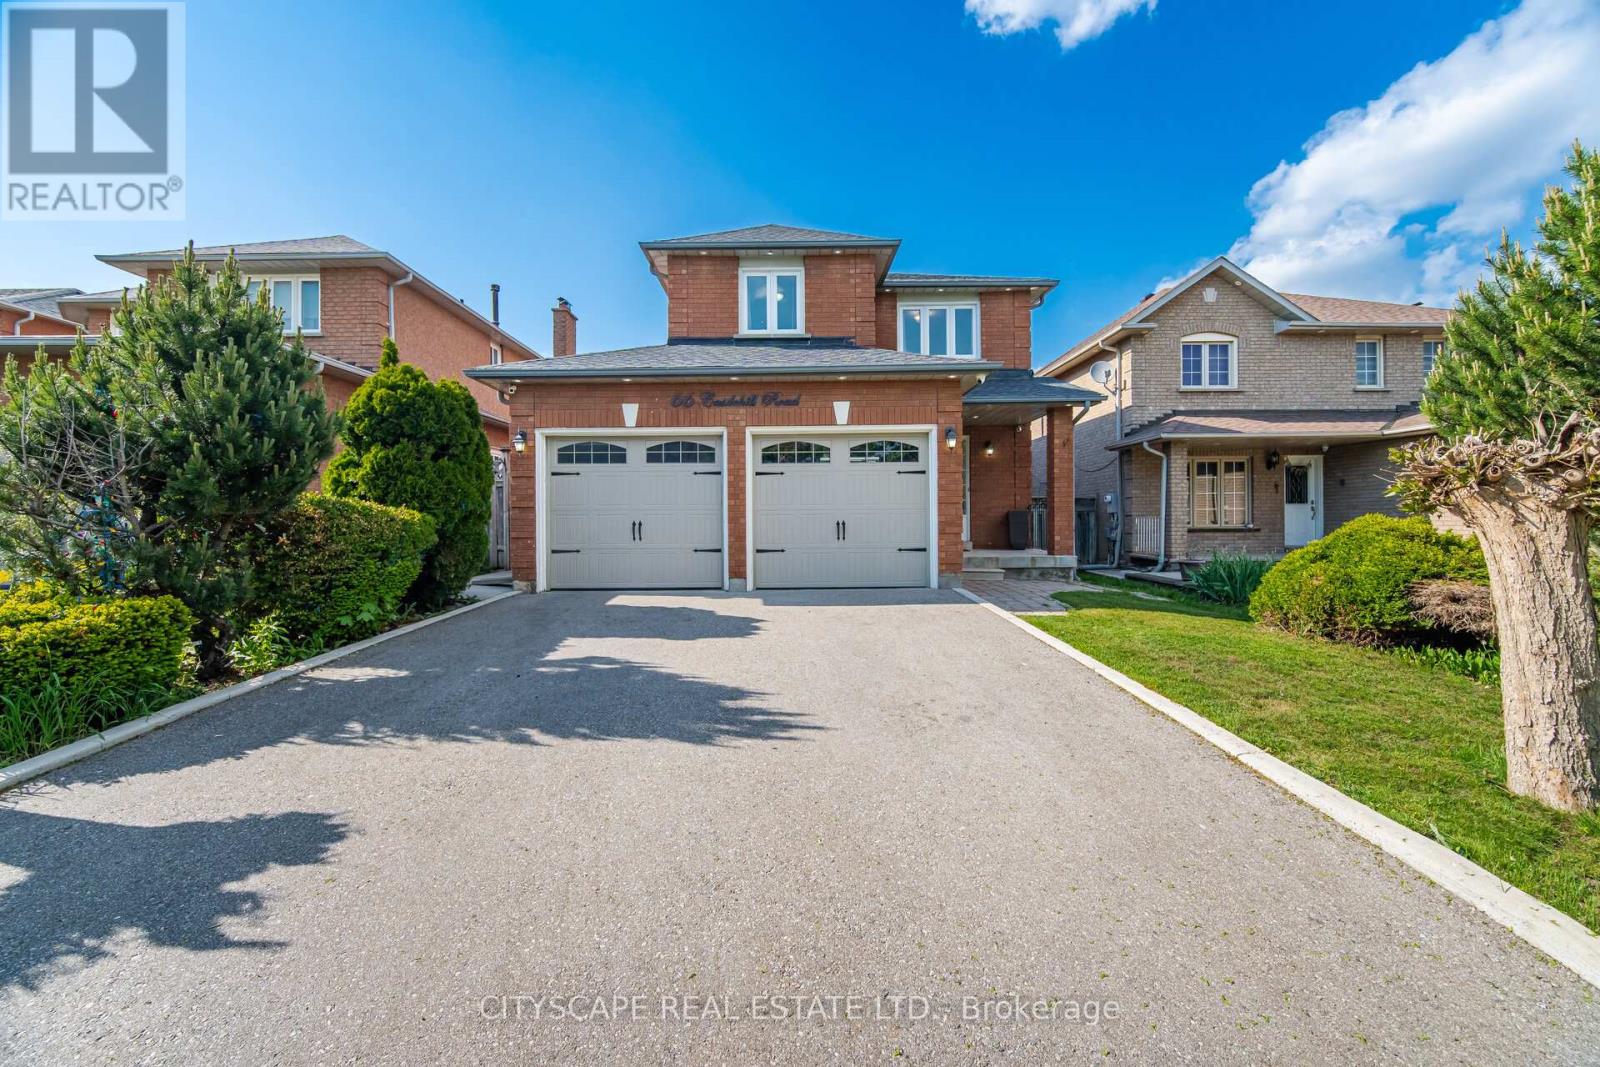
66 Castlehill Road
Brampton (Northwood Park), Ontario L6X4E1
MLS # W13215762
Property Details
Type
Detached
Beds
5
Baths
4
Status
For Sale
More homes like this
About this property
This beautifully cared-for detached home offers great curb appeal with its brick exterior, landscaped yard, and a spacious double car garage. Inside, a bright entryway with built-in storage leads into an inviting main floor featuring hardwood and tile flooring, a custom entertainment wall, and a dining area warmed by a modern fireplace. The updated kitchen showcases blue cabinetry, stainless steel appliances, marble-style counters, and a walkout to a sunny backyard with a large lawn, storage shed, and plenty of space for family activities. Upstairs, the bedrooms are bright and well-designed, each with hardwood floors, large windows, and organized study or vanity areas. The bathrooms are clean and modern with updated vanities, framed mirrors, and fresh tile finishes. The finished basement adds valuable flexibility with a cozy rec room, entertainment wall, a clean kitchenette, a bright bedroom, and a tidy bathroom. A dedicated laundry area and a well-kept side yard complete the lower level. This move-in-ready home blends comfort, style, and practical family living in every space.
Mortgage Estimate
Estimated monthly payment
Calculating…
Estimate only. Taxes, insurance, condo fees, and lender terms are not included.
Monthly costs to verify
Property taxes: about $479/month based on listed annual taxes.
Estimate only. Confirm taxes, condo/maintenance fees, insurance, utilities, and lender terms before making decisions.
Rooms
| Room | Level | Dimensions |
|---|---|---|
| Living room | Main level | 5.89 x 3.45 |
| Dining room | Main level | 5.89 x 3.45 |
| Family room | Main level | 4.2 x 3.4 |
| Kitchen | Main level | 5.16 x 2.84 |
| Primary Bedroom | Second level | 4.67 x 3.54 |
| Bedroom 2 | Second level | 4.73 x 3.2 |
| Bedroom 3 | Second level | 3.21 x 3.02 |
| Bedroom 4 | Second level | 3.32 x 2.9 |
| Bedroom 5 | Basement | 3.42 x 3.31 |
Facts & Location
Parking
6 spaces
Lot Size
40 x 131.2 FT
Annual Taxes
$5,751
Listing data
Listing information is provided for personal, non-commercial use and should be independently verified before making real estate decisions.
Last refreshed: Aug 25, 2026 3:17 AM
Explore nearby searches
SEO-friendly searches for this area, property type, and nearby neighbourhoods.
Similar Properties
More nearby listings that may fit the same search.
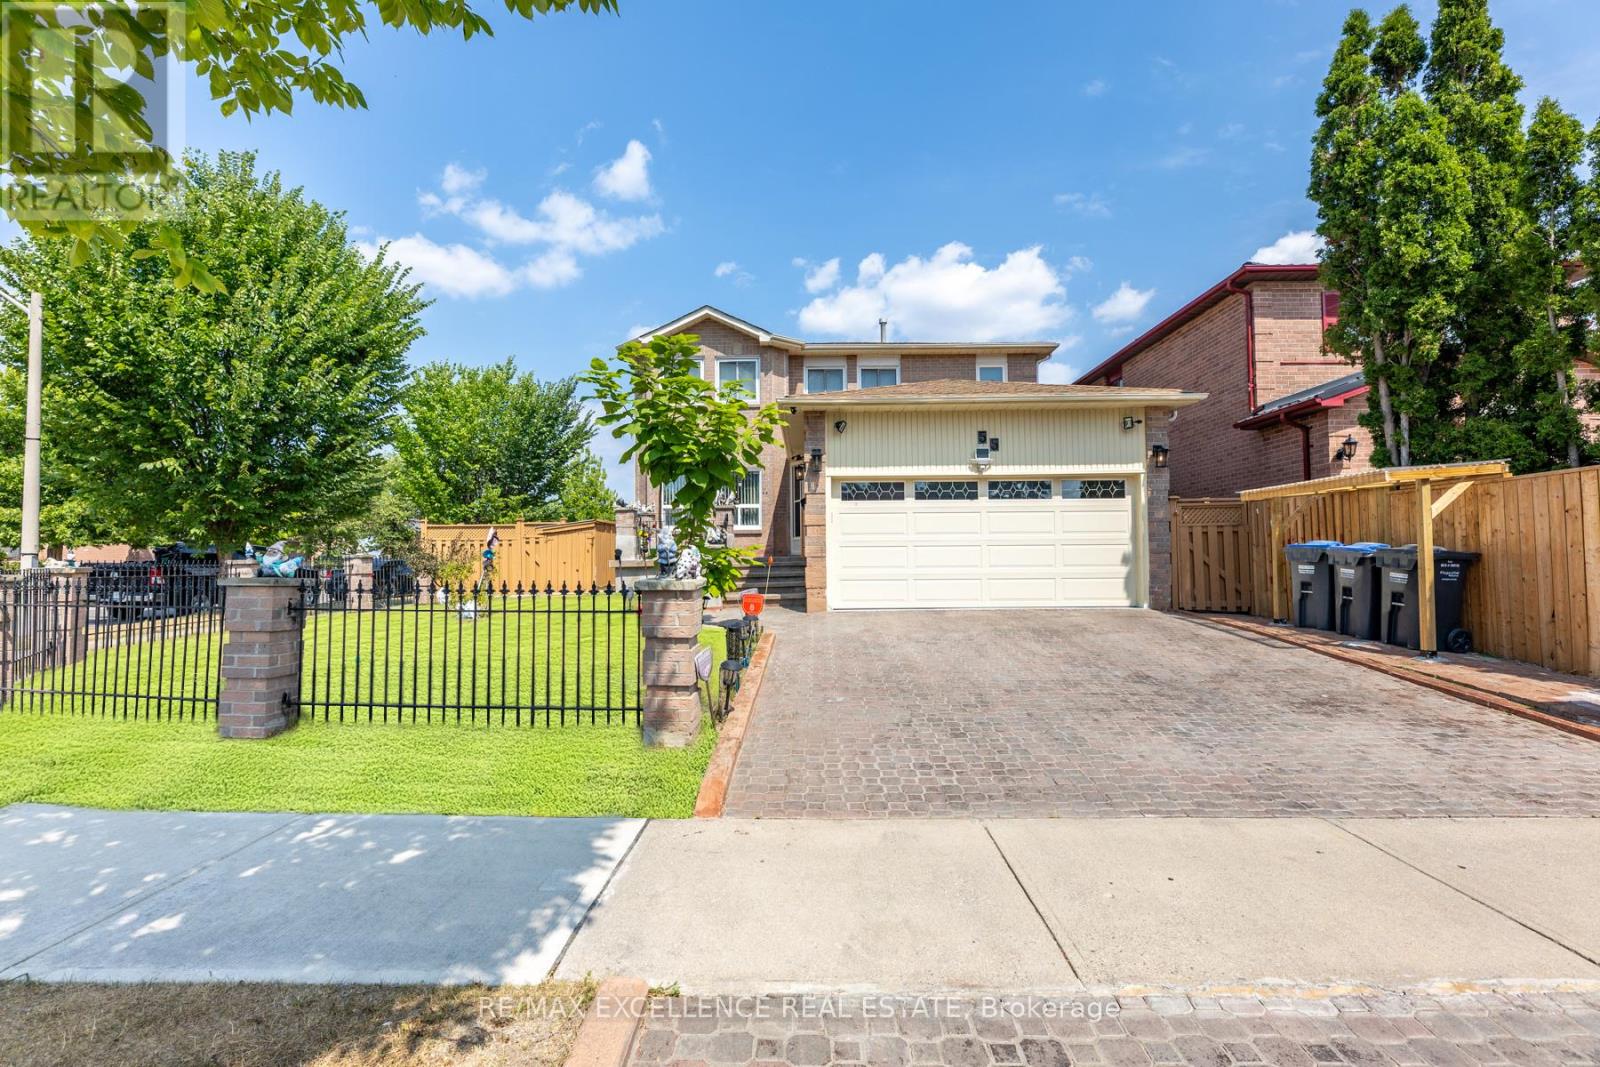
$939,999
55 Atkins Circle
Brampton (Northwood Park) · MLS # W13637696
4 bed · 4 bath · 2,278 sq ft
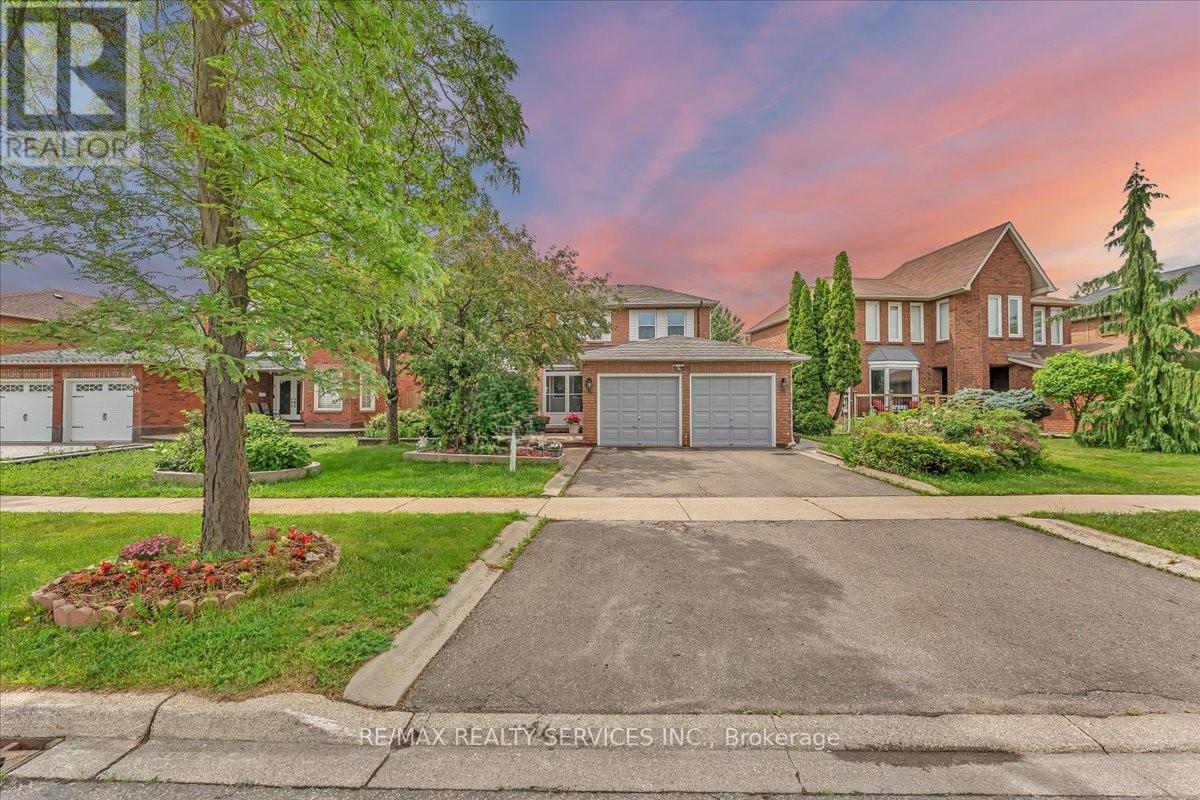
$999,000
16 Major William Sharpe Drive
Brampton (Northwood Park) · MLS # W13444224
5 bed · 4 bath
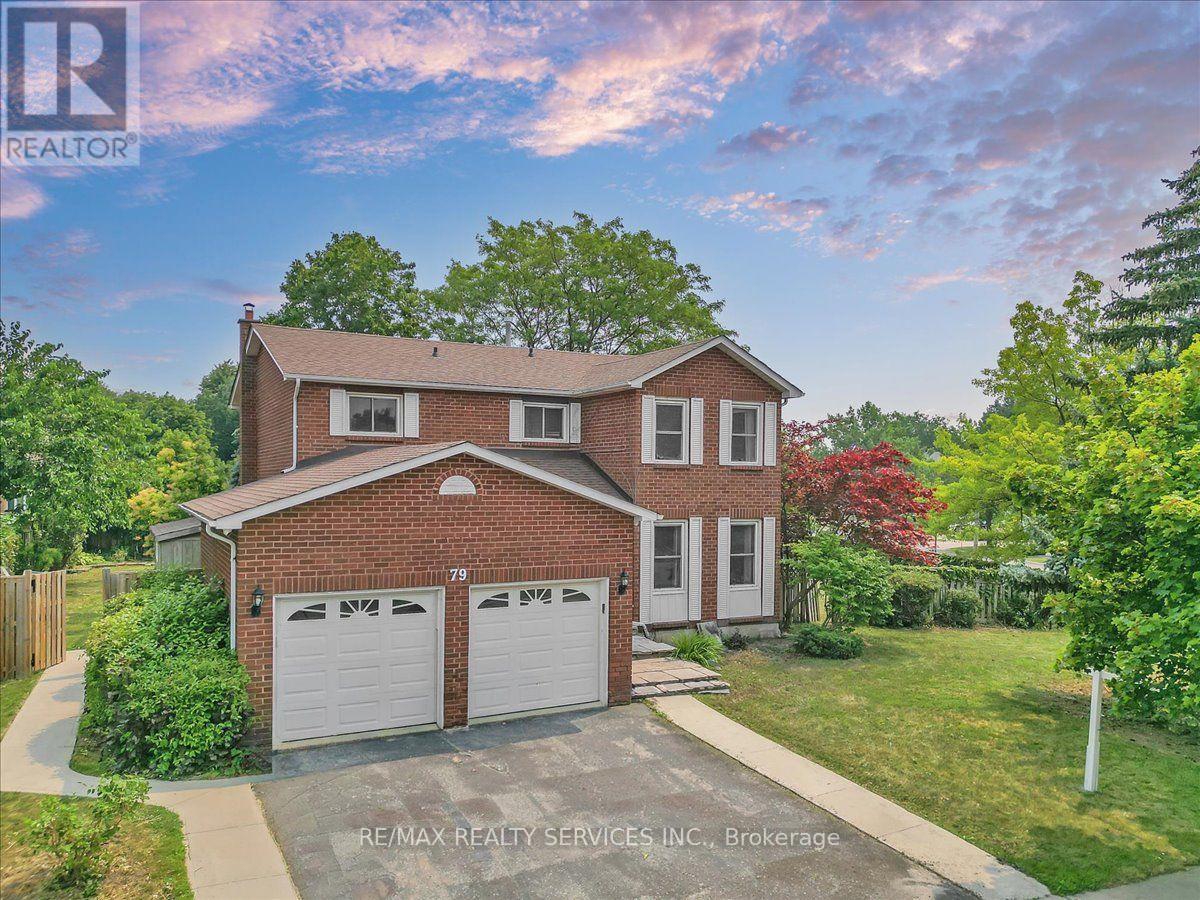
$999,000
79 Burgby Avenue
Brampton (Northwood Park) · MLS # W13579486
6 bed · 4 bath