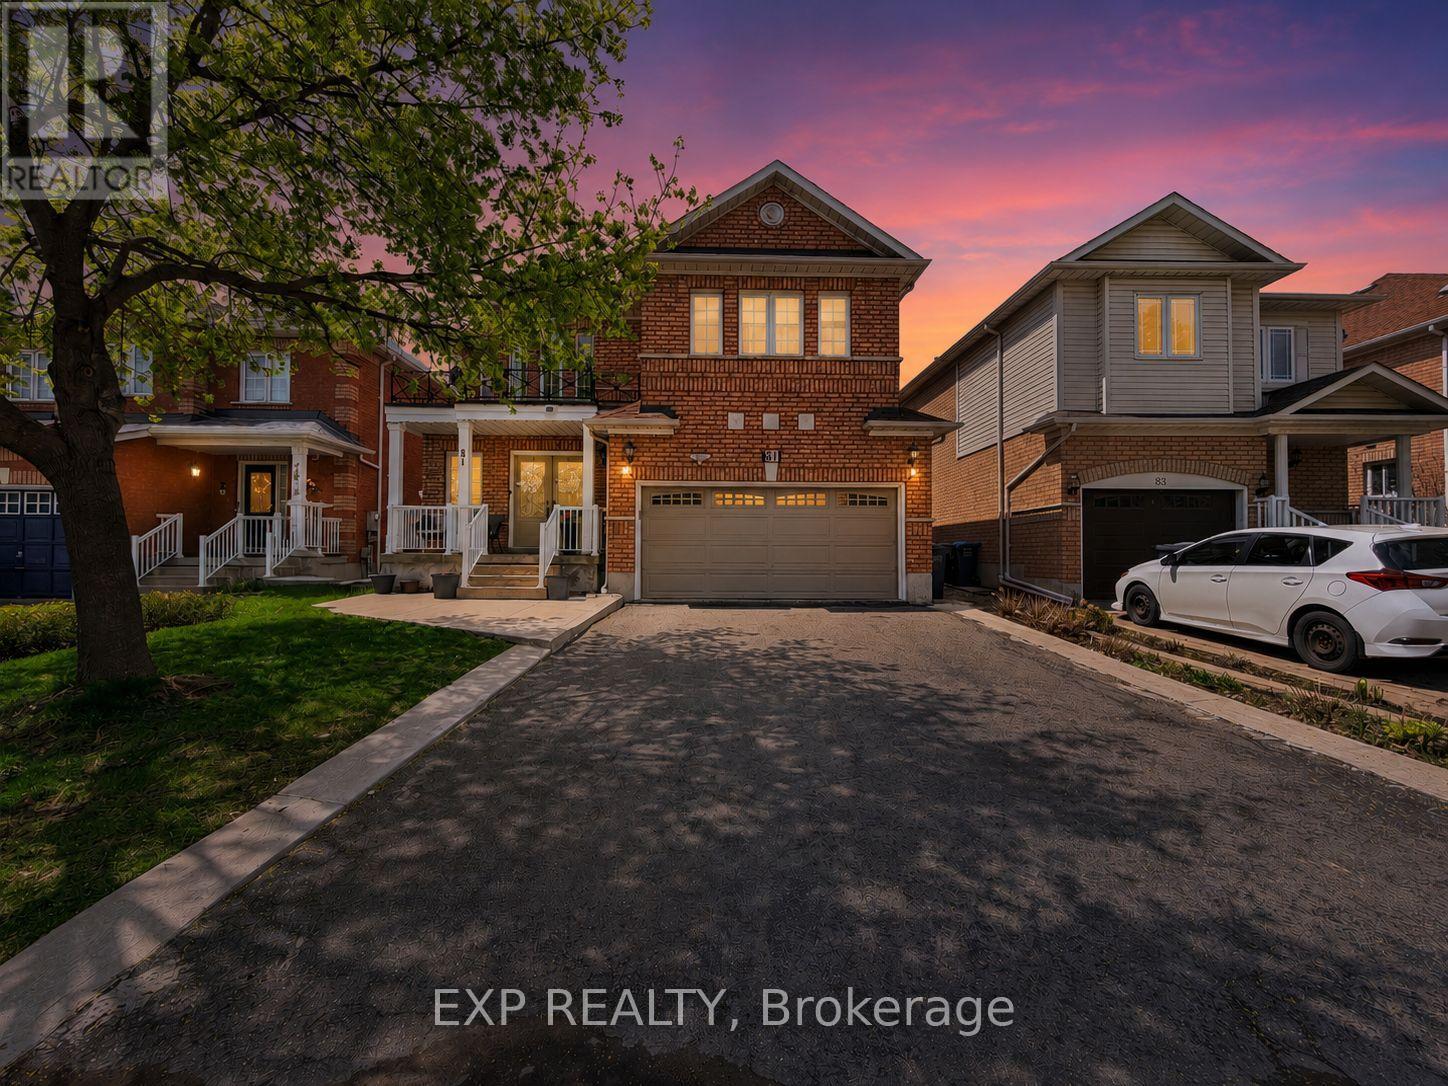
81 Farthingale Crescent
Brampton (Fletcher's Meadow), Ontario L7A1W7
MLS # W13215354
Property Details
Type
Detached
Beds
5
Baths
4
Status
For Sale
More homes like this
About this property
Most families looking in Brampton want 3 things: space, a safe quiet street, and a functional layout. 81 Farthingale delivers all three with 4+1 bedrooms, 4 bathrooms, a finished basement, and a private fenced backyard just minutes from Mount Pleasant GO Station.Step inside to hardwood floors, bright living and dining spaces, and a functional kitchen with stainless steel appliances. Upstairs features four spacious bedrooms including a primary retreat with walk in closet and ensuite bath. The finished basement adds even more flexibility with a rec room, additional bedroom, and full bathroom.Located close to schools including Children's Circle Montessori School, parks, shopping, and commuter routes, this is a great opportunity for growing families looking for comfort, convenience, and space in a family friendly neighbourhood.
Mortgage Estimate
Estimated monthly payment
Calculating…
Estimate only. Taxes, insurance, condo fees, and lender terms are not included.
Monthly costs to verify
Property taxes: about $450/month based on listed annual taxes.
Estimate only. Confirm taxes, condo/maintenance fees, insurance, utilities, and lender terms before making decisions.
Rooms
| Room | Level | Dimensions |
|---|---|---|
| Foyer | Main level | 1.7 x 3.51 |
| Laundry room | Basement | 3.82 x 2.05 |
| Bedroom | Basement | 6.55 x 2.86 |
| Bathroom | Ground level | 1 x 1 |
| Bathroom | Second level | 1 x 1 |
| Bathroom | Second level | 1 x 1 |
| Bathroom | Basement | 1 x 1 |
| Dining room | Main level | 3.13 x 5.29 |
| Kitchen | Main level | 3.13 x 3.05 |
| Eating area | Main level | 2.33 x 2.86 |
| Living room | Main level | 3.68 x 3.61 |
| Primary Bedroom | Second level | 6.53 x 3.59 |
| Bedroom | Second level | 3.19 x 2.81 |
| Bedroom | Second level | 4.93 x 3.38 |
| Bedroom | Second level | 3.13 x 3.91 |
| Recreational, Games room | Basement | 3.13 x 6 |
Facts & Location
Parking
4 spaces
Lot Size
36.1 x 82.1 FT
Annual Taxes
$5,401
Listing data
Listing information is provided for personal, non-commercial use and should be independently verified before making real estate decisions.
Last refreshed: Sep 14, 2026 3:17 AM
Explore nearby searches
SEO-friendly searches for this area, property type, and nearby neighbourhoods.
Similar Properties
More nearby listings that may fit the same search.
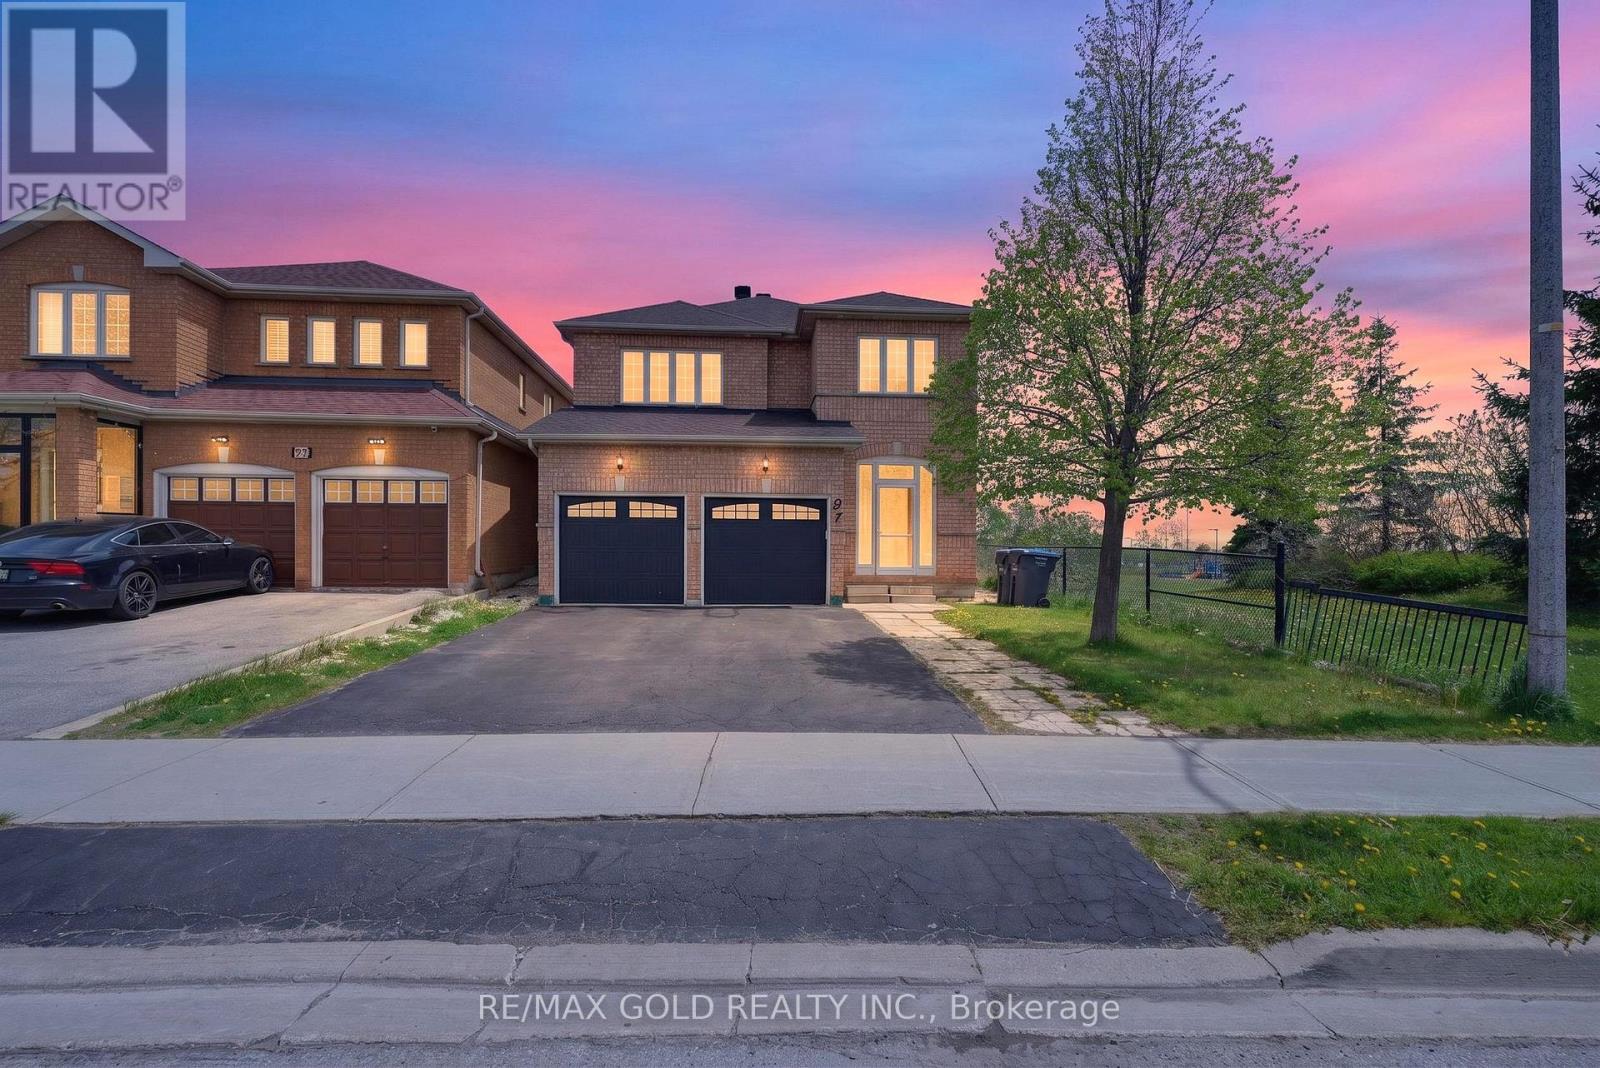
$999,999
91 Sewells Lane
Brampton (Fletcher's Meadow) · MLS # W13217690
5 bed · 4 bath

$999,900
193 Queen Mary Drive
Brampton (Fletcher's Meadow) · MLS # W13638920
6 bed · 4 bath
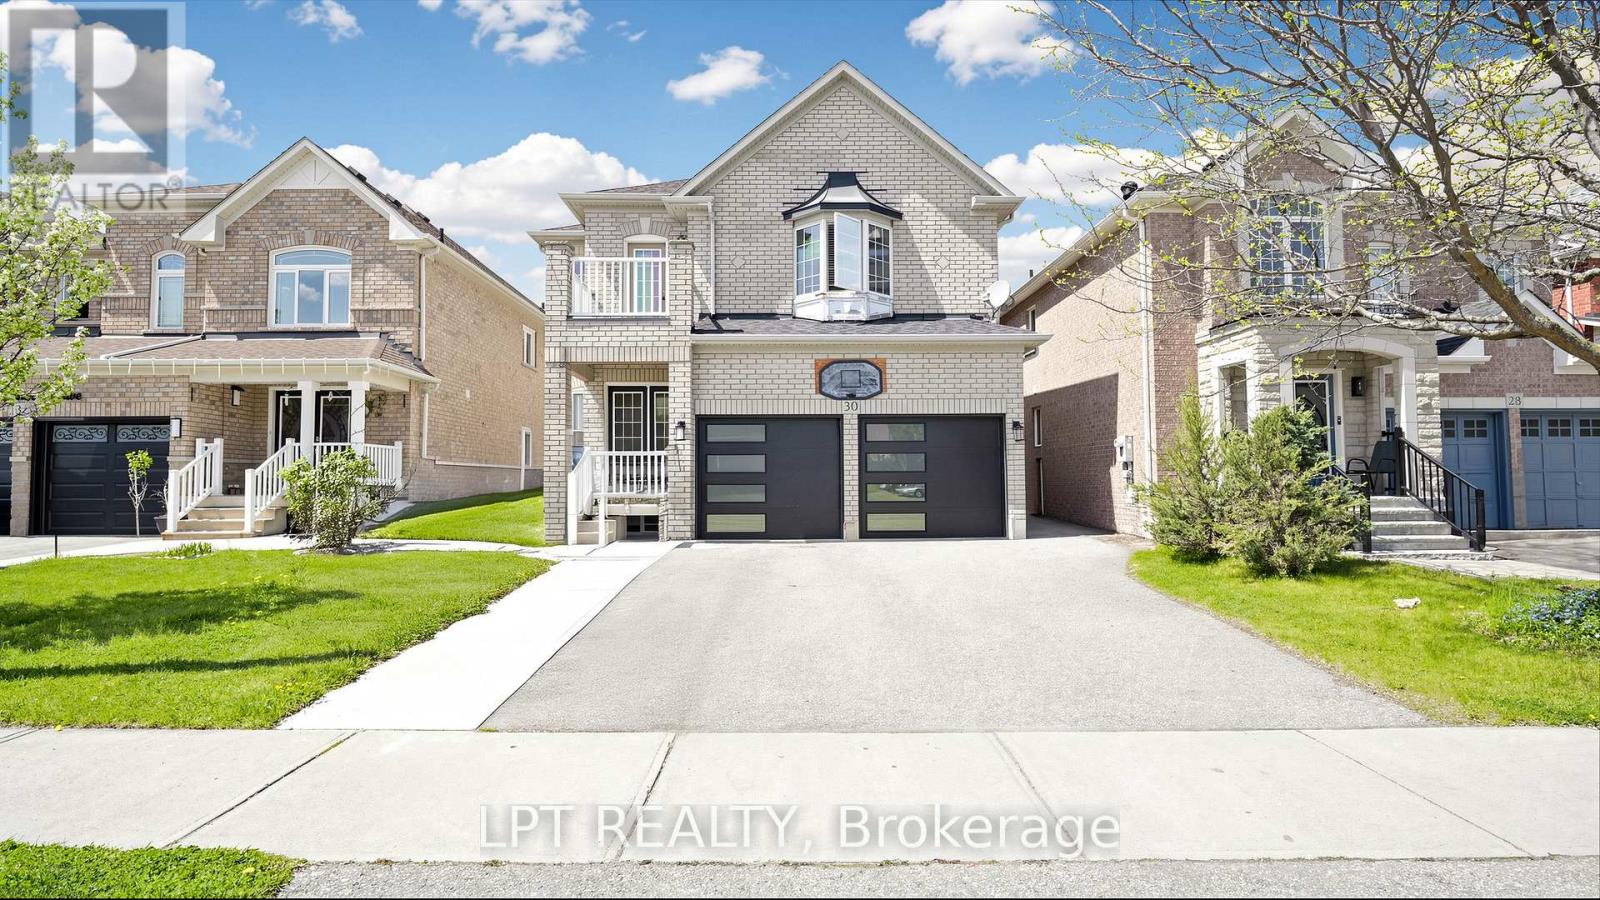
$999,900
30 RANCHERO Drive
Brampton (Fletcher's Meadow) · MLS # W13729380
4 bed · 3 bath