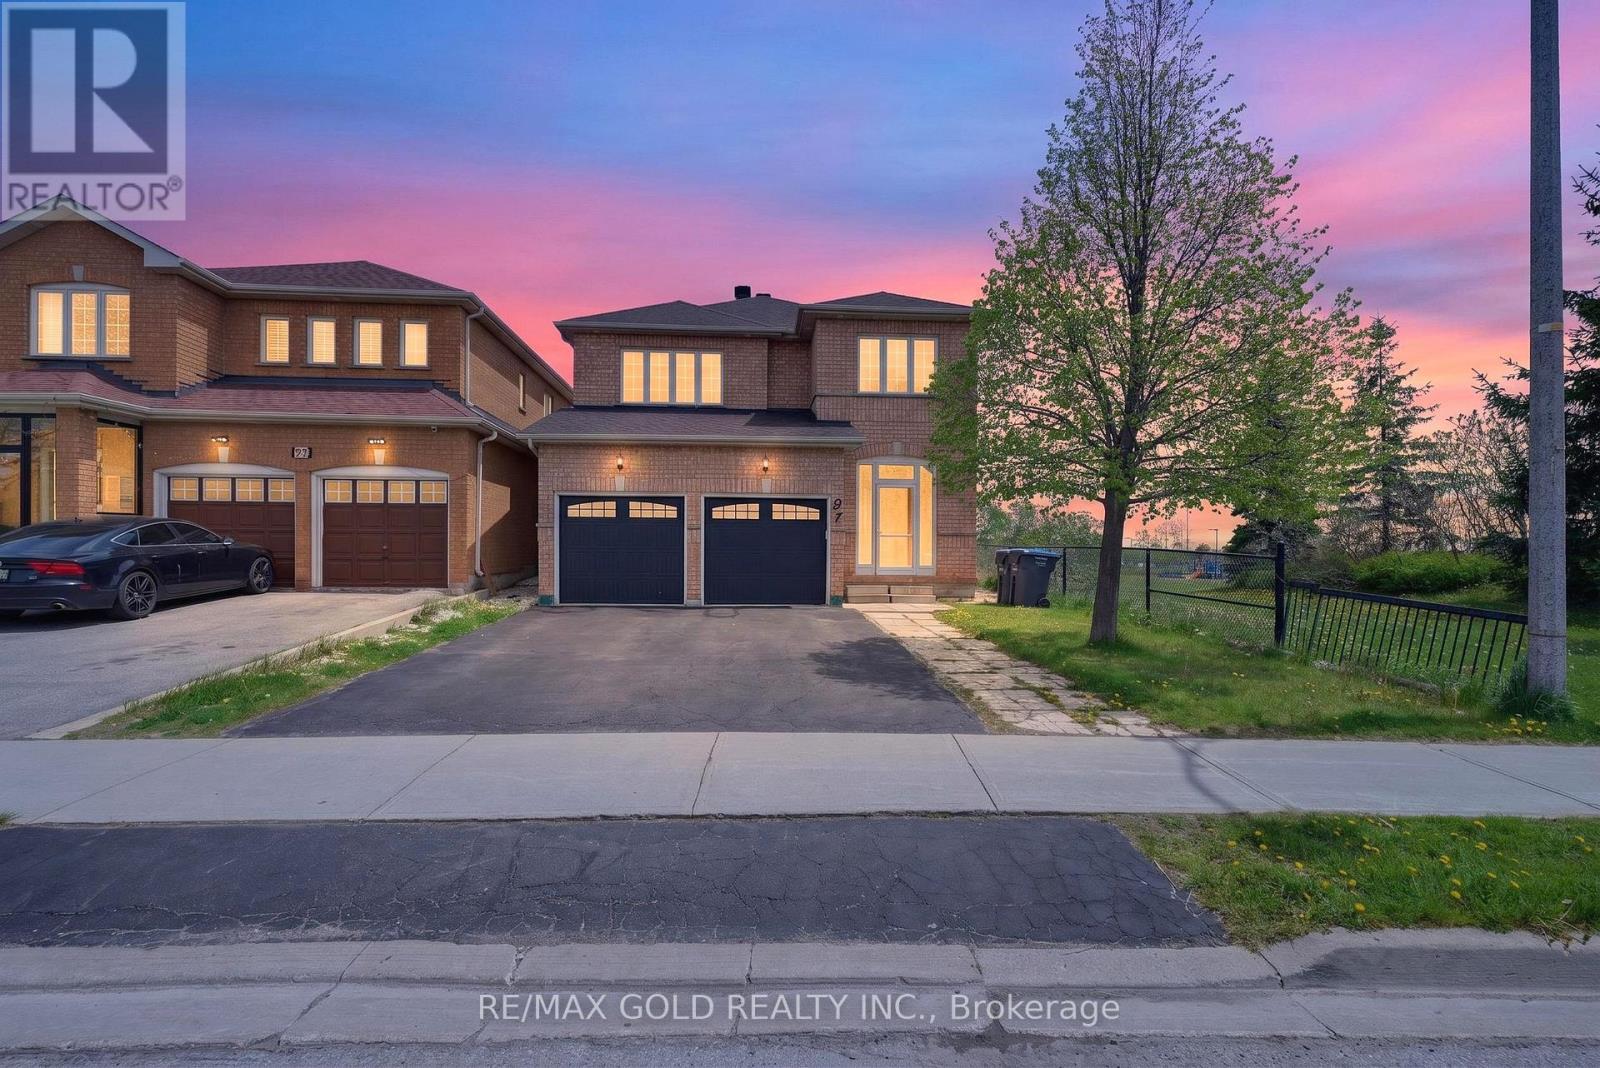
91 Sewells Lane
Brampton (Fletcher's Meadow), Ontario L7A2Z8
MLS # W13217690
Property Details
Type
Detached
Beds
5
Baths
4
Status
For Sale
More homes like this
About this property
An Exceptional Opportunity To Own This Luxuriously Upgraded Executive Detached ResidenceSituated On A Rare Premium Corner Ravine Lot Backing Onto Beautiful Green Space, Sports Complex& Cassie Campbell Community Centre. Offering Unmatched Privacy With No Neighbours On The SideOr Rear, This Spectacular Property Combines Elegance, Comfort & Location In One StunningPackage.Designed With Sophisticated Open-Concept Living In Mind, This Immaculate Home Features 4Generously Sized Bedrooms Plus A Beautifully Finished 1-Bedroom Basement Apartment Ideal ForExtended Family Or Additional Income Potential. Showcasing True Pride Of Ownership With PremiumFinishes And Quality Upgrades Throughout.The Gourmet Chef's Kitchen Is Tastefully Renovated Featuring Brand New Quartz Countertops,Stylish Undermount Sink, Stainless Steel Appliances, Custom Cabinetry & An Exceptional LayoutPerfect For Everyday Living And Entertaining. The Main Floor Offers Convenient Laundry, DirectAccess To A Double Car Garage & Elegant Flooring Throughout The Entire Home With Absolutely NoCarpet.Step Outside To Enjoy A Highly Coveted Ravine Setting With Breathtaking Open Views AndExceptional Outdoor Privacy Rarely Available In The Area. Located In One Of Brampton's MostPrestigious And Family-Oriented Communities, Minutes From Top-Rated Schools, Parks, ShoppingCentres, Grocery Stores, Transit, Major Highways & Every Essential Amenity.A Truly Rare Offering Combining Luxury, Location & Lifestyle - This Showpiece Home Is A MustSee!
Mortgage Estimate
Estimated monthly payment
Calculating…
Estimate only. Taxes, insurance, condo fees, and lender terms are not included.
Monthly costs to verify
Property taxes: about $448/month based on listed annual taxes.
Estimate only. Confirm taxes, condo/maintenance fees, insurance, utilities, and lender terms before making decisions.
Rooms
| Room | Level | Dimensions |
|---|---|---|
| Primary Bedroom | Second level | 17.75 x 11.42 |
| Bedroom 2 | Second level | 12.99 x 10.99 |
| Bedroom 3 | Second level | 10.89 x 9.84 |
| Bedroom 4 | Second level | 11.58 x 9.84 |
| Kitchen | Main level | 16.67 x 11.09 |
| Living room | Main level | 24.51 x 10.83 |
| Dining room | Main level | 24.51 x 10.83 |
| Eating area | Main level | 16.67 x 11.09 |
Facts & Location
Parking
6 spaces
Lot Size
36.2 x 104.9 FT
Annual Taxes
$5,380
Listing data
Listing information is provided for personal, non-commercial use and should be independently verified before making real estate decisions.
Last refreshed: Oct 5, 2026 3:17 AM
Explore nearby searches
SEO-friendly searches for this area, property type, and nearby neighbourhoods.
Similar Properties
More nearby listings that may fit the same search.
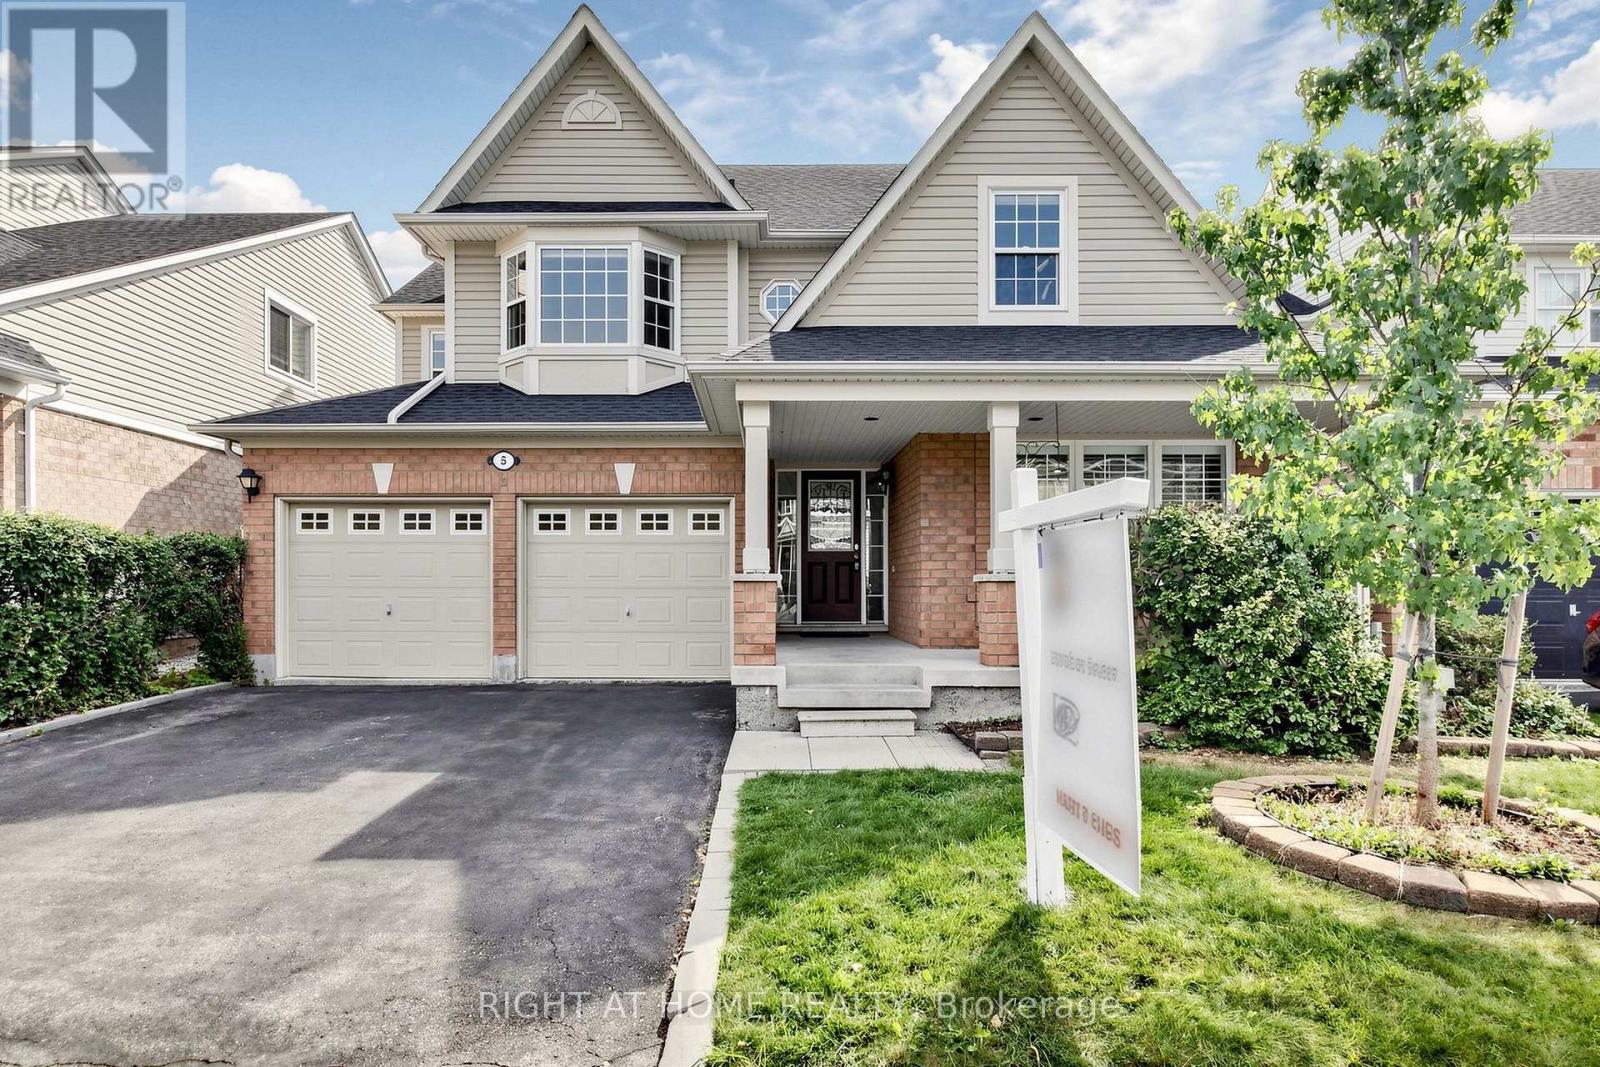
$999,999
5 Mendoza Drive
Brampton (Fletcher's Meadow) · MLS # W13822114
5 bed · 4 bath
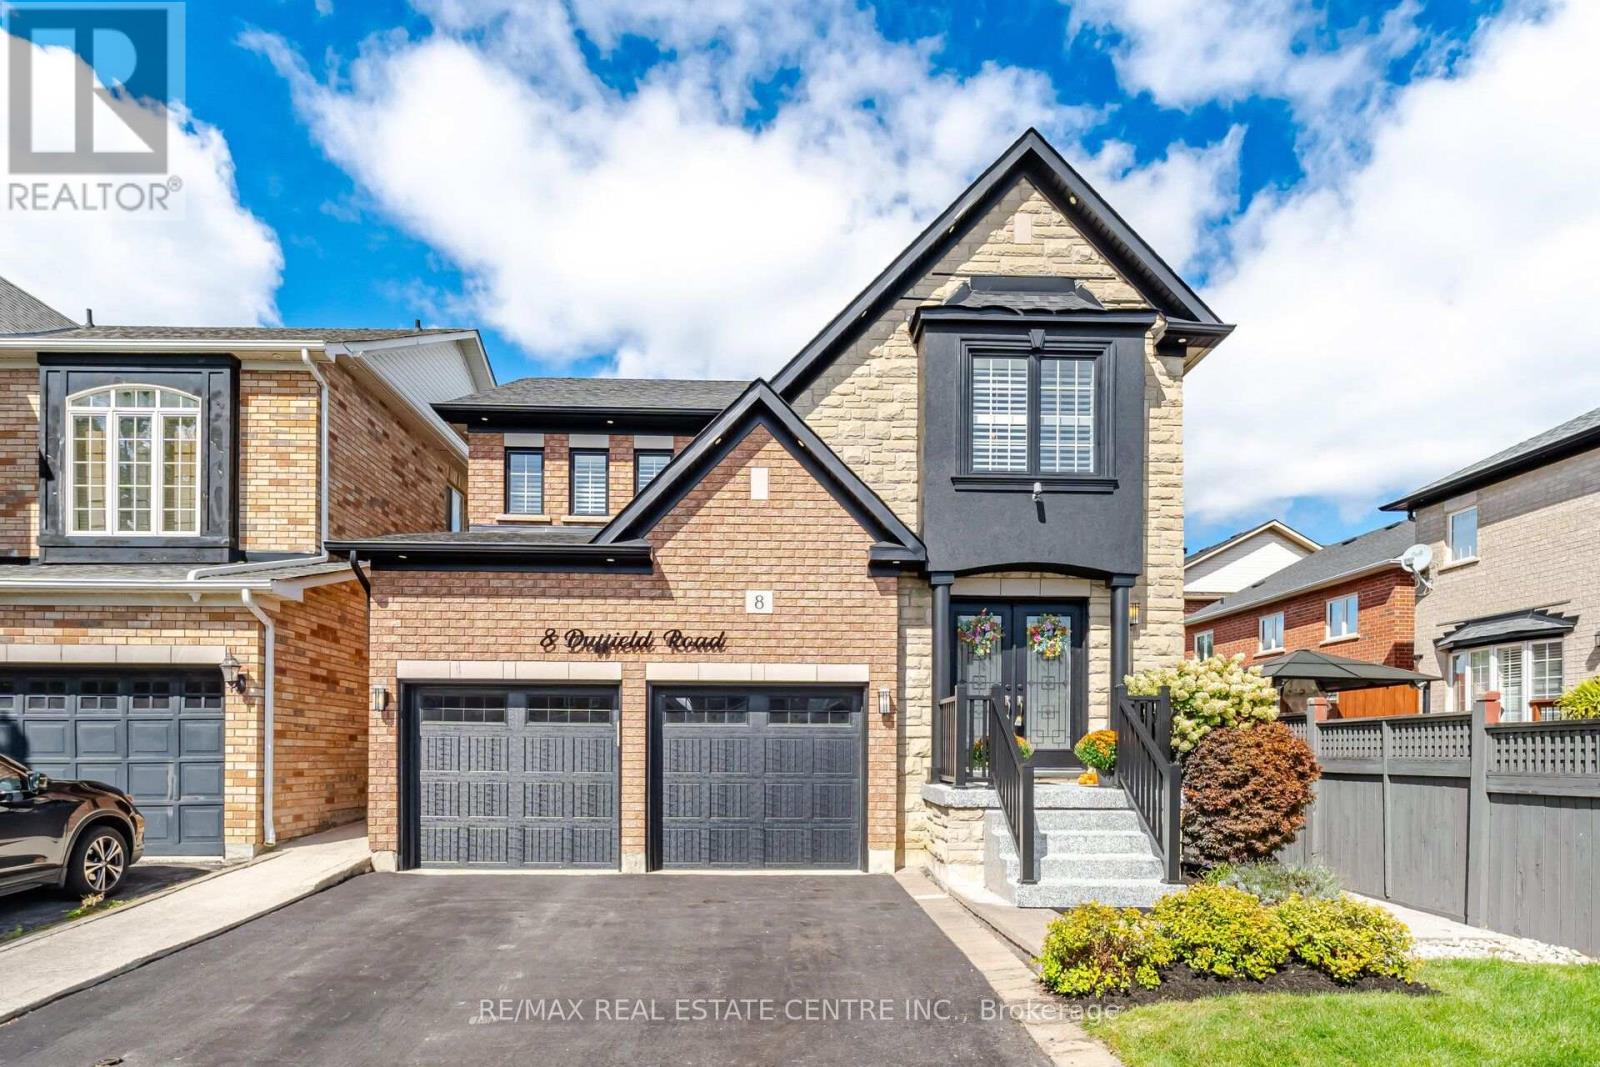
$999,999
8 Duffield Road
Brampton (Fletcher's Meadow) · MLS # W13807032
4 bed · 4 bath

$999,900
193 Queen Mary Drive
Brampton (Fletcher's Meadow) · MLS # W13638920
6 bed · 4 bath