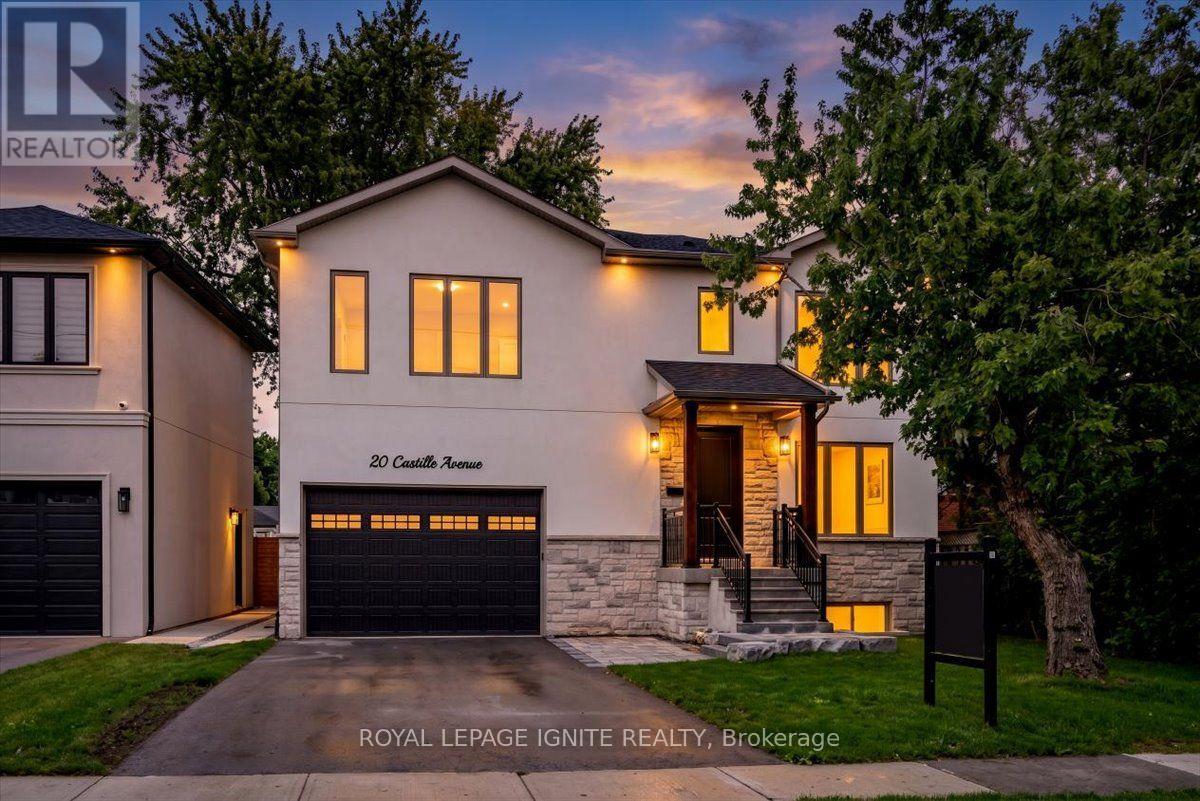
20 Castille Avenue
Toronto (Wexford-Maryvale), Ontario M1R2C1
MLS # E13774554
Property Details
Type
Detached
Beds
7
Baths
5
Status
For Sale
More homes like this
About this property
Welcome to this beautifully crafted 2026-built custom home offering exceptional space, quality and functionality, featuring 5 bedrooms, an owner-used recreation area with a cold room and utility room, plus a separate legal 1-bedroom apartment. The impressive main floor features an open-concept great room and dining area, a bright office with a large window, and a stunning kitchen with extensive cabinetry, stainless steel appliances, quartz countertops, matching backsplash and a 10-ft centre island with double sink. The luxurious primary suite offers a private foyer and spa-inspired ensuite with an oversized shower and soaker tub. Situated on a generous 55' x 100' lot, the fully fenced backyard features a large deck ideal for entertaining. Premium finishes include oak hardwood and porcelain flooring, 2" & 3" wide oak handrails, custom wall trim and vents, 7.5" baseboards, pot lights, 200-amp service, garage door remote, EV charger wiring, BBQ gas hookup, Lennox smart thermostat, owned 75-gallon hot water tank, 30-year shingles and gutter guards. Two separate gas furnaces provide independent temperature control for the upper and lower levels. A rare opportunity offering exceptional family living with the added flexibility of a legal basement apartment.
Mortgage Estimate
Estimated monthly payment
Calculating…
Estimate only. Taxes, insurance, condo fees, and lender terms are not included.
Monthly costs to verify
Property taxes: about $722/month based on listed annual taxes.
Estimate only. Confirm taxes, condo/maintenance fees, insurance, utilities, and lender terms before making decisions.
Rooms
| Room | Level | Dimensions |
|---|---|---|
| Family room | Main level | 8.23 x 5.2 |
| Laundry room | Second level | 2.17 x 3.4 |
| Great room | Basement | 7.01 x 7.31 |
| Kitchen | Basement | 7.01 x 7.31 |
| Bedroom | Basement | 3.71 x 3.71 |
| Recreational, Games room | Basement | 3.65 x 5.18 |
| Dining room | Main level | 8.23 x 5.2 |
| Kitchen | Main level | 5.77 x 2.68 |
| Office | Main level | 3.1 x 2.99 |
| Mud room | Main level | 3.7 x 2.79 |
| Primary Bedroom | Second level | 5.84 x 4.17 |
| Bedroom 2 | Second level | 3.08 x 3.65 |
| Bedroom 3 | Second level | 3.04 x 3.65 |
| Bedroom 4 | Second level | 3.04 x 3.65 |
| Bedroom 5 | Second level | 3.35 x 3.35 |
Facts & Location
Parking
5 spaces
Lot Size
55 x 100.2 FT ; Rear 46.06 ft
Annual Taxes
$8,658
Listing data
Listing information is provided for personal, non-commercial use and should be independently verified before making real estate decisions.
Last refreshed: Oct 5, 2026 4:15 AM
Explore nearby searches
SEO-friendly searches for this area, property type, and nearby neighbourhoods.
Similar Properties
More nearby listings that may fit the same search.
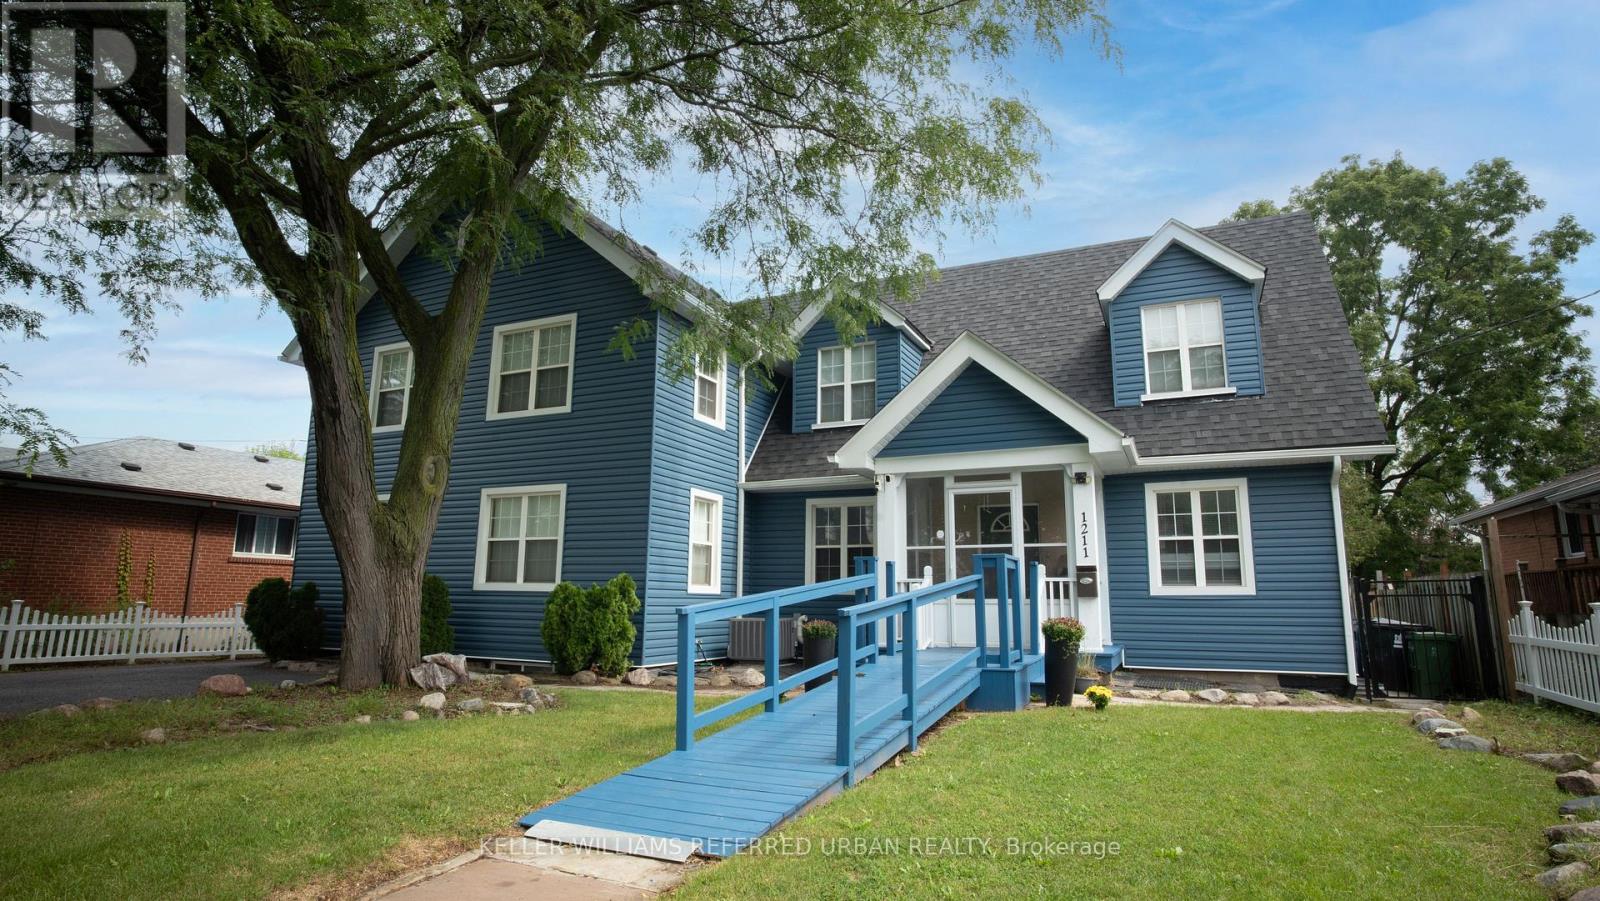
$1,699,000
1211 Pharmacy Avenue
Toronto (Wexford-Maryvale) · MLS # E13737848
7 bed · 6 bath
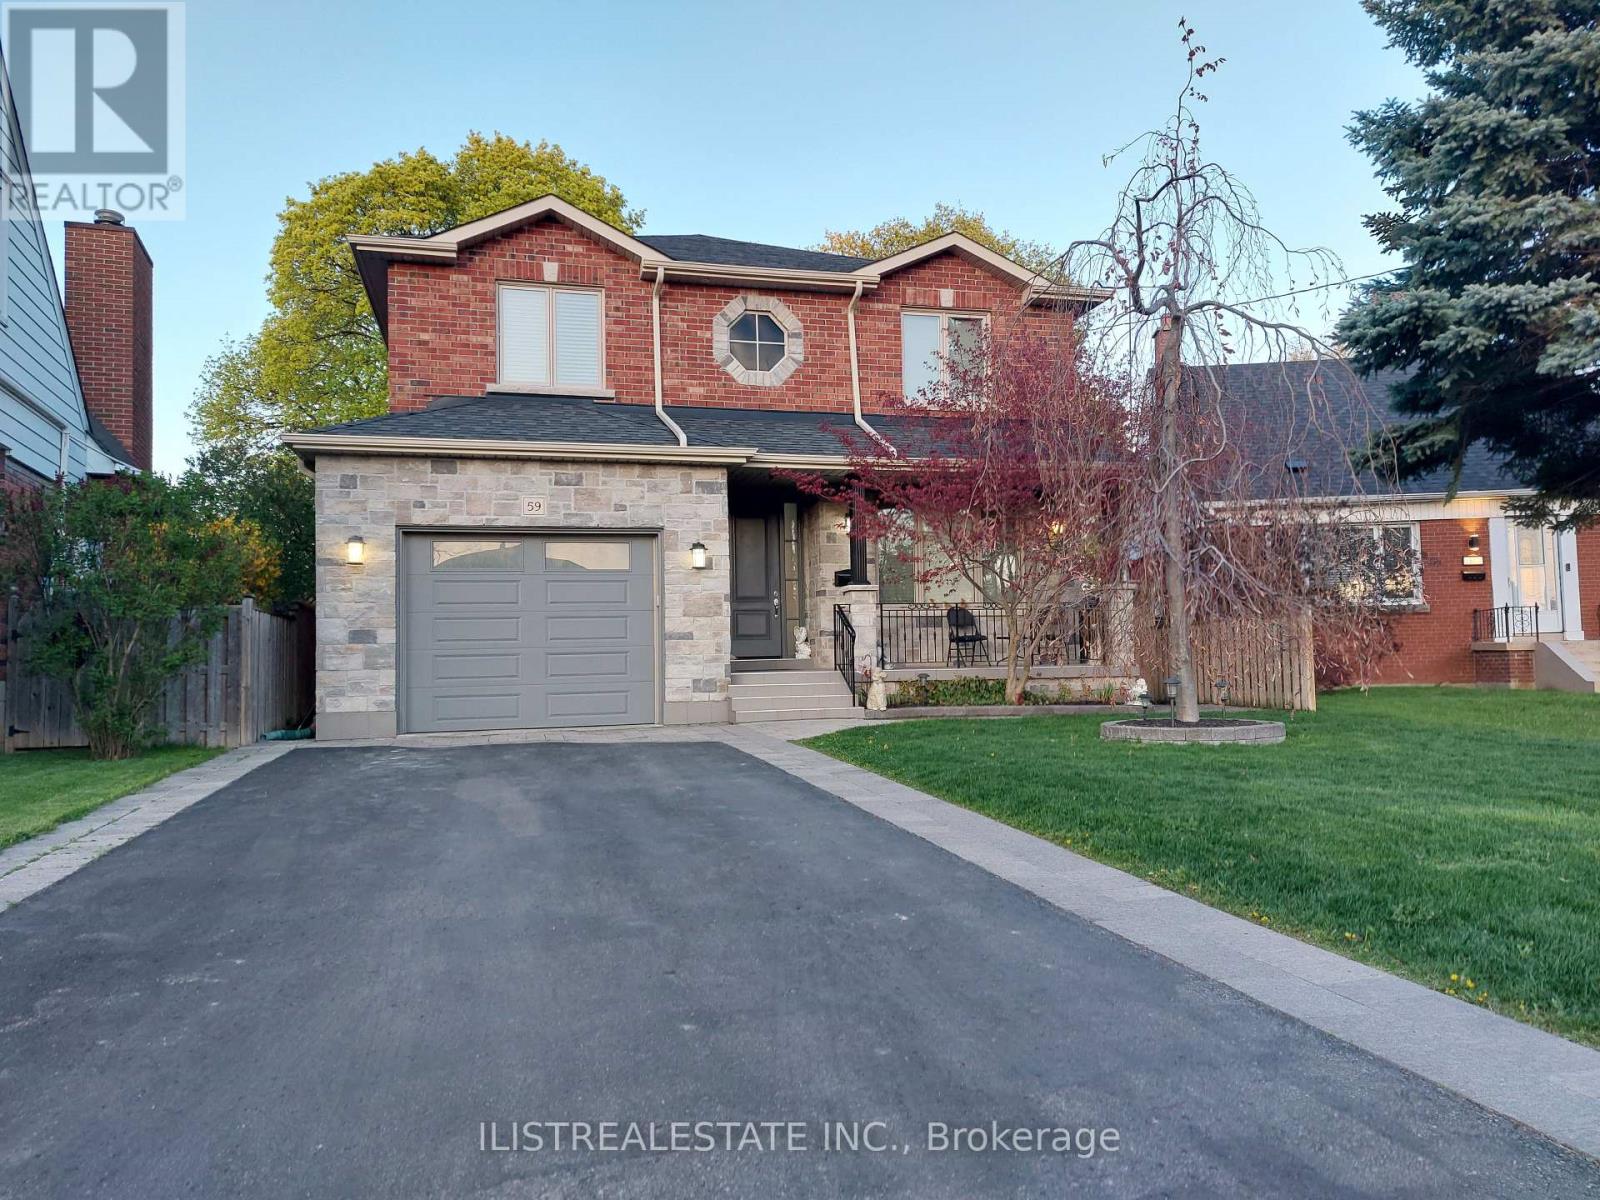
$1,738,000
59 Princemere Crescent
Toronto (Wexford-Maryvale) · MLS # E13777546
6 bed · 4 bath
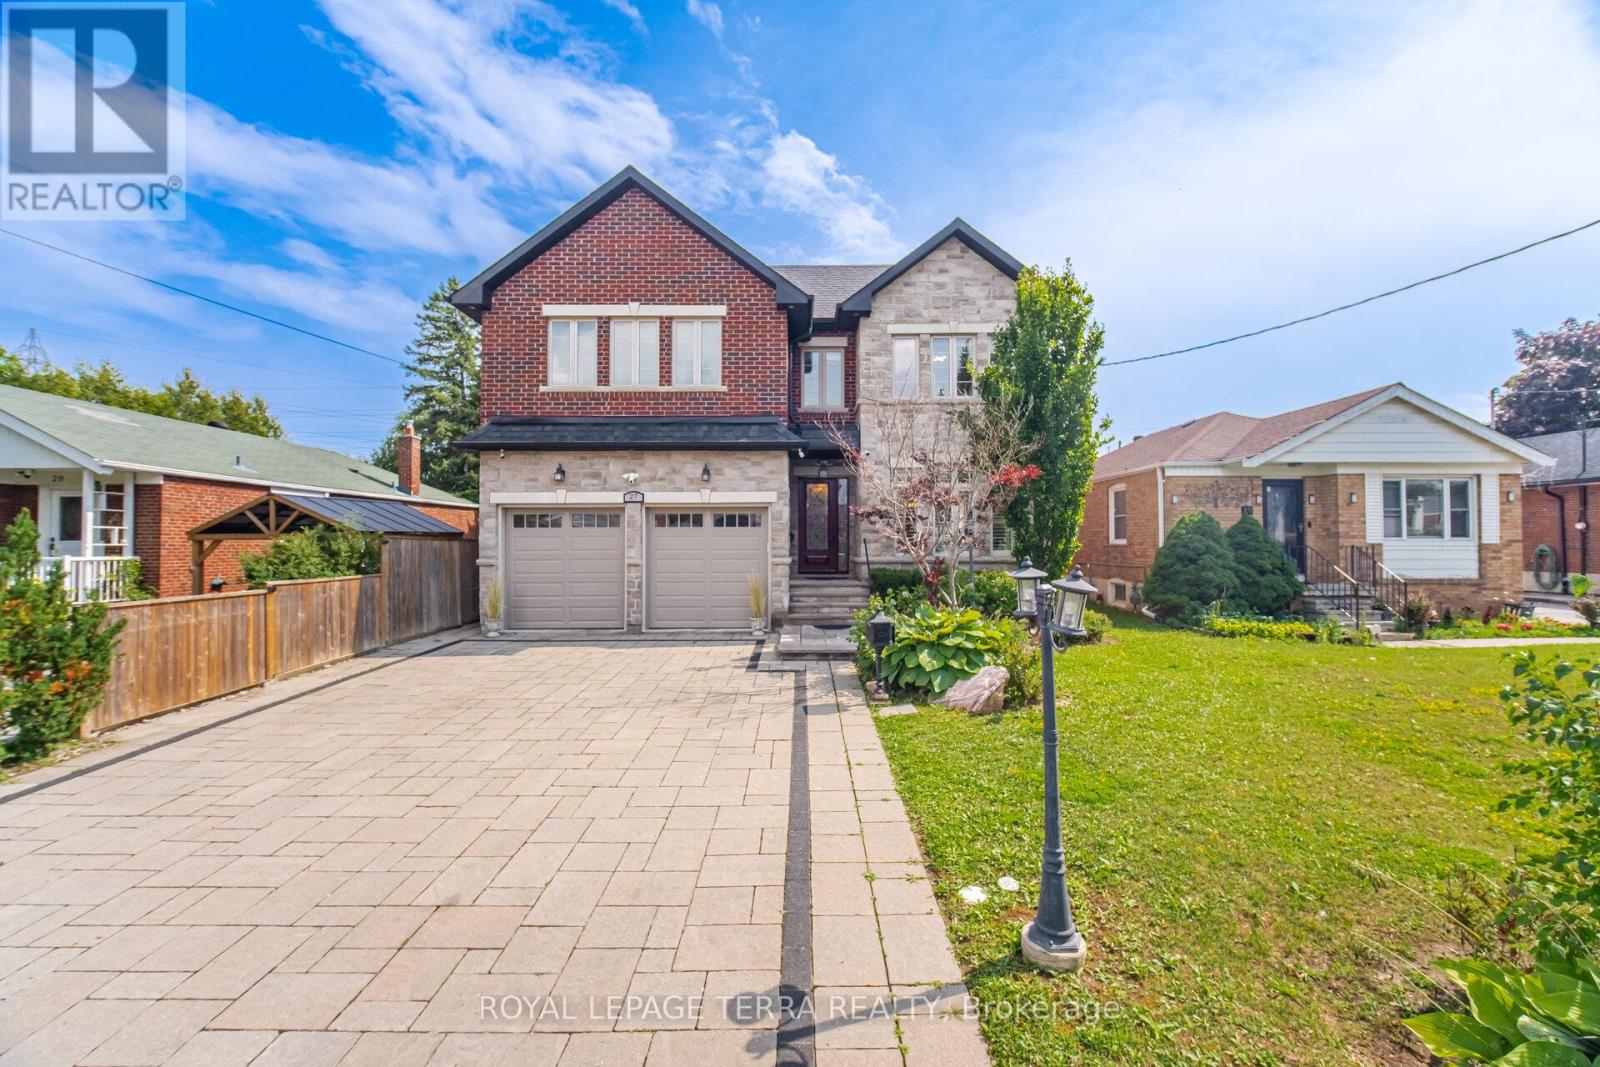
$1,999,900
27 Minford Avenue
Toronto (Wexford-Maryvale) · MLS # E13659488
8 bed · 6 bath