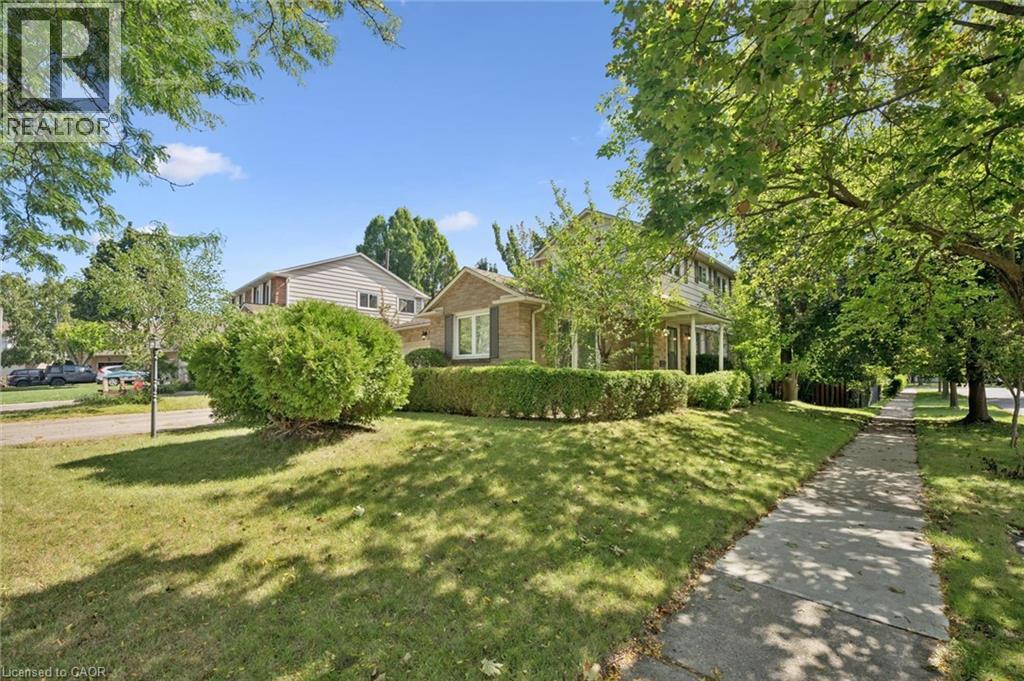
2181 JOYCE Street
Burlington, Ontario L7R2B6
MLS # 40861408
Property Details
Type
Detached
Beds
3
Baths
3
Status
For Sale
More homes like this
About this property
Situated on a quiet, family-friendly cul-de-sac in a prime central neighbourhood, this 3-bedroom, 2.5-bathroom home offers a spacious foyer, separate dining room, versatile bay-window living room or play room, and a kitchen overlooking the front and side yards. The carpet-free family room includes a brick-surround wood-burning fireplace and a walkout to a deck overlooking the treed yard. Convenient 2-piece powder room on the main level and wainscoting in the main and upper hallways and stairs. Upstairs, the primary bedroom offers a walk-in closet and 4-piece ensuite, along with two additional bedrooms, a full bathroom, and a double-wide linen closet. Hardwood flooring throughout the bedrooms and hallway. The finished basement adds a large recreation room, a generous storage room with built-in shelves, and a laundry/workshop area. Complete with a double-car garage, driveway parking for up to four vehicles, and updates including the furnace (2022), owned hot water tank (2022), roof (2014), and vinyl-clad windows. Ideally located close to shopping, public transit, the GO Station, and within walking distance to school, park, and playground, with downtown just minutes away. A wonderful opportunity to own a spacious home with excellent everyday convenience.
Mortgage Estimate
Estimated monthly payment
Calculating…
Estimate only. Taxes, insurance, condo fees, and lender terms are not included.
Monthly costs to verify
Property taxes: about $541/month based on listed annual taxes.
Estimate only. Confirm taxes, condo/maintenance fees, insurance, utilities, and lender terms before making decisions.
Rooms
| Room | Level | Dimensions |
|---|---|---|
| Foyer | Main level | 8'0'' x 11'6'' |
| Laundry room | Basement | 10'2'' x 14'0'' |
| Storage | Basement | 10'6'' x 25'5'' |
| Recreation room | Basement | 26'9'' x 28'4'' |
| 4pc Bathroom | Second level | 5'0'' x 9'6'' |
| Bedroom | Second level | 10'1'' x 11'10'' |
| Bedroom | Second level | 10'11'' x 12'10'' |
| 4pc Ensuite bath | Second level | 5'0'' x 9'1'' |
| Primary Bedroom | Second level | 11'0'' x 14'10'' |
| Kitchen | Main level | 10'0'' x 12'7'' |
| 2pc Bathroom | Main level | 4'9'' x 5'6'' |
| Dining room | Main level | 9'11'' x 11'6'' |
| Family room | Main level | 13'10'' x 13'9'' |
| Living room | Main level | 11'2'' x 16'4'' |
Facts & Location
Interior Size
1,678 sq ft
Parking
6 spaces
Annual Taxes
$6,488
Year Built
1981
Listing data
Listing information is provided for personal, non-commercial use and should be independently verified before making real estate decisions.
Last refreshed: Sep 13, 2026 10:30 PM
Explore nearby searches
SEO-friendly searches for this area, property type, and nearby neighbourhoods.
Similar Properties
More nearby listings that may fit the same search.
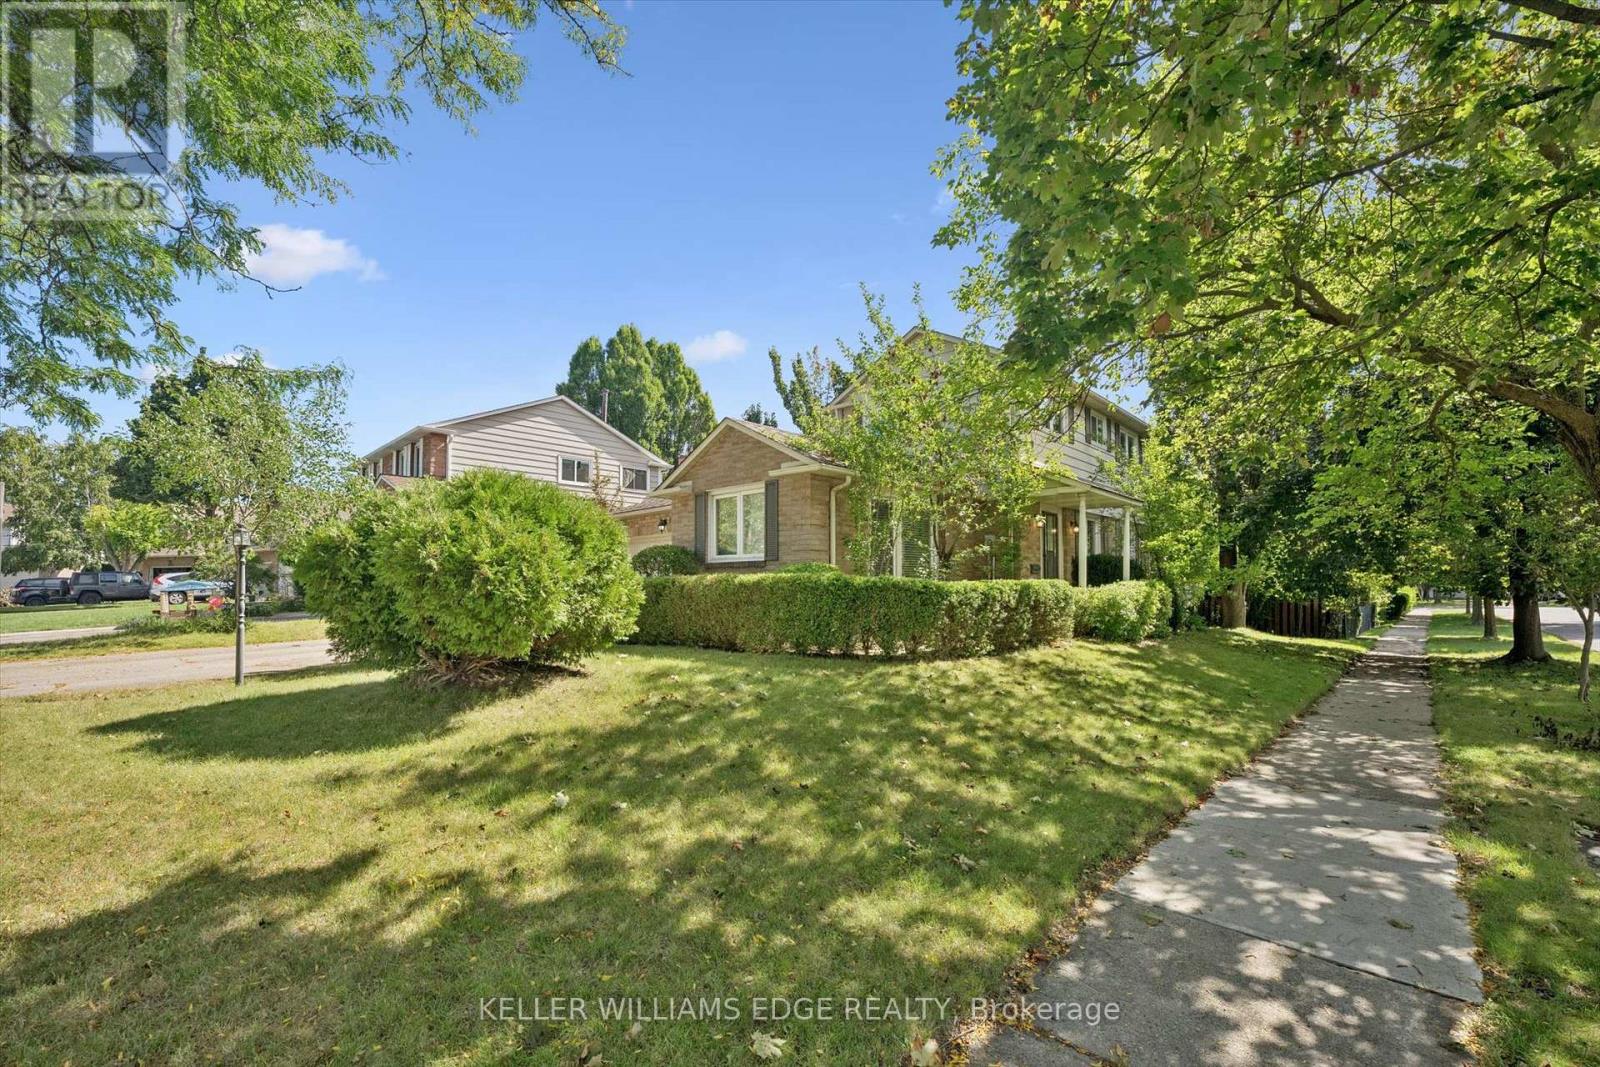
$949,900
2181 Joyce Street
Burlington (Brant) · MLS # W13774550
3 bed · 3 bath
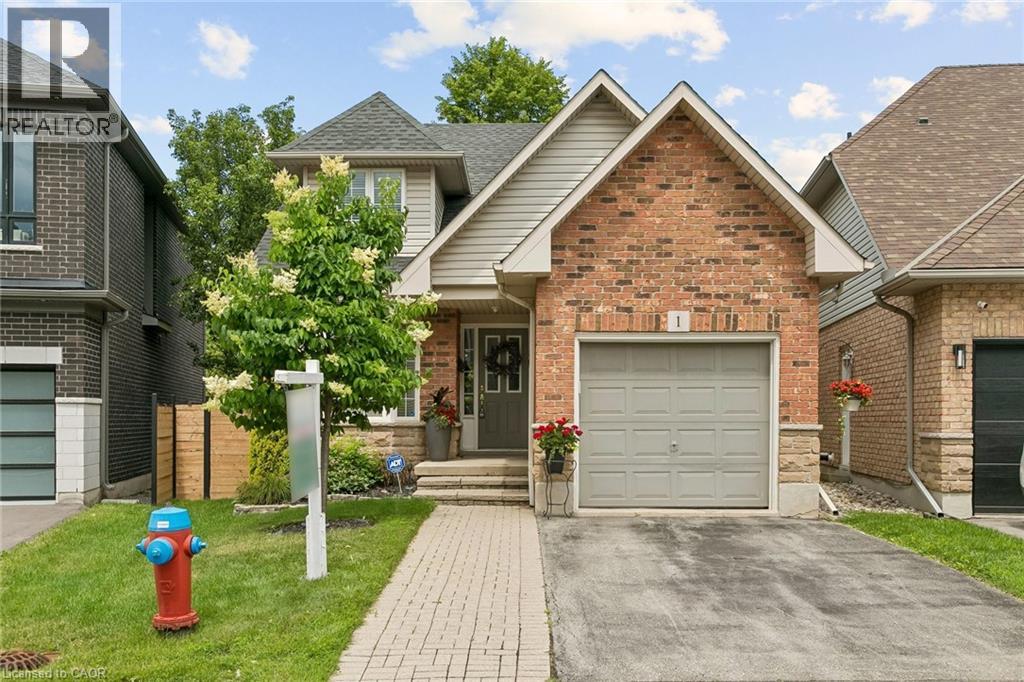
$949,900
1173 BELLVIEW Crescent
Burlington · MLS # 40845739
3 bed · 3 bath · 1,600 sq ft
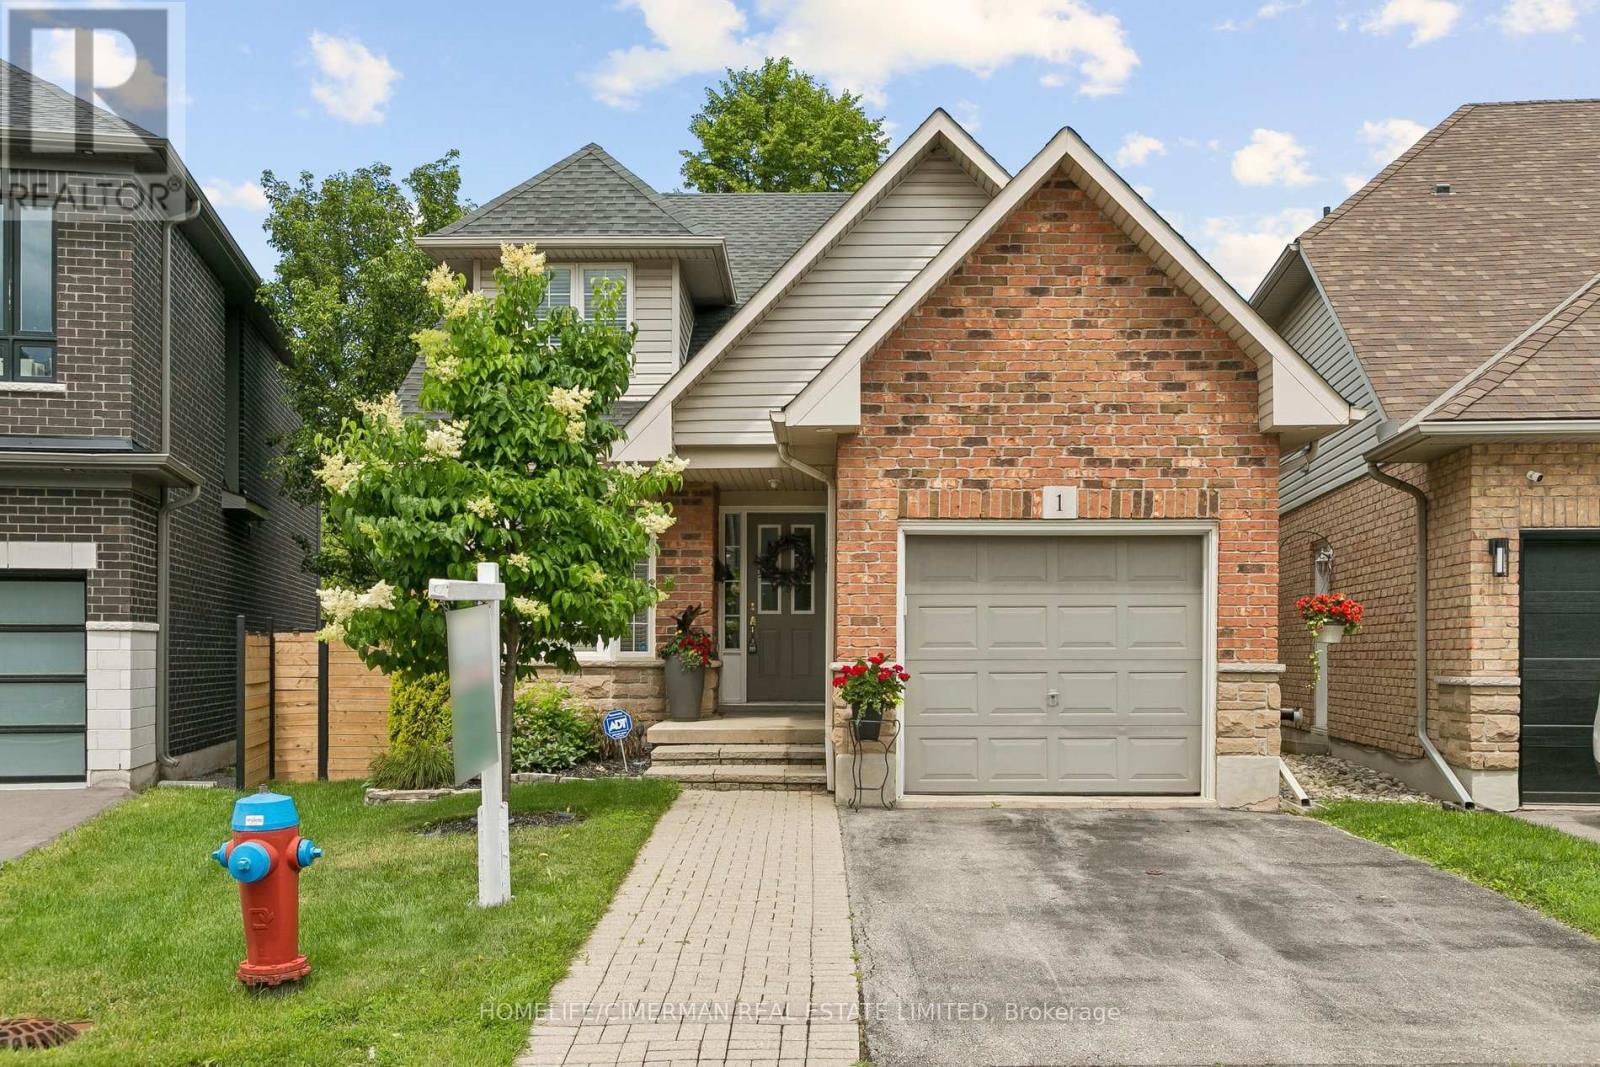
$949,900
1173 Bellview Crescent
Burlington (Brant) · MLS # W13463444
3 bed · 3 bath · 1,400–1,599 sq ft