Videos & Virtual Tours
Open available video, 3D tour, or virtual-tour media for this listing.
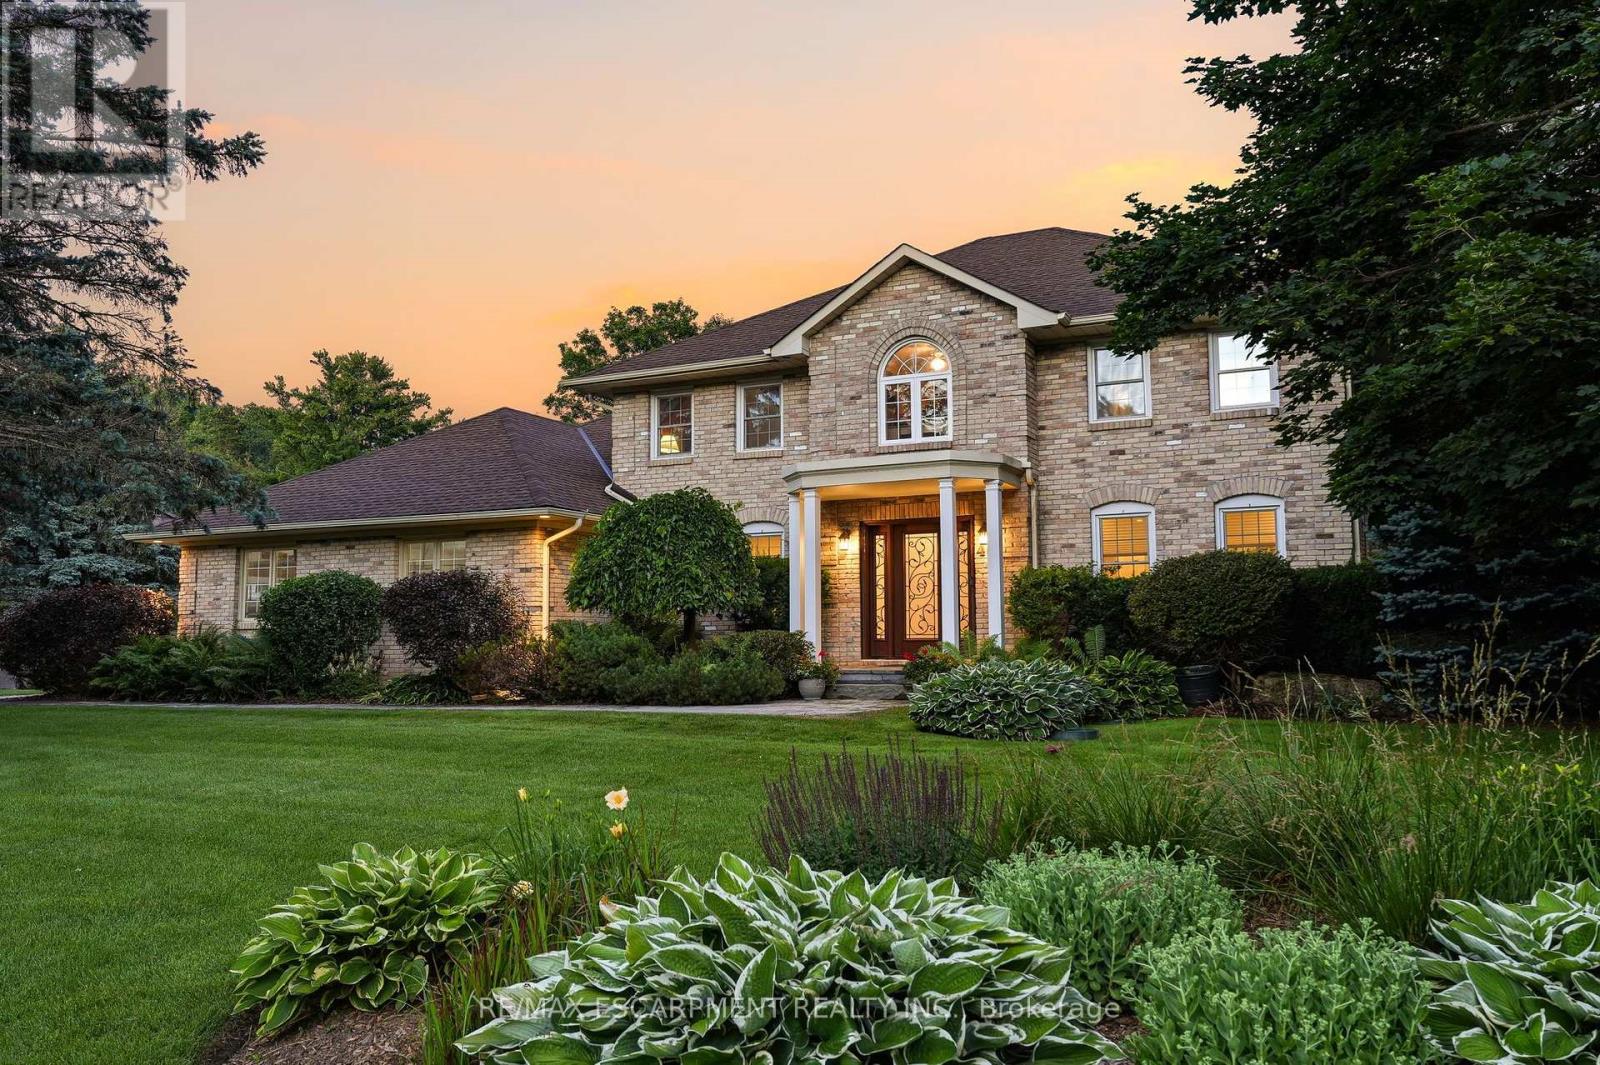
48 Woodend Drive
Hamilton, Ontario L0R1H2
MLS # X13774138
Property Details
Type
Detached
Beds
3
Baths
4
Status
For Sale
More homes like this
About this property
Elegant family home situated on a rare 1.28-acre lot on a prestigious Carlisle court. This stunning property offers approximately 3,621 sq ft of living space, featuring large principal rooms, extensive improvements, and lovely finishes throughout. The heart of the home is a dark maple kitchen featuring Corian counters, built-in stainless steel appliances, and a center island, flowing seamlessly into a fabulous great room with a stone-surround gas fireplace. Enjoy peaceful mornings in the sun-drenched Florida room, or host elegant gatherings in the spacious living and dining areas. French doors open to a private home office with an electric fireplace. Originally a four-bedroom home, the upper level now features three bedrooms, including a luxurious primary suite with a custom walk-in closet, a double-sided fireplace, and a spa-like ensuite with a soaker tub. Two additional bedrooms share an updated 5-piece bath. The lower level adds excellent multi-generational capability, offering an impressive 1,801 sq. ft. of finished living space, complete with a separate kitchen, bedroom, and 3-piece bath. Step outside to a beautifully landscaped backyard oasis. The retreat features an in-ground saltwater pool, a Tiki bar and pool house with a roof by Tiki Escapes, and abundant green space beyond for play. A turnkey masterpiece in a highly desirable location-welcome home! Note: The upper level can easily be converted back to a four-bedroom layout.
Mortgage Estimate
Estimated monthly payment
Calculating…
Estimate only. Taxes, insurance, condo fees, and lender terms are not included.
Monthly costs to verify
Property taxes: about $1,057/month based on listed annual taxes.
Estimate only. Confirm taxes, condo/maintenance fees, insurance, utilities, and lender terms before making decisions.
Rooms
| Room | Level | Dimensions |
|---|---|---|
| Foyer | Main level | 3.72 x 5.52 |
| Bedroom | Second level | 3.9 x 4.54 |
| Other | Main level | 3.78 x 3.39 |
| Bedroom | Second level | 3.78 x 4.24 |
| Other | Lower level | 7.65 x 6.55 |
| Bedroom | Lower level | 4.3 x 3.54 |
| Kitchen | Lower level | 4.85 x 4 |
| Utility room | Lower level | 2.44 x 1.83 |
| Recreational, Games room | Lower level | 3.54 x 8.84 |
| Other | Lower level | 2.44 x 5.33 |
| Living room | Main level | 3.75 x 5.03 |
| Dining room | Main level | 3.75 x 5.03 |
| Kitchen | Main level | 3.9 x 4.57 |
| Eating area | Main level | 3.72 x 5.22 |
| Sunroom | Main level | 6.68 x 3.48 |
| Family room | Main level | 7.65 x 4.3 |
| Laundry room | Main level | 4.27 x 2.16 |
| Primary Bedroom | Second level | 3.75 x 6.22 |
Facts & Location
Interior Size
3,621 sq ft
Parking
10 spaces
Lot Size
151.1 x 354.6 FT
Annual Taxes
$12,684
Listing data
Listing information is provided for personal, non-commercial use and should be independently verified before making real estate decisions.
Last refreshed: Oct 26, 2026 3:31 AM
Explore nearby searches
SEO-friendly searches for this area, property type, and nearby neighbourhoods.
Similar Properties
More nearby listings that may fit the same search.
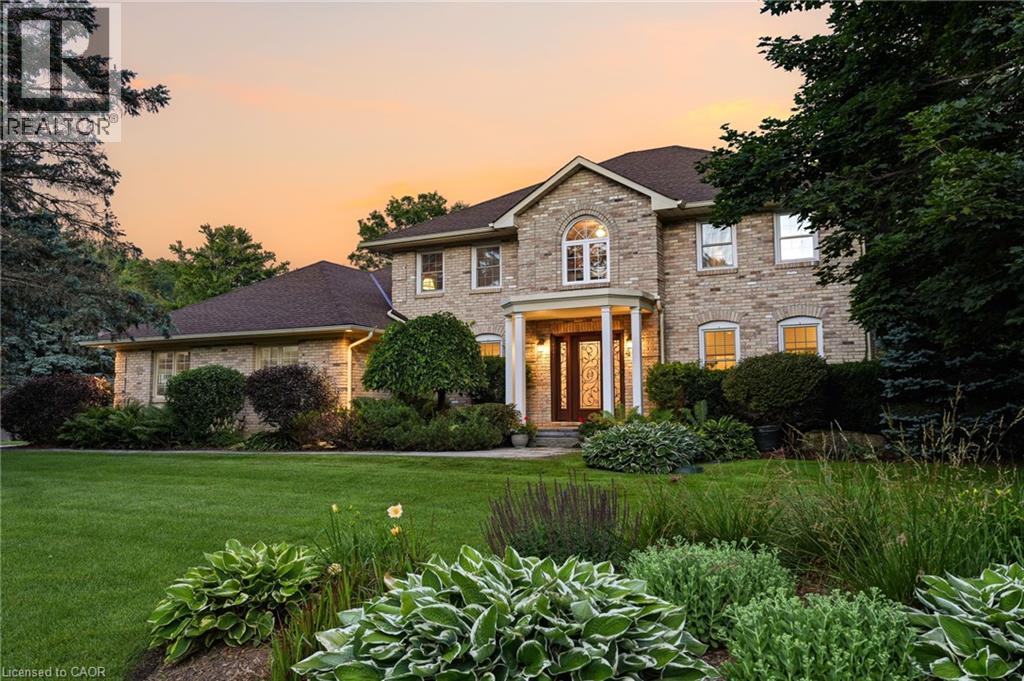
$2,499,000
48 WOODEND Drive
Hamilton · MLS # 40862681
4 bed · 4 bath · 5,422 sq ft
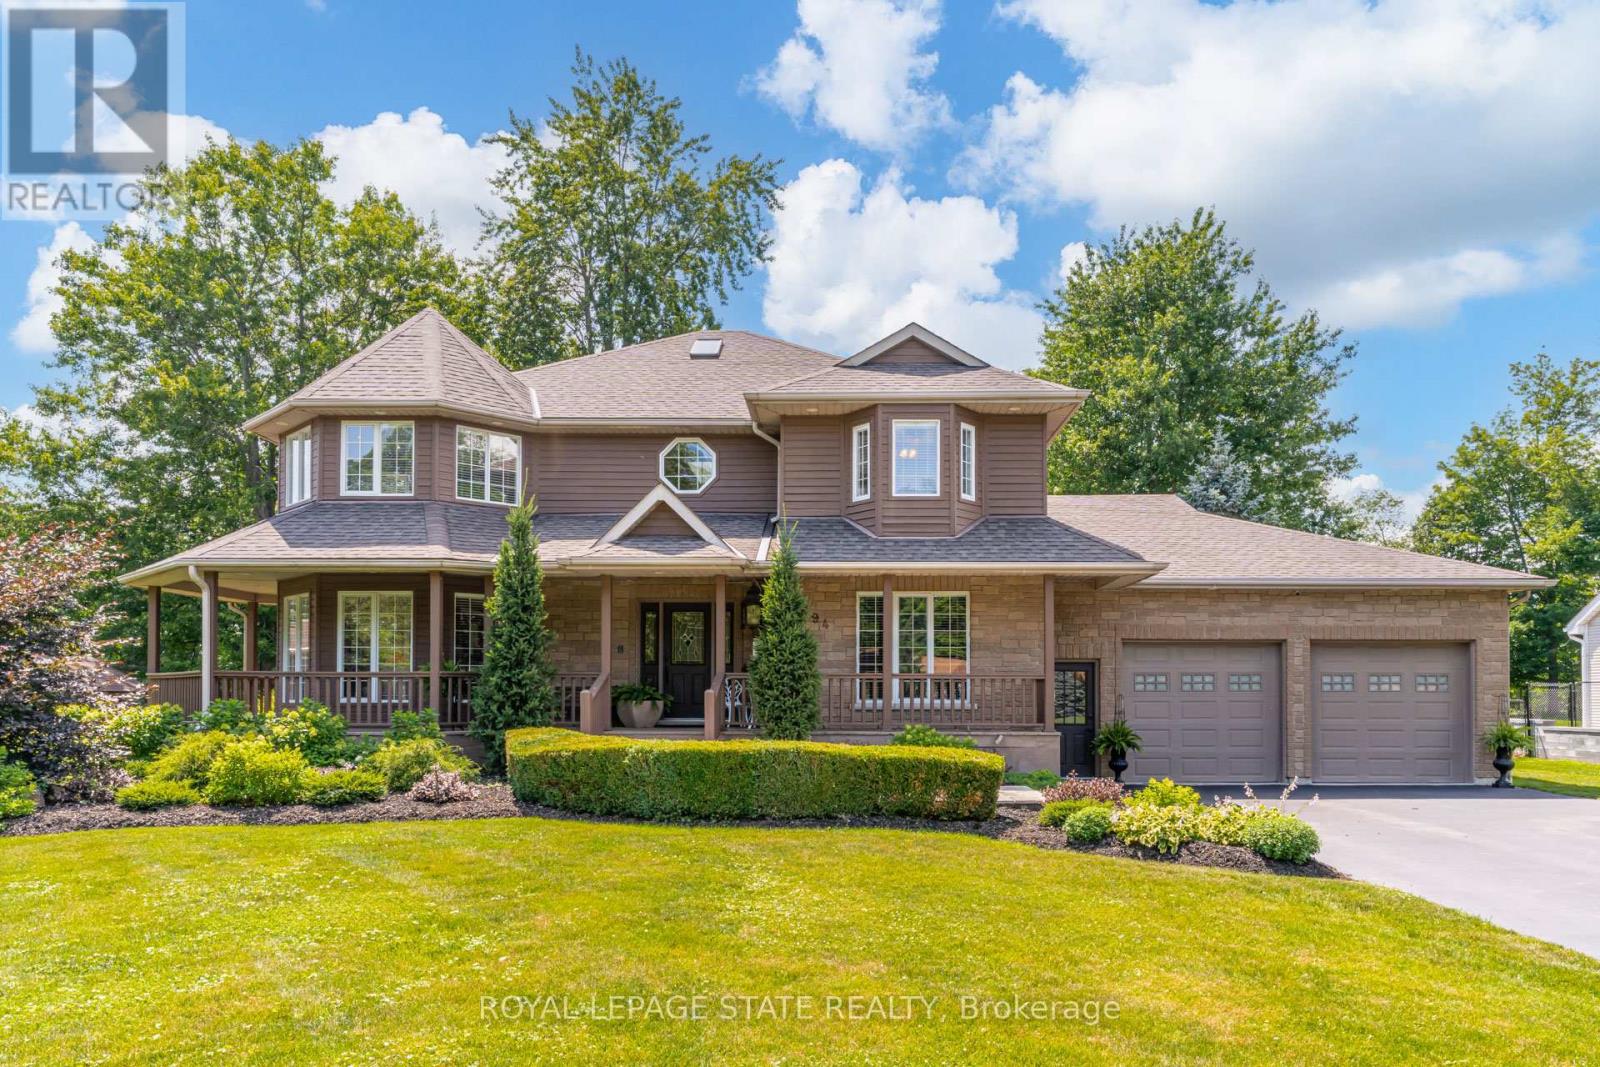
$2,499,900
994 Courtland Drive
Hamilton · MLS # X13558938
4 bed · 5 bath · 3,300 sq ft
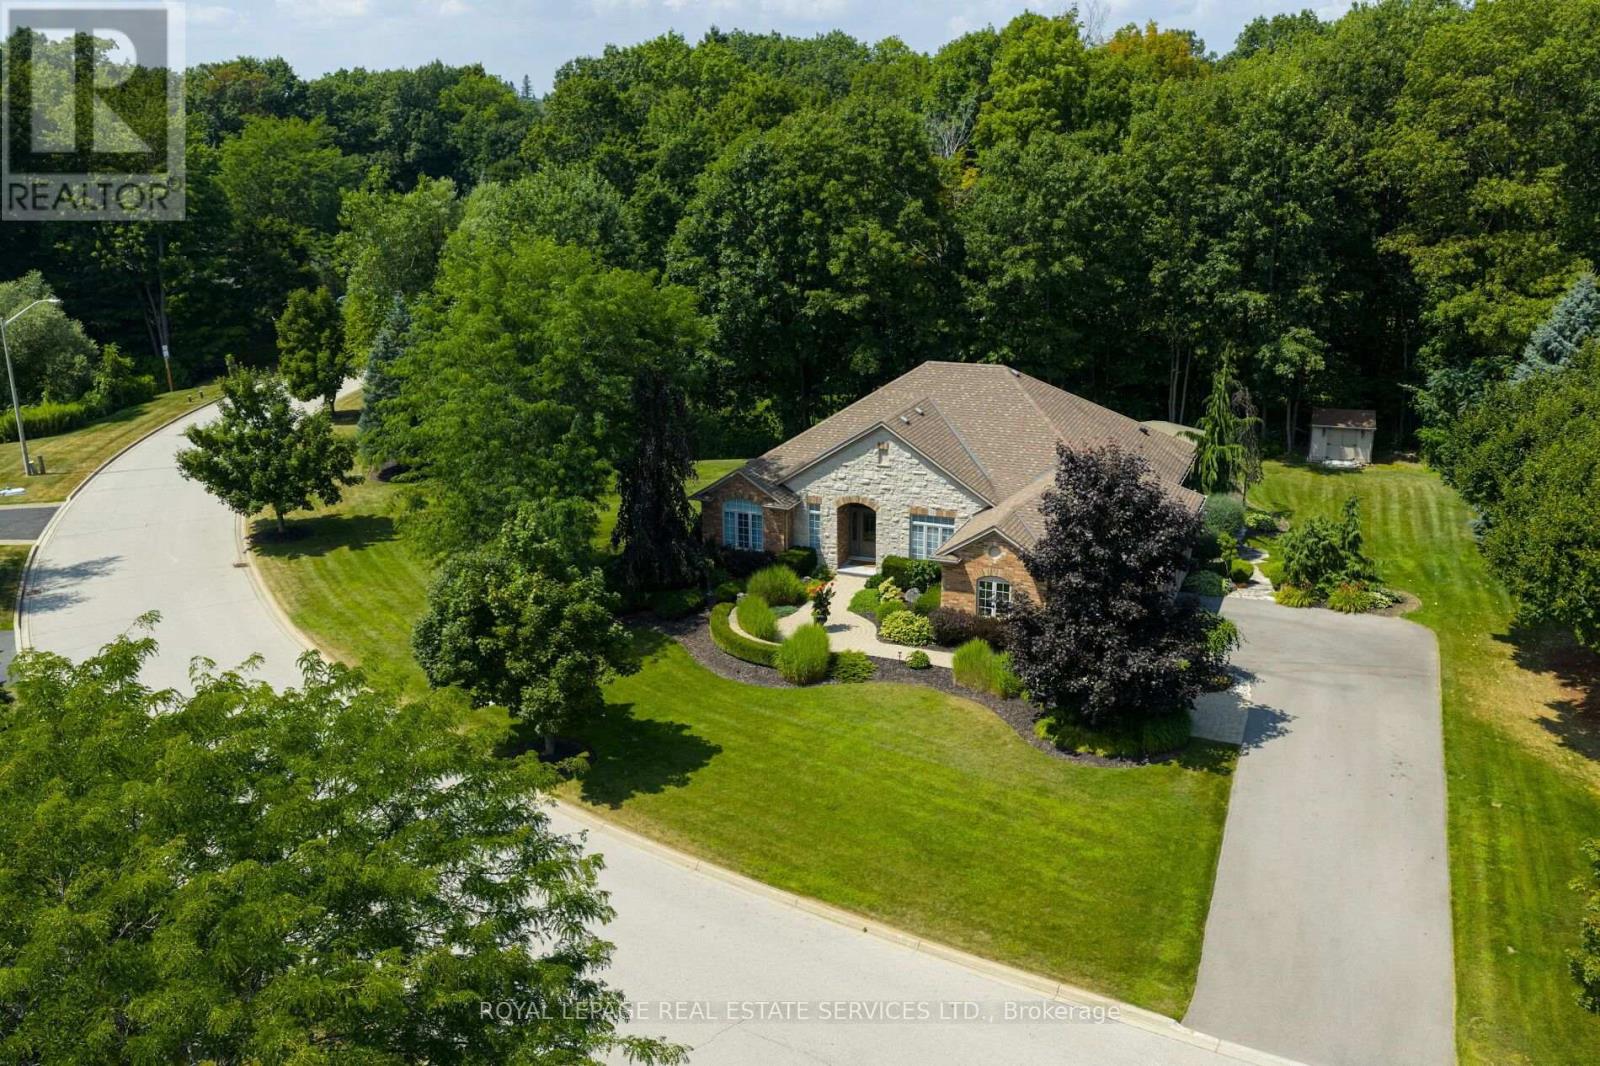
$2,495,000
32 Parkshore Place
Hamilton (Carlisle) · MLS # X13793260
4 bed · 4 bath