
31 Melville Crescent
Brampton (Brampton East), Ontario L6W2S3
MLS # W13774142
Property Details
Type
Detached
Beds
3
Baths
3
Status
For Sale
More homes like this
About this property
Welcome to 31 Melville Crescent, ideally located in the highly sought-after Peel Village neighbourhood of Brampton! This executive two-storey family home offers a wonderful combination of stylish updates, comfortable living spaces, and an exceptional location. Featuring 3 bedrooms and 3 bathrooms, the home showcases new hardwood flooring throughout the two main levels. The updated kitchen is designed for both everyday family living and entertaining, featuring stainless steel appliances, quartz countertops, a stone backsplash, a centre island, and an abundance of cabinetry and counter space with travertine flooring. The inviting main floor family room features a wood-burning fireplace, while the living room offers a beautiful electric fireplace, creating a warm and welcoming space throughout the home. Upstairs, the spacious primary bedroom is a true retreat, complete with a new 4-piece ensuite bathroom and walk-in closet. A unique second-floor walkout provides stunning potential for a private terrace or outdoor retreat. The fully finished basement adds valuable living space and features engineered hardwood flooring and pot lights-ideal for a recreation room, home office, gym, or additional family space. Outside, enjoy a very private, fully fenced backyard featuring a wood deck and stone patio. With parking for up to 5 vehicles and a single-car attached garage, there is plenty of convenience for the entire family. A special bonus is the entranceway to Peel Village Park, providing easy access to green space and outdoor recreation. Situated in a wonderful family-friendly neighbourhood, close to highly regarded schools, shopping, major highways, parks, and everyday amenities, this is an excellent opportunity to live in one of Brampton's established and desirable communities. A beautifully updated home in a fantastic Peel Village location-move-in ready and perfect for family living!
Mortgage Estimate
Estimated monthly payment
Calculating…
Estimate only. Taxes, insurance, condo fees, and lender terms are not included.
Monthly costs to verify
Property taxes: about $550/month based on listed annual taxes.
Estimate only. Confirm taxes, condo/maintenance fees, insurance, utilities, and lender terms before making decisions.
Rooms
| Room | Level | Dimensions |
|---|---|---|
| Kitchen | Main level | 4.05 x 3.43 |
| Living room | Main level | 4.9 x 2.43 |
| Dining room | Main level | 3.43 x 2.88 |
| Family room | Main level | 5 x 3 |
| Primary Bedroom | Second level | 3.94 x 3.11 |
| Bedroom 2 | Second level | 4.18 x 3.3 |
| Bedroom 3 | Second level | 3.344 x 3.09 |
| Recreational, Games room | Basement | 7.19 x 6.82 |
| Laundry room | Basement | 2.43 x 1.7 |
| Workshop | Basement | 5 x 2.61 |
Facts & Location
Parking
5 spaces
Lot Size
48.1 x 97.2 FT
Annual Taxes
$6,605
Listing data
Listing information is provided for personal, non-commercial use and should be independently verified before making real estate decisions.
Last refreshed: Oct 2, 2026 3:18 AM
Explore nearby searches
SEO-friendly searches for this area, property type, and nearby neighbourhoods.
Similar Properties
More nearby listings that may fit the same search.

$929,000
31 Core Crescent
Brampton (Brampton East) · MLS # W13857240
4 bed · 3 bath
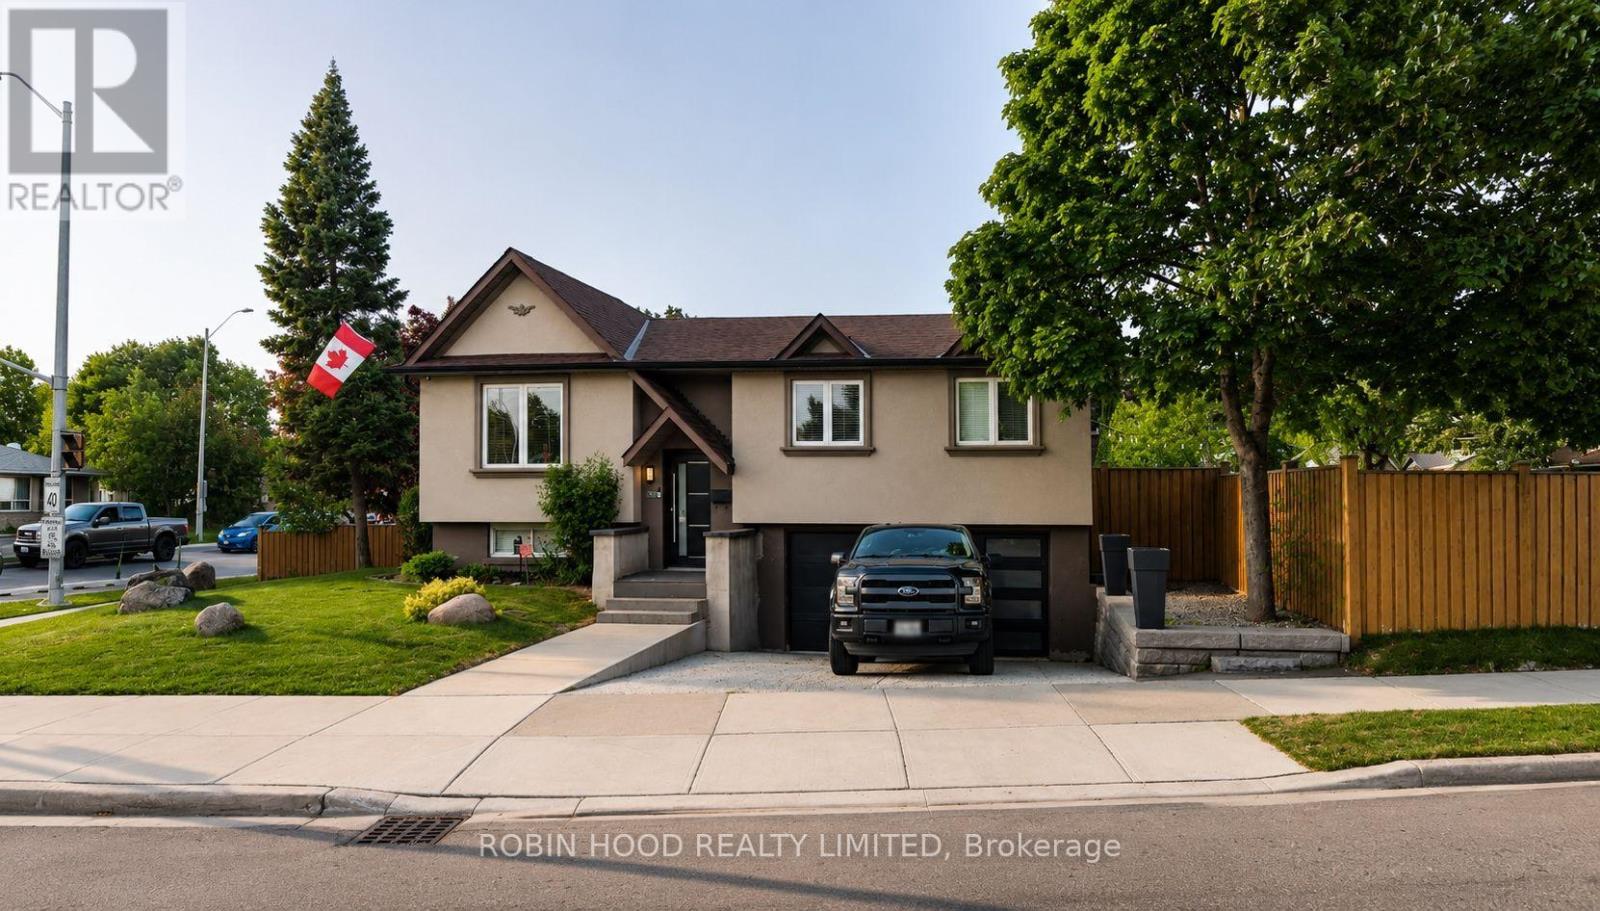
$899,999
270 Vodden Street
Brampton (Brampton East) · MLS # W13794440
3 bed · 2 bath · 1,200 sq ft
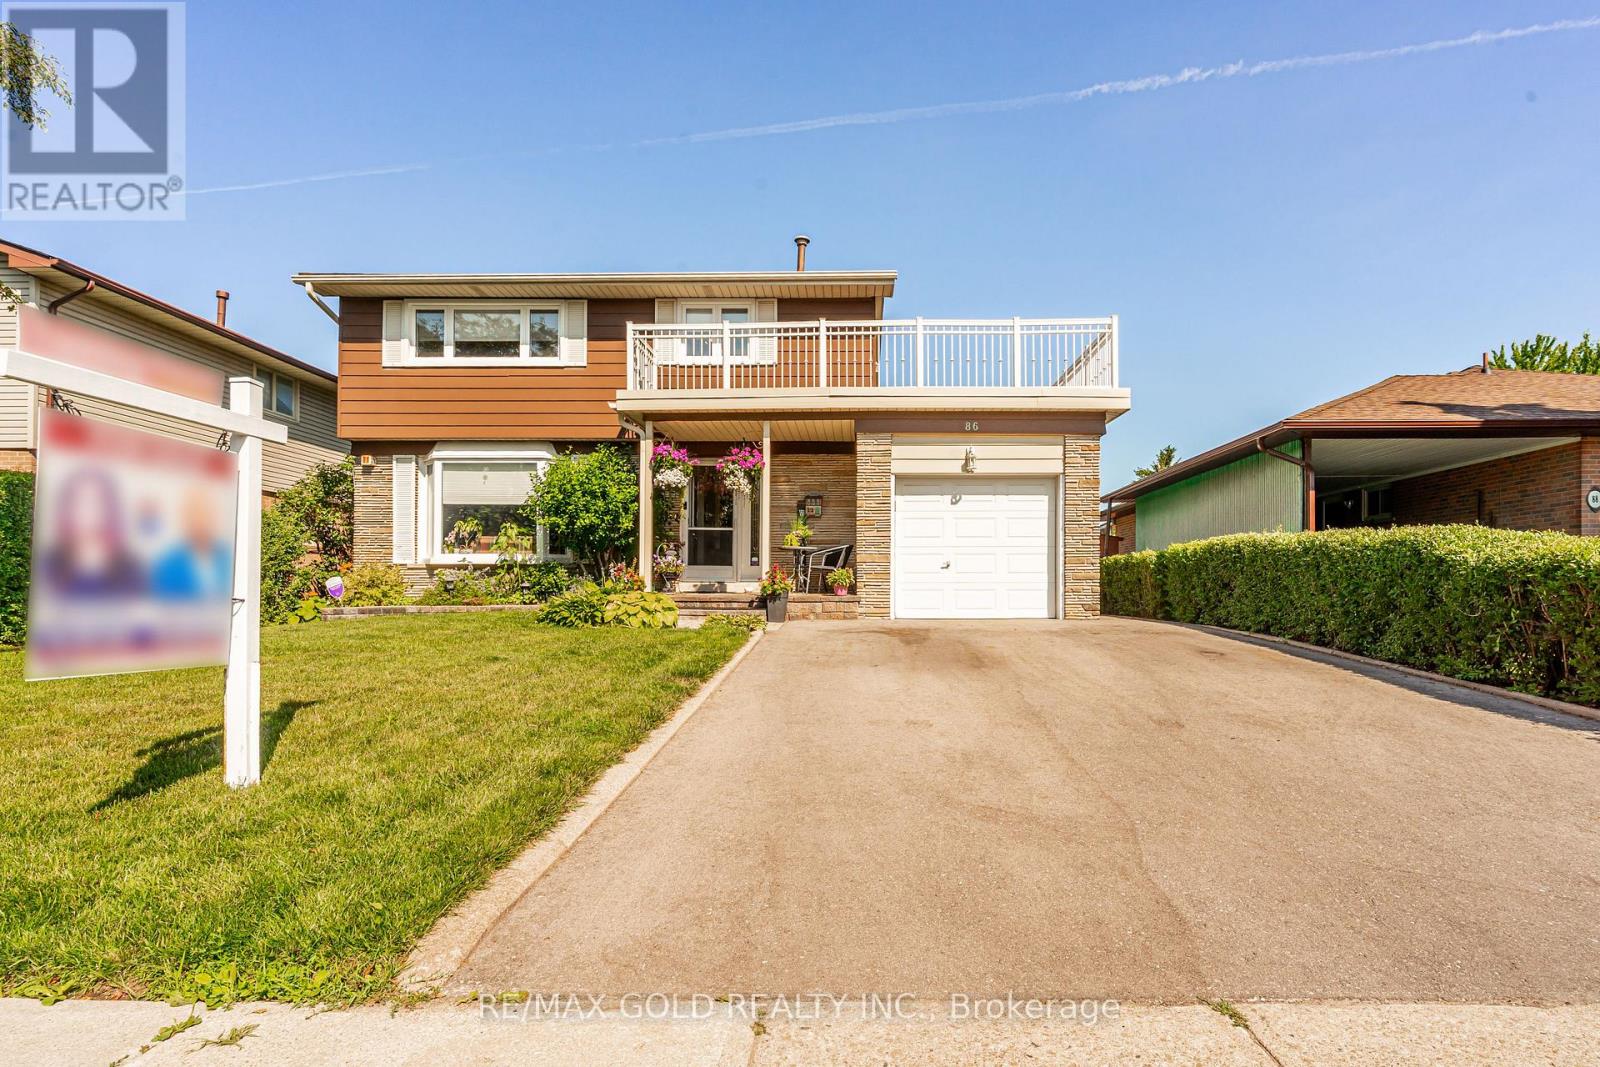
$899,999
86 Clarence Street
Brampton (Brampton East) · MLS # W13543804
4 bed · 3 bath