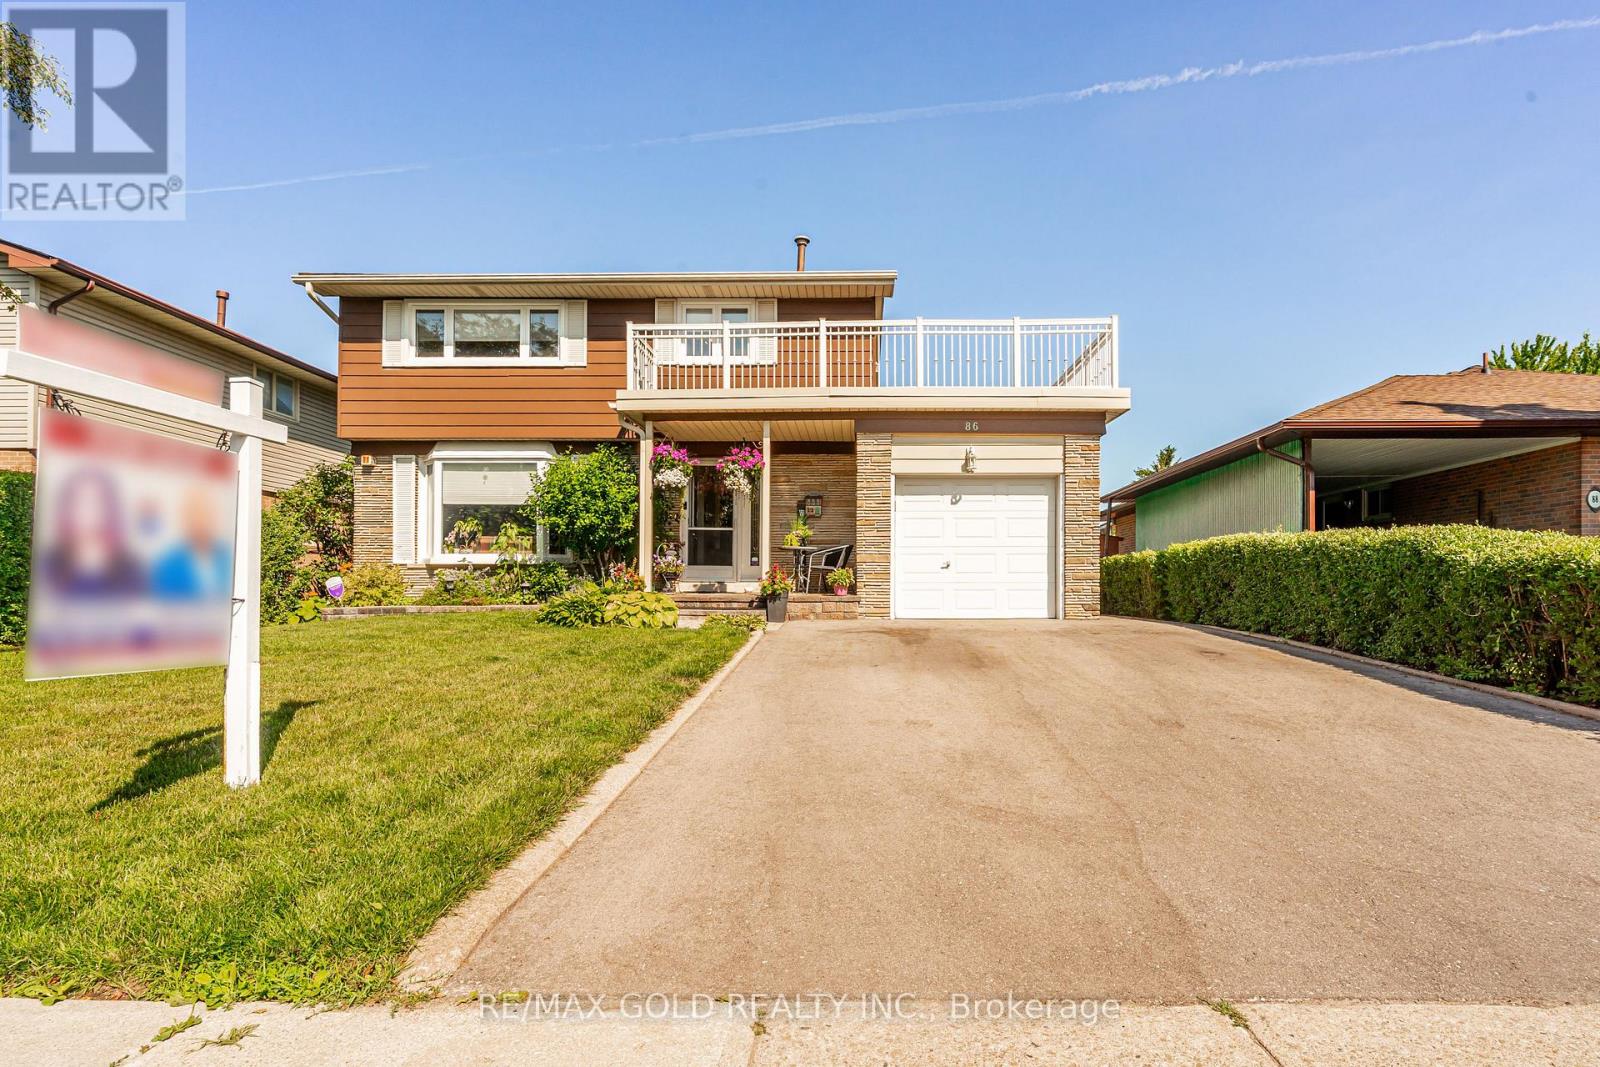
86 Clarence Street
Brampton (Brampton East), Ontario L6W1S7
MLS # W13543804
Property Details
Type
Detached
Beds
4
Baths
3
Status
For Sale
More homes like this
About this property
Welcome to 86 Clarence Street, Brampton Located on 50' x 100' Lot with Gorgeous Curb Appeal Leads to Welcoming Foyer to Bright and Spacious Living Room Overlooks to Professionally Landscaped Manicured Front Yard Through Large Bow Window...Family Size Dining Area Walks Out to Large Deck Perfect for Summer BBQs with Family and Friends...Large Eat in Renovated Custom Kitchen with Breakfast Bar/ Quartz Counter Top/ Back Splash Overlooks to Beautiful Country Style Backyard with Deck/ Interlocked Patio/ Water Fall Pond/ Beautiful Garden with the Balance of Grass Perfect for Relaxing Mornings and Evenings...Perfect Family Home with 4 Generous Sized Bedrooms; 3 Full Washrooms; Jacuzzi Tub....Finished Basement with Separate Entrance Features Large Rec Room/Open Den can be used as Bedroom/Full Washroom/Kitchenette Makes Perfect In Law Suite...Single Car garage with Extra Wide Driveway W/4 Parking....Ready to Move in Beautiful Home with Lots Of Potential...Upgrades Include: Pot Lights; Quartz Counter Top, Window Shutters; Basement Renovated (2020); Garage Door Opener; Driveway (2 years); Roof (2017); Eavestrough (2017); Few Newer Windows(2021/2023); Furnace (2013); AC (2013); Interlocking in the Backyard (~4 Years); Gas Stove; Jacuzzi Bath Tub...Conveniently Located Close to Public Transit, Go Train, Shoppers World Mall, Parks, Schools, Plaza Across, Gas Station and Much More...
Mortgage Estimate
Estimated monthly payment
Calculating…
Estimate only. Taxes, insurance, condo fees, and lender terms are not included.
Monthly costs to verify
Property taxes: about $452/month based on listed annual taxes.
Estimate only. Confirm taxes, condo/maintenance fees, insurance, utilities, and lender terms before making decisions.
Rooms
| Room | Level | Dimensions |
|---|---|---|
| Living room | Main level | 4.96 x 3.93 |
| Dining room | Main level | 3.79 x 2.7 |
| Kitchen | Main level | 4.31 x 3.68 |
| Primary Bedroom | Second level | 4.01 x 3.89 |
| Bedroom 2 | Second level | 4.01 x 2.86 |
| Bedroom 3 | Second level | 3.01 x 2.99 |
| Bedroom 4 | Second level | 4.32 x 2.98 |
| Recreational, Games room | Basement | 6.99 x 3.54 |
| Den | Basement | 4.05 x 2.44 |
| Kitchen | Basement | 3.84 x 3.05 |
Facts & Location
Parking
5 spaces
Lot Size
50 x 100 FT
Annual Taxes
$5,427
Listing data
Listing information is provided for personal, non-commercial use and should be independently verified before making real estate decisions.
Last refreshed: Sep 29, 2026 3:18 AM
Explore nearby searches
SEO-friendly searches for this area, property type, and nearby neighbourhoods.
Similar Properties
More nearby listings that may fit the same search.
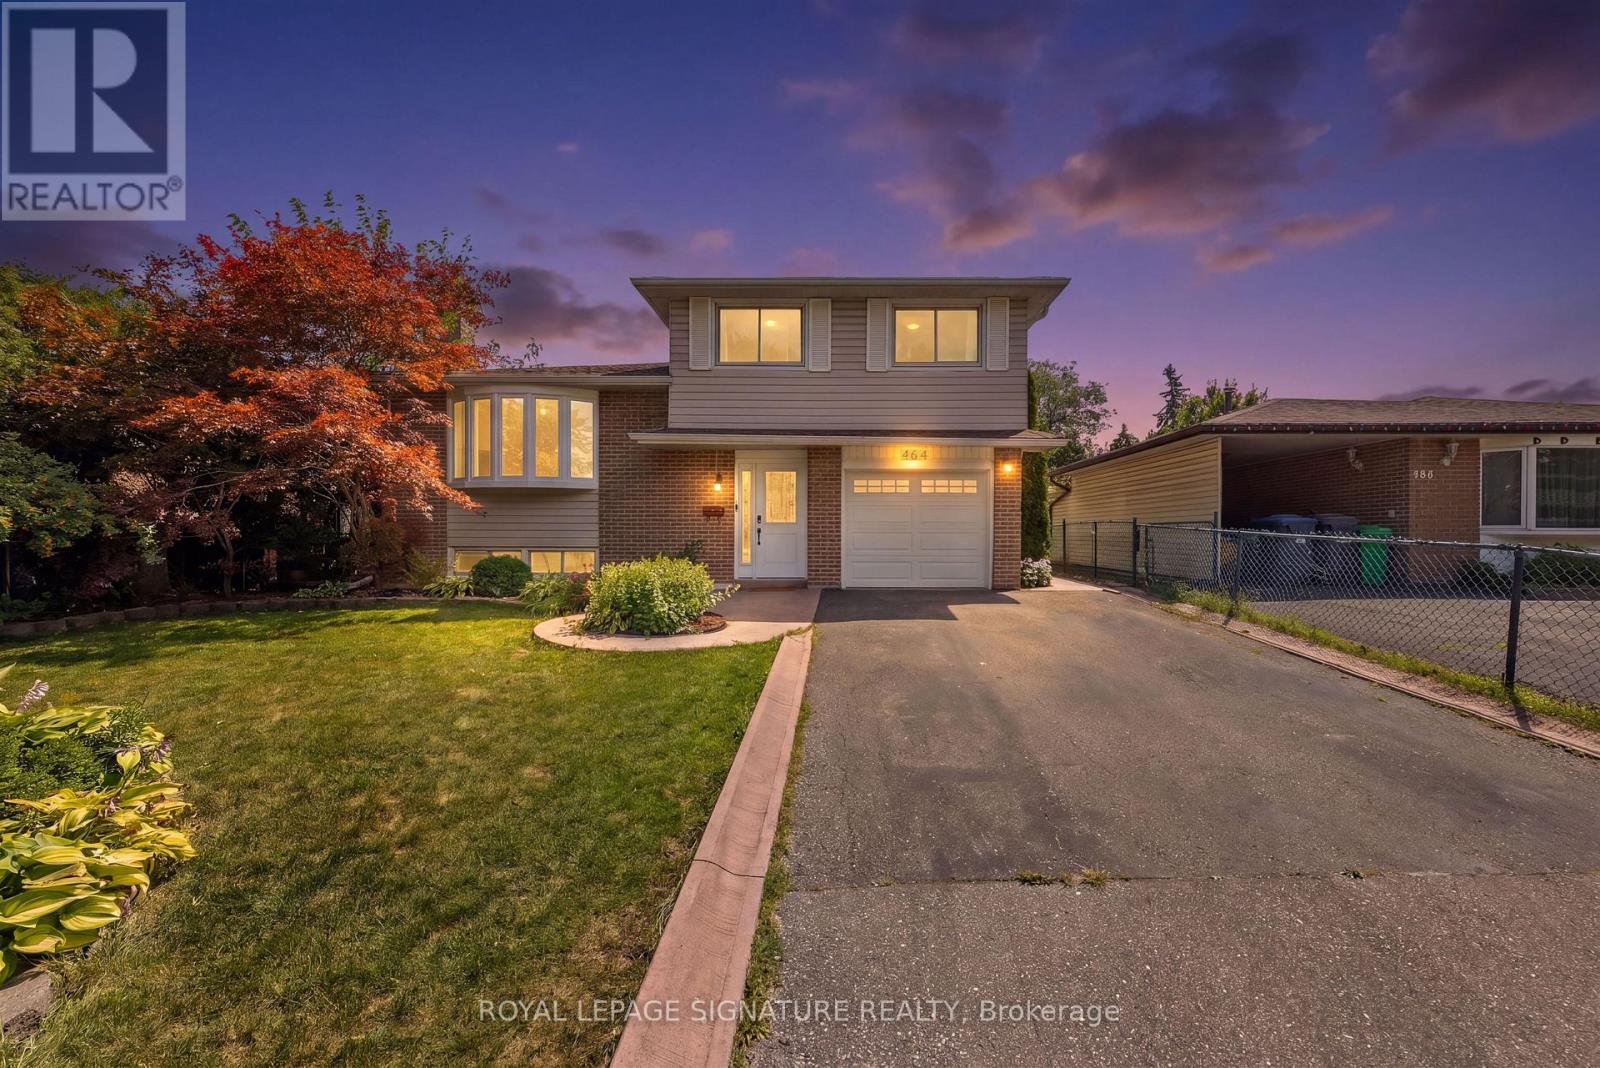
$899,999
464 Bartley Bull Parkway
Brampton (Brampton East) · MLS # W13788144
4 bed · 2 bath
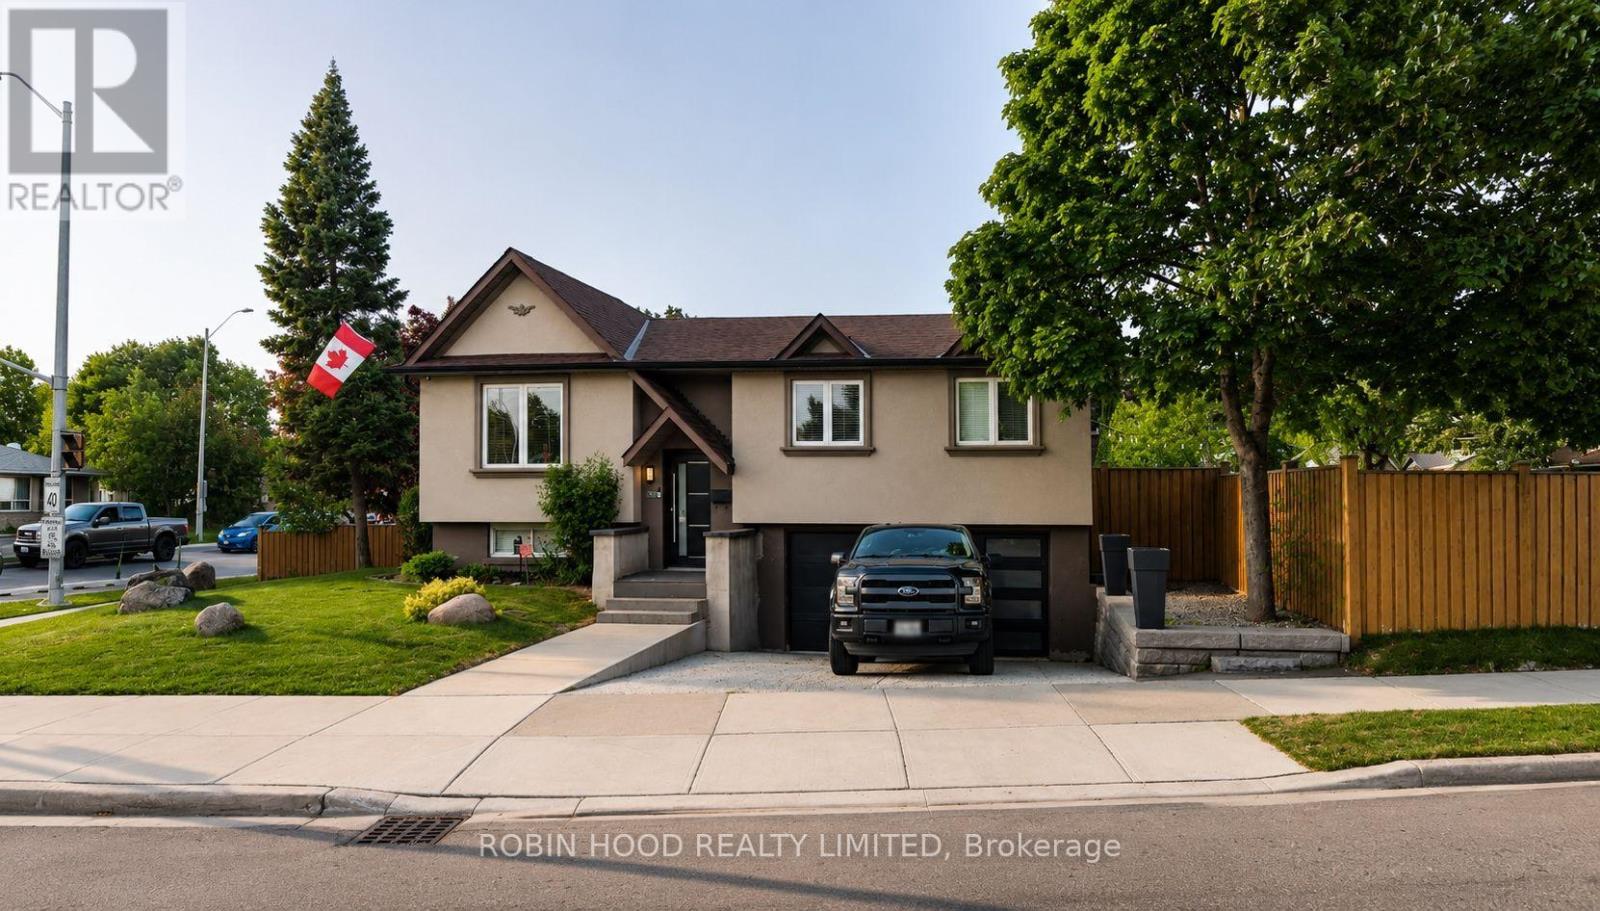
$899,999
270 Vodden Street
Brampton (Brampton East) · MLS # W13794440
3 bed · 2 bath · 1,200 sq ft
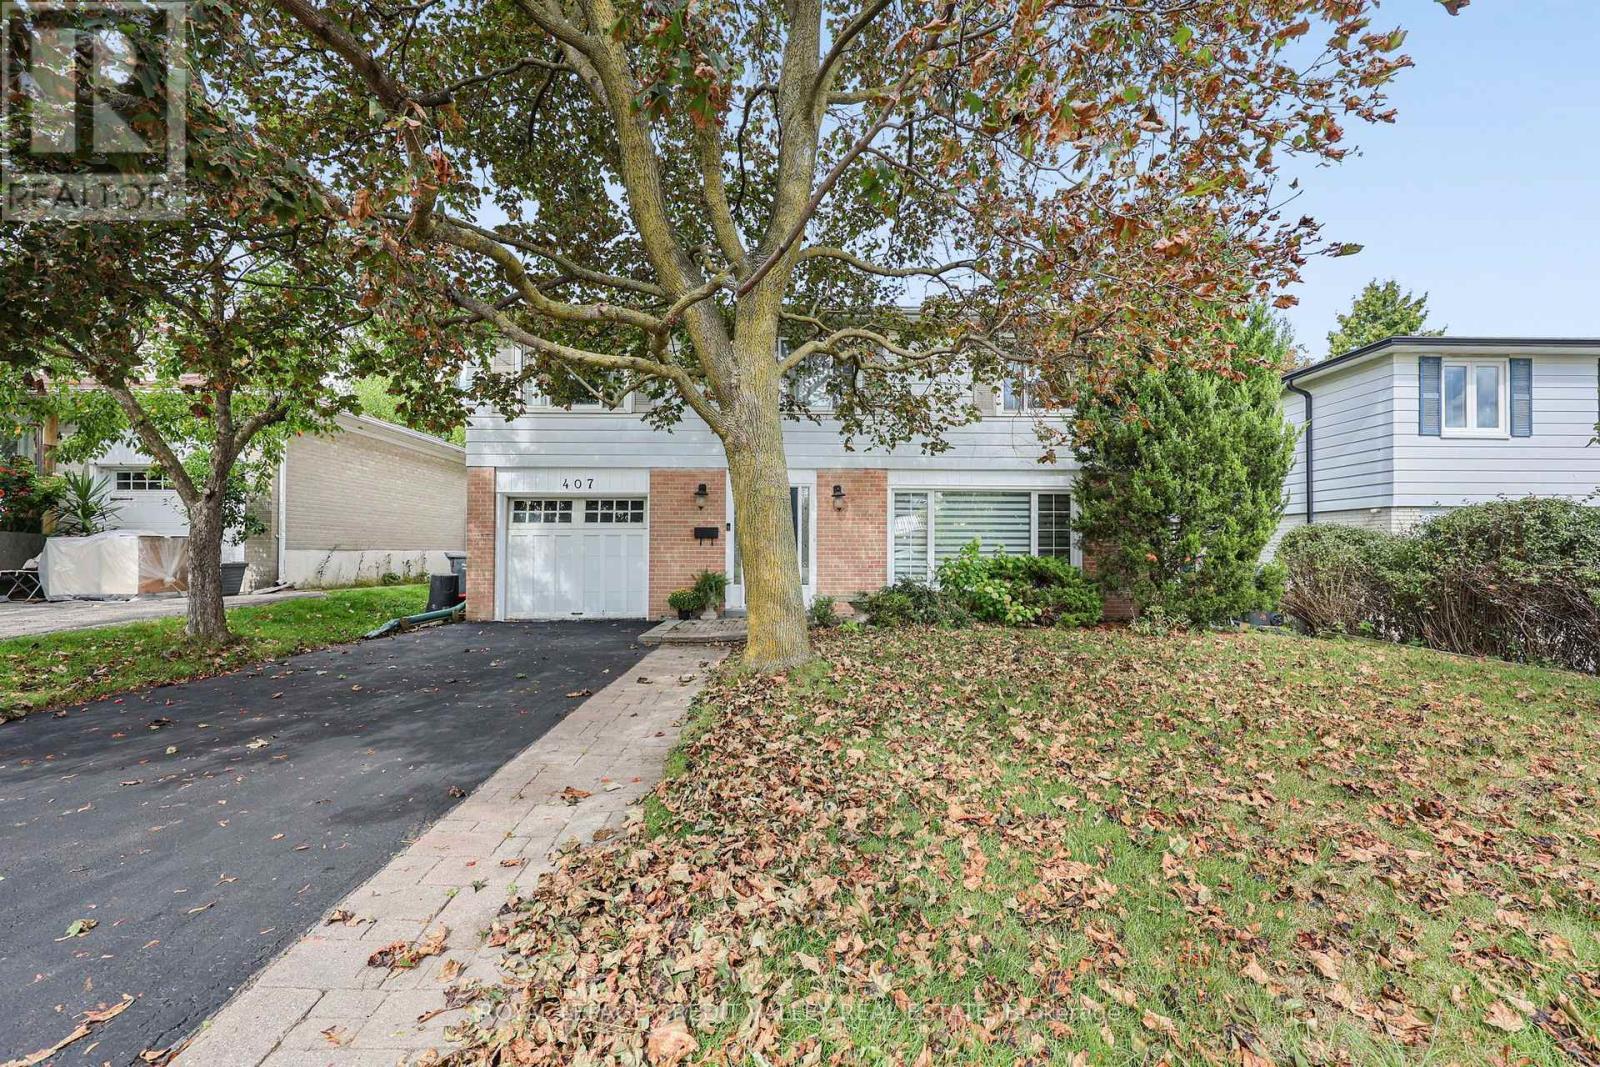
$899,900
407 Bartley Bull Parkway
Brampton (Brampton East) · MLS # W13788288
4 bed · 3 bath