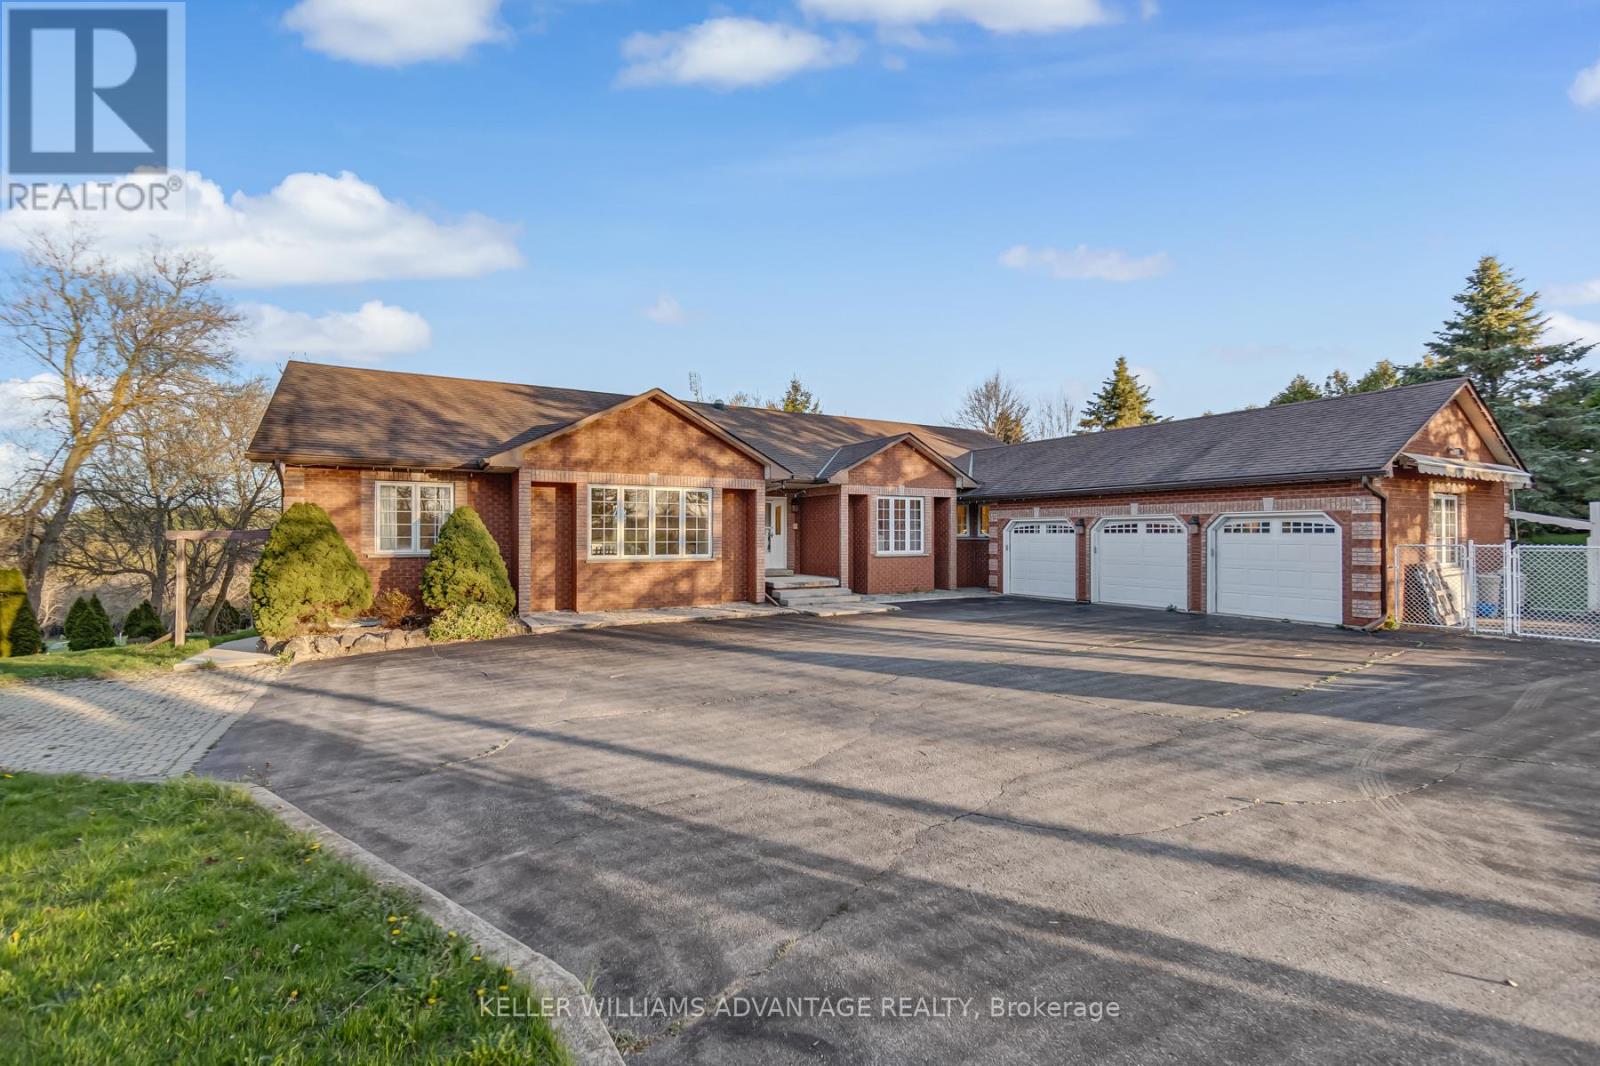
3100 30 Side Road
Milton, Ontario N0B2K0
MLS # W13772920
Property Details
Type
Detached
Beds
6
Baths
6
Status
For Sale
More homes like this
About this property
Set on 7.5 acres of picturesque countryside, this impressive 7,325 sq ft estate combines timeless elegance with modern comfort. Spread across two expansive levels, the home features engineered oak hardwood floors, a stunning herringbone foyer, grand arched entryways, and freshly painted interiors throughout. Upgrades include new bathroom countertops, sinks, and stylish hardware finishes for a contemporary touch. With 9-foot ceilings on both levels, the open-concept layout offers exceptional versatility-featuring 6 bedrooms, 6 bathrooms, 2 full kitchens, and 2 laundry rooms. The fully finished walkout basement is its own self-contained living space with a private kitchen, laundry, and multiple separate entrances-ideal for rental income, multigenerational living, or an in-law suite. Designed for those who love indoor-outdoor living, the home offers multiple walkouts leading to a wraparound deck overlooking the grounds. The property also includes a 24' x 40' outbuilding (ideal for shop/garage space), three storage sheds, a charming gazebo, and a peaceful pond complete with a paddleboat. A perfect blend of sophistication and rural tranquillity-your private retreat awaits. A2 Zoning!
Mortgage Estimate
Estimated monthly payment
Calculating…
Estimate only. Taxes, insurance, condo fees, and lender terms are not included.
Monthly costs to verify
Property taxes: about $972/month based on listed annual taxes.
Estimate only. Confirm taxes, condo/maintenance fees, insurance, utilities, and lender terms before making decisions.
Rooms
| Room | Level | Dimensions |
|---|---|---|
| Living room | Main level | 6.02 x 5.18 |
| Laundry room | Main level | 4.67 x 3.94 |
| Bathroom | Main level | 6.53 x 4.44 |
| Dining room | Main level | 6.07 x 4.62 |
| Kitchen | Main level | 5.99 x 3.86 |
| Eating area | Main level | 3.14 x 3 |
| Primary Bedroom | Main level | 5.74 x 7.47 |
| Bedroom 2 | Main level | 4.75 x 4.01 |
| Bedroom 3 | Main level | 3.93 x 3.1 |
| Foyer | Main level | 3.05 x 4.85 |
| Office | Main level | 2.87 x 5.81 |
| Family room | Main level | 5.26 x 7.04 |
Facts & Location
Interior Size
7,325 sq ft
Parking
11 spaces
Lot Size
197.3 x 427.6 FT ; L shape lot
Annual Taxes
$11,659
Listing data
Listing information is provided for personal, non-commercial use and should be independently verified before making real estate decisions.
Last refreshed: Oct 8, 2026 1:00 PM
Explore nearby searches
SEO-friendly searches for this area, property type, and nearby neighbourhoods.
Similar Properties
More nearby listings that may fit the same search.
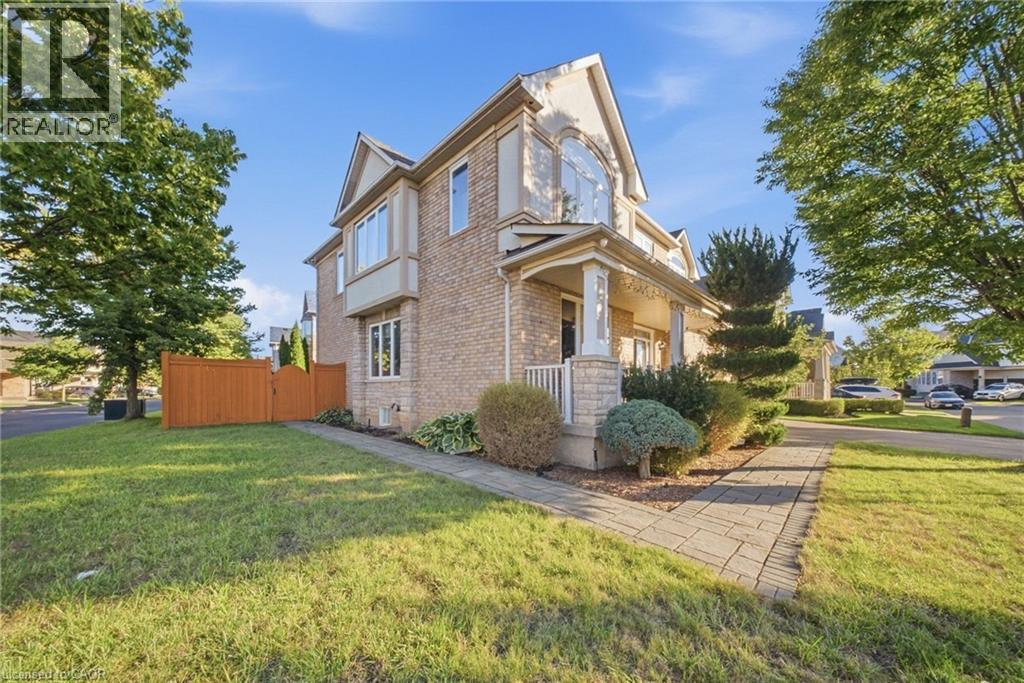
$1,799,000
1078 MCNEIL Drive
Milton · MLS # 40861480
5 bed · 5 bath · 3,212 sq ft
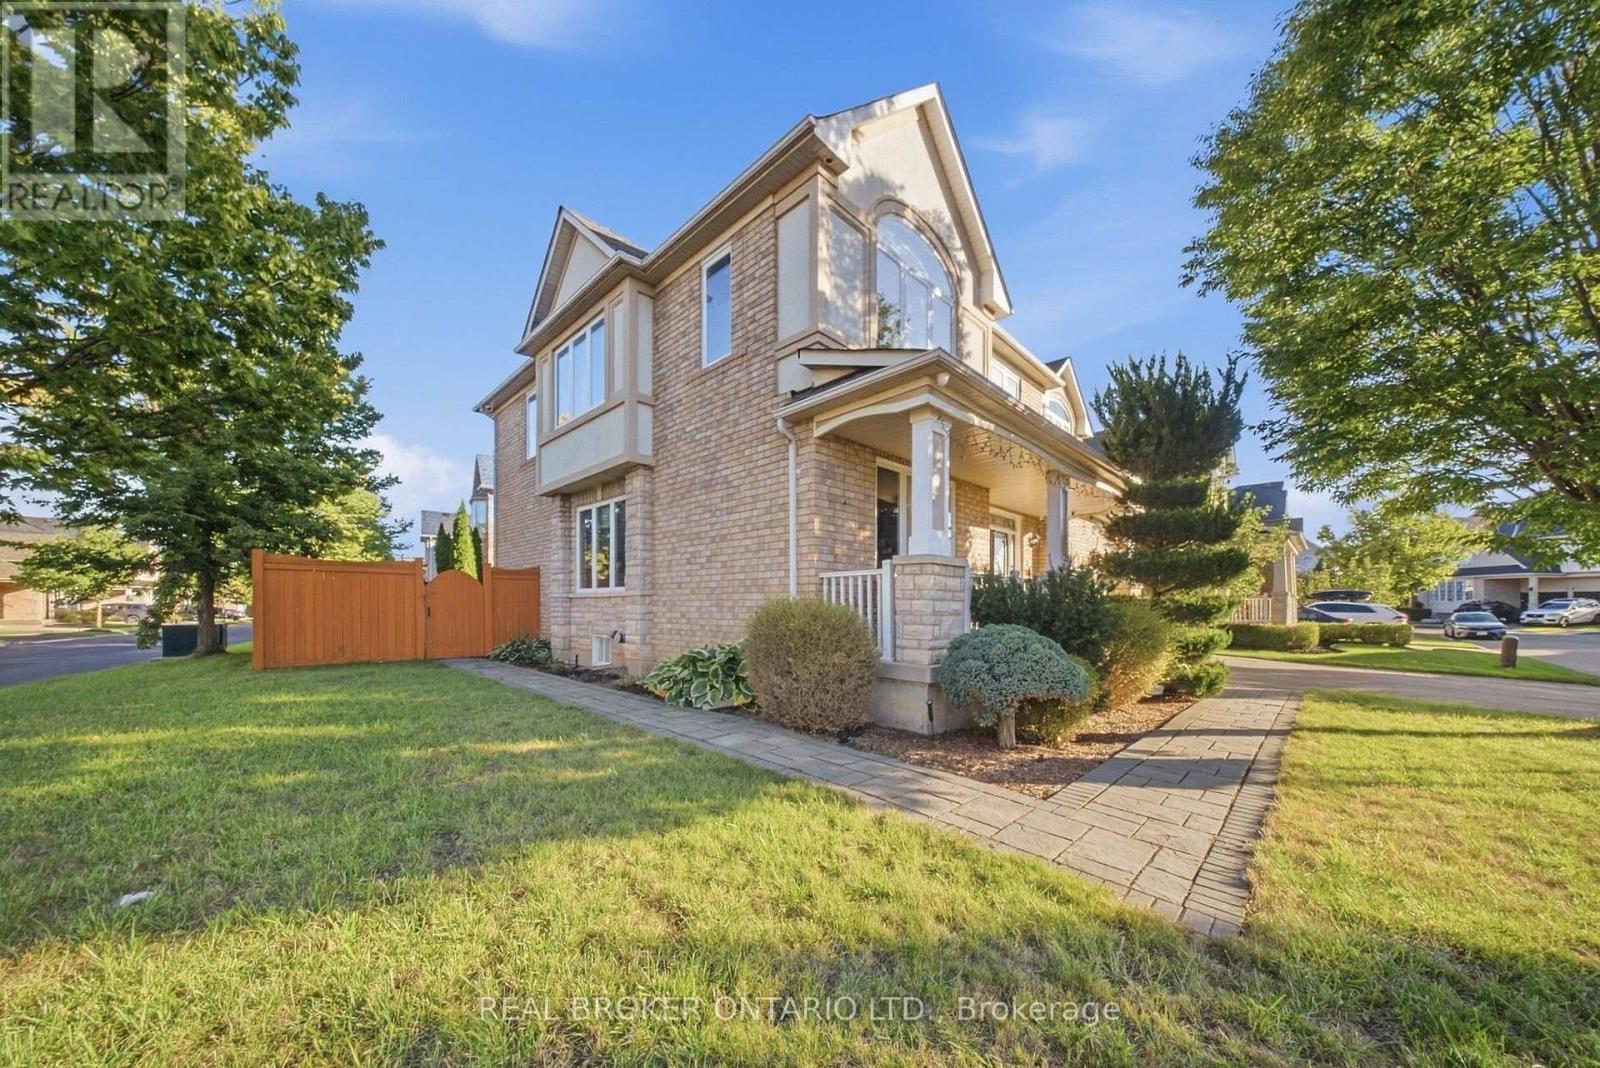
$1,799,000
1078 Mcneil Drive
Milton (BE Beaty) · MLS # W13810952
5 bed · 5 bath
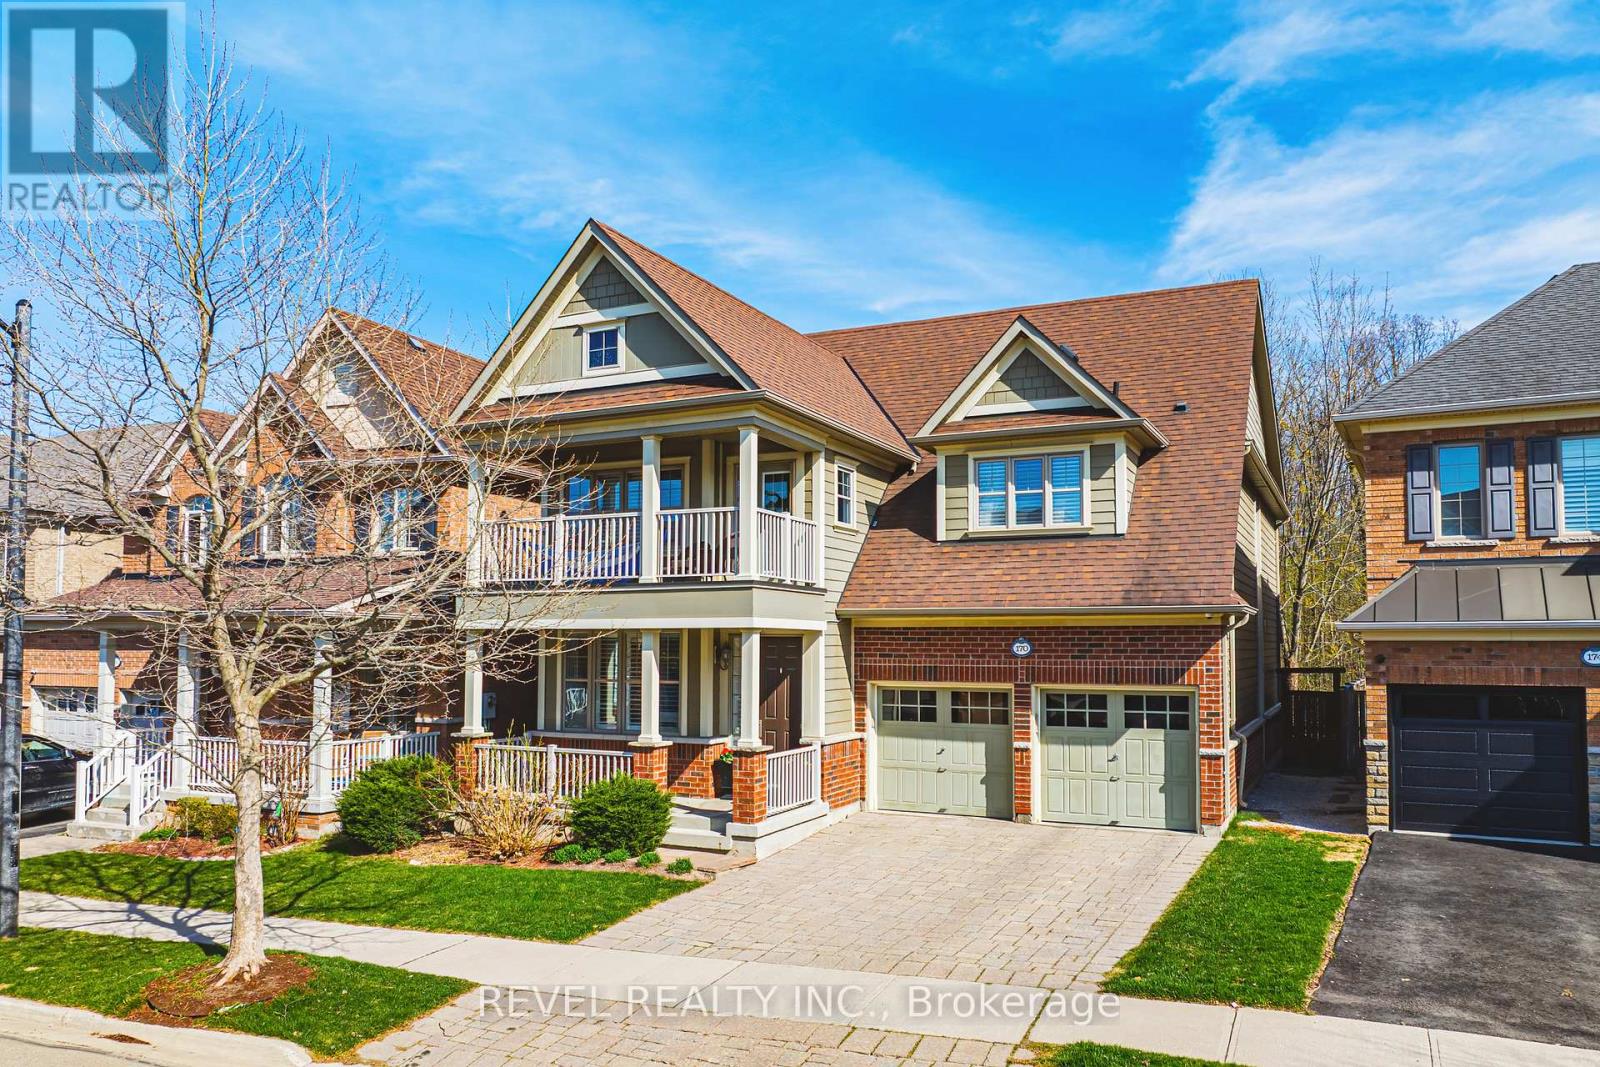
$1,799,000
170 Forbes Terrace
Milton (SC Scott) · MLS # W13707232
5 bed · 5 bath · 4,500 sq ft