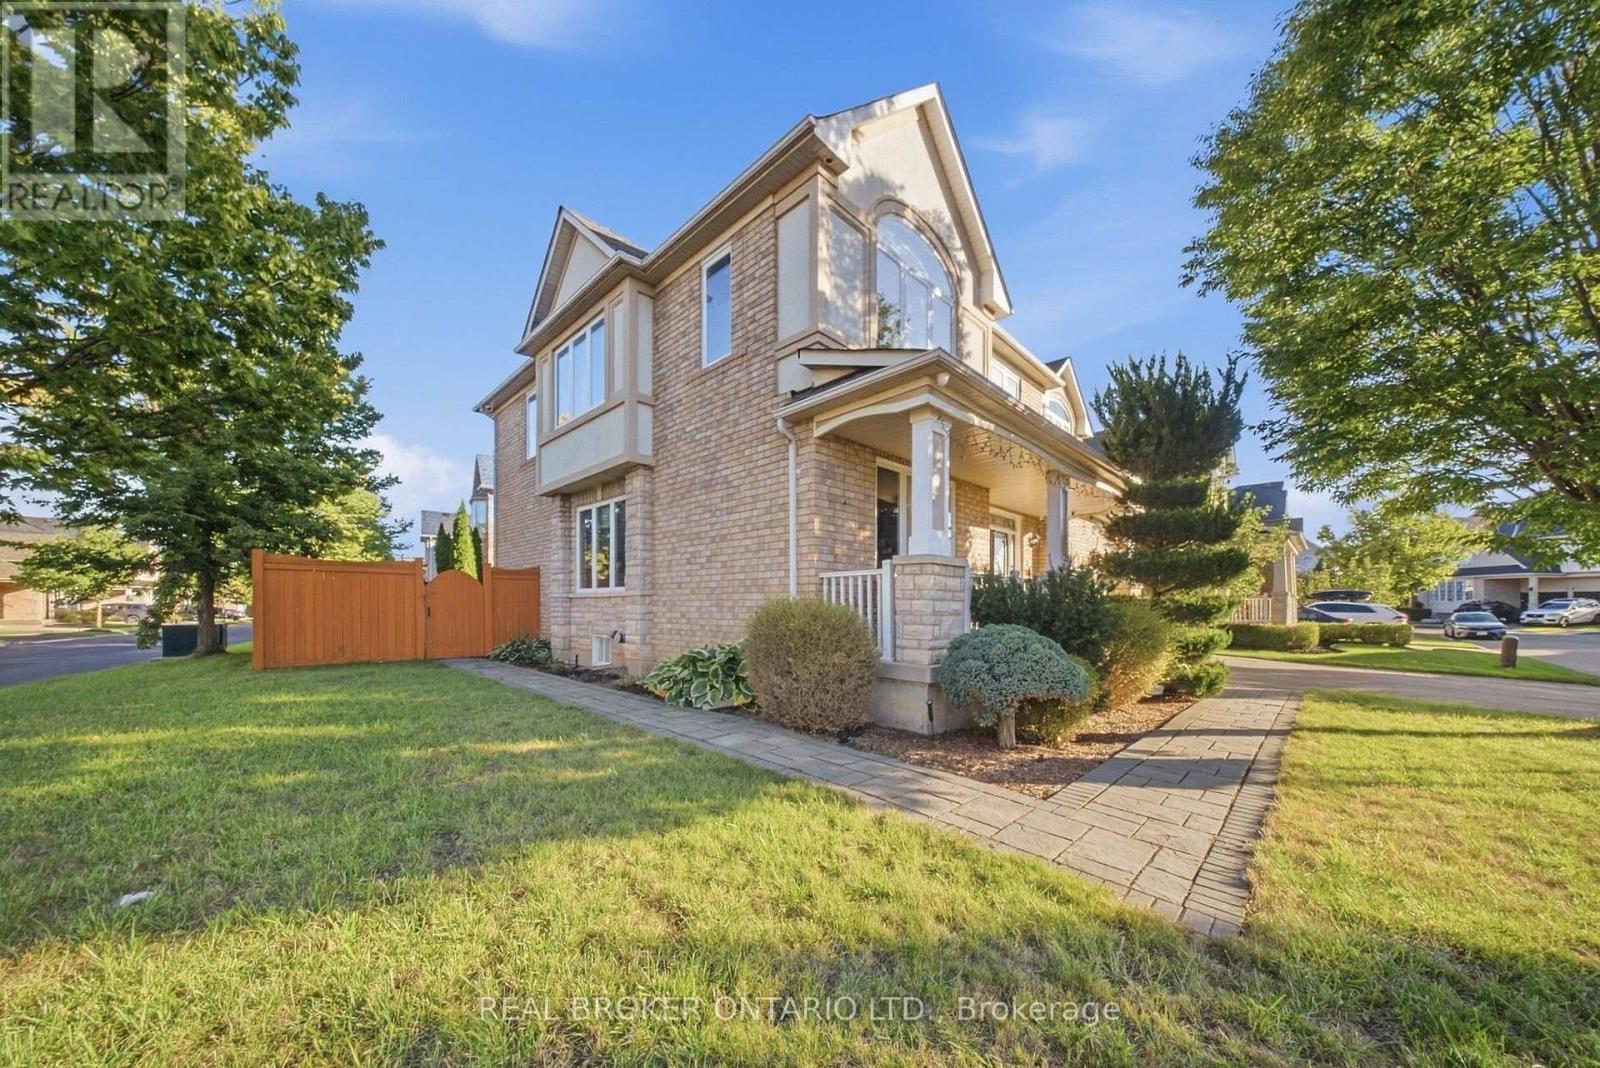
1078 Mcneil Drive
Milton (BE Beaty), Ontario L9T6V1
MLS # W13810952
Property Details
Type
Detached
Beds
5
Baths
5
Status
For Sale
More homes like this
About this property
Welcome to 1078 McNeil Drive, located in the highly sought-after Beaty neighbourhood of Milton. This spacious, sun-filled 4+1 bedroom home is perfectly suited for a growing family. The modified, upgraded floor plan features a great room, an upgraded kitchen with abundant storage and prep space, plus a walk-out to the deck for seamless indoor-outdoor living. The second floor has been enhanced with an additional ensuite, and the fully finished basement is bright and clean, complete with its own 3-piece ensuite. A move-in-ready home offering flexibility, function, and comfort in one of Milton's most desirable communities.
Mortgage Estimate
Estimated monthly payment
Calculating…
Estimate only. Taxes, insurance, condo fees, and lender terms are not included.
Monthly costs to verify
Property taxes: about $516/month based on listed annual taxes.
Estimate only. Confirm taxes, condo/maintenance fees, insurance, utilities, and lender terms before making decisions.
Rooms
| Room | Level | Dimensions |
|---|---|---|
| Foyer | Main level | 3.91 x 4.32 |
| Bathroom | Second level | 3.68 x 3.45 |
| Other | Second level | 2.82 x 1.8 |
| Other | Second level | 2.06 x 1.55 |
| Bedroom | Second level | 4.14 x 3.68 |
| Bathroom | Second level | 3.91 x 1.5 |
| Bedroom | Second level | 3.28 x 4.17 |
| Bathroom | Second level | 2.06 x 3 |
| Bedroom | Second level | 4.09 x 4.19 |
| Other | Second level | 3.84 x 3.48 |
| Recreational, Games room | Basement | 6.27 x 7.7 |
| Living room | Main level | 4.14 x 3.63 |
| Bedroom | Basement | 4.52 x 3.53 |
| Dining room | Main level | 4.14 x 3.61 |
| Bathroom | Basement | 1.78 x 2.49 |
| Other | Basement | 3.86 x 2.16 |
| Other | Basement | 4.19 x 3.68 |
| Other | Basement | 3.1 x 5.59 |
| Kitchen | Main level | 3.89 x 3.96 |
| Family room | Main level | 4.55 x 5.06 |
Facts & Location
Parking
6 spaces
Lot Size
62.8 x 80.4 FT
Annual Taxes
$6,195
Listing data
Listing information is provided for personal, non-commercial use and should be independently verified before making real estate decisions.
Last refreshed: Oct 12, 2026 3:21 AM
Explore nearby searches
SEO-friendly searches for this area, property type, and nearby neighbourhoods.
Similar Properties
More nearby listings that may fit the same search.
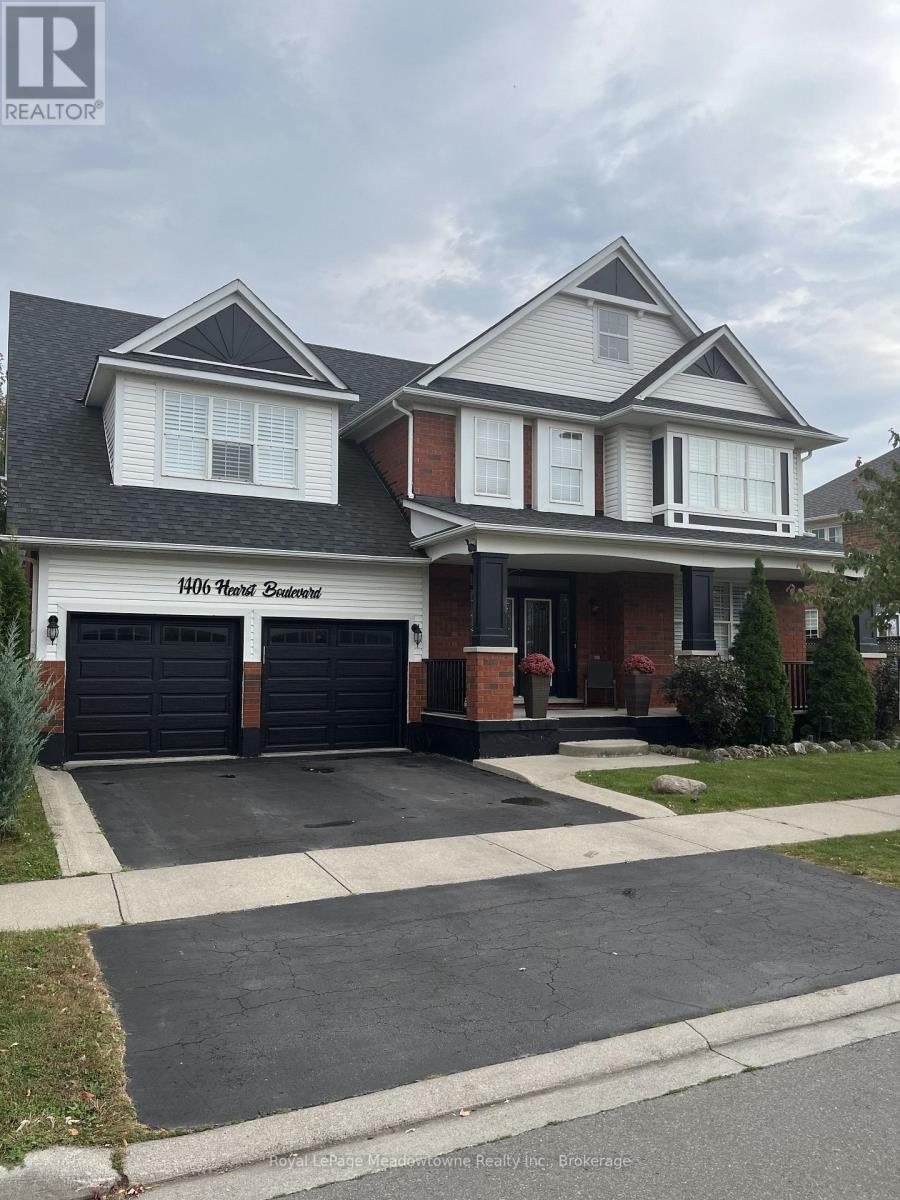
$1,699,000
1406 Hearst Boulevard
Milton (BE Beaty) · MLS # W13802586
6 bed · 4 bath · 4,400 sq ft
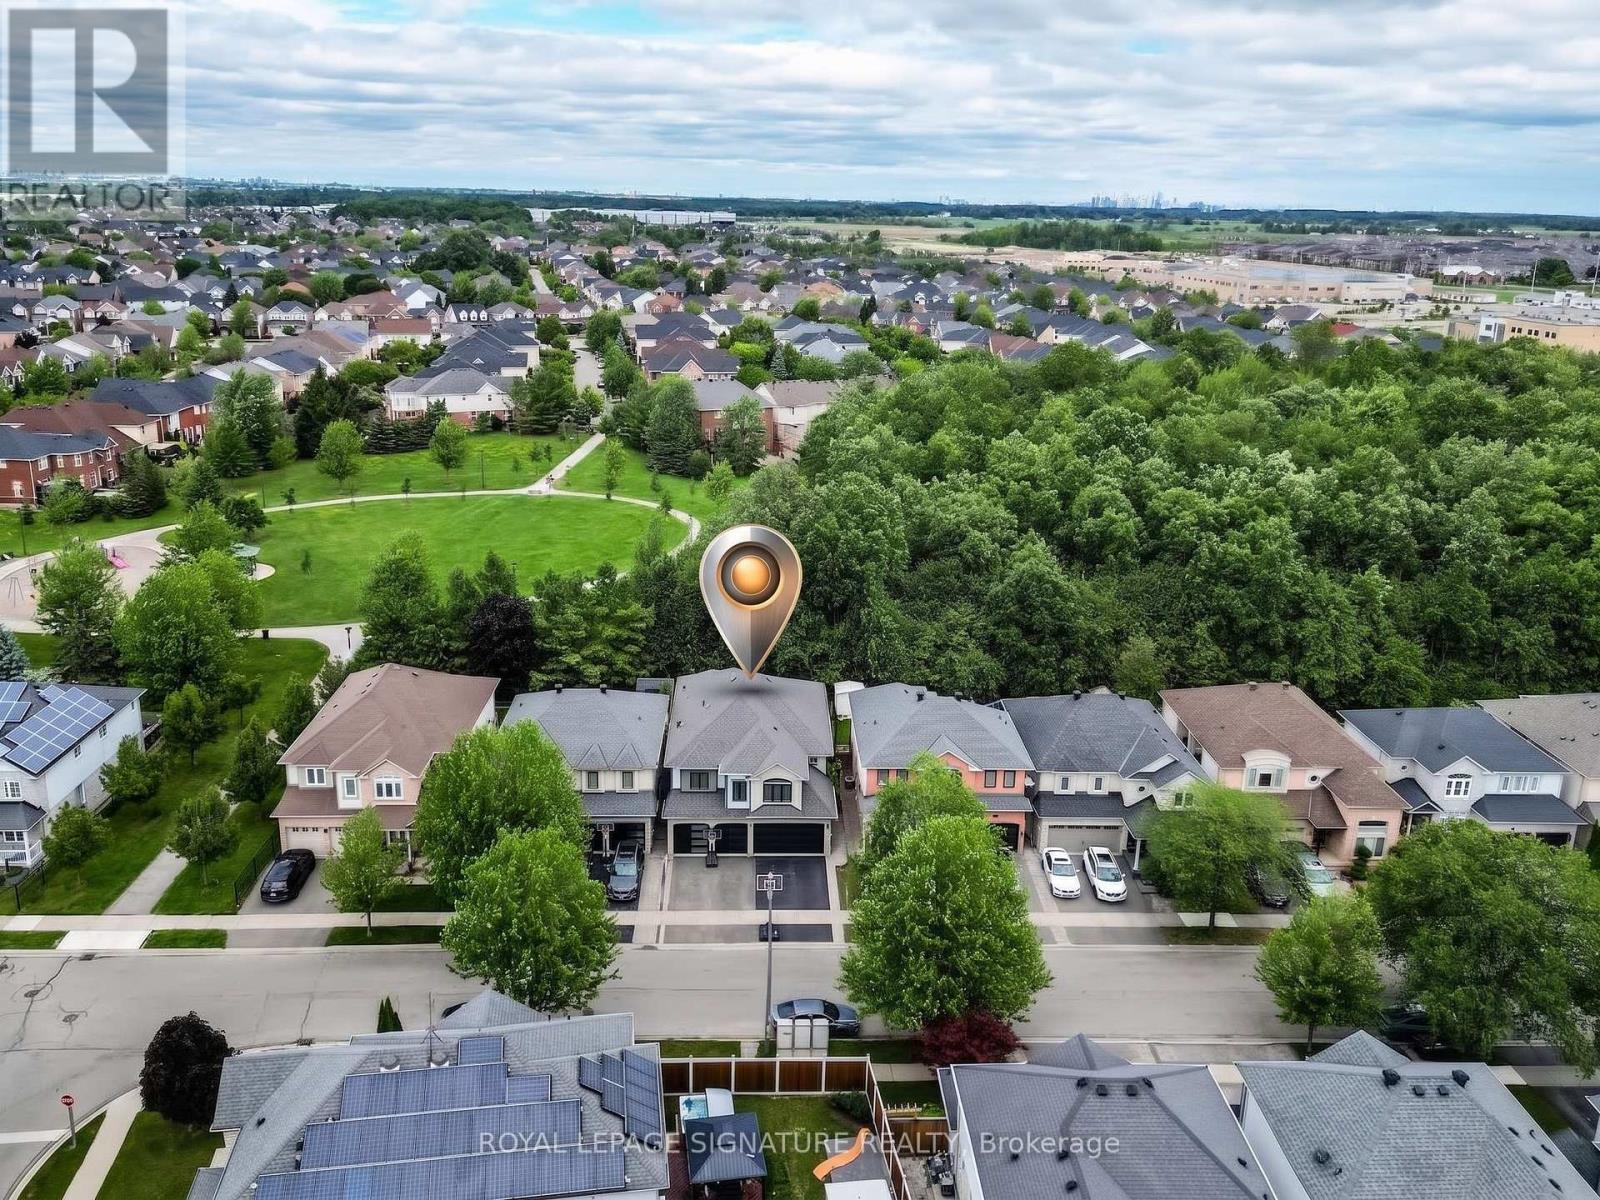
$1,649,999
1013 Freeman Trail
Milton (BE Beaty) · MLS # W13784320
5 bed · 5 bath · 4,500 sq ft

$1,599,900
1352 McGuffin Gate
Milton (BE Beaty) · MLS # W13845104
5 bed · 4 bath