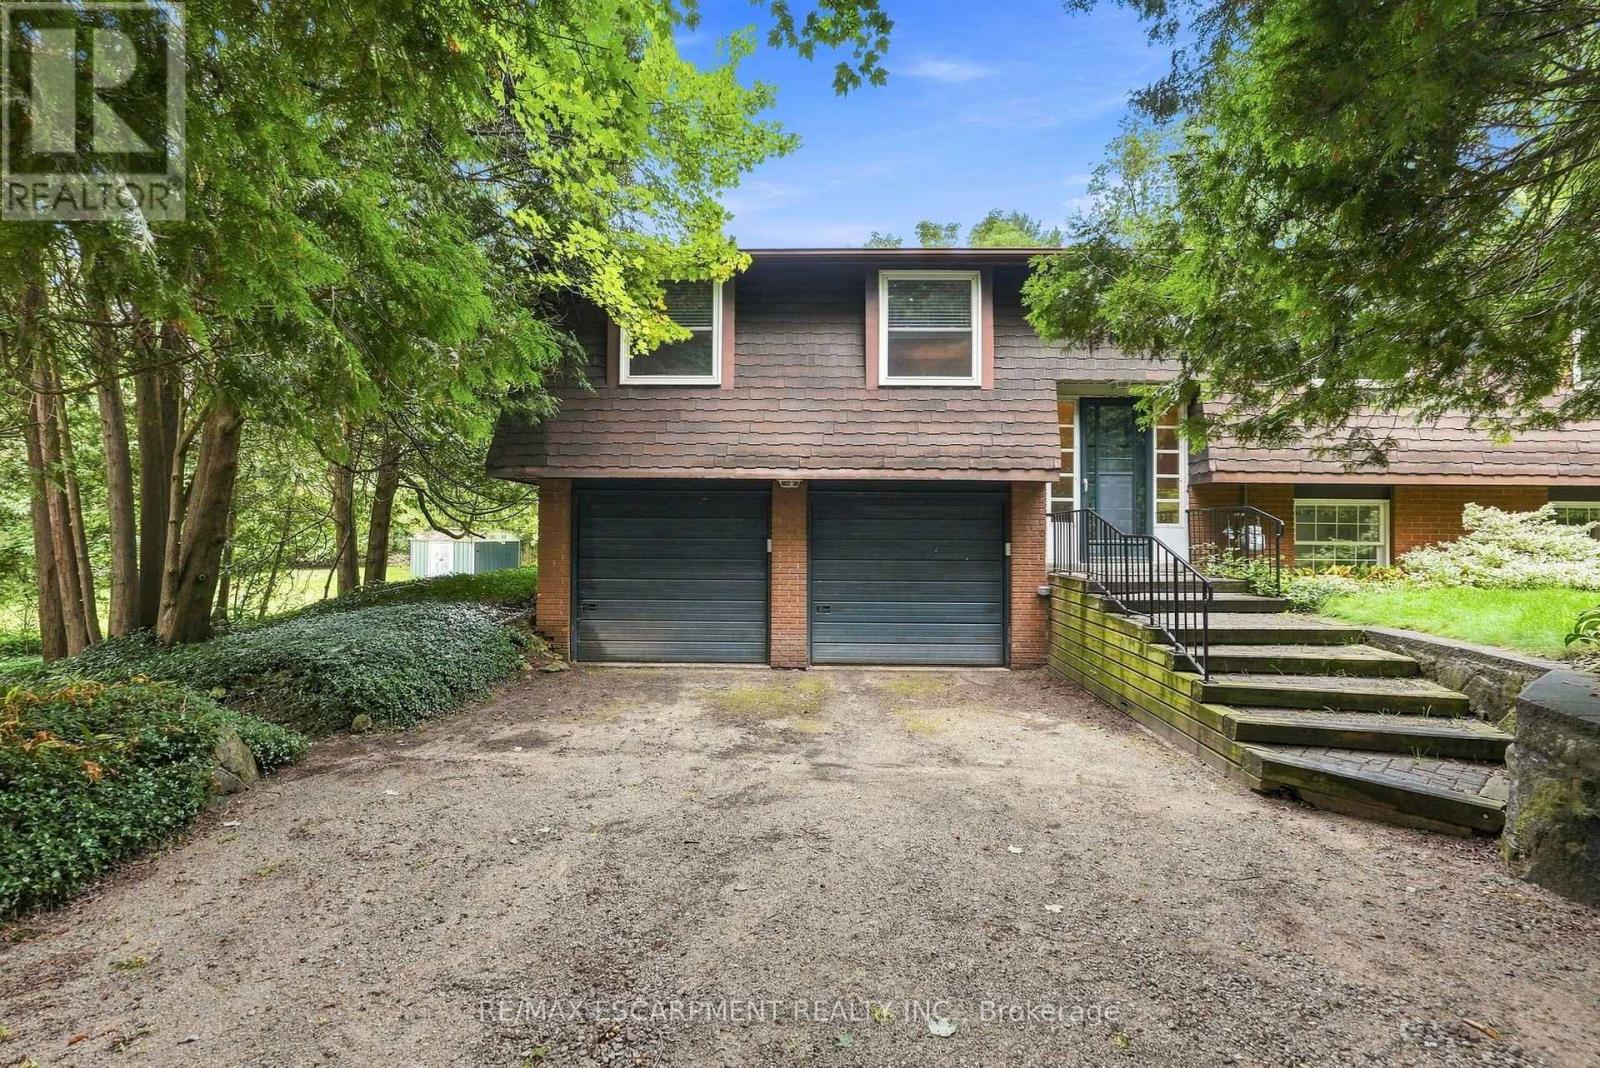
8553 Guelph Line
Milton (Campbellville), Ontario L0P1B0
MLS # W13773034
Property Details
Type
Detached
Beds
3
Baths
3
Status
For Sale
More homes like this
About this property
Welcome to this secluded 1.1-acre property just minutes from beautiful downtown Campbellville! Set well back from the road, this charming, raised bungalow is surrounded by mature trees and features a winding driveway with ample parking. Offering over 1,400 square feet of living space, this classic three-bedroom, one and a half-bathroom layout provides plenty of opportunity to update and create your dream home. The main level features a bright and functional layout with a mix of oak hardwood, ceramic tile and carpet, along with dual patio doors leading to a spacious deck. The fully finished lower level offers a huge recreation room with above-grade windows, a cozy fireplace and walkout to the private backyard and inviting three-season sunroom. An oversized two-car garage with interior access, heat and dedicated shop space adds excellent functionality for the hobbyist or tradesperson. Outside, enjoy a wonderful mix of open greenspace and mature trees and gardens. An incredible setting with privacy, space and potential, all just minutes to downtown Campbellville, with quick access to the 401 and approximately 15 minutes to Milton GO and all amenities. Nature lovers will appreciate being close to Kelso Conservation for hiking, biking, swimming and skiing, as well as Hilton Falls, Mountsberg Conservation, Crawford Lake, Rattlesnake Point and numerous golf courses. A fantastic opportunity to bring your vision to life in a truly special setting! RSA.
Mortgage Estimate
Estimated monthly payment
Calculating…
Estimate only. Taxes, insurance, condo fees, and lender terms are not included.
Monthly costs to verify
Property taxes: about $337/month based on listed annual taxes.
Estimate only. Confirm taxes, condo/maintenance fees, insurance, utilities, and lender terms before making decisions.
Rooms
| Room | Level | Dimensions |
|---|---|---|
| Foyer | Second level | 3.02 x 2.01 |
| Utility room | Main level | 2.59 x 4.01 |
| Bathroom | Main level | 2.03 x 1.24 |
| Living room | Second level | 5.56 x 4.98 |
| Dining room | Second level | 2.67 x 3.99 |
| Kitchen | Second level | 4.32 x 1.24 |
| Bathroom | Second level | 2.11 x 2.26 |
| Primary Bedroom | Second level | 3.89 x 4.47 |
| Bathroom | Second level | 2.77 x 1.7 |
| Bedroom | Second level | 3.02 x 3.23 |
| Bedroom | Second level | 3 x 4 |
| Recreational, Games room | Main level | 6.15 x 8.23 |
Facts & Location
Interior Size
1,400 sq ft
Parking
10 spaces
Lot Size
230 x 215 FT
Annual Taxes
$4,048
Listing data
Listing information is provided for personal, non-commercial use and should be independently verified before making real estate decisions.
Last refreshed: Oct 6, 2026 3:22 AM
Explore nearby searches
SEO-friendly searches for this area, property type, and nearby neighbourhoods.
Similar Properties
More nearby listings that may fit the same search.
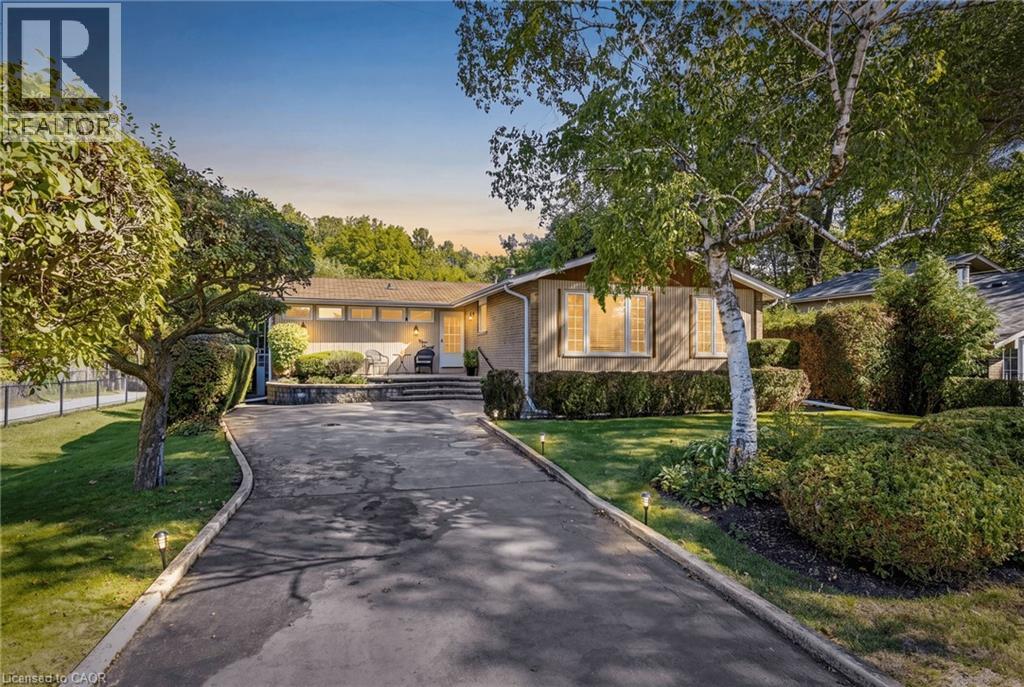
$899,000
391 BELL Street
Milton · MLS # 40866424
4 bed · 3 bath · 1,593 sq ft
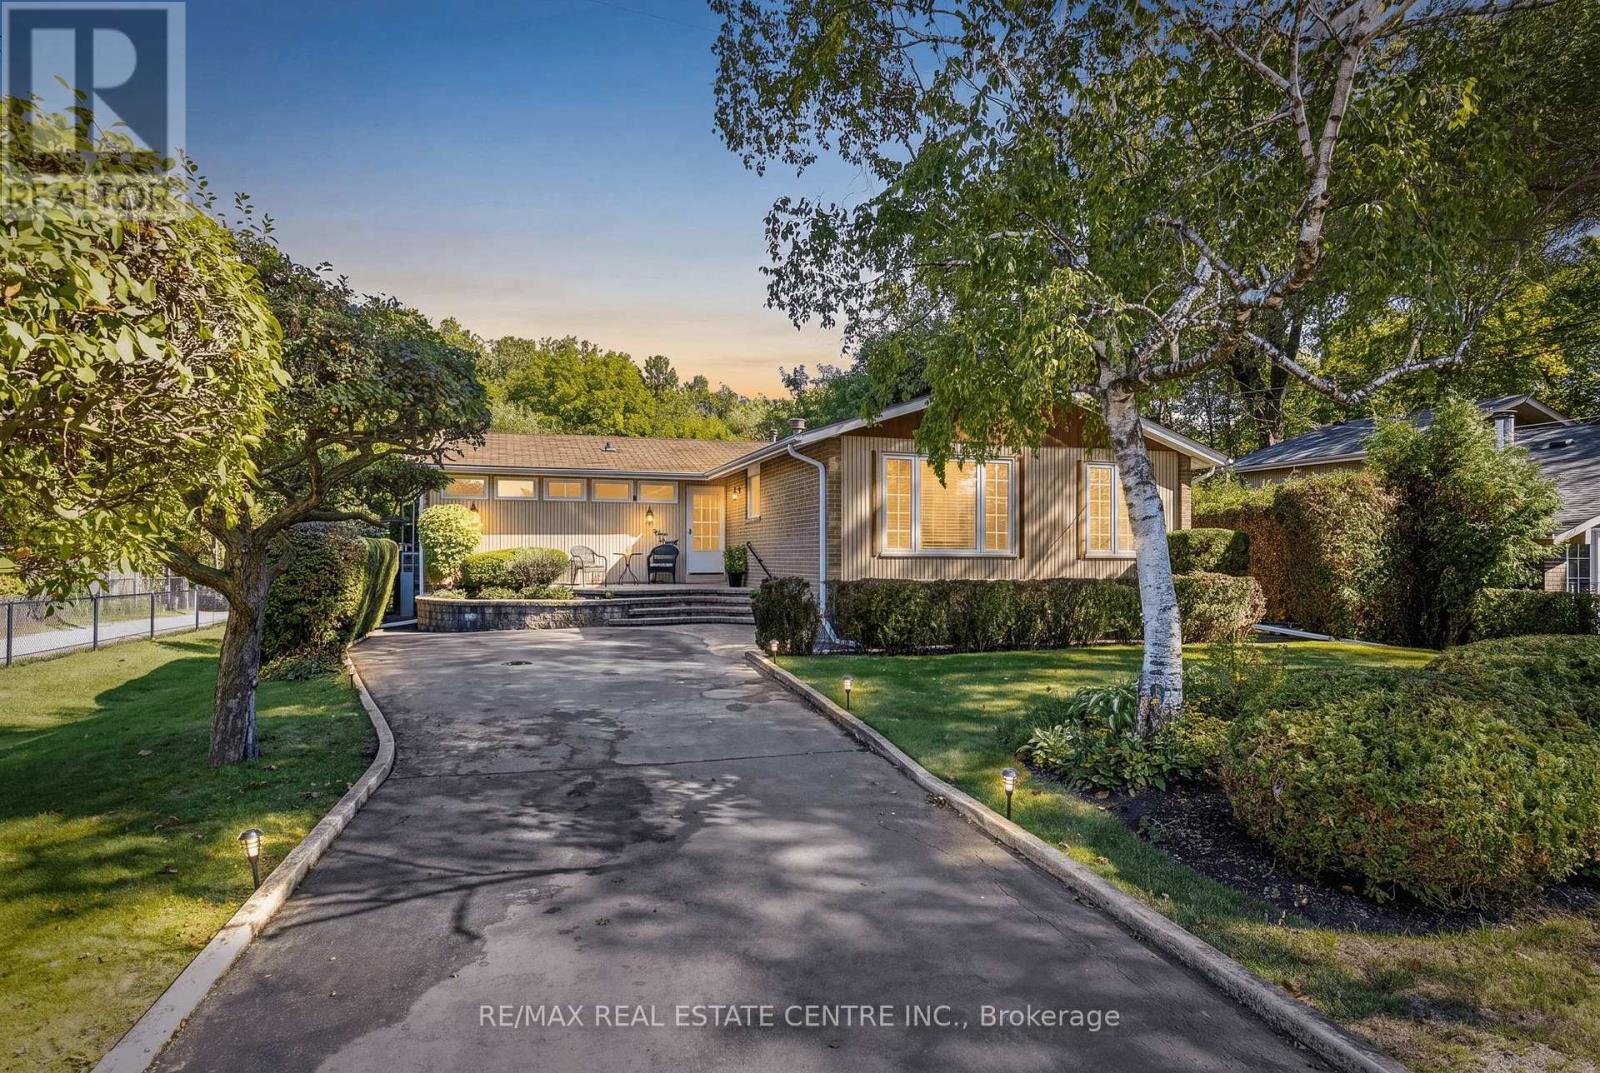
$899,000
391 Bell Street
Milton (OM Old Milton) · MLS # W13829006
4 bed · 3 bath
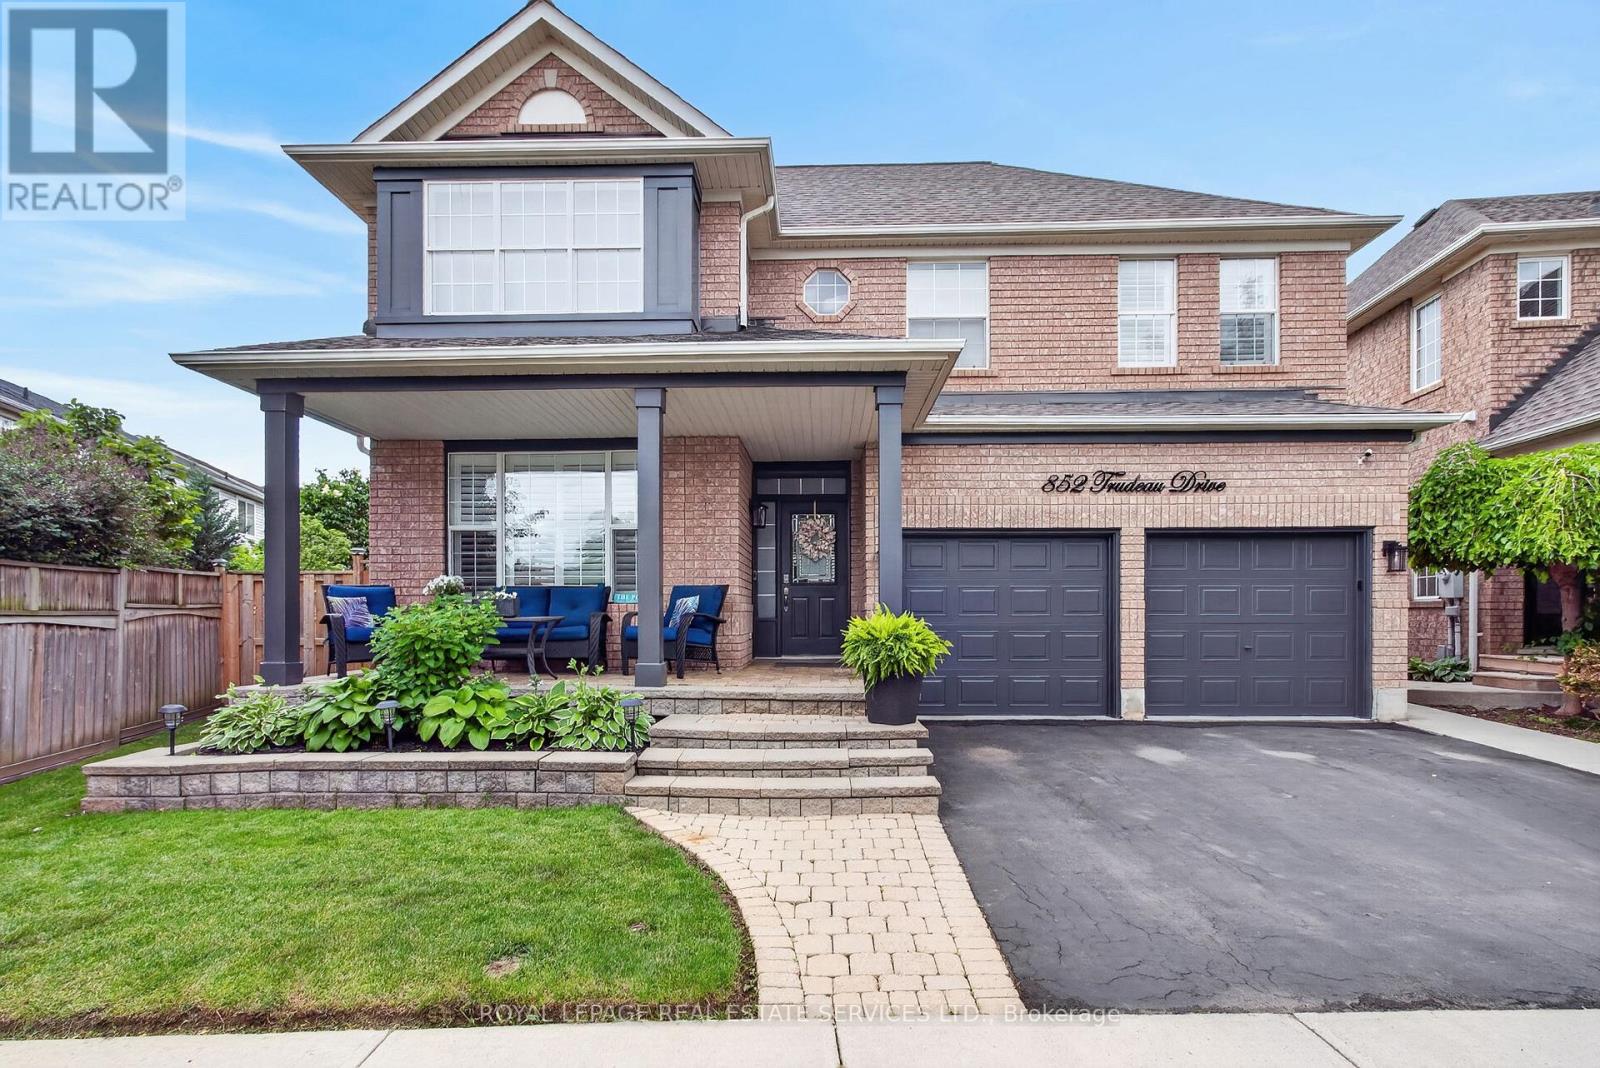
$1,289,999
852 Trudeau Drive
Milton (BE Beaty) · MLS # W13657818
4 bed · 4 bath