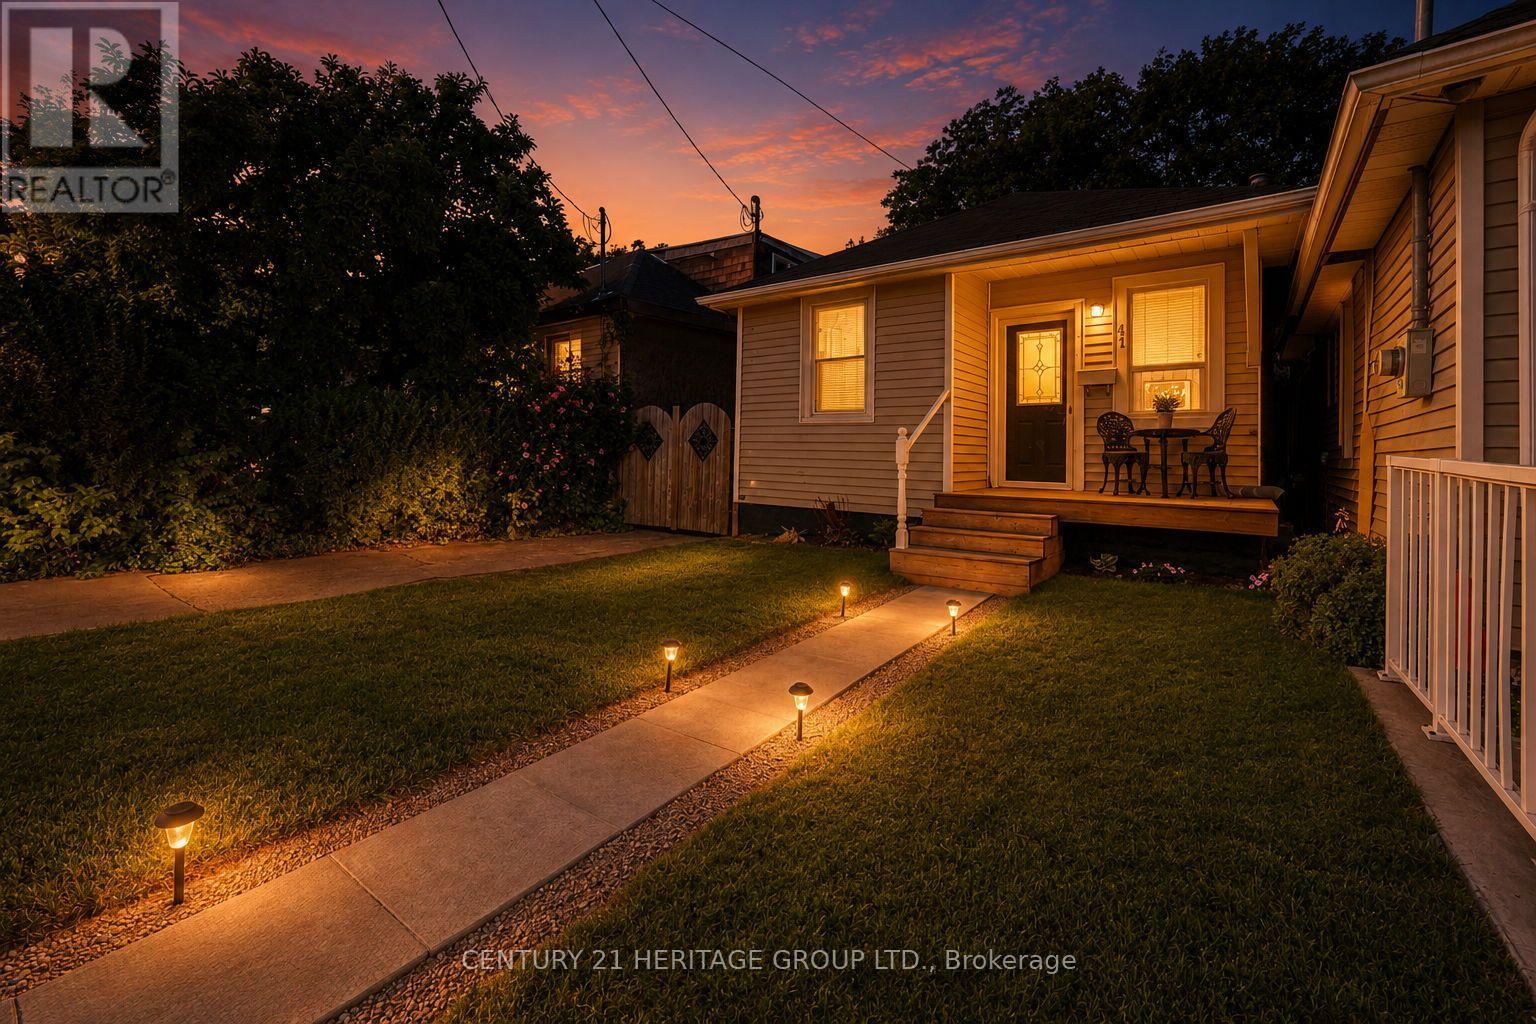
Videos & Virtual Tours
Open available video, 3D tour, or virtual-tour media for this listing.
41 Biggar Avenue
Hamilton (North End), Ontario L8L3Z3
MLS # X13773016
Property Details
Type
Detached
Beds
1
Baths
1
Status
For Sale
More homes like this
About this property
Completely renovated from top to bottom and ready to move in, this home proves that sometimes less square footage can give you more of what you actually need. A fantastic condo alternative without the monthly condo fees, it offers just the right amount of living space plus the extras that condos simply can't provide. The main floor features a bright, spacious renovated kitchen with a built-in breakfast nook, flowing nicely into the open-concept living and dining area. The bedroom is comfortably sized, while the fully renovated bathroom completes the main level. Downstairs, the full unfinished basement provides laundry, utilities and valuable storage space. Step outside and the advantages really start to add up. Enjoy your own private green space with room for a garden, ample parking and, best of all, an incredible heated 3-car garage with electrical. Whether you're a car enthusiast, hobbyist, woodworker, contractor or simply need space for vehicles, tools and equipment, this garage is a rare find. Conveniently located with quick access to Burlington Street, major highway routes, Hamilton's industrial employment sector and within walking distance of Barton Village. This is the perfect home for someone who doesn't want a large house or the maintenance that comes with one. You get condo-sized living, but when you look closer, you get so much more: no condo fees, your own parking, a private backyard, green space, basement storage and an amazing triple-car garage. A unique opportunity for the buyer who values a renovated, move-in-ready home and practical features over unnecessary square footage.
Mortgage Estimate
Estimated monthly payment
Calculating…
Estimate only. Taxes, insurance, condo fees, and lender terms are not included.
Monthly costs to verify
Property taxes: about $174/month based on listed annual taxes.
Estimate only. Confirm taxes, condo/maintenance fees, insurance, utilities, and lender terms before making decisions.
Rooms
| Room | Level | Dimensions |
|---|---|---|
| Kitchen | Main level | 4.67 x 2.57 |
| Living room | Main level | 2.53 x 2.57 |
| Dining room | Main level | 2.57 x 1.7 |
| Bedroom | Main level | 3.45 x 2.57 |
| Bathroom | Main level | 2.59 x 1.63 |
Facts & Location
Parking
7 spaces
Lot Size
24 x 95.9 FT
Annual Taxes
$2,087
Listing data
Listing information is provided for personal, non-commercial use and should be independently verified before making real estate decisions.
Last refreshed: Oct 24, 2026 3:31 AM
Explore nearby searches
SEO-friendly searches for this area, property type, and nearby neighbourhoods.
Similar Properties
More nearby listings that may fit the same search.
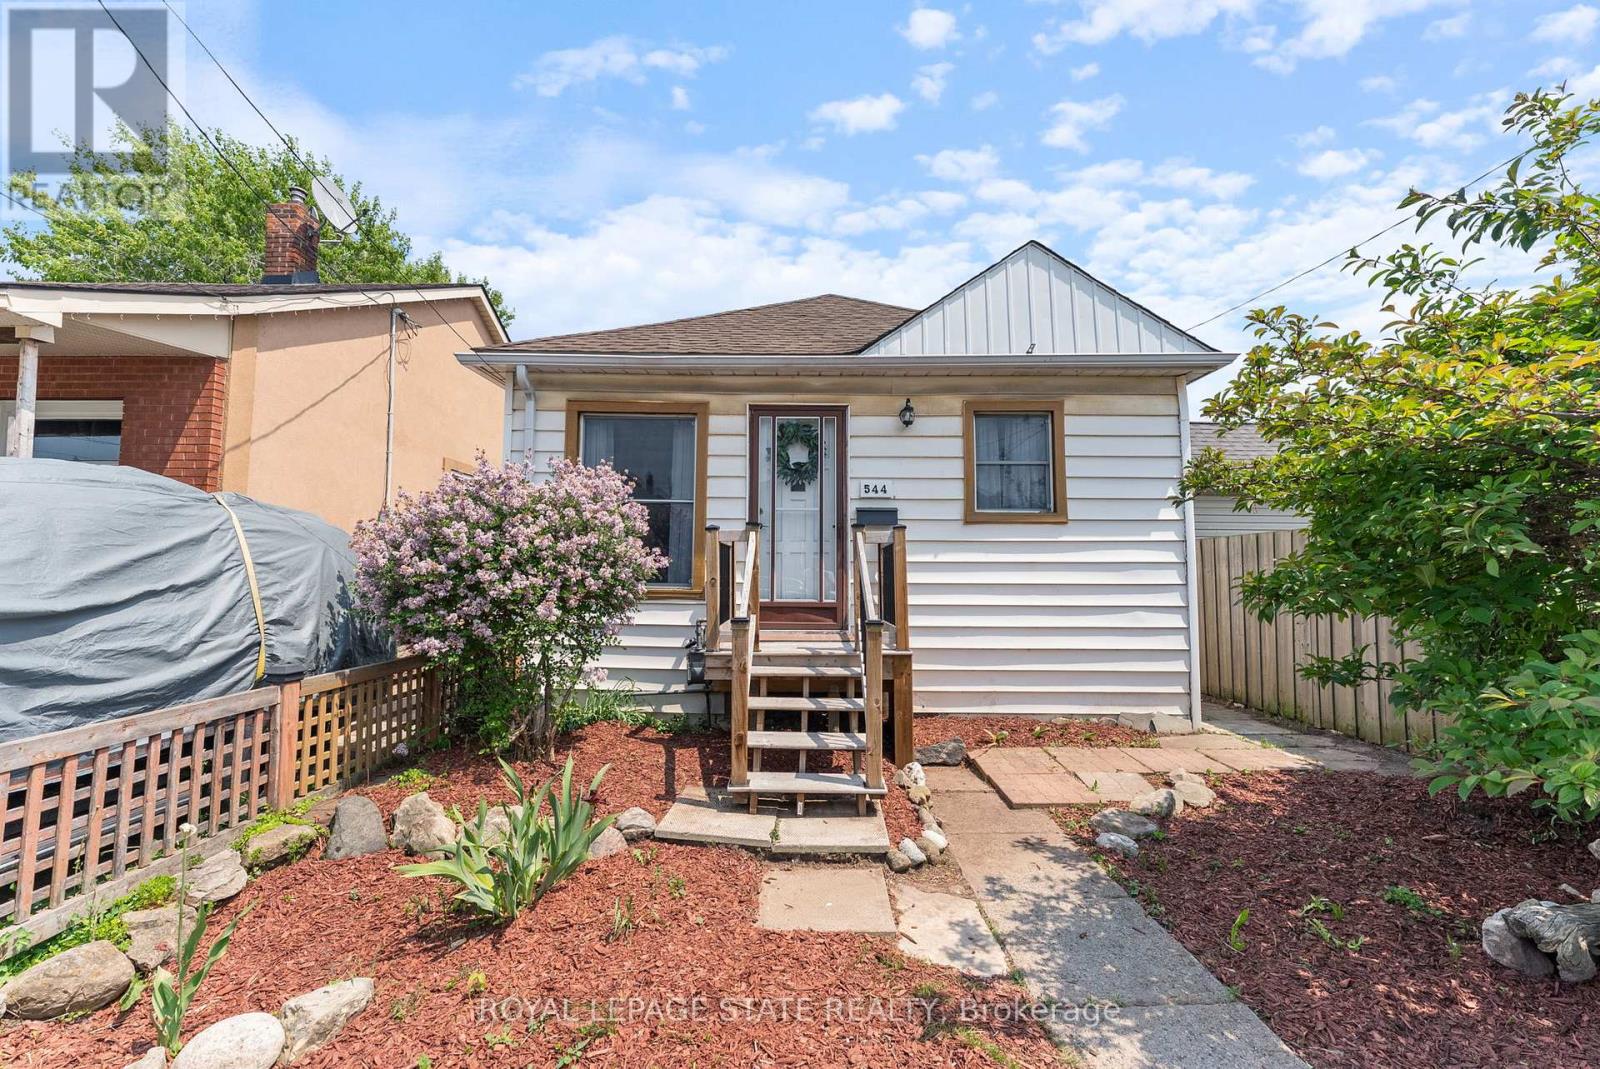
$439,900
544 Mary Street
Hamilton (North End) · MLS # X13243284
2 bed · 1 bath · 1,100 sq ft
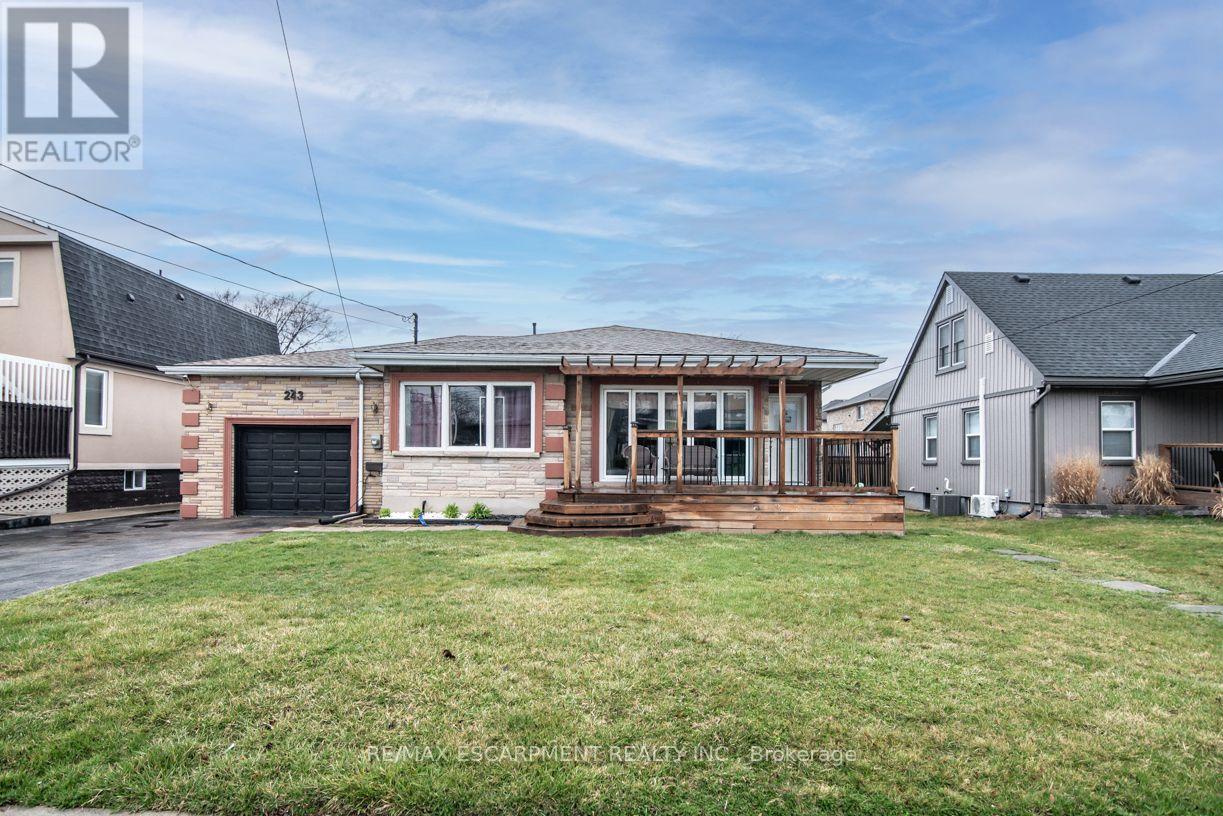
$829,900
243 Federal Street
Hamilton (Stoney Creek) · MLS # X14114432
6 bed · 3 bath
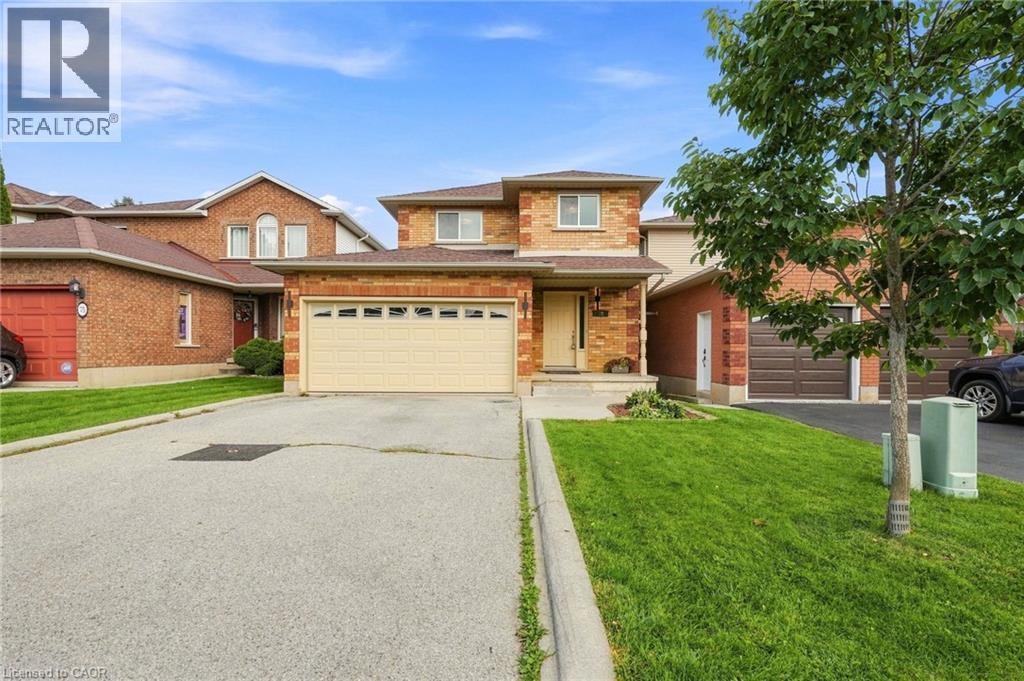
$774,900
79 LYNNETTE Drive
Hamilton · MLS # 40861972
3 bed · 3 bath · 2,018 sq ft