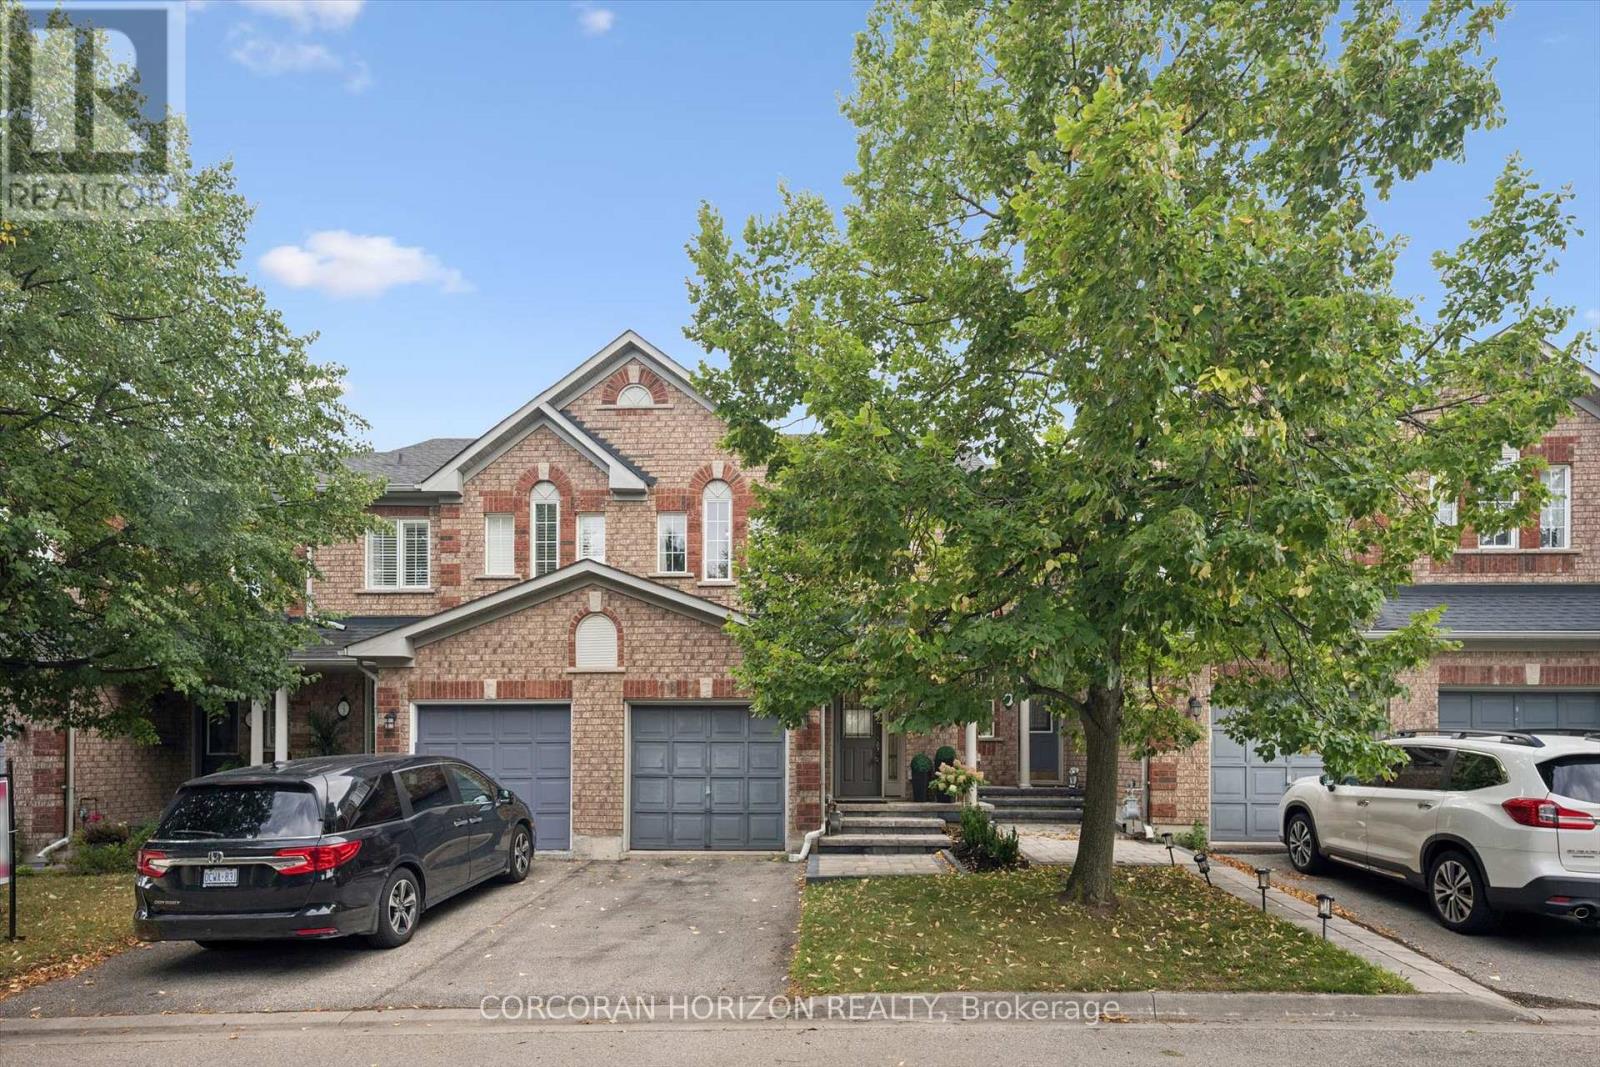
2970 Berwick Drive
Burlington (Rose), Ontario L7M4M3
MLS # W13772826
Property Details
Type
Condo Townhouse
Beds
3
Baths
3
Status
For Sale
More homes like this
About this property
Welcome to 2970 Berwick Drive #4, where stylish living meets standout space in the sought-after Millcroft area! This beautifully maintained 3-bedroom, 3-bathroom townhome offers a bright, welcoming main floor with updated flooring (2021), spacious living and dining areas, and a well appointed kitchen featuring stainless steel appliances, ample cabinetry and a generous breakfast bar.Upstairs, the well designed bedroom level offers a spacious primary retreat along with two additional bedrooms, creating a comfortable and versatile layout for everyday living.The real showstopper is downstairs. Professionally finished in 2022, the impressive lower level feels like a true extension of the home, featuring pot lights, a striking stone feature wall with a sleek electric fireplace, a spacious recreation area and a dedicated workout room. The thoughtfully finished laundry room offers cabinetry, a utility sink and new washer & dryer (2025). As well newly done landscaping with interlock stone steps was completed just this past May! Beyond the home, enjoy the lifestyle that makes Millcroft such a sought-after Burlington community, with Berton Green Park, Millcroft Park, Tansley Woods Community Centre, neighbourhood schools, shopping and everyday conveniences all close by, plus easy access to the QEW/403, 407 and transit. Beautifully finished, thoughtfully upgraded and perfectly positioned in Millcroft, welcome home!
Mortgage Estimate
Estimated monthly payment
Calculating…
Estimate only. Taxes, insurance, condo fees, and lender terms are not included.
Monthly costs to verify
Property taxes: about $366/month based on listed annual taxes.
Condo / Maintenance Fee: $168.49/mo
Estimate only. Confirm taxes, condo/maintenance fees, insurance, utilities, and lender terms before making decisions.
Rooms
| Room | Level | Dimensions |
|---|---|---|
| Living room | Main level | 3.57 x 4.69 |
| Bathroom | Upper Level | 1.54 x 3.01 |
| Bathroom | Upper Level | 1.53 x 3.02 |
| Dining room | Main level | 3.02 x 2.82 |
| Kitchen | Main level | 3.65 x 2.9 |
| Primary Bedroom | Upper Level | 3.84 x 5.01 |
| Bedroom 2 | Upper Level | 3.92 x 3.02 |
| Bedroom 3 | Upper Level | 2.83 x 2.95 |
| Recreational, Games room | Basement | 8 x 5.07 |
| Exercise room | Basement | 2.65 x 2.24 |
| Laundry room | Basement | 2.95 x 1.95 |
| Partial bathroom | Main level | 1.51 x 1.35 |
Facts & Location
Parking
2 spaces
Annual Taxes
$4,386
Condo / Maintenance Fee
$168.49/mo
Listing data
Listing information is provided for personal, non-commercial use and should be independently verified before making real estate decisions.
Last refreshed: Sep 14, 2026 6:15 PM
Explore nearby searches
SEO-friendly searches for this area, property type, and nearby neighbourhoods.
Similar Properties
More nearby listings that may fit the same search.
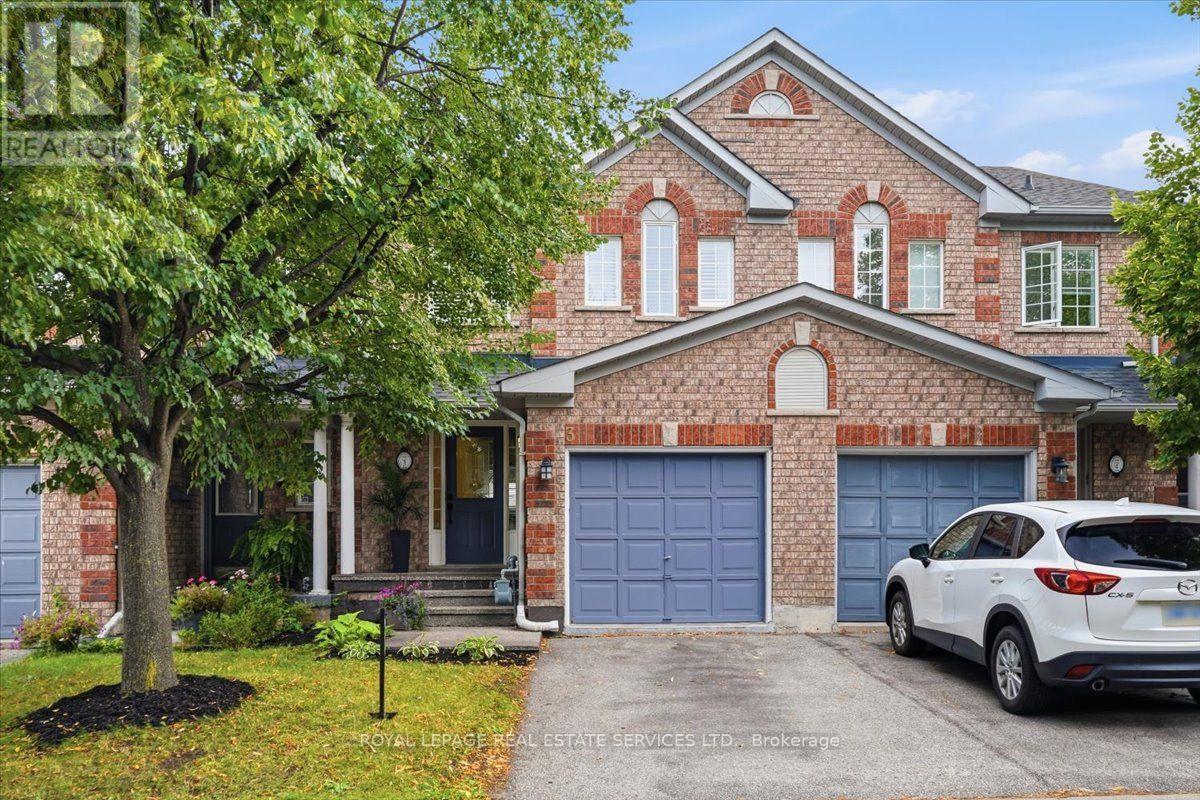
$849,900
2970 Berwick Drive
Burlington (Rose) · MLS # W13699044
3 bed · 4 bath
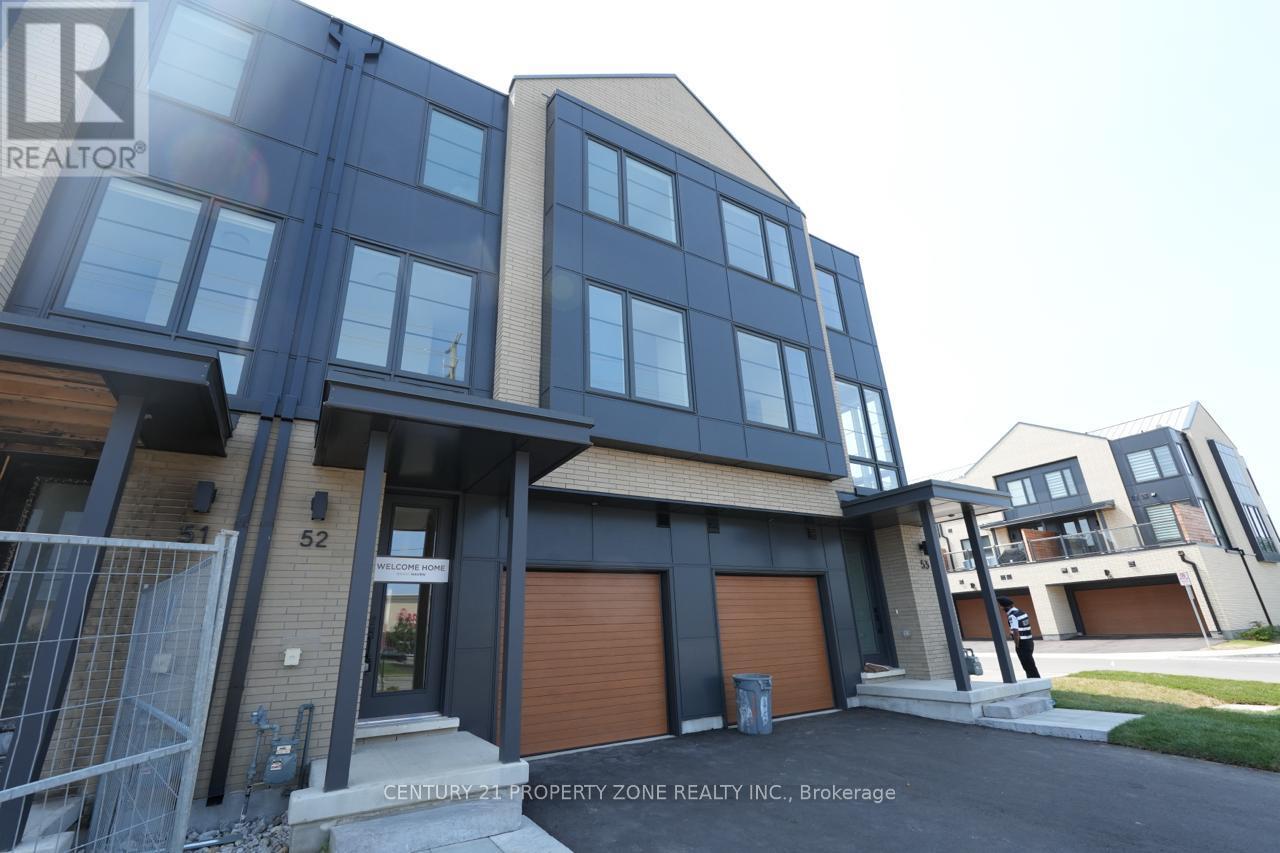
$899,900
2273 Turnberry Road
Burlington (Rose) · MLS # W13506734
3 bed · 3 bath · 1,800 sq ft
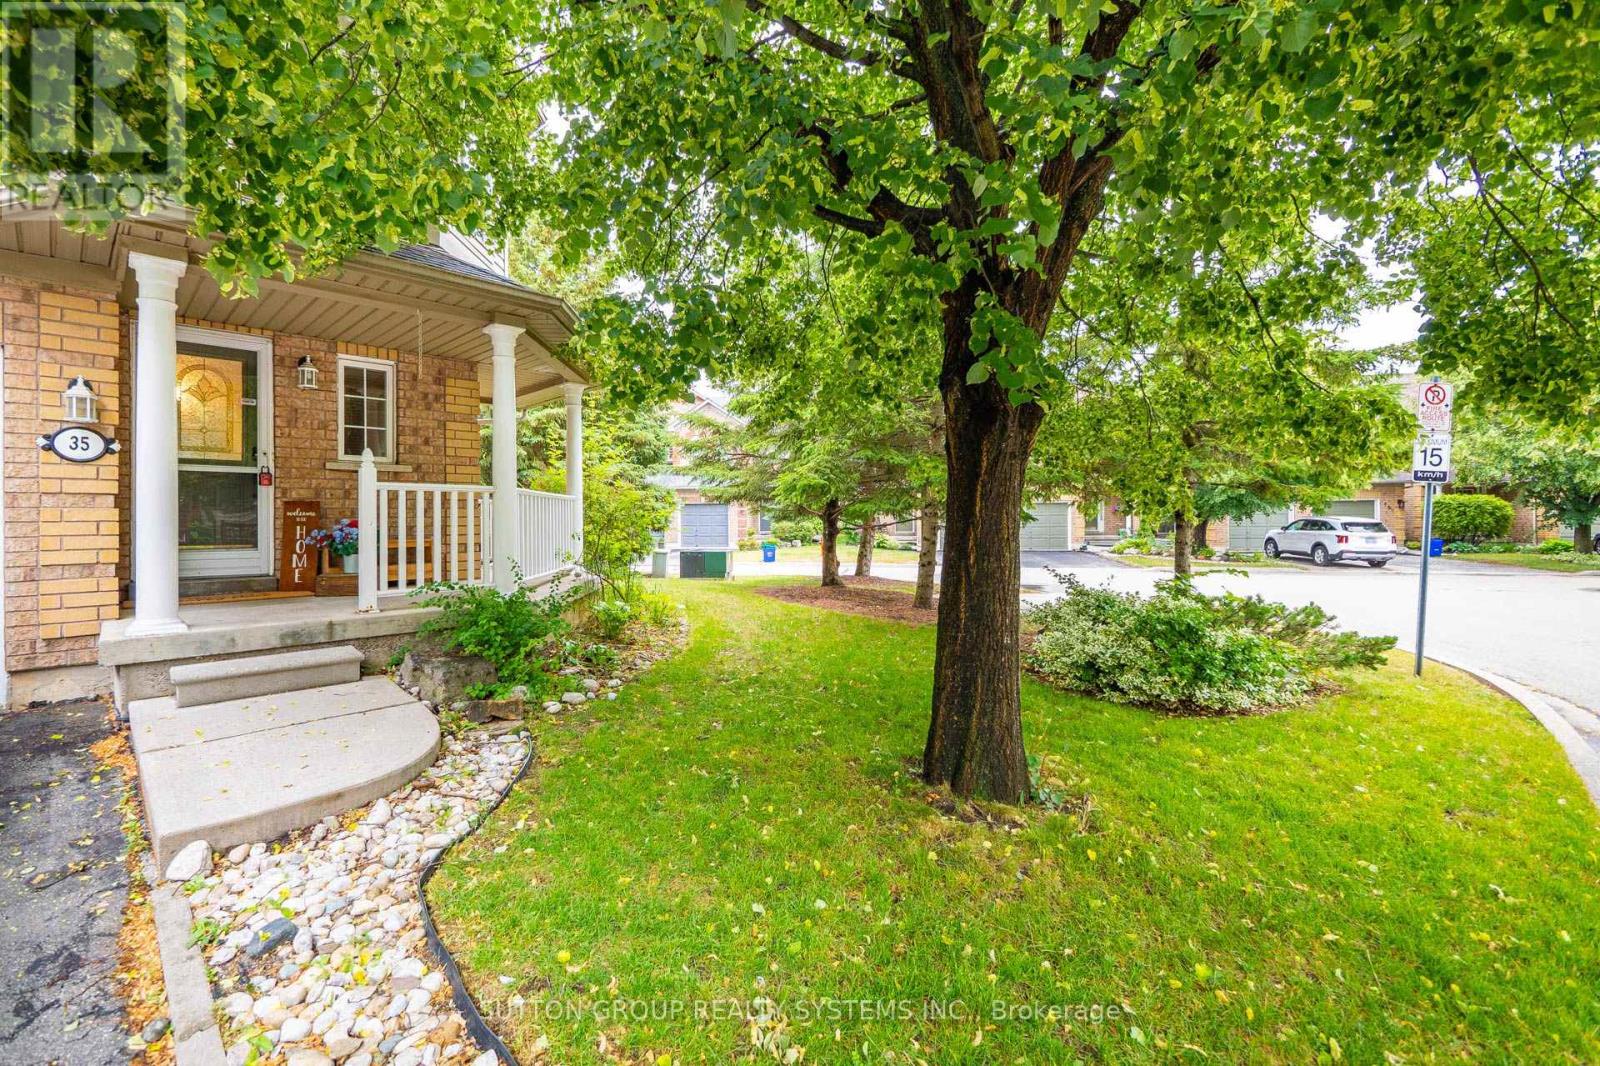
$799,000
2871 Darien Road
Burlington (Rose) · MLS # W13738438
4 bed · 4 bath · 1,550 sq ft