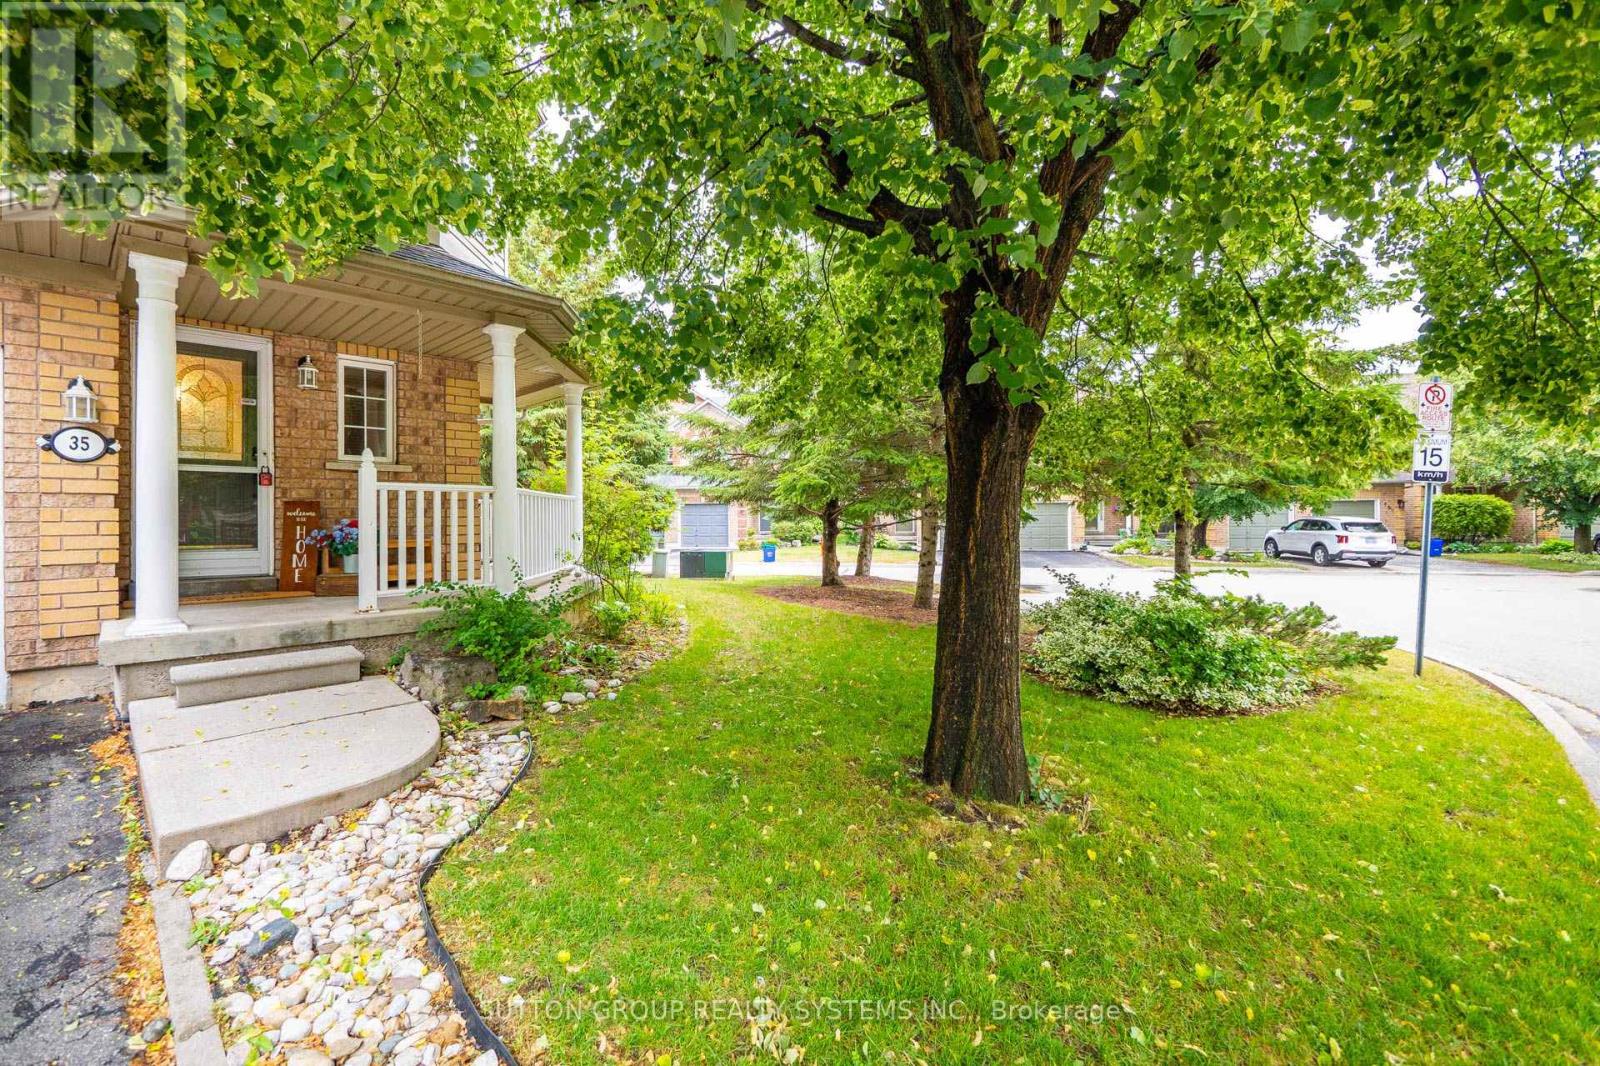
Videos & Virtual Tours
Open available video, 3D tour, or virtual-tour media for this listing.
2871 Darien Road
Burlington (Rose), Ontario L7M4R6
MLS # W13738438
Property Details
Type
Condo Townhouse
Beds
4
Baths
4
Status
For Sale
More homes like this
About this property
Presenting This END-Unit 3 Bedroom 4 BathroomTownhome Boasting Over 1550 Sq Ft Of Living Area With A Practical & Spacious Layout Is Nestled In One of the Most Sought-After Burlington Neighborhoods. Step Inside & Be Captivated By An Exceptional Design Where Large Windows, An Open-Concept Layout, & Incredible Brightness Combine To Create A Spacious Ambiance Far Beyond A Typical Townhome, Perfectly Complemented By A Practical & Flowing Floor Plan. This One-of-a-kind , End-Unit TownHouse Features An Open Concept Living/Dining With Gleaming Floors, Modern Light Fixtures & Large Bedrooms Combined With A Modern Open Concept Kitchen Boasting Stainless Steel Appliances, Backsplash, Breakfast Bar, Double Sink & Lots Of Cabinet/Counter Space. Walk-Up To The Cozy & Comfortable Bedrooms With An Expansive Primary Suite with An Abundance of Natural Light, A True Sanctuary Featuring A Generous Layout Offering Ample Room For Relaxation, Complete With A Luxurious Ensuite Bath & A Large Walk-in Closet For Ultimate Organization, Offering Comfort & Convenience.Unlike Many Others, This Home Offers Practical Room Sizes for The 2nd & 3rd Bedrooms & Also Features Another Full- Bathroom To Service Those Bedrooms. Beyond Typical Townhome Living, This End-Unit Residence Offers The Expansive Feel Of A Semi-Detached Property, Complete With The Added Versatility Of A Finished Basement With One Bedroom, One Den & An Extra 2 Pc Bathroom To Service The Basement. Adding Significant Value & Practicality, It Offers A Discreet, Enclosed Storage Area, A Convenient Separate Laundry Complete With A Sink, An Expansive Fenced Backyard & The Unparalleled Benefit Of A Private Garage. Altogether, This Home Is Refreshingly Bright With Tons Of Natural Light & Contemporary Upgrades Making It One Of the Unique Homes With A Perfect Blend of Space, Style & Comfort. A Must See Home.
Mortgage Estimate
Estimated monthly payment
Calculating…
Estimate only. Taxes, insurance, condo fees, and lender terms are not included.
Monthly costs to verify
Property taxes: about $404/month based on listed annual taxes.
Condo / Maintenance Fee: $162.00/mo
Estimate only. Confirm taxes, condo/maintenance fees, insurance, utilities, and lender terms before making decisions.
Rooms
| Room | Level | Dimensions |
|---|---|---|
| Foyer | Main level | 2.8 x 1.98 |
| Kitchen | Main level | 3.85 x 3.16 |
| Dining room | Main level | 3.39 x 3.16 |
| Family room | Main level | 6.47 x 2.47 |
| Primary Bedroom | Second level | 5.25 x 3.75 |
| Bedroom 2 | Second level | 3.94 x 3.39 |
| Bedroom 3 | Second level | 3.7 x 2.66 |
| Bedroom | Basement | 3.3 x 3.36 |
| Den | Basement | 2.78 x 3.08 |
| Laundry room | Basement | 2.26 x 2.47 |
Facts & Location
Interior Size
1,550 sq ft
Parking
2 spaces
Annual Taxes
$4,843
Condo / Maintenance Fee
$162.00/mo
Listing data
Listing information is provided for personal, non-commercial use and should be independently verified before making real estate decisions.
Last refreshed: Sep 30, 2026 3:23 AM
Explore nearby searches
SEO-friendly searches for this area, property type, and nearby neighbourhoods.
Similar Properties
More nearby listings that may fit the same search.
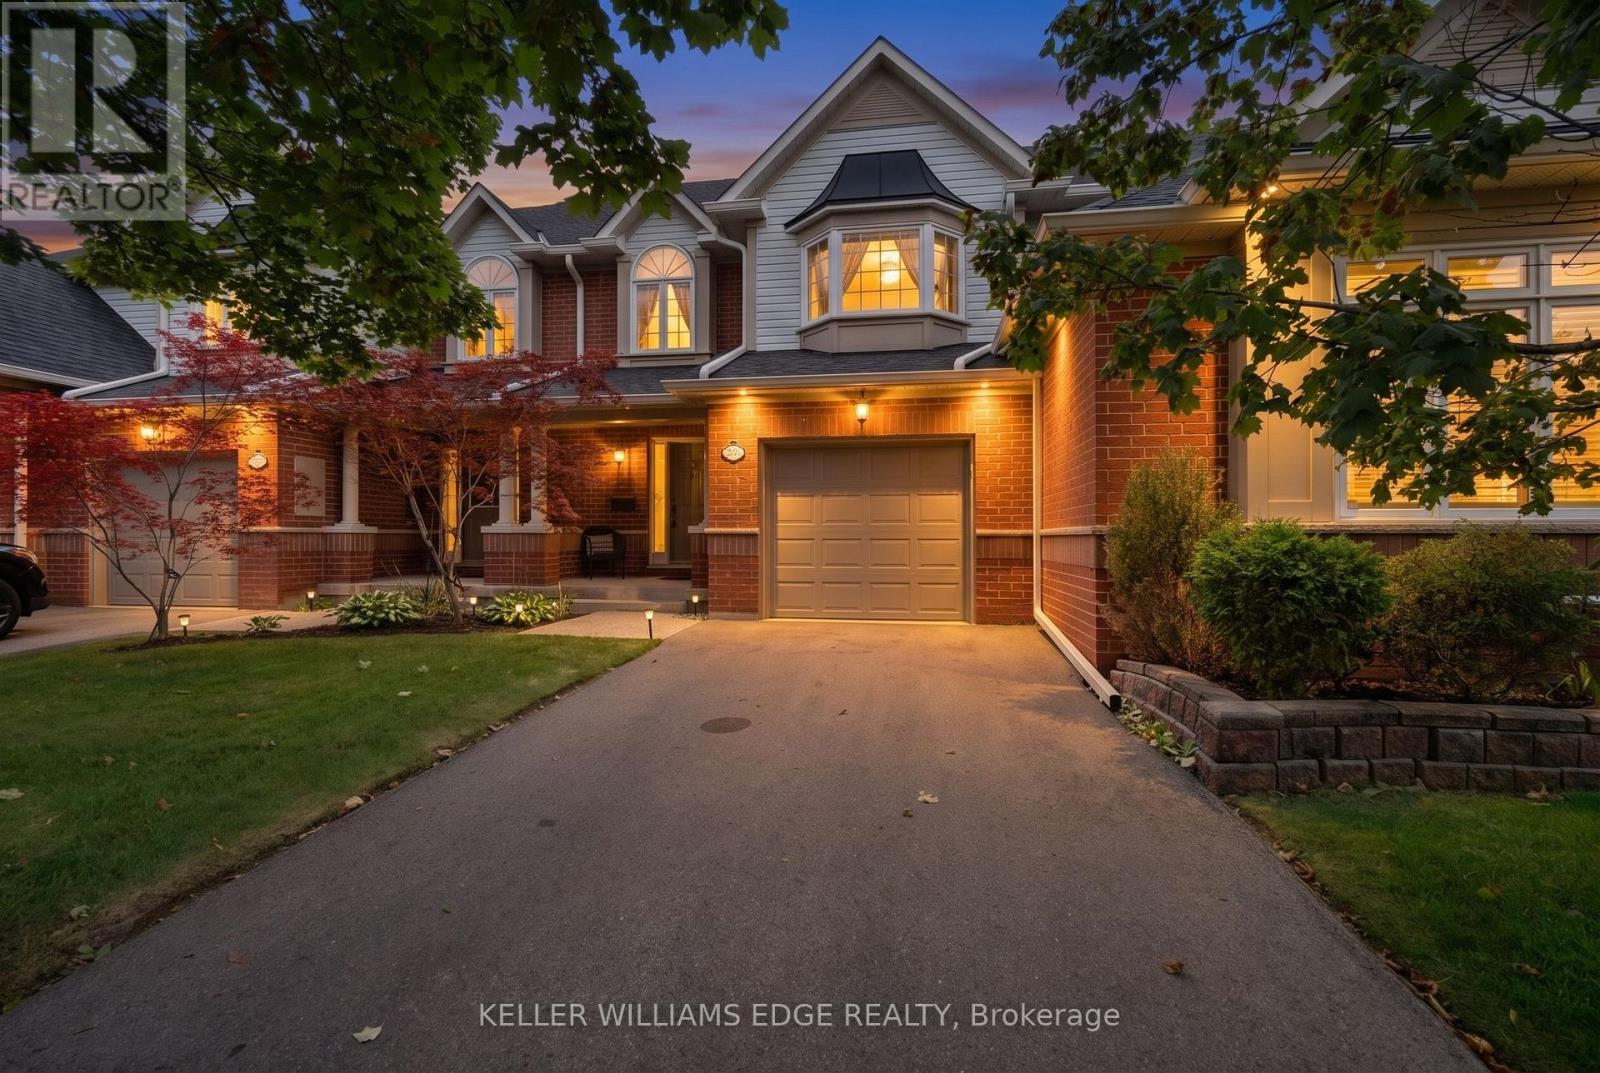
$899,999
2175 Country Club Drive
Burlington (Rose) · MLS # W13803750
3 bed · 3 bath · 1,700 sq ft
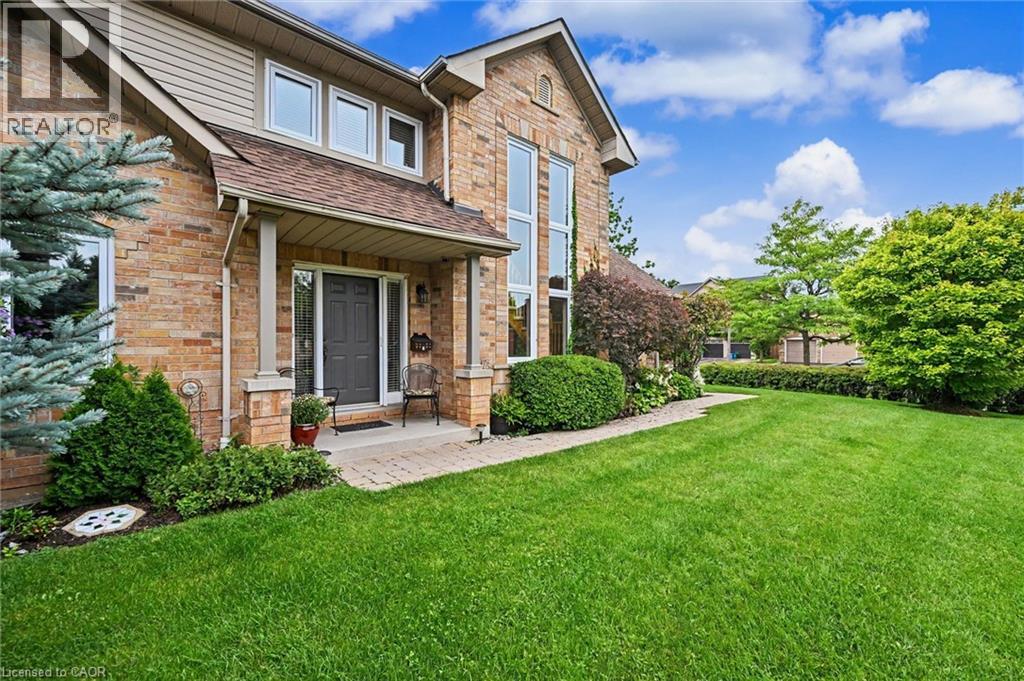
$1,175,000
4275 MILLCROFT PARK Drive
Burlington · MLS # 40859813
2 bed · 4 bath · 1,450 sq ft
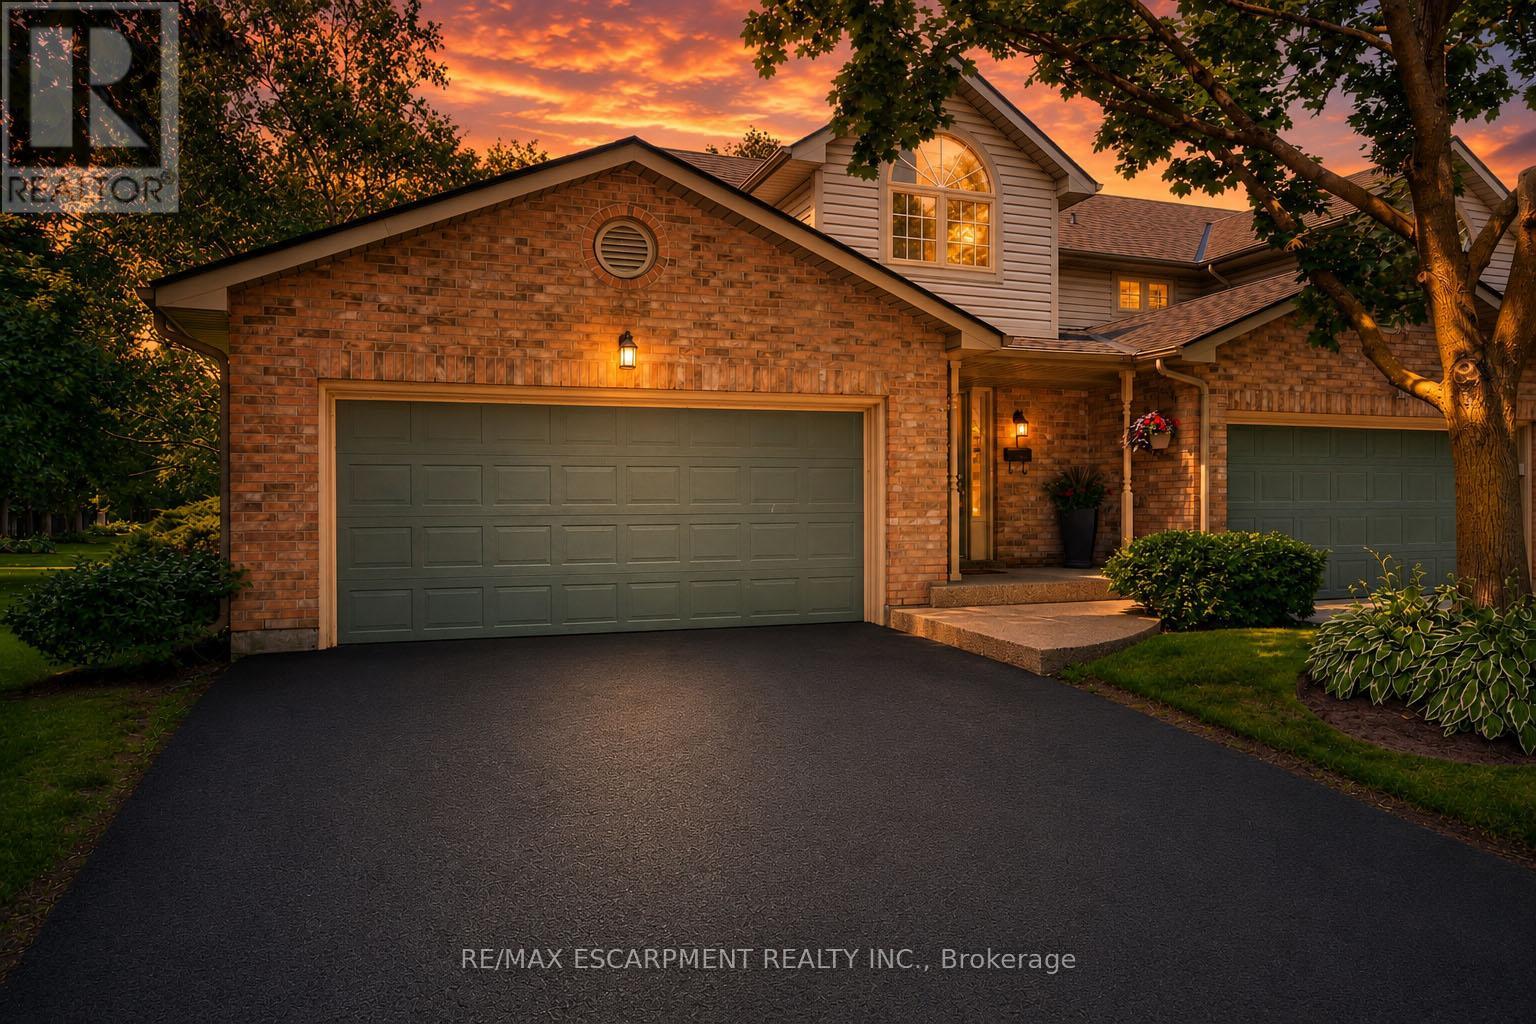
$1,319,999
3333 New Street
Burlington (Roseland) · MLS # W13841724
3 bed · 3 bath