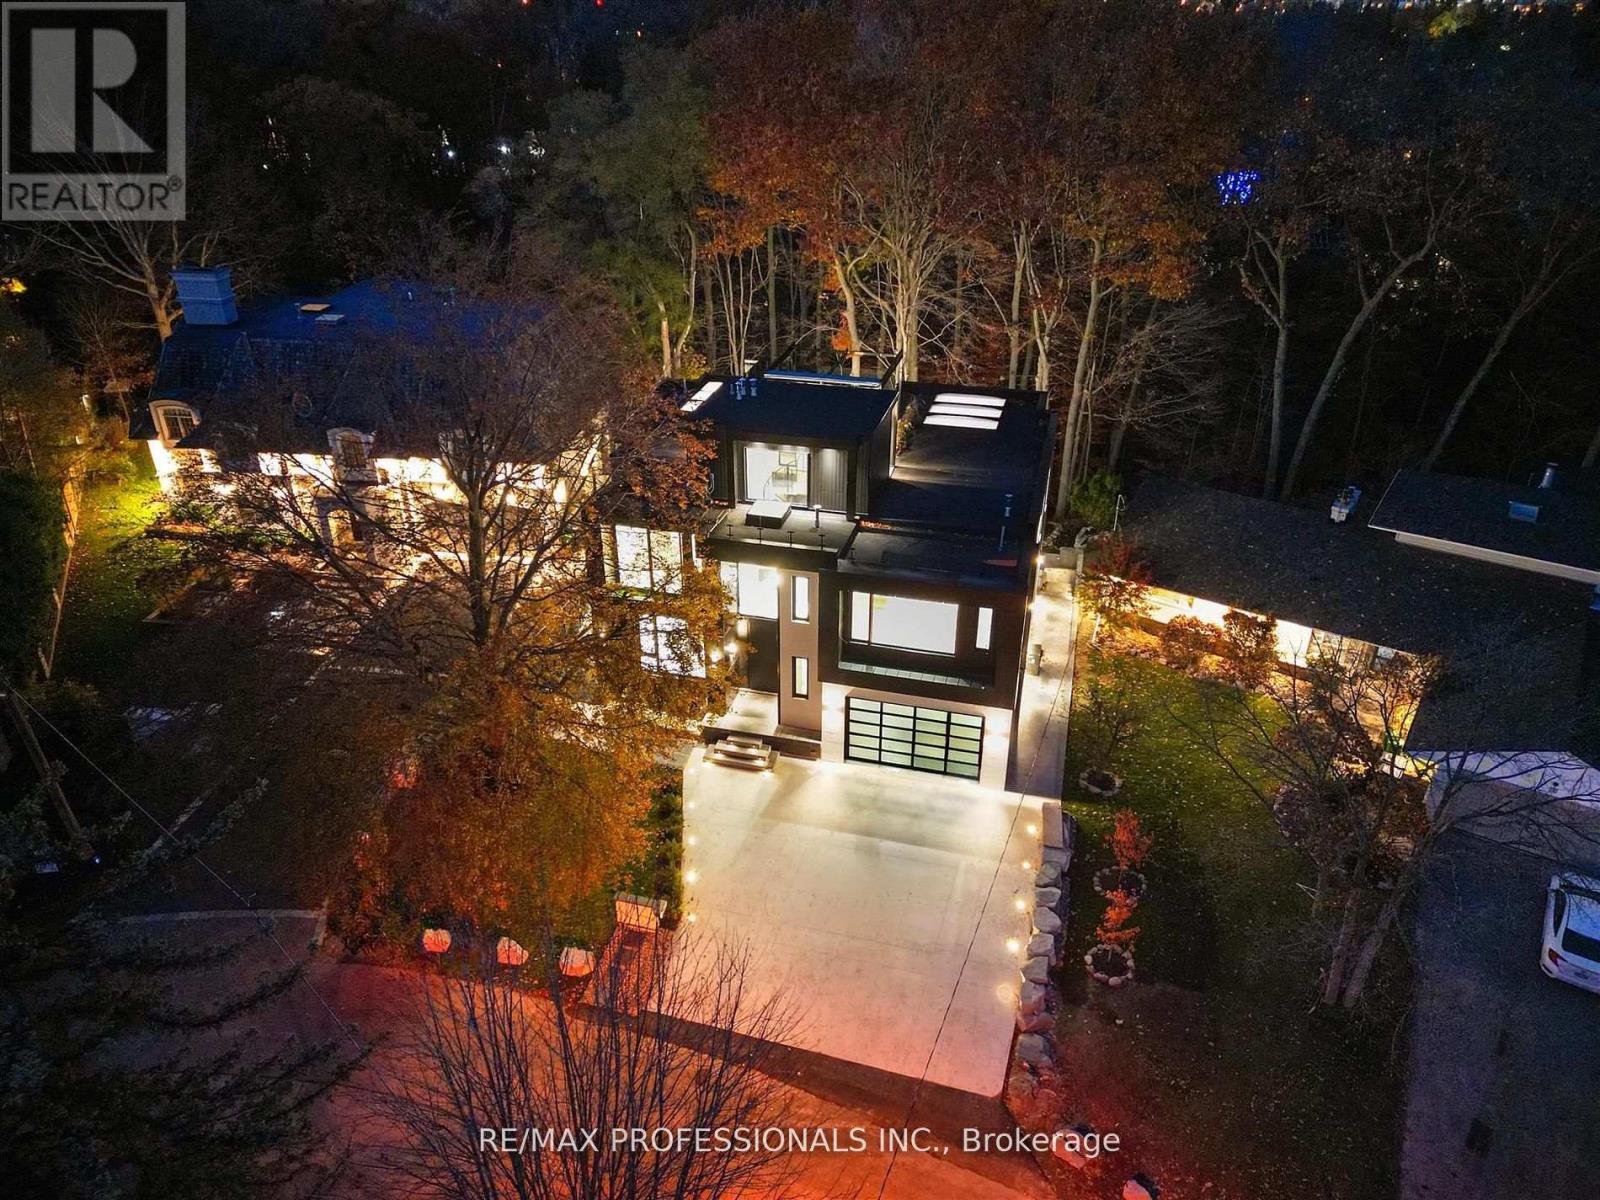
91 Valecrest Drive
Toronto (Edenbridge-Humber Valley), Ontario M9A4P5
MLS # W13772146
Property Details
Type
Detached
Beds
5
Baths
8
Status
For Sale
More homes like this
About this property
A singular modern masterpiece in prestigious Edenbridge-Humber Valley, 91 Valecrest Drive offers an extraordinary combination of architectural distinction, privacy and serene ravine views. Offered at $8,988,800, this exceptional estate showcases European-imported finishes, soaring ceilings and meticulous attention to detail throughout. The Italian-imported kitchen features a butler's pantry and custom mechanical quartz island, creating a spectacular setting for everyday living and grand-scale entertaining. Resort-inspired amenities include an indoor pool and hot tub, state-of-the-art gym, impressive wine cellar, elevator, Control4 home automation and a custom rooftop pergola. Exceptional security features include bullet-resistant windows and doors, an integrated security system and a dedicated panic room. The magnificent primary suite is complete with a wraparound balcony overlooking the ravine. A heated driveway and walkways, together with a bespoke two-level garage lift and display, complete this remarkable residence. A rare opportunity for the discerning buyer seeking uncompromising luxury, privacy and security in one of Toronto's most coveted communities.
Mortgage Estimate
Estimated monthly payment
Calculating…
Estimate only. Taxes, insurance, condo fees, and lender terms are not included.
Monthly costs to verify
Property taxes: about $2,502/month based on listed annual taxes.
Estimate only. Confirm taxes, condo/maintenance fees, insurance, utilities, and lender terms before making decisions.
Rooms
| Room | Level | Dimensions |
|---|---|---|
| Office | Main level | 5.5 x 4.28 |
| Bedroom 2 | Upper Level | 4.33 x 4.09 |
| Bedroom 4 | Upper Level | 4.23 x 3.09 |
| Bedroom 3 | Upper Level | 4.38 x 3.85 |
| Bedroom 5 | Lower level | 3.4 x 2.78 |
| Great room | Main level | 6.36 x 6.27 |
| Family room | Lower level | 5.97 x 5.77 |
| Dining room | Main level | 4.33 x 3.75 |
| Primary Bedroom | Upper Level | 5.07 x 4.89 |
| Kitchen | Main level | 4.84 x 4.97 |
| Recreational, Games room | Lower level | 0 x 0 |
| Living room | Main level | 4.71 x 3.6 |
Facts & Location
Parking
8 spaces
Lot Size
65.3 x 229 FT ; Irreg-Lot Widens To 120 At Rear
Annual Taxes
$30,028
Listing data
Listing information is provided for personal, non-commercial use and should be independently verified before making real estate decisions.
Last refreshed: Oct 5, 2026 4:15 AM
Explore nearby searches
SEO-friendly searches for this area, property type, and nearby neighbourhoods.
Similar Properties
More nearby listings that may fit the same search.
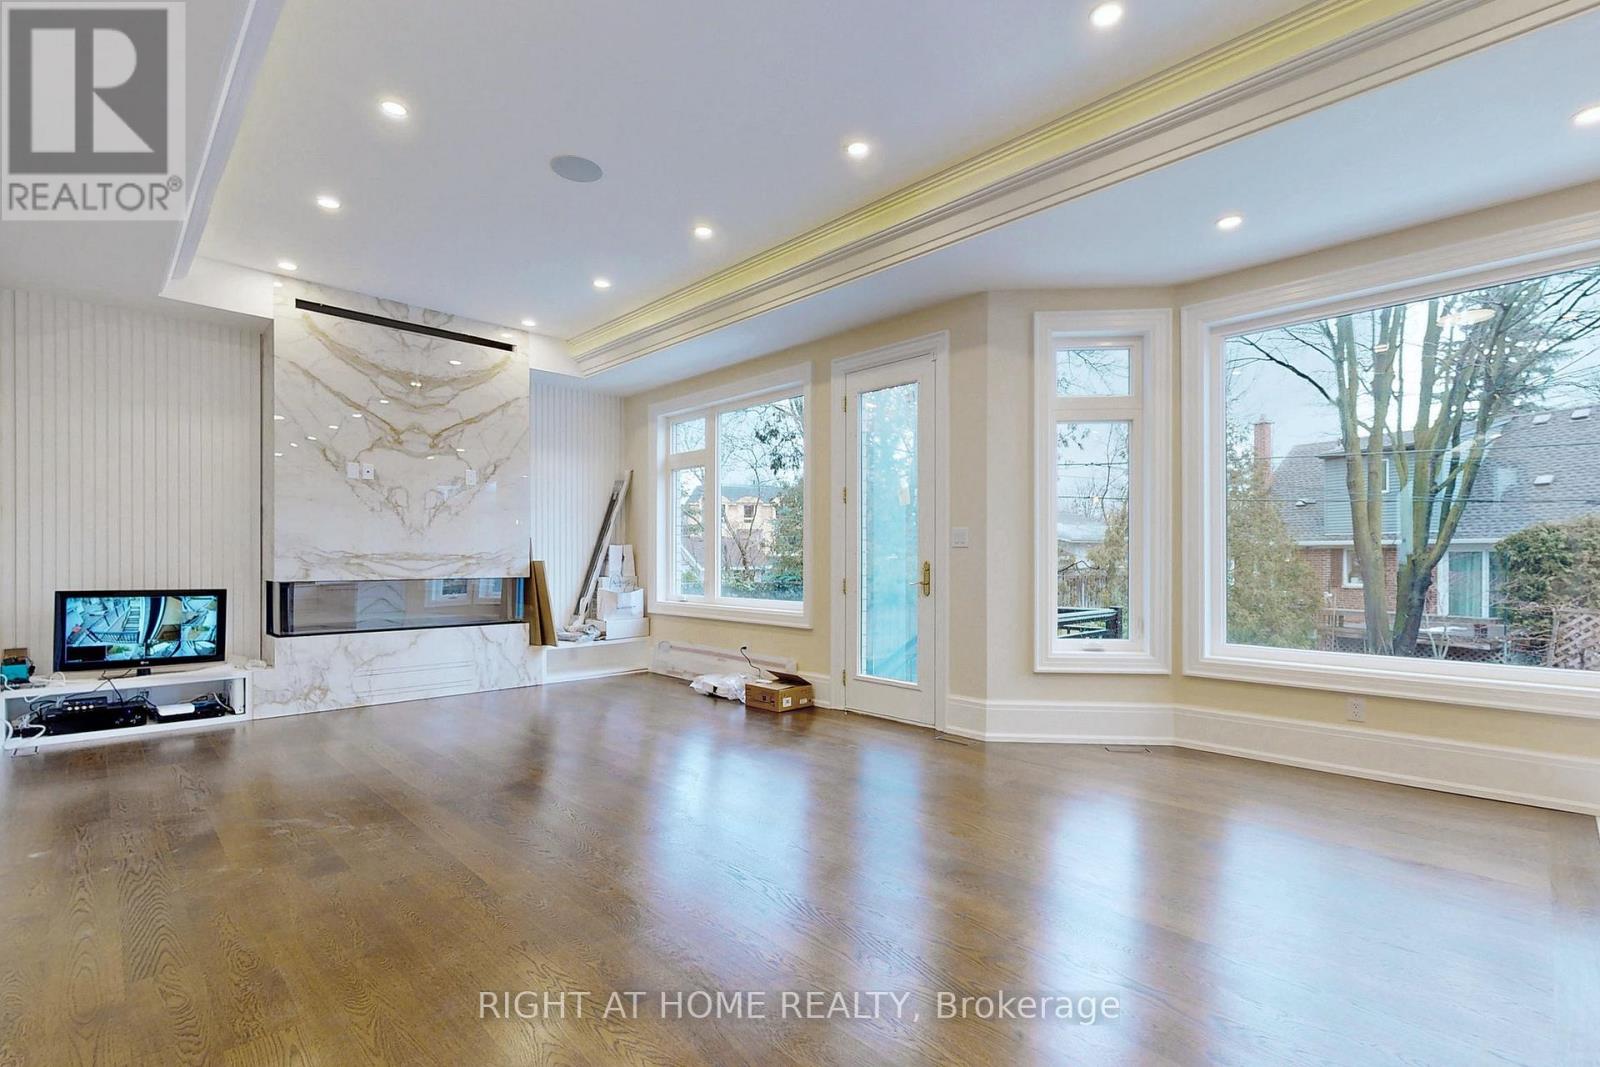
$3,665,000
10 Jocelyn Crescent
Toronto (Banbury-Don Mills) · MLS # C13860292
6 bed · 7 bath · 5,300 sq ft
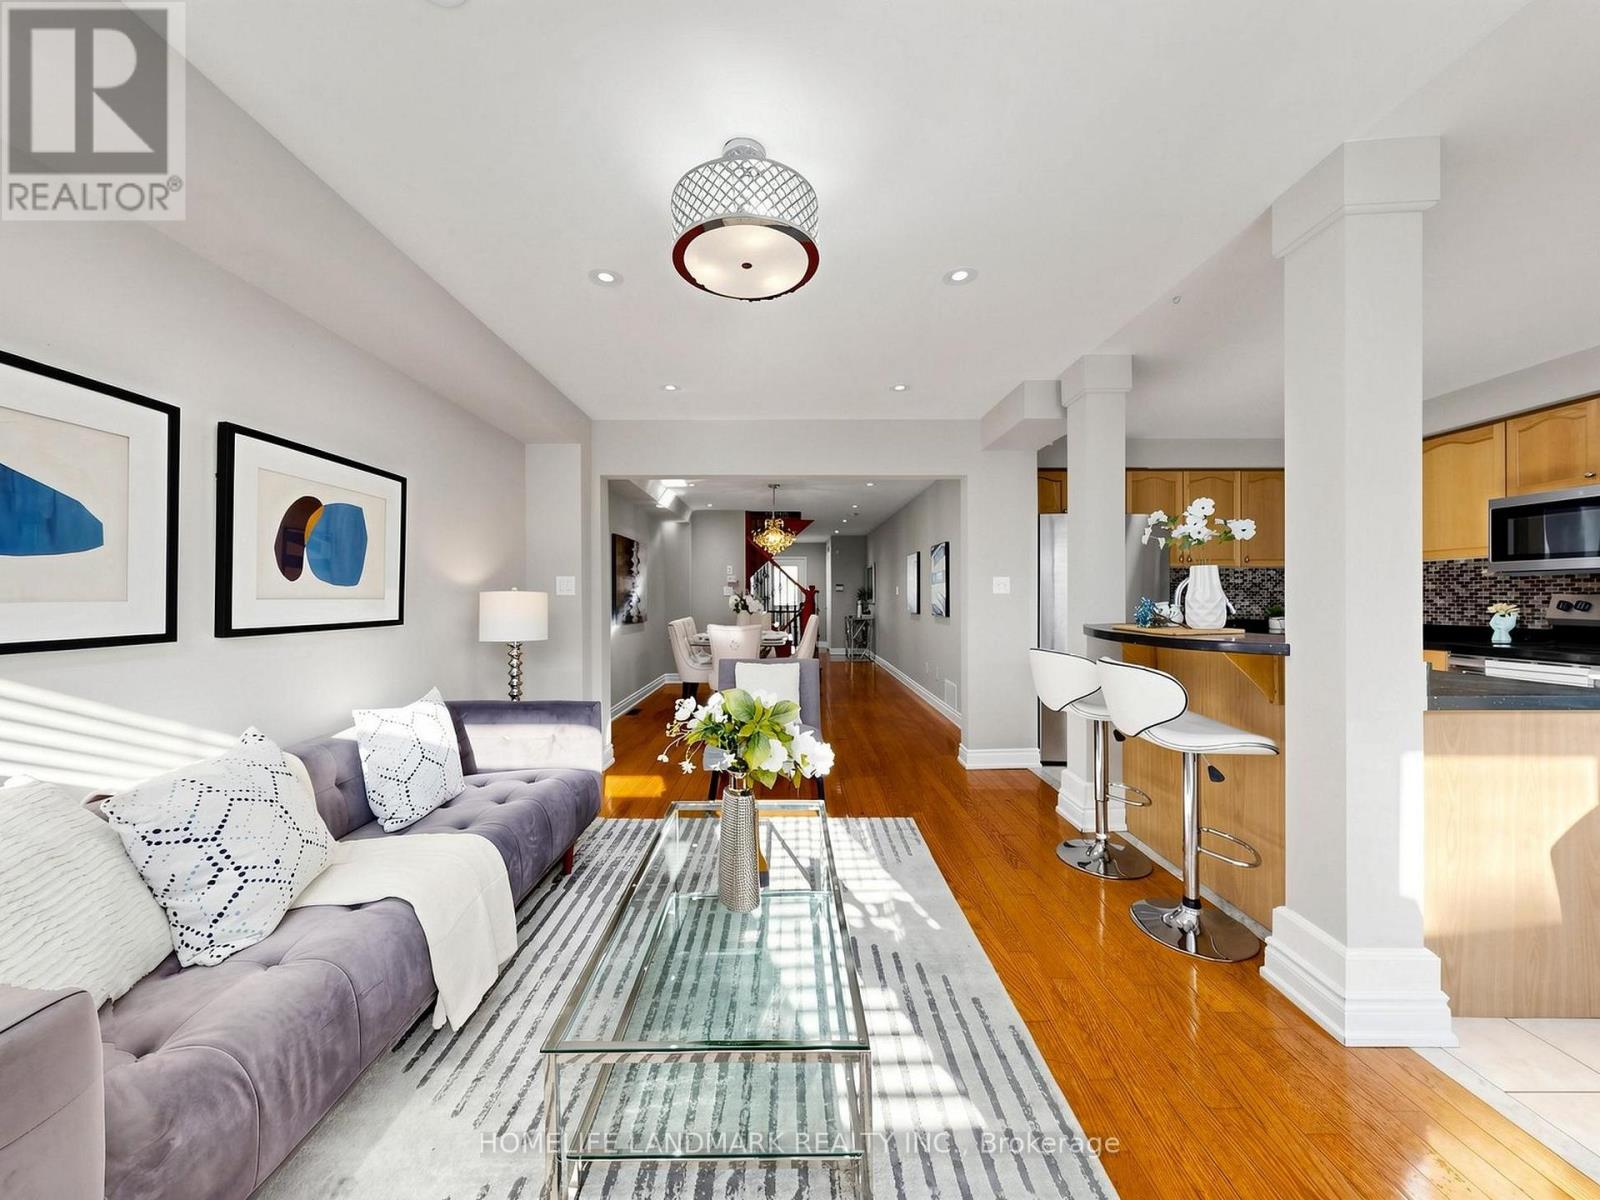
$988,000
81 Vessel Crescent
Toronto (Centennial Scarborough) · MLS # E13860372
4 bed · 4 bath
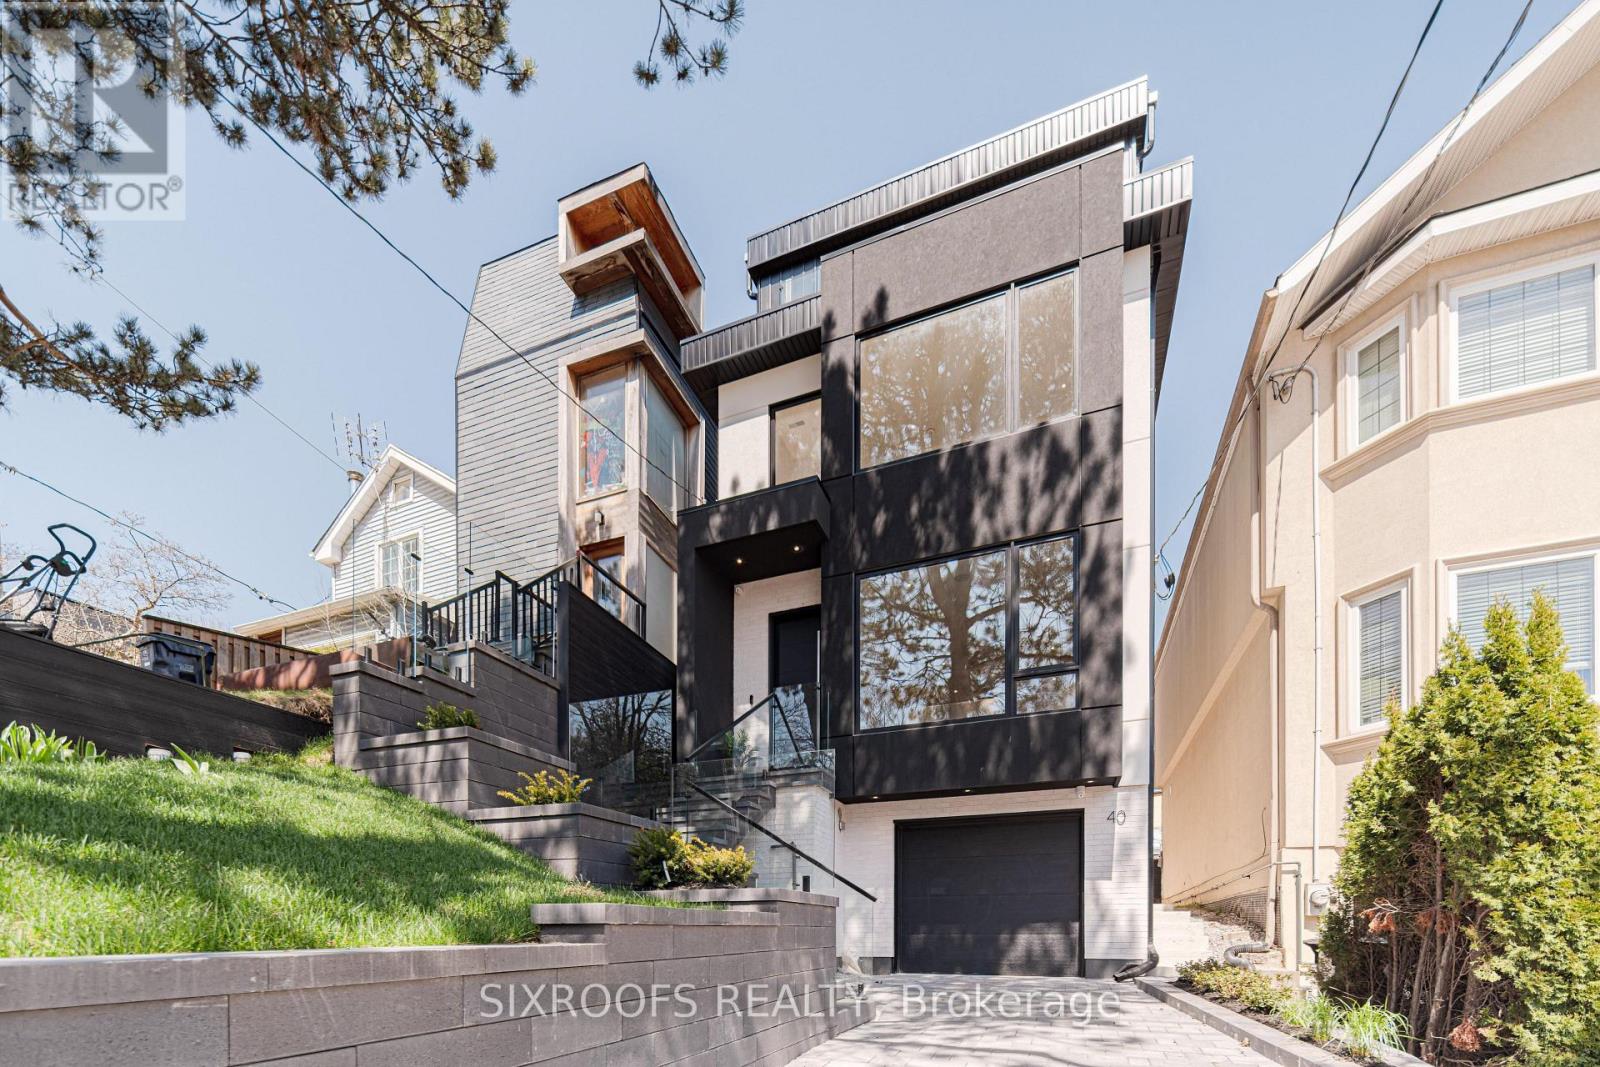
$2,599,000
40 Morningside Avenue
Toronto (High Park-Swansea) · MLS # W13860308
4 bed · 5 bath · 2,800 sq ft