Videos & Virtual Tours
Open available video, 3D tour, or virtual-tour media for this listing.
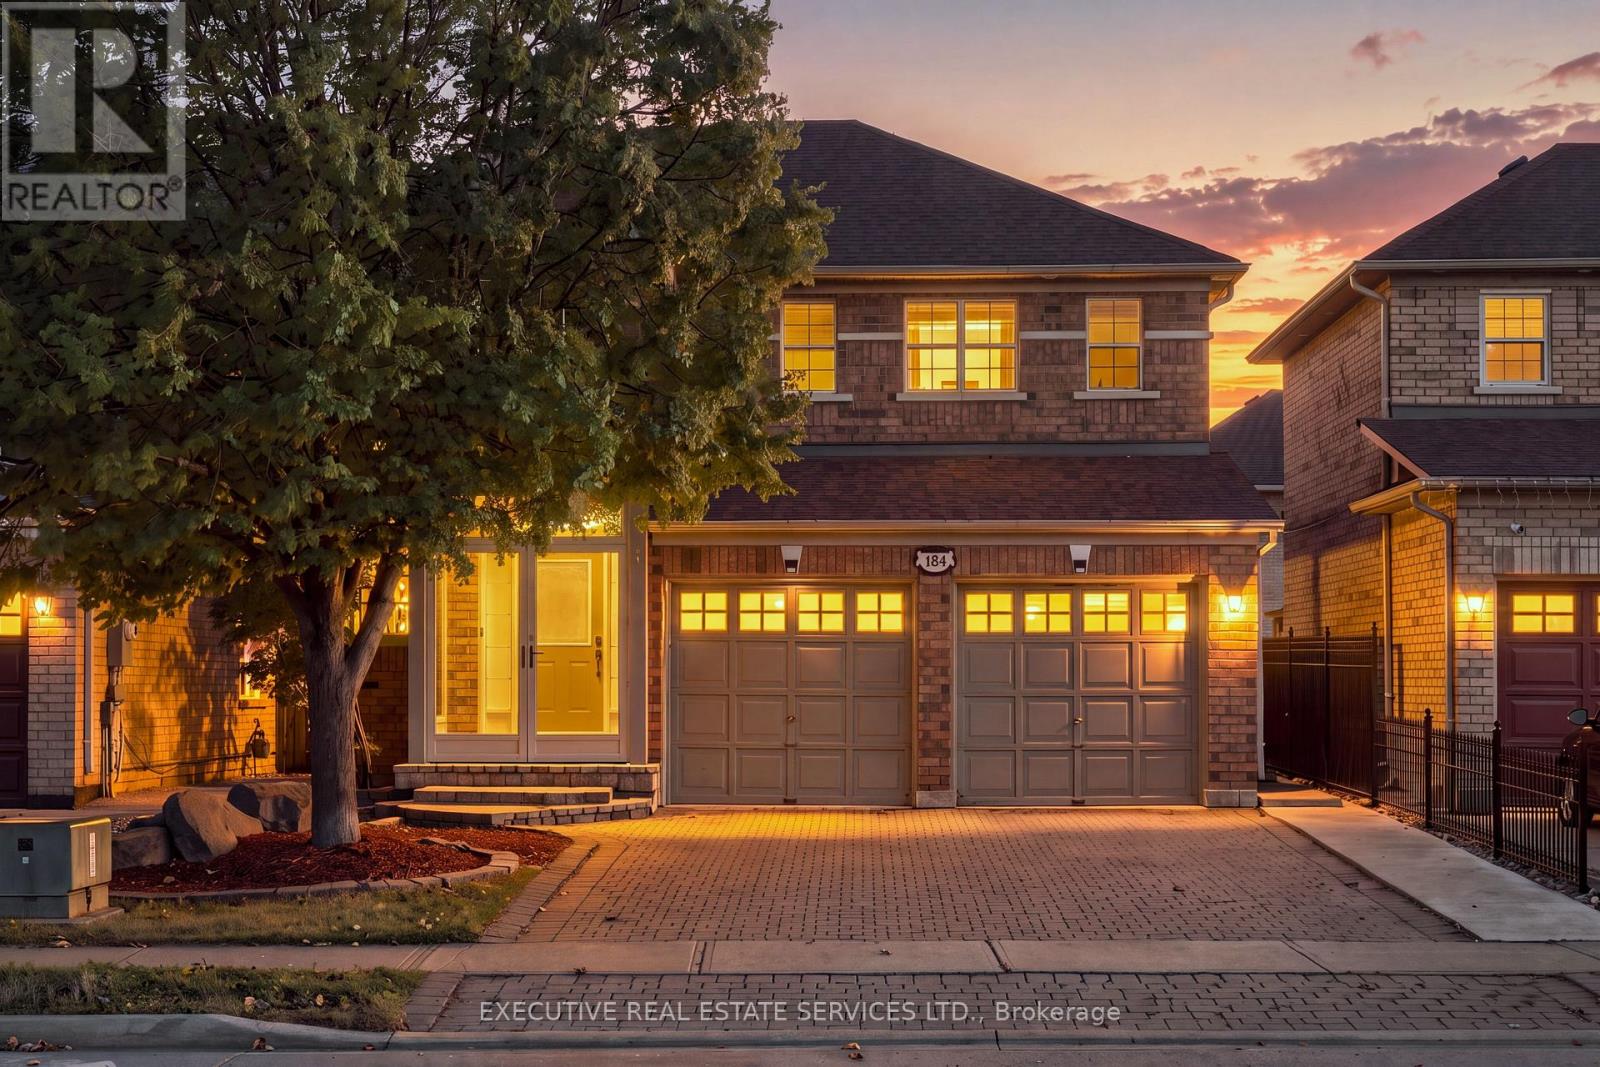
184 Queen Mary Drive
Brampton (Fletcher's Meadow), Ontario L7A1Y3
MLS # W13771064
Property Details
Type
Detached
Beds
5
Baths
4
Status
For Sale
More homes like this
About this property
Welcome to 184 Queen Mary Dr! Move-in ready and filled with natural light, this beautifully maintained detached home offers a perfect blend of comfort, style, and functionality. The freshly painted main floor features hardwood flooring, modern light fixtures, convenient 1st-floor laundry with additional storage, and an upgraded kitchen with quartz countertops and stainless-steel appliances. All washroom vanities are finished with matching quartz, while the upper-level bedrooms feature durable, low-maintenance laminate flooring. The exterior is equally impressive, featuring a covered aluminum porch enclosure at the main entrance, an interlocked driveway accommodating up to 6 vehicles-2 in the garage and 4 in the driveway-and a professionally landscaped backyard with a gas BBQ line. A concrete walkway leads to the legal 2-bedroom, 1-bathroom basement suite, featuring a pergola-covered stairwell with a polycarbonate roof, quartz kitchen countertops, upgraded cabinetry, and a separate stackable laundry setup. The suite is currently occupied by reliable AAA tenants of 4 years who are willing to stay, providing an excellent opportunity for rental income. Notable upgrades include a 200-amp electrical panel, 2020 roof with metal mesh vent covers, two security cameras with 1TB storage, and pre-configured Telus security. Situated in a prime location close to top-rated schools, public transit, shopping, restaurants, parks, and everyday amenities, this home offers exceptional value for families and investors .
Mortgage Estimate
Estimated monthly payment
Calculating…
Estimate only. Taxes, insurance, condo fees, and lender terms are not included.
Monthly costs to verify
Property taxes: about $564/month based on listed annual taxes.
Estimate only. Confirm taxes, condo/maintenance fees, insurance, utilities, and lender terms before making decisions.
Rooms
| Room | Level | Dimensions |
|---|---|---|
| Living room | Main level | 5.29 x 3.46 |
| Living room | Basement | 3.45 x 3.43 |
| Dining room | Main level | 3.39 x 3.09 |
| Family room | Main level | 3.71 x 3.21 |
| Kitchen | Main level | 3.84 x 3.39 |
| Primary Bedroom | Second level | 5.29 x 5.19 |
| Bedroom 2 | Second level | 4.41 x 3.24 |
| Bedroom 3 | Second level | 3.29 x 3.24 |
| Laundry room | Second level | 1.83 x 1.72 |
| Bedroom | Basement | 3.23 x 3.07 |
| Bedroom 2 | Basement | 3.07 x 2.29 |
Facts & Location
Parking
6 spaces
Lot Size
36.1 x 86.8 FT
Annual Taxes
$6,769
Listing data
Listing information is provided for personal, non-commercial use and should be independently verified before making real estate decisions.
Last refreshed: Sep 14, 2026 3:18 AM
Explore nearby searches
SEO-friendly searches for this area, property type, and nearby neighbourhoods.
Similar Properties
More nearby listings that may fit the same search.
$969,900
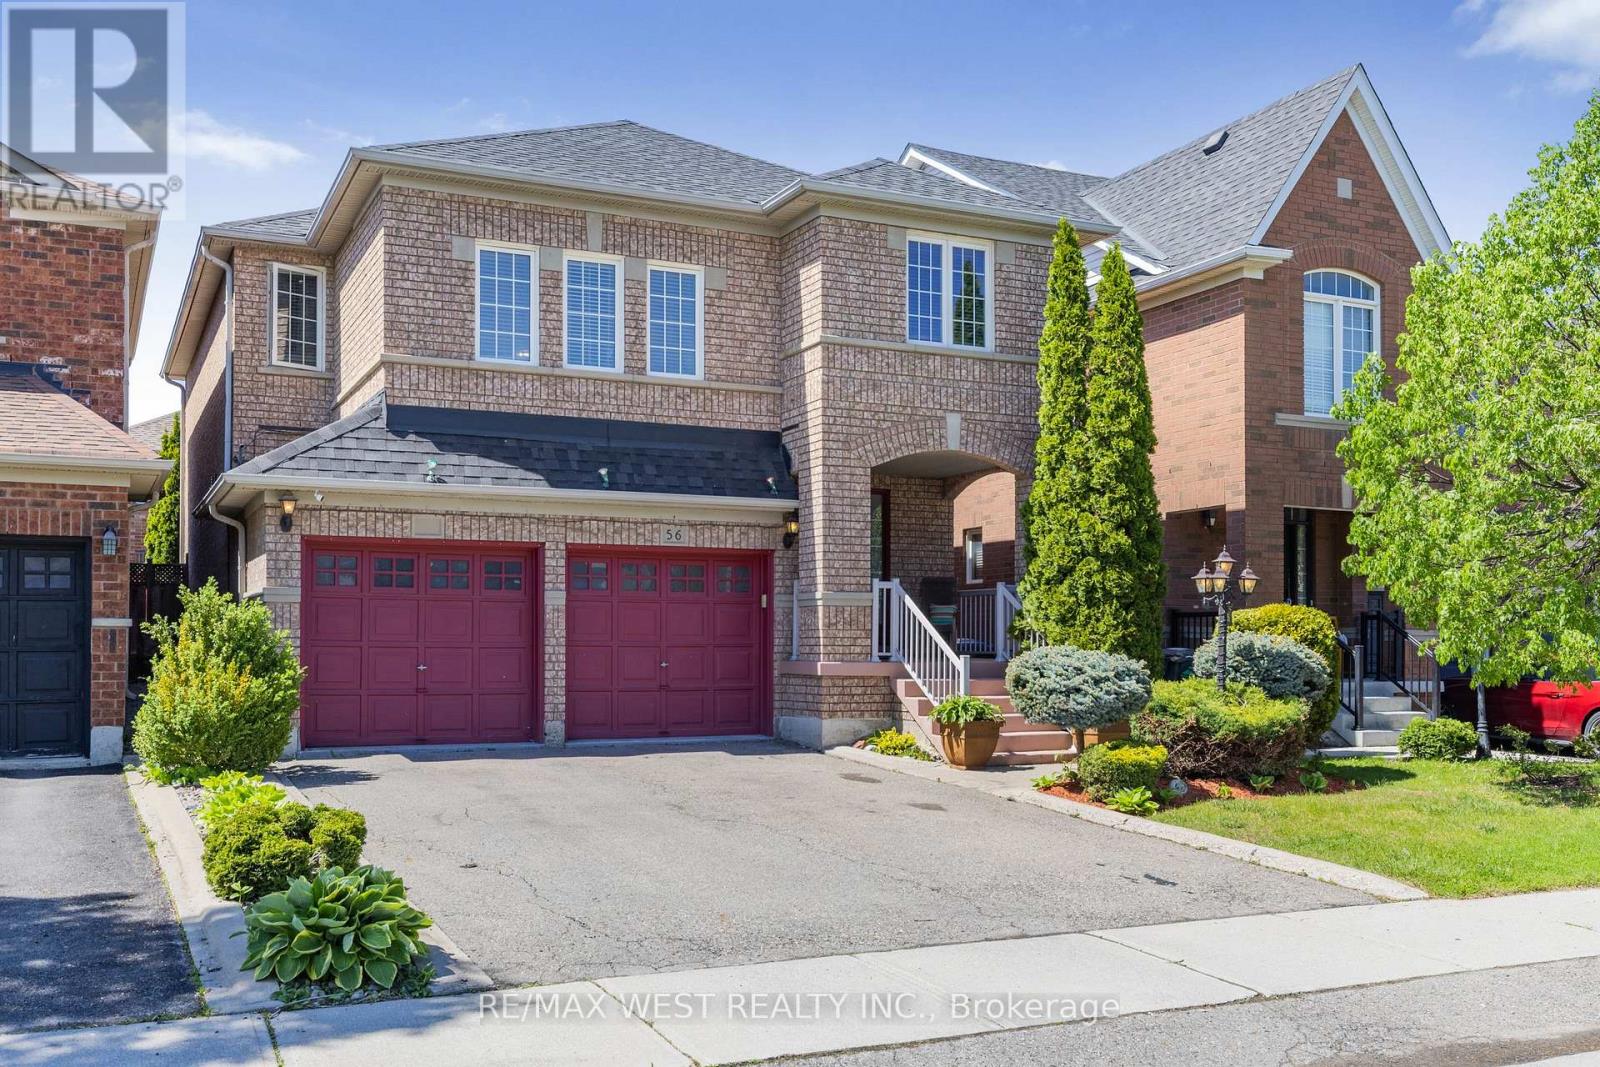
56 Lockheed Crescent
Brampton (Fletcher's Meadow) · MLS # W13657854
5 bed · 4 bath
$975,000
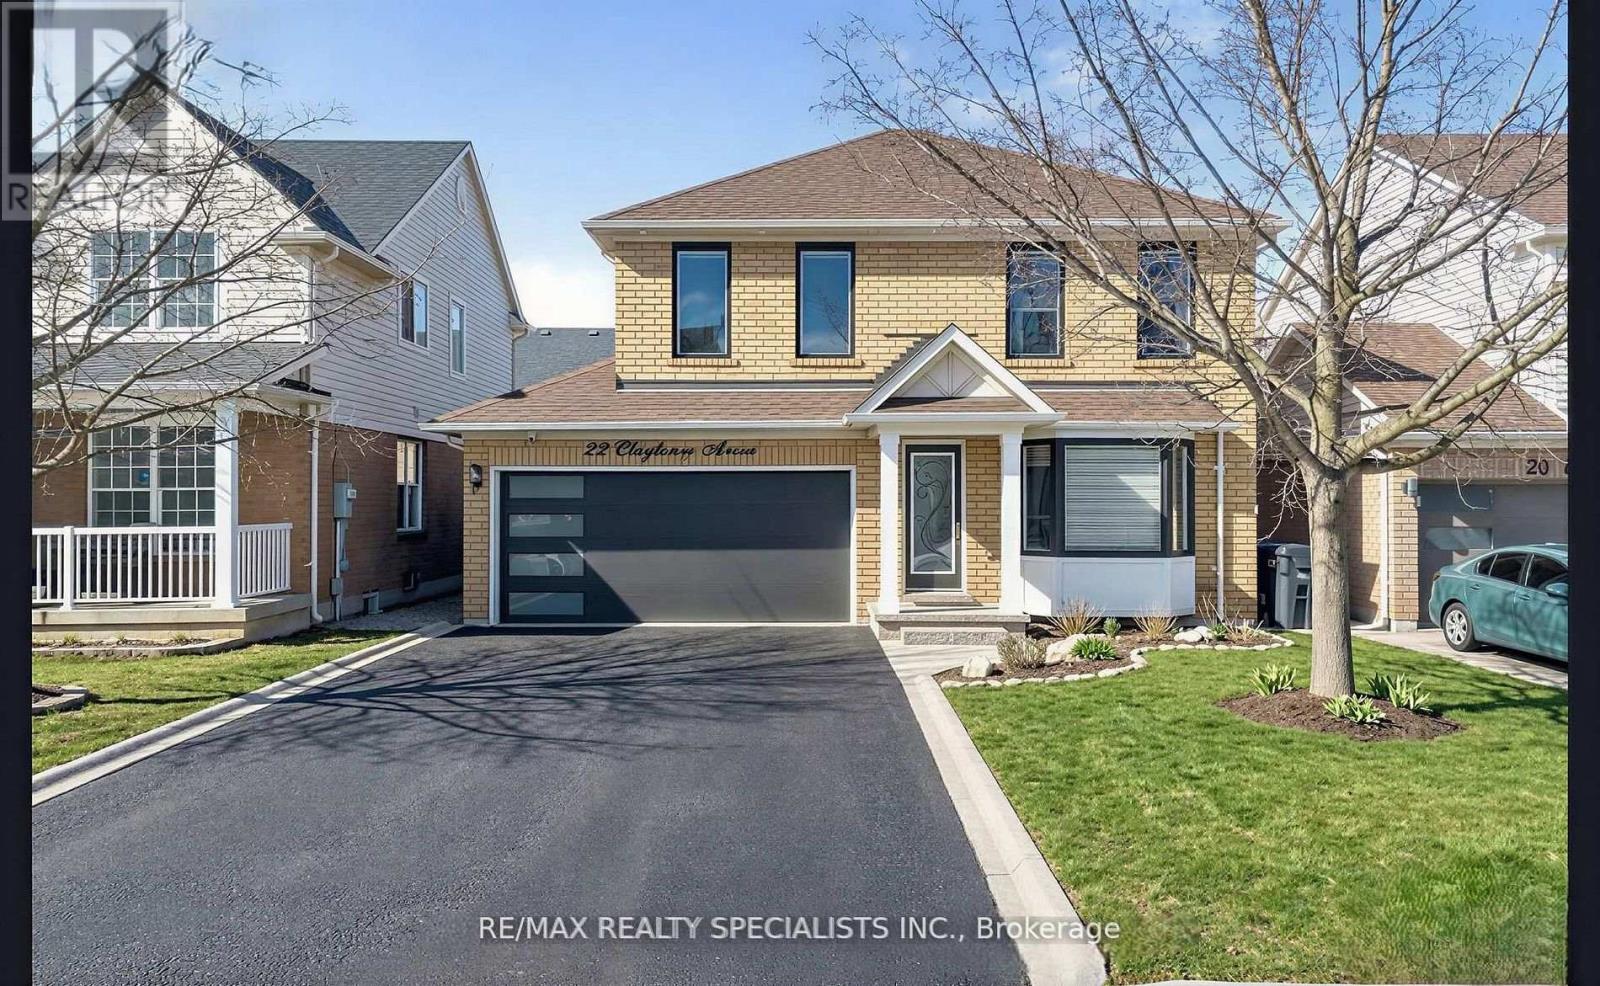
22 Clayborne Avenue
Brampton (Fletcher's Meadow) · MLS # W13654026
5 bed · 4 bath
$977,000
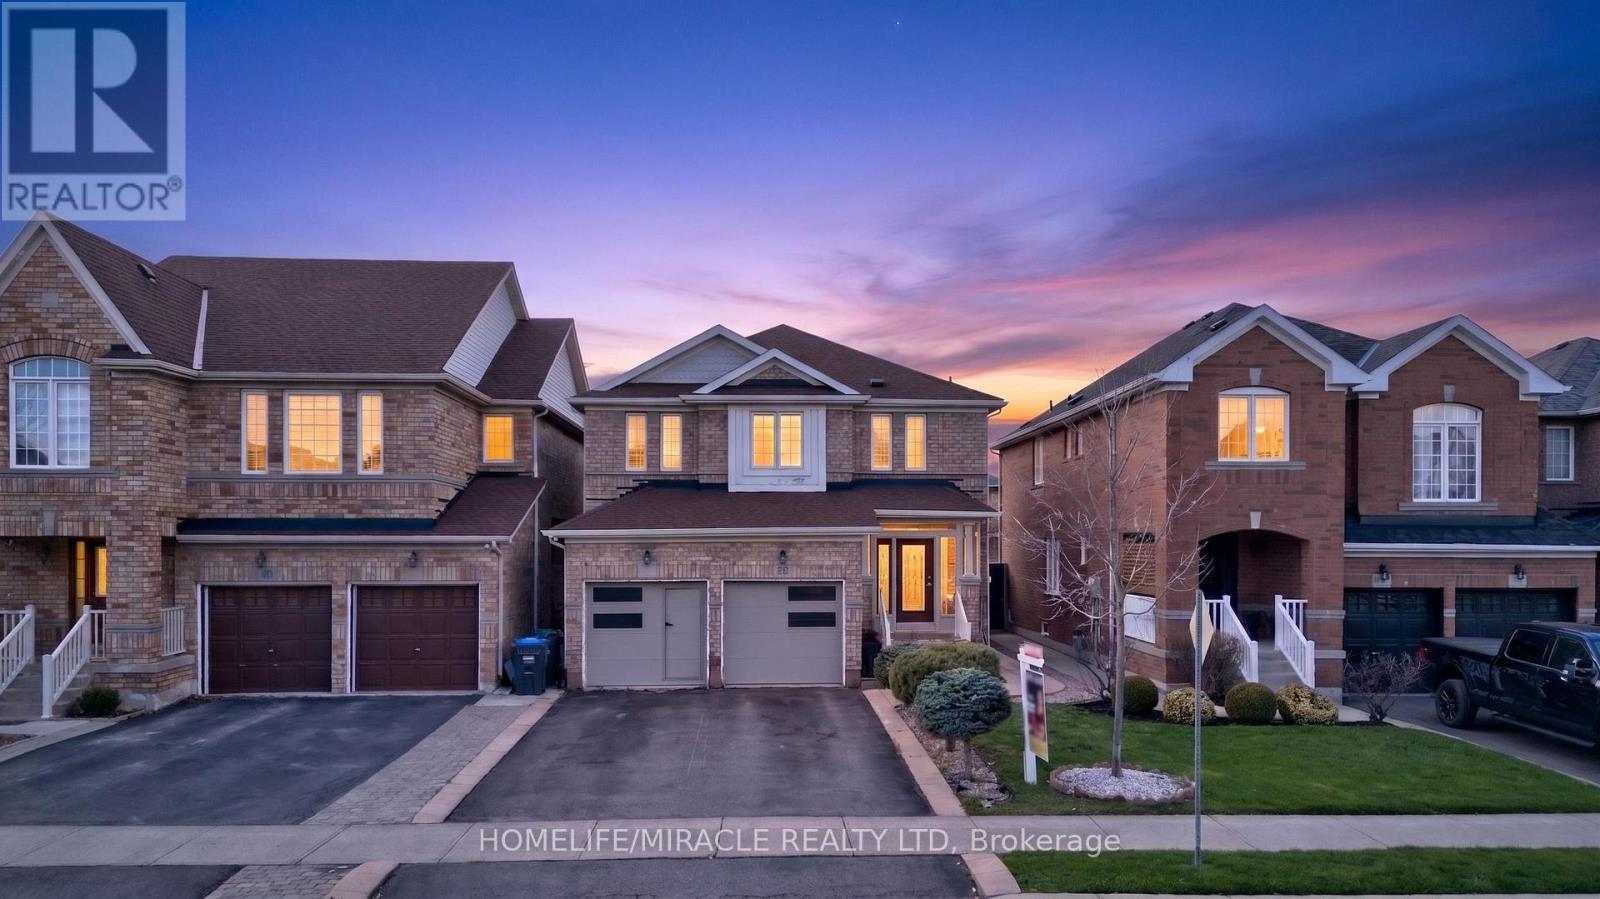
86 Buick Boulevard
Brampton (Fletcher's Meadow) · MLS # W13531838
5 bed · 4 bath