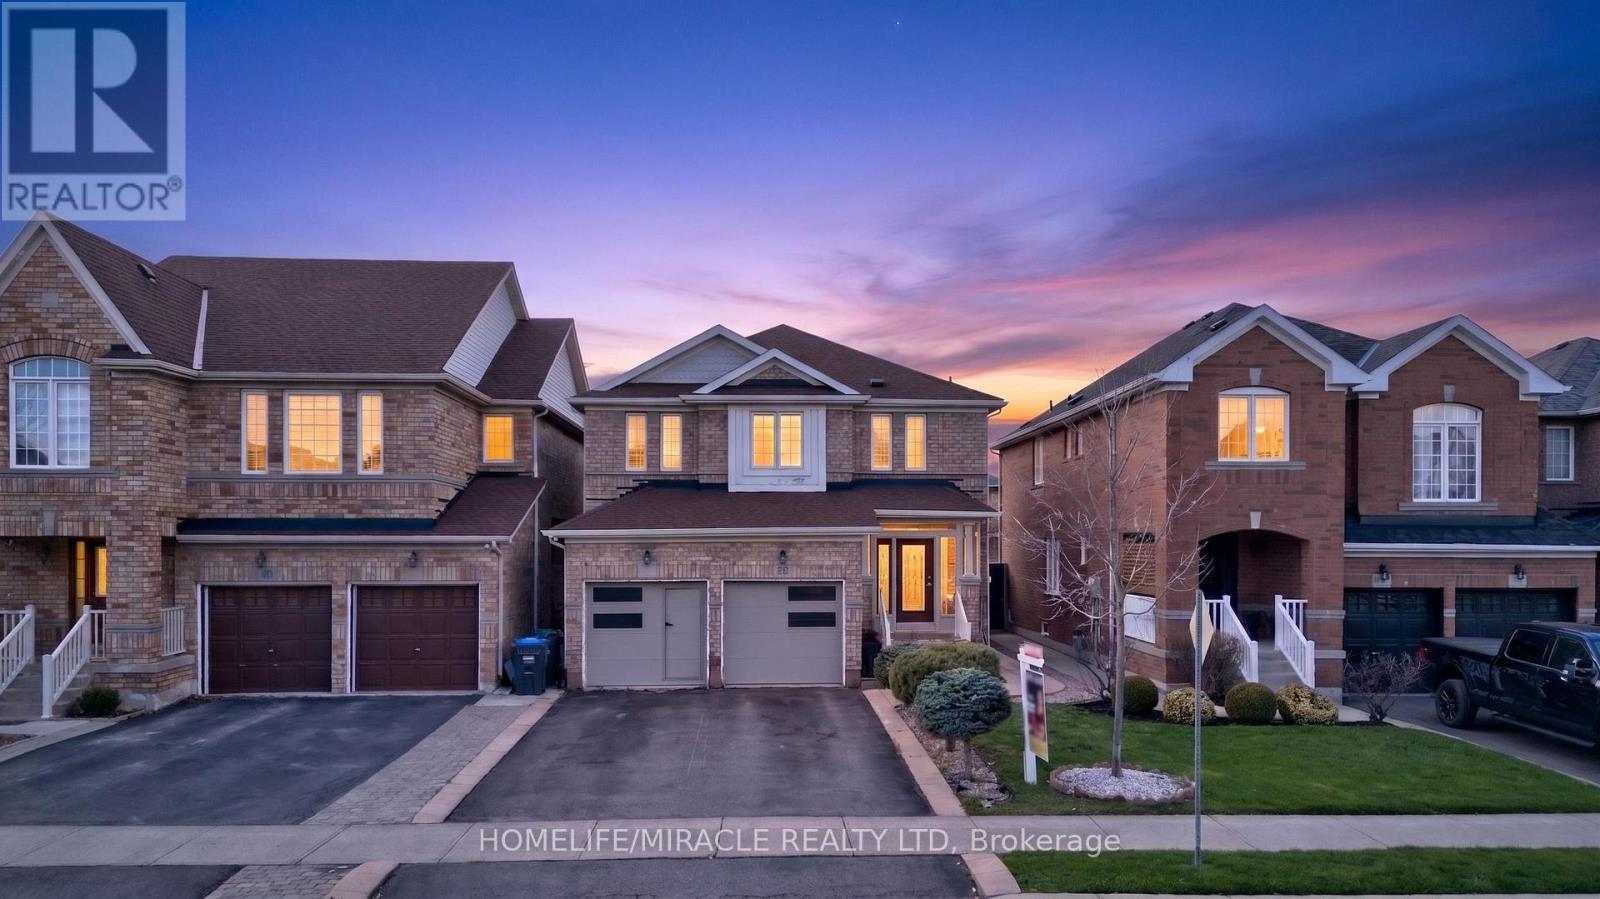
86 Buick Boulevard
Brampton (Fletcher's Meadow), Ontario L7A3X7
MLS # W13531838
Property Details
Type
Detached
Beds
5
Baths
4
Status
For Sale
More homes like this
About this property
Welcome to this beautifully maintained 4+1 bedroom detached home in the highly sought-after Fletchers Meadow community. This property features a functional and spacious layout, including a finished basement with a separate 1-bedroom apartment complete with a second kitchen-ideal for extended family or potential rental income.The main level showcases a newly renovated open-concept design with a modern white kitchen, upgraded finishes, and a bright living area highlighted by a cozy gas fireplace. Walk out through patio doors to a private backyard featuring a covered patio-perfect for entertaining.The second floor offers four generously sized bedrooms, including a primary suite with a walk-in closet and a private ensuite bath.Additional highlights include a double car garage, upgraded chef's kitchen with premium appliances and breakfast island, and immediate possession available. All existing appliances are included.A fantastic opportunity in a family-friendly neighborhood close to schools, parks, transit, and amenities.
Mortgage Estimate
Estimated monthly payment
Calculating…
Estimate only. Taxes, insurance, condo fees, and lender terms are not included.
Monthly costs to verify
Property taxes: about $482/month based on listed annual taxes.
Estimate only. Confirm taxes, condo/maintenance fees, insurance, utilities, and lender terms before making decisions.
Rooms
| Room | Level | Dimensions |
|---|---|---|
| Dining room | Main level | 3.4 x 2.79 |
| Living room | Main level | 3.4 x 3.23 |
| Recreational, Games room | Basement | 5.33 x 2.74 |
| Kitchen | Main level | 5.18 x 3.23 |
| Laundry room | Main level | 2.34 x 1.85 |
| Primary Bedroom | Second level | 3.89 x 3 |
| Bedroom 2 | Second level | 3.46 x 2.69 |
| Bedroom 3 | Second level | 2.79 x 2.31 |
| Bedroom 4 | Second level | 2.9 x 2.31 |
| Kitchen | Basement | 2.9 x 2.74 |
| Bedroom | Basement | 3.96 x 2.64 |
Facts & Location
Parking
4 spaces
Lot Size
36.1 x 85.3 FT
Annual Taxes
$5,787
Listing data
Listing information is provided for personal, non-commercial use and should be independently verified before making real estate decisions.
Last refreshed: Sep 25, 2026 3:18 AM
Explore nearby searches
SEO-friendly searches for this area, property type, and nearby neighbourhoods.
Similar Properties
More nearby listings that may fit the same search.
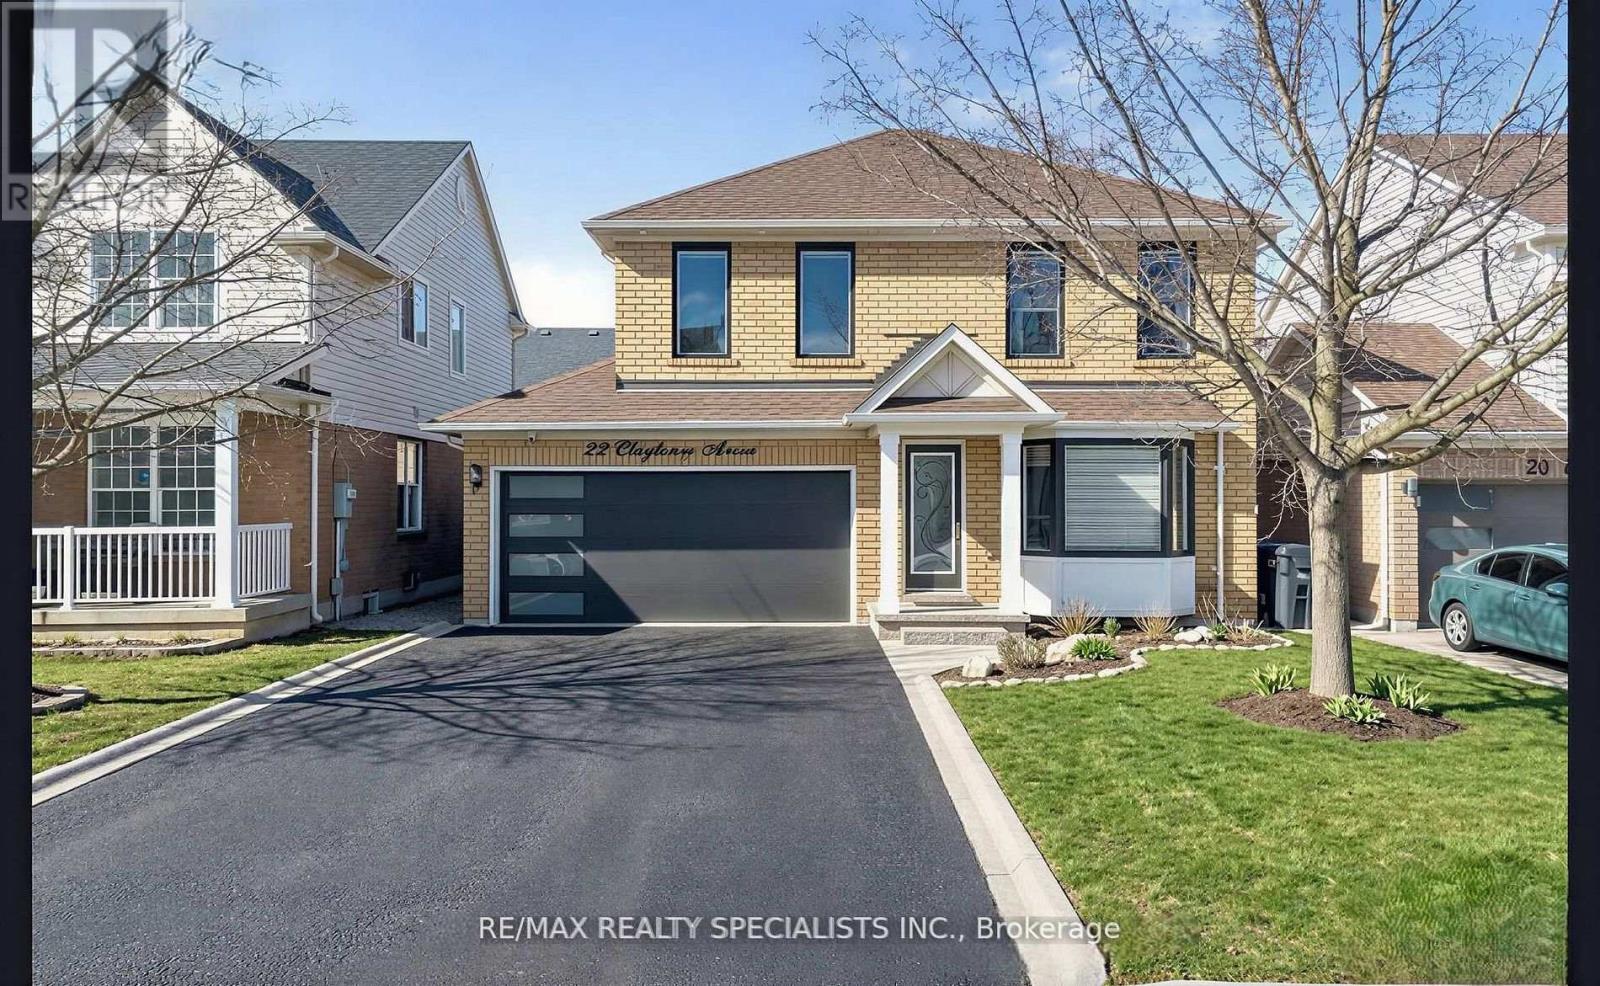
$975,000
22 Clayborne Avenue
Brampton (Fletcher's Meadow) · MLS # W13654026
5 bed · 4 bath
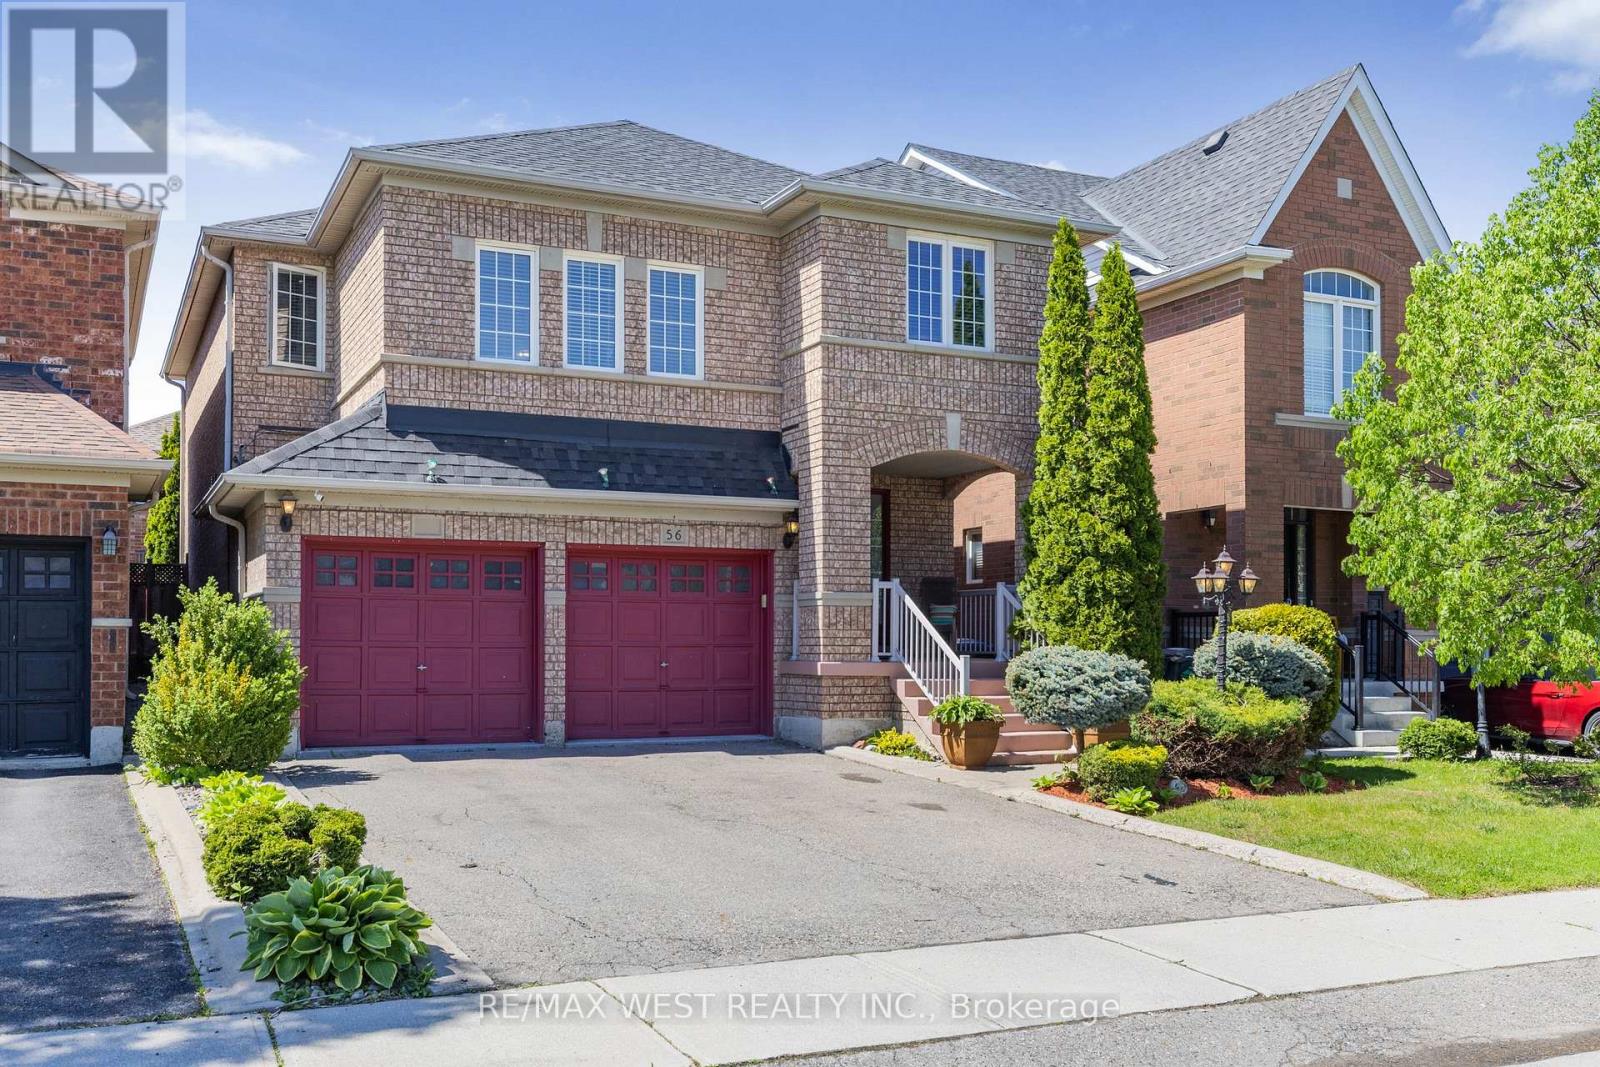
$969,900
56 Lockheed Crescent
Brampton (Fletcher's Meadow) · MLS # W13657854
5 bed · 4 bath
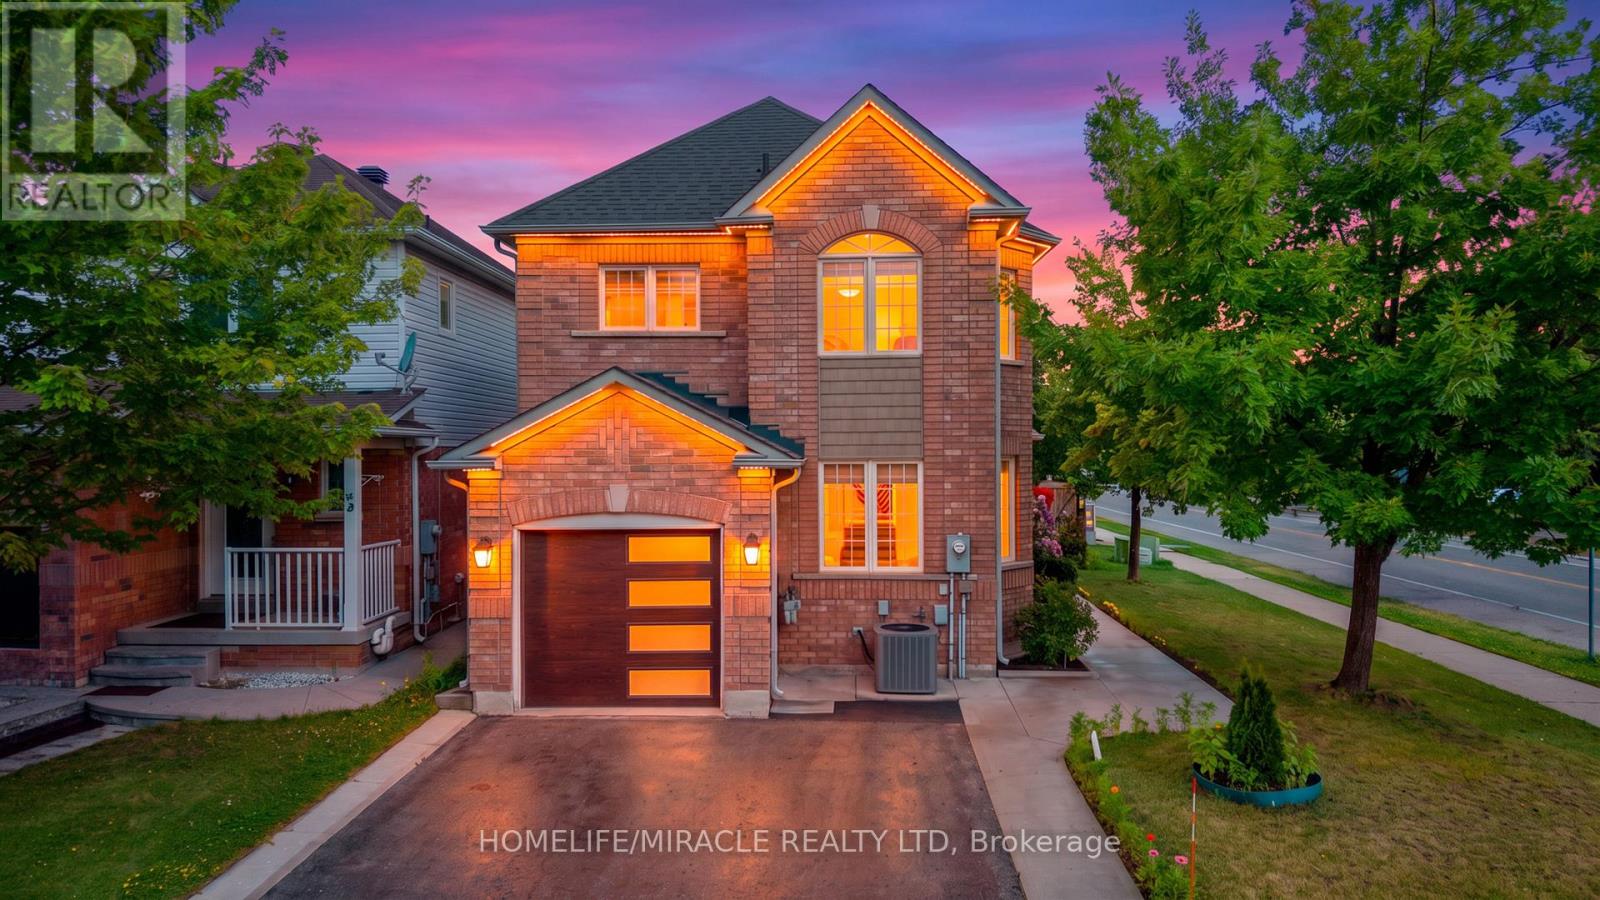
$985,000
324 Edenbrook Hill Drive
Brampton (Fletcher's Meadow) · MLS # W13645482
4 bed · 4 bath