
Videos & Virtual Tours
Open available video, 3D tour, or virtual-tour media for this listing.
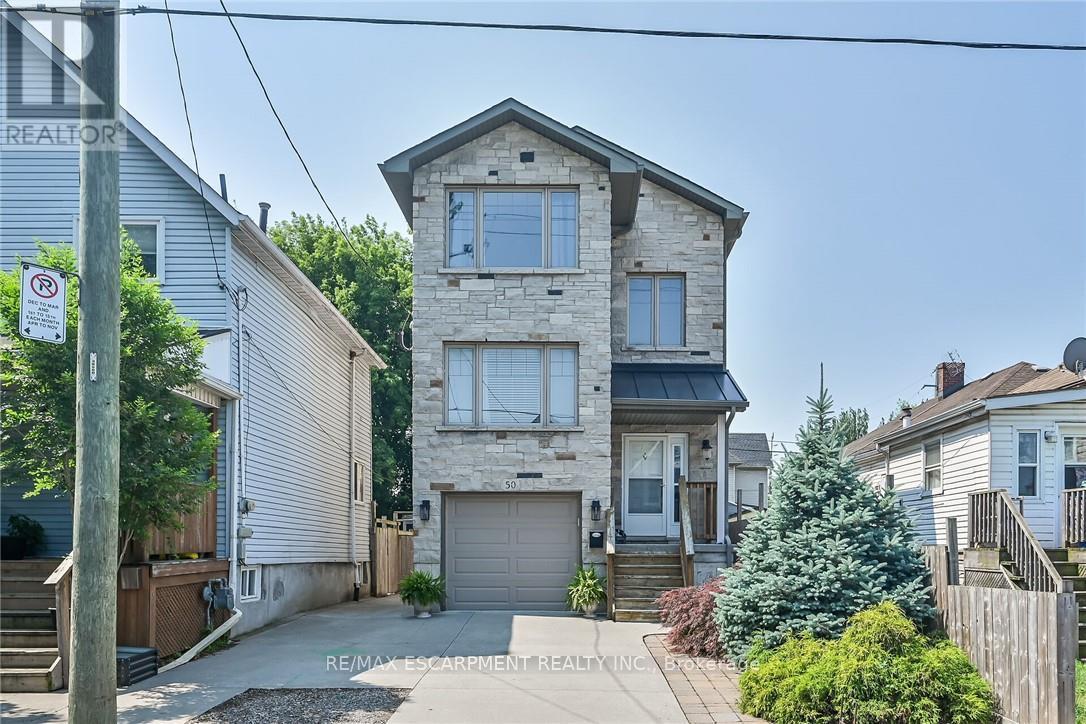
50 KEITH Street
Hamilton, Ontario L8L3S3
MLS # 40861696
Property Details
Type
Detached
Beds
4
Baths
3
Status
For Sale
More homes like this
About this property
Exquisitely finished, Custom Built in 2015 – 4 bedroom, 3 bathroom two storey home on desired Keith Street. Great curb appeal with stone exterior, attached garage, concrete driveway, walk out basement with patio & grass area, & upper level deck with gazebo & entertaining area. The masterfully designed interior features an open concept layout highlighted by gourmet eat in kitchen with rich cabinetry, granite countertops, stainless steel appliances, & tile backsplash, dining area with patio door walk out to deck, large living room, sought after MF master bedroom, 4 pc bathroom, MF laundry, & welcoming foyer. The upper level includes 3 additional bedrooms, office area, & primary 4 pc bathroom. The walk out basement allows for the Ideal 2 family home or perfect secondary unit with kitchen area, dining / living room, & 3 pc bathroom. Upgrades include stone exterior, gorgeous hardwood flooring throughout, premium bathroom finishes including tile surround & flooring, modern decor, lighting, & fixtures! Conveniently located minutes to popular Pier 8, amenities, shopping, schools, parks, & walking distance to the GO station. Easy access to QEW, 403, & GTA. Will not disappoint – must view to appreciate the attention to detail throughout this Custom Built Hamilton Home!
Mortgage Estimate
Estimated monthly payment
Calculating…
Estimate only. Taxes, insurance, condo fees, and lender terms are not included.
Monthly costs to verify
Property taxes: about $408/month based on listed annual taxes.
Estimate only. Confirm taxes, condo/maintenance fees, insurance, utilities, and lender terms before making decisions.
Rooms
| Room | Level | Dimensions |
|---|---|---|
| Utility room | Basement | 4'9'' x 10'0'' |
| Living room | Basement | 22'0'' x 8'6'' |
| Dining room | Basement | 8'4'' x 7'5'' |
| Kitchen | Basement | 8'10'' x 8'3'' |
| 3pc Bathroom | Basement | 4'11'' x 8'1'' |
| Bedroom | Second level | 12'3'' x 8'7'' |
| Bedroom | Second level | 8'5'' x 11'5'' |
| 4pc Bathroom | Second level | 9'10'' x 6'1'' |
| Bedroom | Second level | 9'7'' x 14'5'' |
| Laundry room | Main level | 3'3'' x 3'0'' |
| Primary Bedroom | Main level | 10'0'' x 17'6'' |
| 4pc Bathroom | Main level | 9'10'' x 6'1'' |
| Foyer | Main level | 7'0'' x 9'8'' |
| Eat in kitchen | Main level | 11'1'' x 10'0'' |
| Dining room | Main level | 11'6'' x 7'6'' |
| Living room | Main level | 10'8'' x 17'4'' |
Facts & Location
Interior Size
1,604 sq ft
Parking
3 spaces
Annual Taxes
$4,890
Year Built
2015
Listing data
Listing information is provided for personal, non-commercial use and should be independently verified before making real estate decisions.
Last refreshed: Oct 24, 2026 3:31 AM
Explore nearby searches
SEO-friendly searches for this area, property type, and nearby neighbourhoods.
Similar Properties
More nearby listings that may fit the same search.
$619,900
50 Keith Street
Hamilton (Industrial Sector) · MLS # X13774950
4 bed · 3 bath
$619,900
788 UPPER GAGE Avenue
Hamilton · MLS # 40869500
5 bed · 2 bath · 1,624 sq ft
$619,900
788 Upper Gage Avenue
Hamilton (Macassa) · MLS # X13879862
5 bed · 2 bath