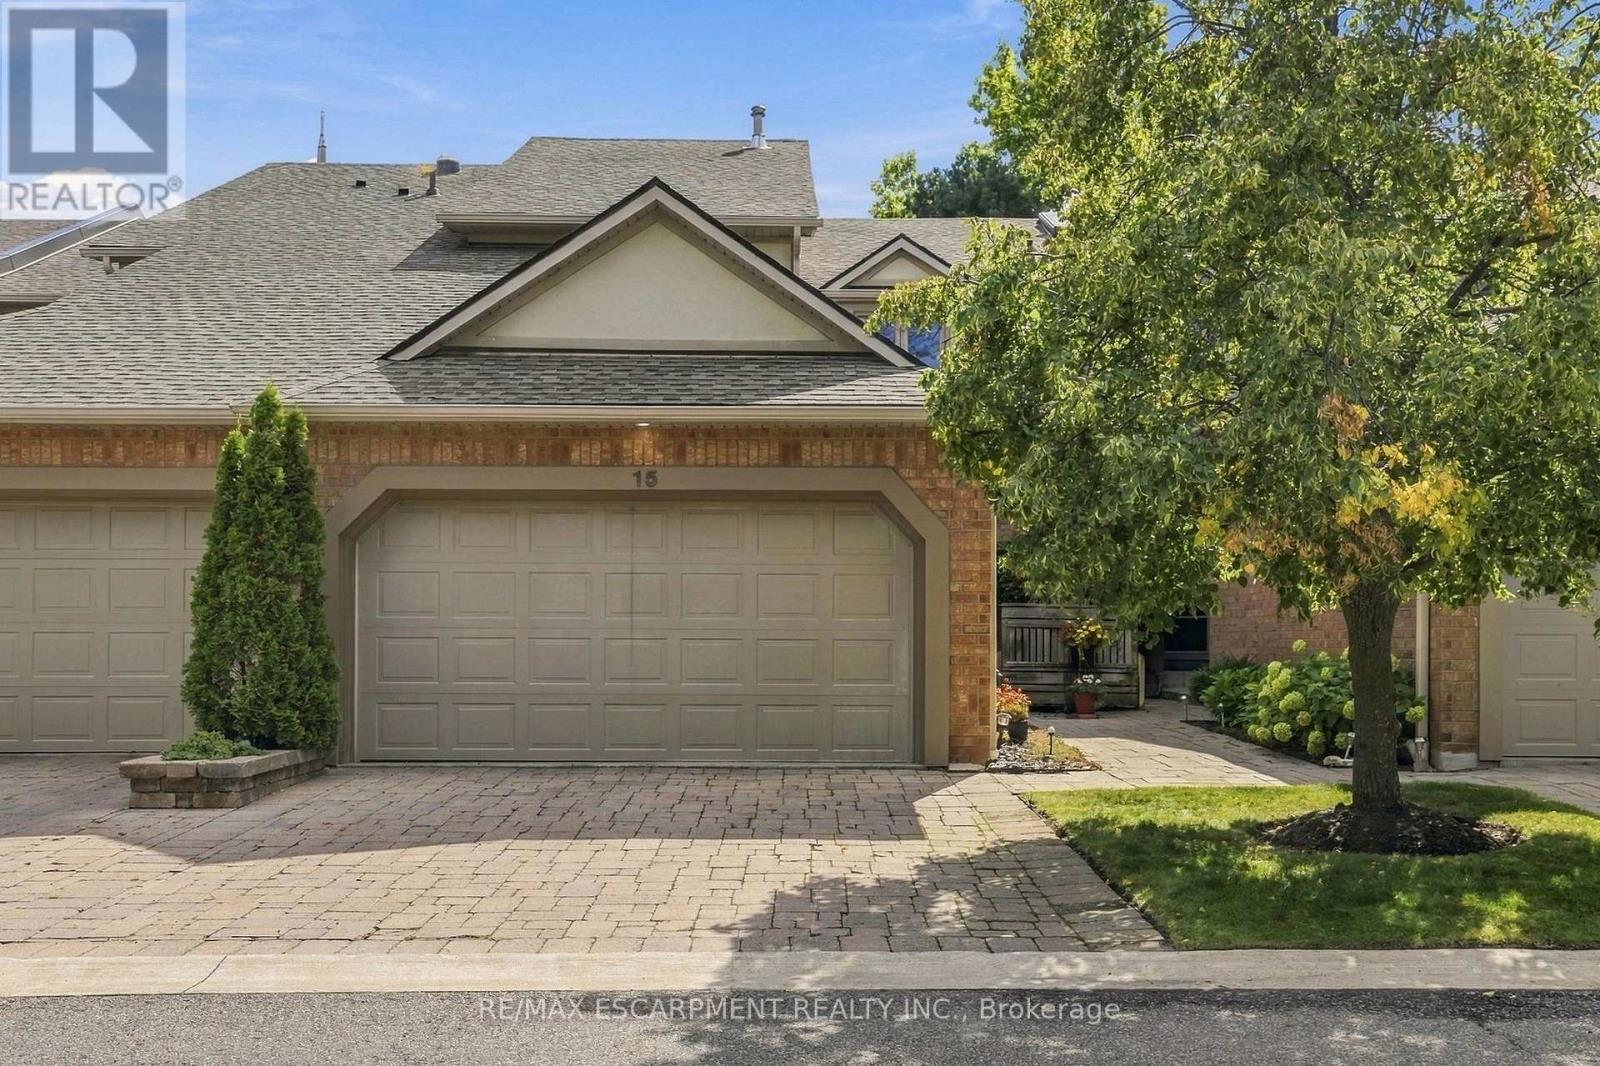
1724 The Chase
Mississauga (Central Erin Mills), Ontario L5M4P2
MLS # W13815946
Property Details
Type
Condo Townhouse
Beds
3
Baths
4
Status
For Sale
More homes like this
About this property
Welcome to this wonderfully maintained executive townhouse. Located in the Woodland chase community, close by to just about everything - parks, walking trails, quality schools, Streetsville Village, Erin Mills Town Centre, Credit Valley Hospital, Highway 403, QEW and the 401. Enjoy the abundance of space this lovely home has to offer, with its generous sized rooms on all three levels. On the main floor we have a large living room with attached dining area for family gatherings. Also on the main floor is a lovely eat in kitchen, two-piece bathroom and a cozy family room with a wood burning fireplace. Walk out from the family room to a beautiful patio, perfect for BBQing and entertaining. On the second floor is a spacious primary suite with a walk-in closet and a large ensuite bathroom. Also upstairs, find a four-piece family bathroom and two more good sized bedrooms. The lower level offers additional space with an impressive rec room complete with pool table for family fun, a three-piece bathroom and a laundry room. RSA.
Mortgage Estimate
Estimated monthly payment
Calculating…
Estimate only. Taxes, insurance, condo fees, and lender terms are not included.
Monthly costs to verify
Property taxes: about $566/month based on listed annual taxes.
Condo / Maintenance Fee: $815.58/mo
Estimate only. Confirm taxes, condo/maintenance fees, insurance, utilities, and lender terms before making decisions.
Rooms
| Room | Level | Dimensions |
|---|---|---|
| Living room | Main level | 5.18 x 3.38 |
| Dining room | Main level | 3.46 x 3.23 |
| Kitchen | Main level | 3.55 x 3.46 |
| Family room | Main level | 4.62 x 3.76 |
| Primary Bedroom | Second level | 4.69 x 3.76 |
| Bedroom | Second level | 4.05 x 3.73 |
| Bedroom | Second level | 3.28 x 2.99 |
| Recreational, Games room | Basement | 8.4 x 3.5 |
Facts & Location
Parking
4 spaces
Annual Taxes
$6,789
Condo / Maintenance Fee
$815.58/mo
Listing data
Listing information is provided for personal, non-commercial use and should be independently verified before making real estate decisions.
Last refreshed: Oct 12, 2026 3:16 AM
Explore nearby searches
SEO-friendly searches for this area, property type, and nearby neighbourhoods.
Similar Properties
More nearby listings that may fit the same search.
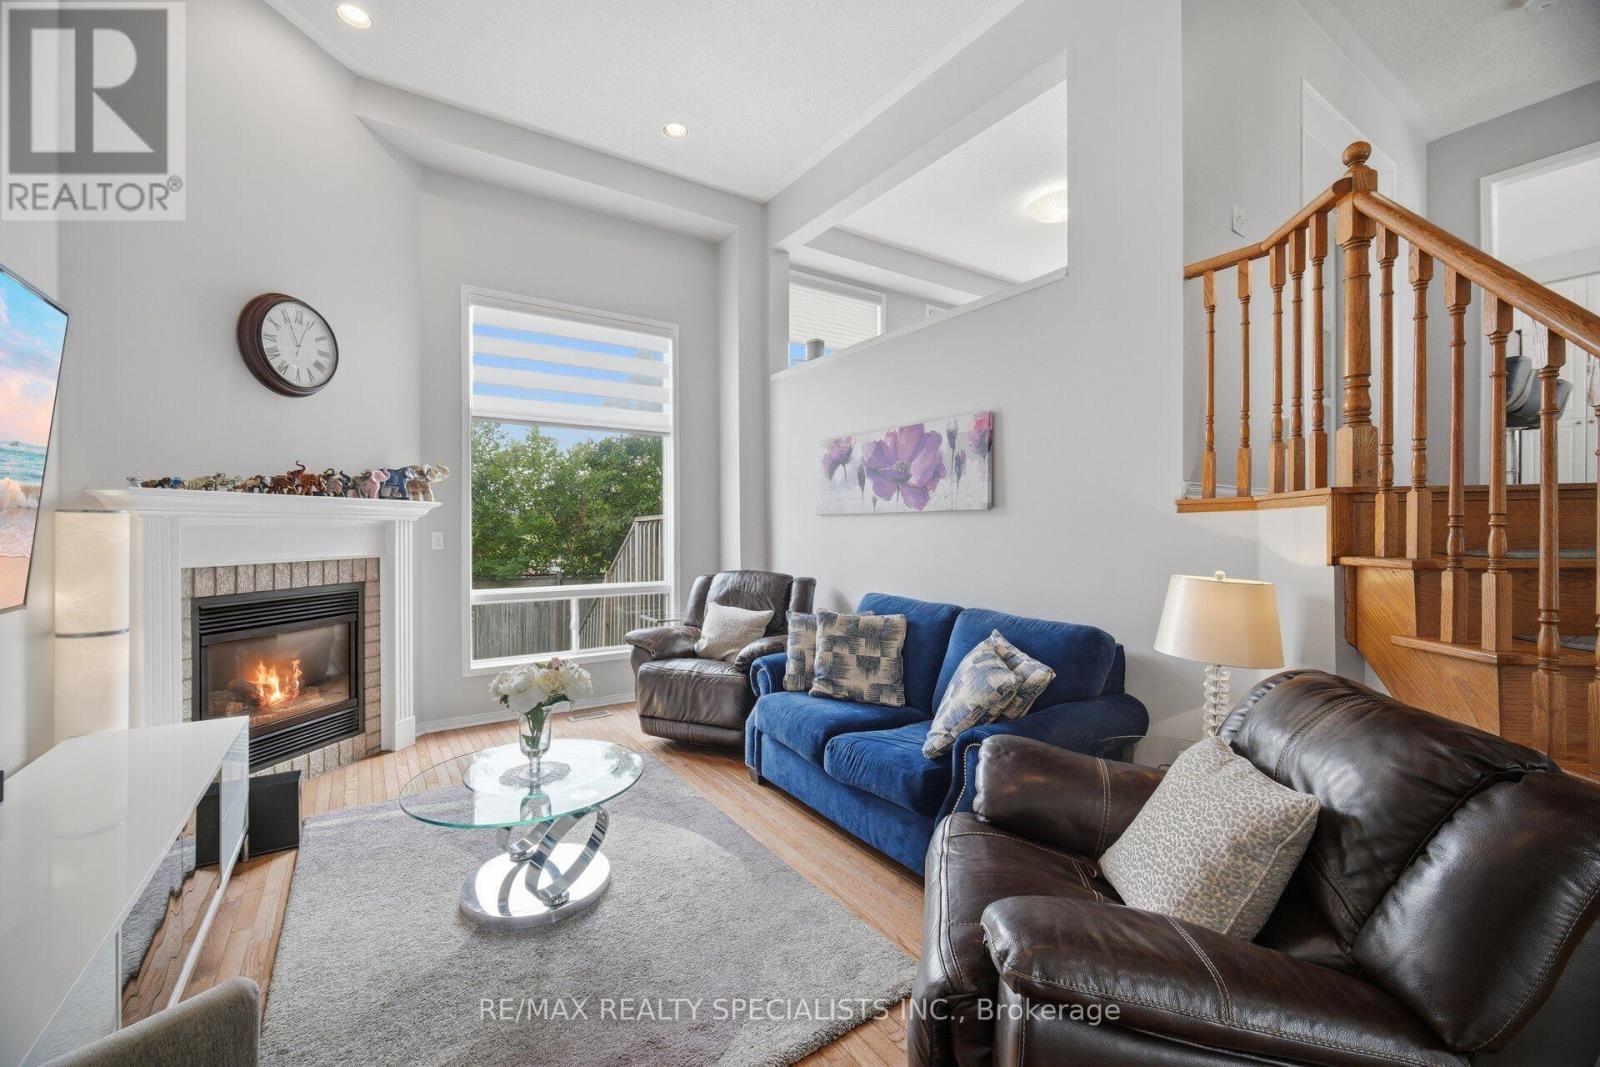
$899,900
5535 Glen Erin Drive
Mississauga (Central Erin Mills) · MLS # W13754208
4 bed · 3 bath · 1,894 sq ft
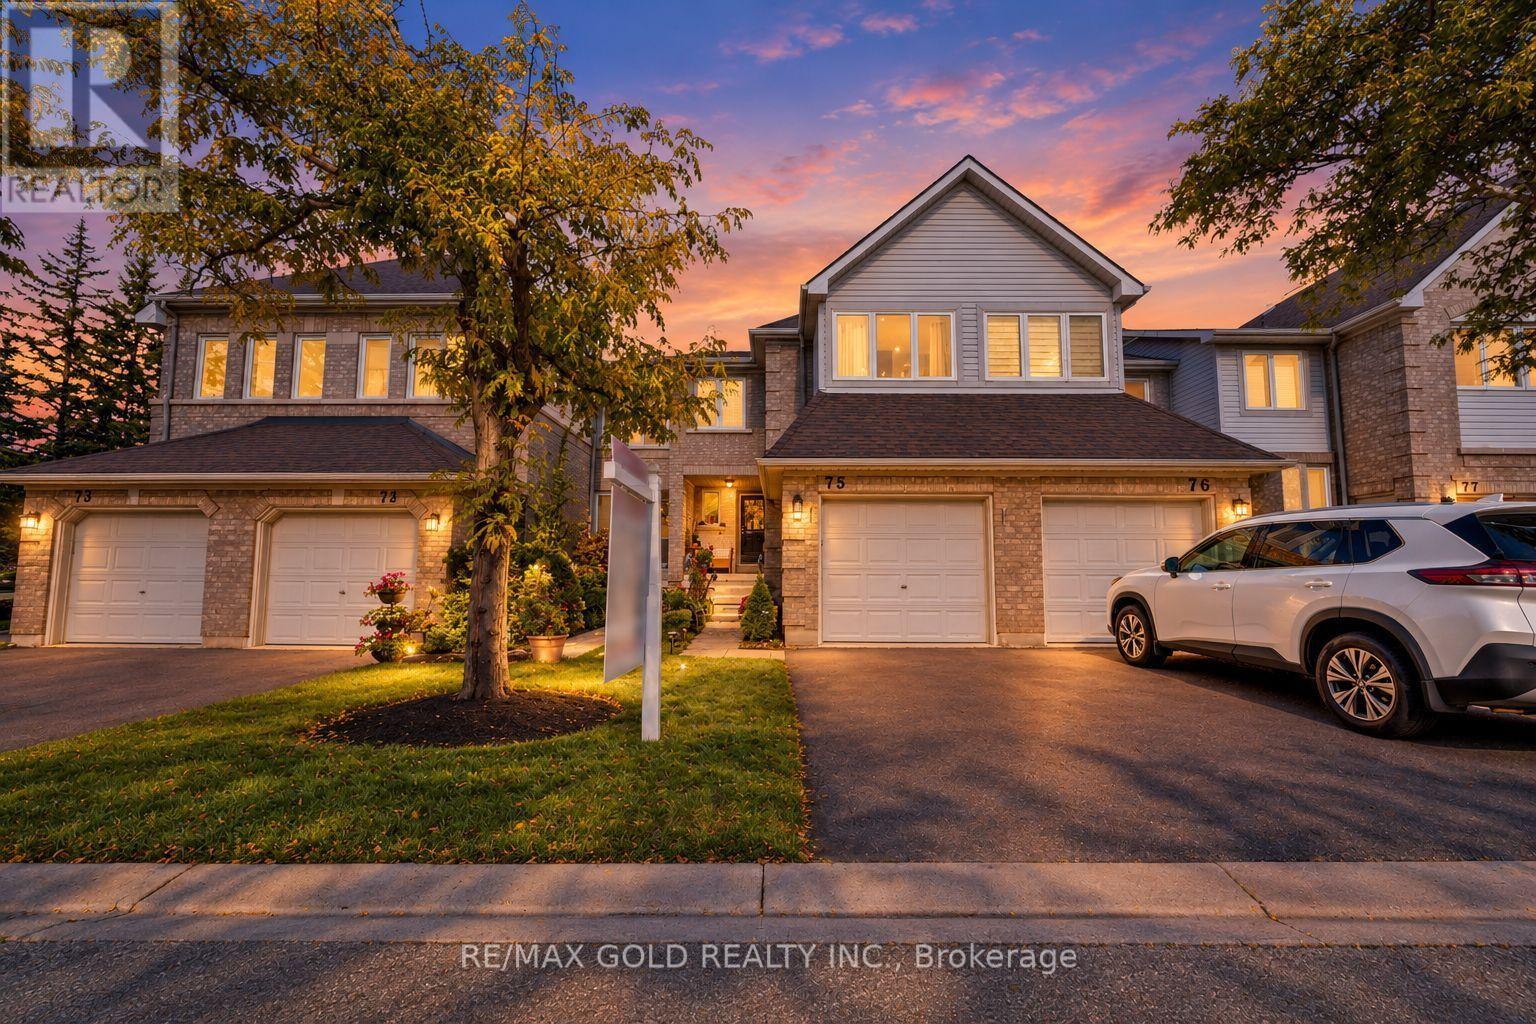
$869,990
2555 Thomas Street
Mississauga (Central Erin Mills) · MLS # W13848364
3 bed · 3 bath
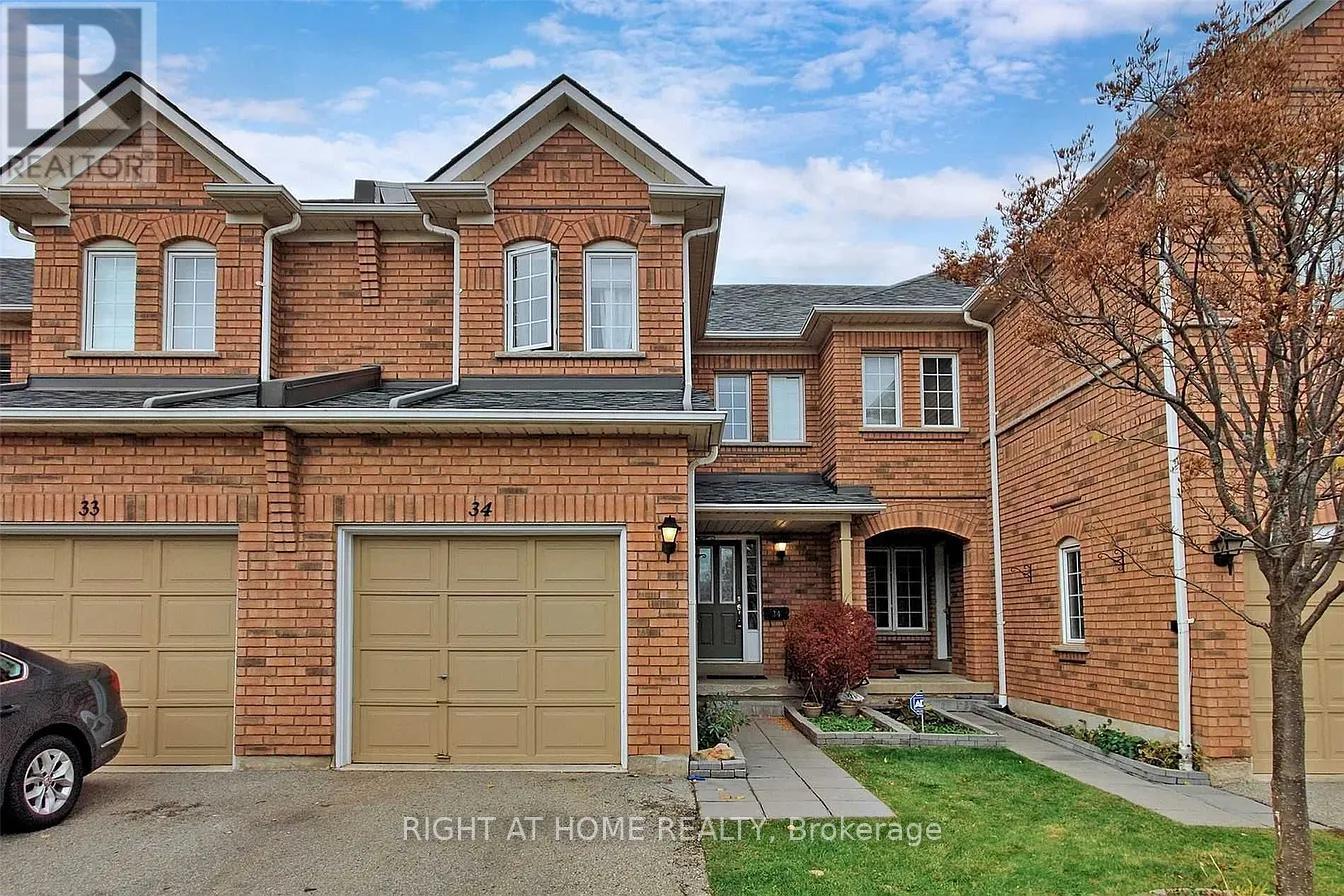
$869,900
2665 Thomas Street
Mississauga (Central Erin Mills) · MLS # W13877980
3 bed · 3 bath