Videos & Virtual Tours
Open available video, 3D tour, or virtual-tour media for this listing.
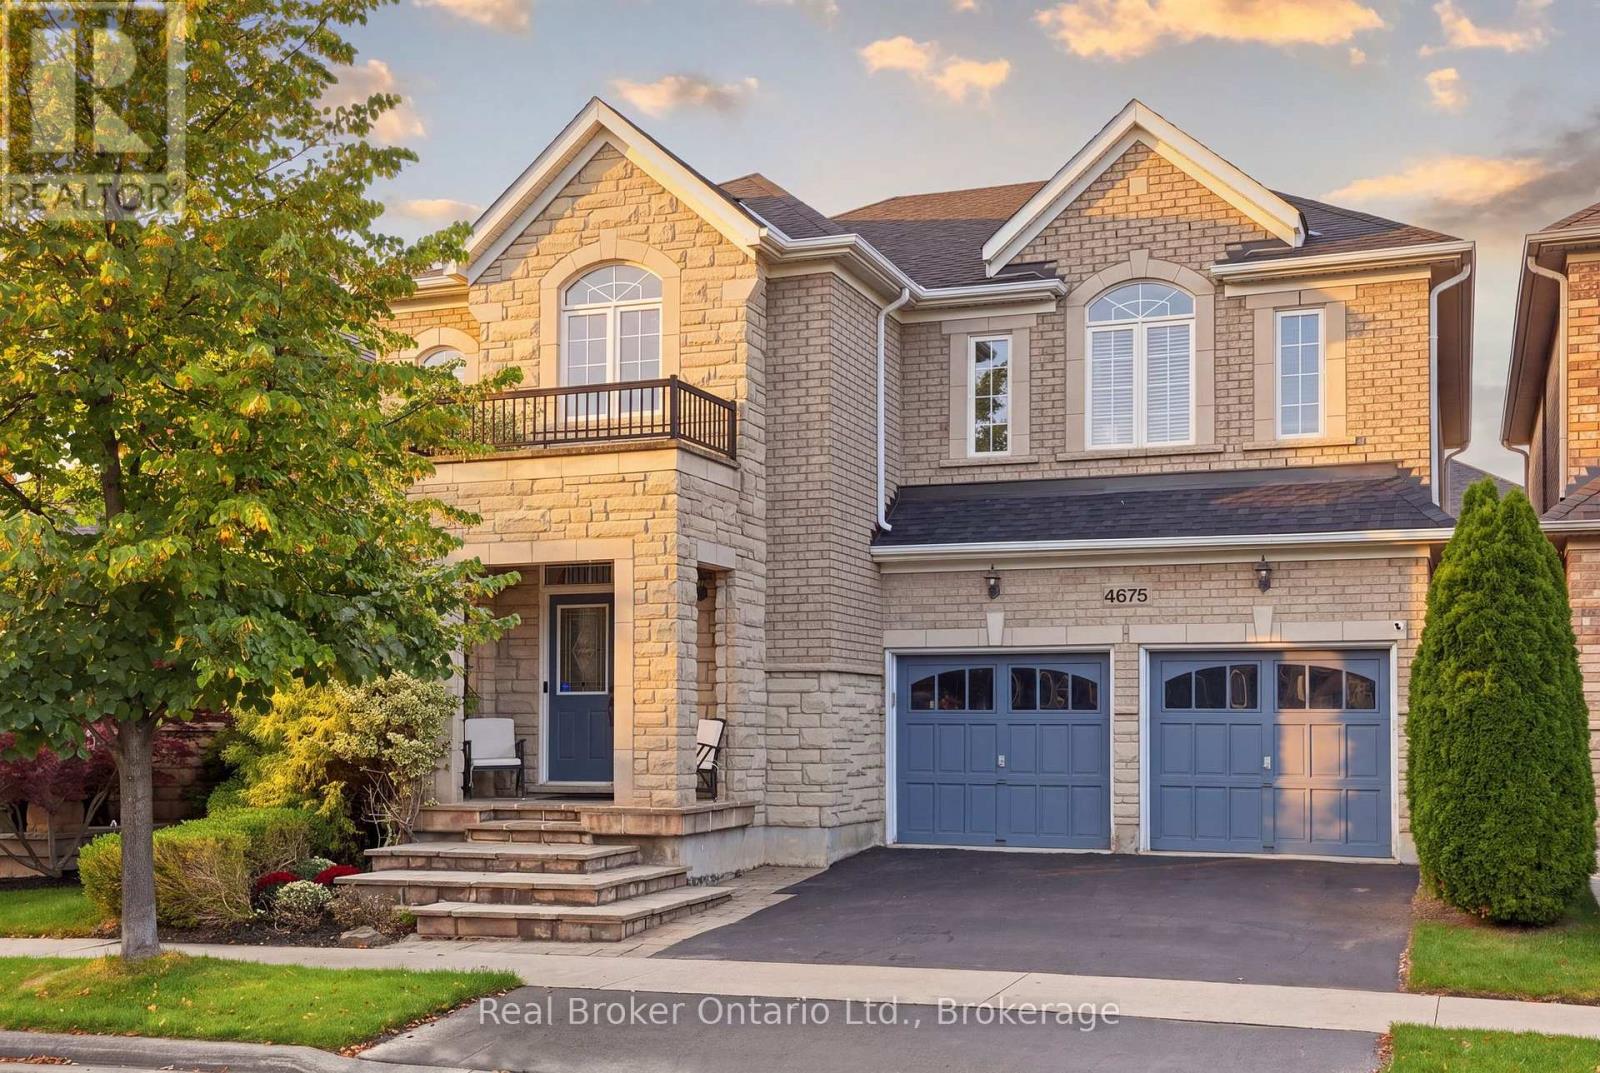
4675 Bracknell Road
Burlington (Alton), Ontario L7M0E5
MLS # W13770472
Property Details
Type
Detached
Beds
4
Baths
5
Status
For Sale
More homes like this
About this property
Spacious, stylish and perfectly located. Welcome to this beautiful Fernbrook Homes Stonefield Model, offering an impressive amount of thoughtfully designed living space. With 4 spacious bedrooms and 5 bathrooms, there's room for everyone, and the best part? Every bedroom has its own ensuite! Perfect for a growing family or guests. The main floor features soaring 10-foot ceilings, 9-foot ceilings upstairs, gorgeous high-end light fixtures, and a stunning chef-inspired kitchen complete with stainless steel appliances, built-in double convection ovens, gas cooktop and granite countertops. With a beautifully finished basement offering even more versatile living space, complete with a stylish built-in bar and plenty of room for entertaining, a home gym, office, or movie nights. Located in the heart of sought-after Alton Village, just minutes from Fortinos, Farm Boy, Tim Hortons, parks, shopping, restaurants, major highways, and everyday amenities, making it an easy place to picture yourself calling home.
Mortgage Estimate
Estimated monthly payment
Calculating…
Estimate only. Taxes, insurance, condo fees, and lender terms are not included.
Monthly costs to verify
Property taxes: about $683/month based on listed annual taxes.
Estimate only. Confirm taxes, condo/maintenance fees, insurance, utilities, and lender terms before making decisions.
Rooms
| Room | Level | Dimensions |
|---|---|---|
| Kitchen | Main level | 4.29 x 4.17 |
| Eating area | Main level | 4.27 x 2.24 |
| Living room | Main level | 6.38 x 6.58 |
| Dining room | Main level | 4.62 x 4.29 |
| Primary Bedroom | Second level | 4.98 x 4.34 |
| Bedroom | Second level | 3.99 x 3.3 |
| Bedroom | Second level | 5.11 x 3.02 |
| Bedroom | Second level | 3.53 x 3.58 |
| Recreational, Games room | Basement | 10.46 x 7.11 |
| Utility room | Basement | 2.31 x 4.39 |
Facts & Location
Parking
4 spaces
Lot Size
43 x 85.3 FT
Annual Taxes
$8,193
Listing data
Listing information is provided for personal, non-commercial use and should be independently verified before making real estate decisions.
Last refreshed: Oct 4, 2026 3:23 AM
Explore nearby searches
SEO-friendly searches for this area, property type, and nearby neighbourhoods.
Similar Properties
More nearby listings that may fit the same search.
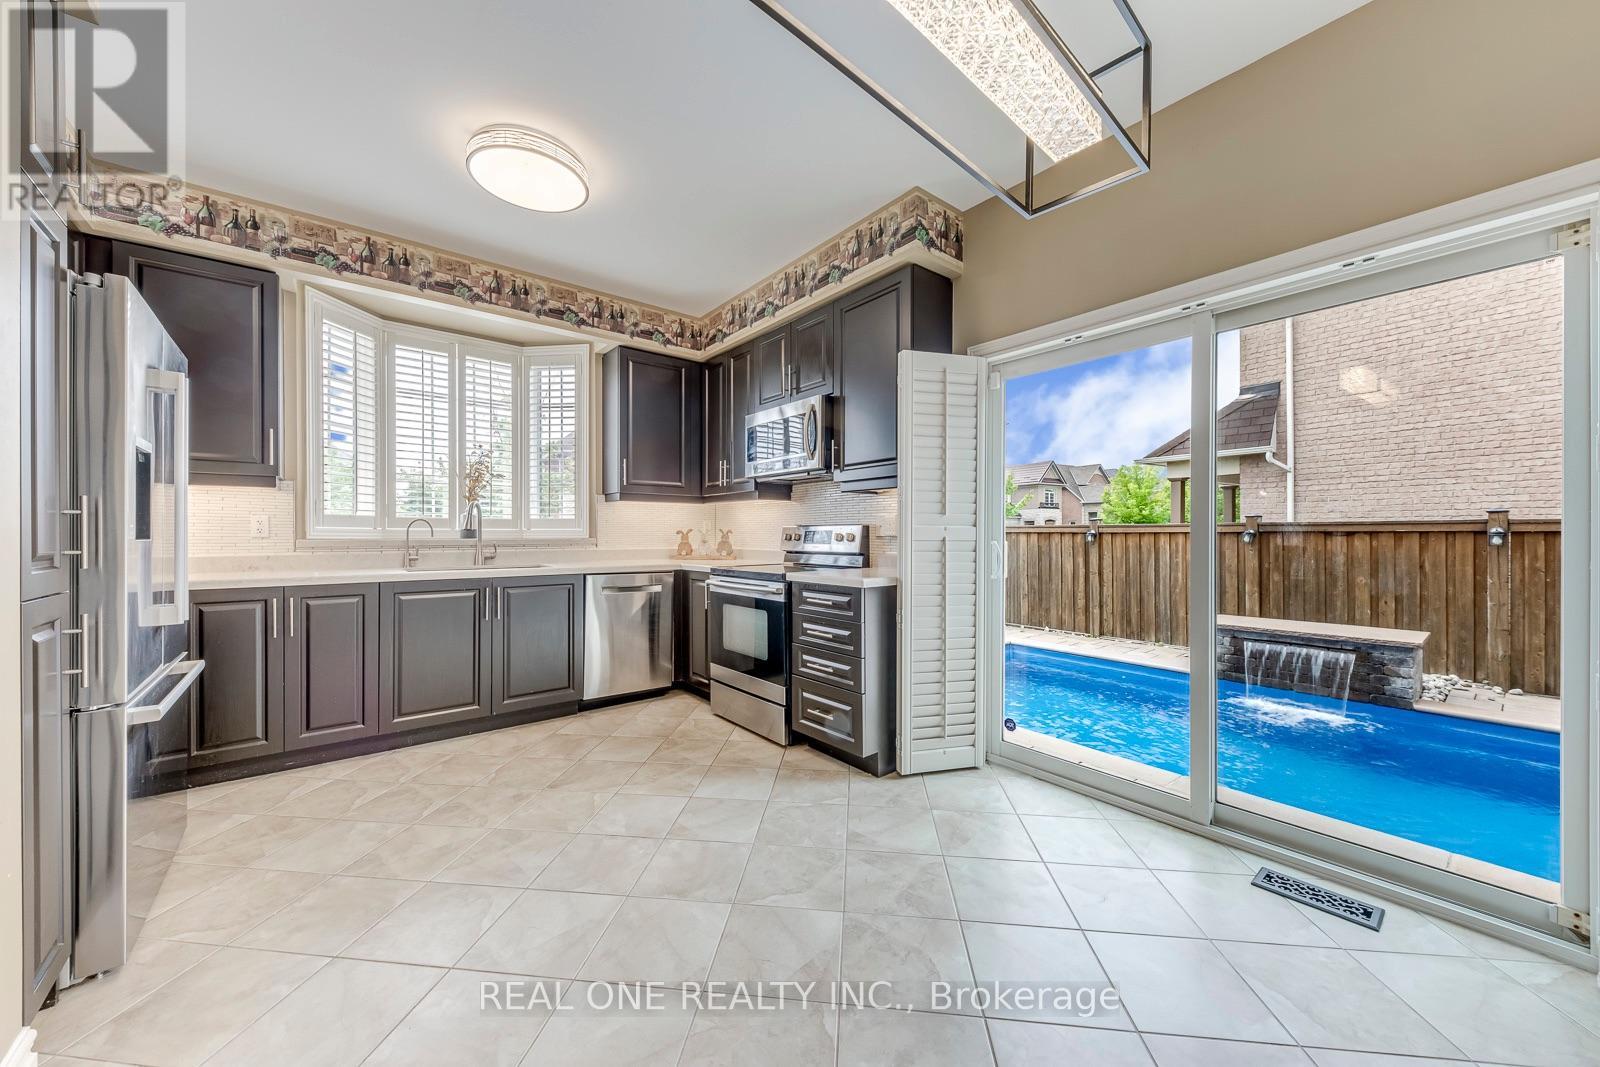
$1,499,000
4201 Prudham Avenue
Burlington (Alton) · MLS # W13739886
5 bed · 5 bath
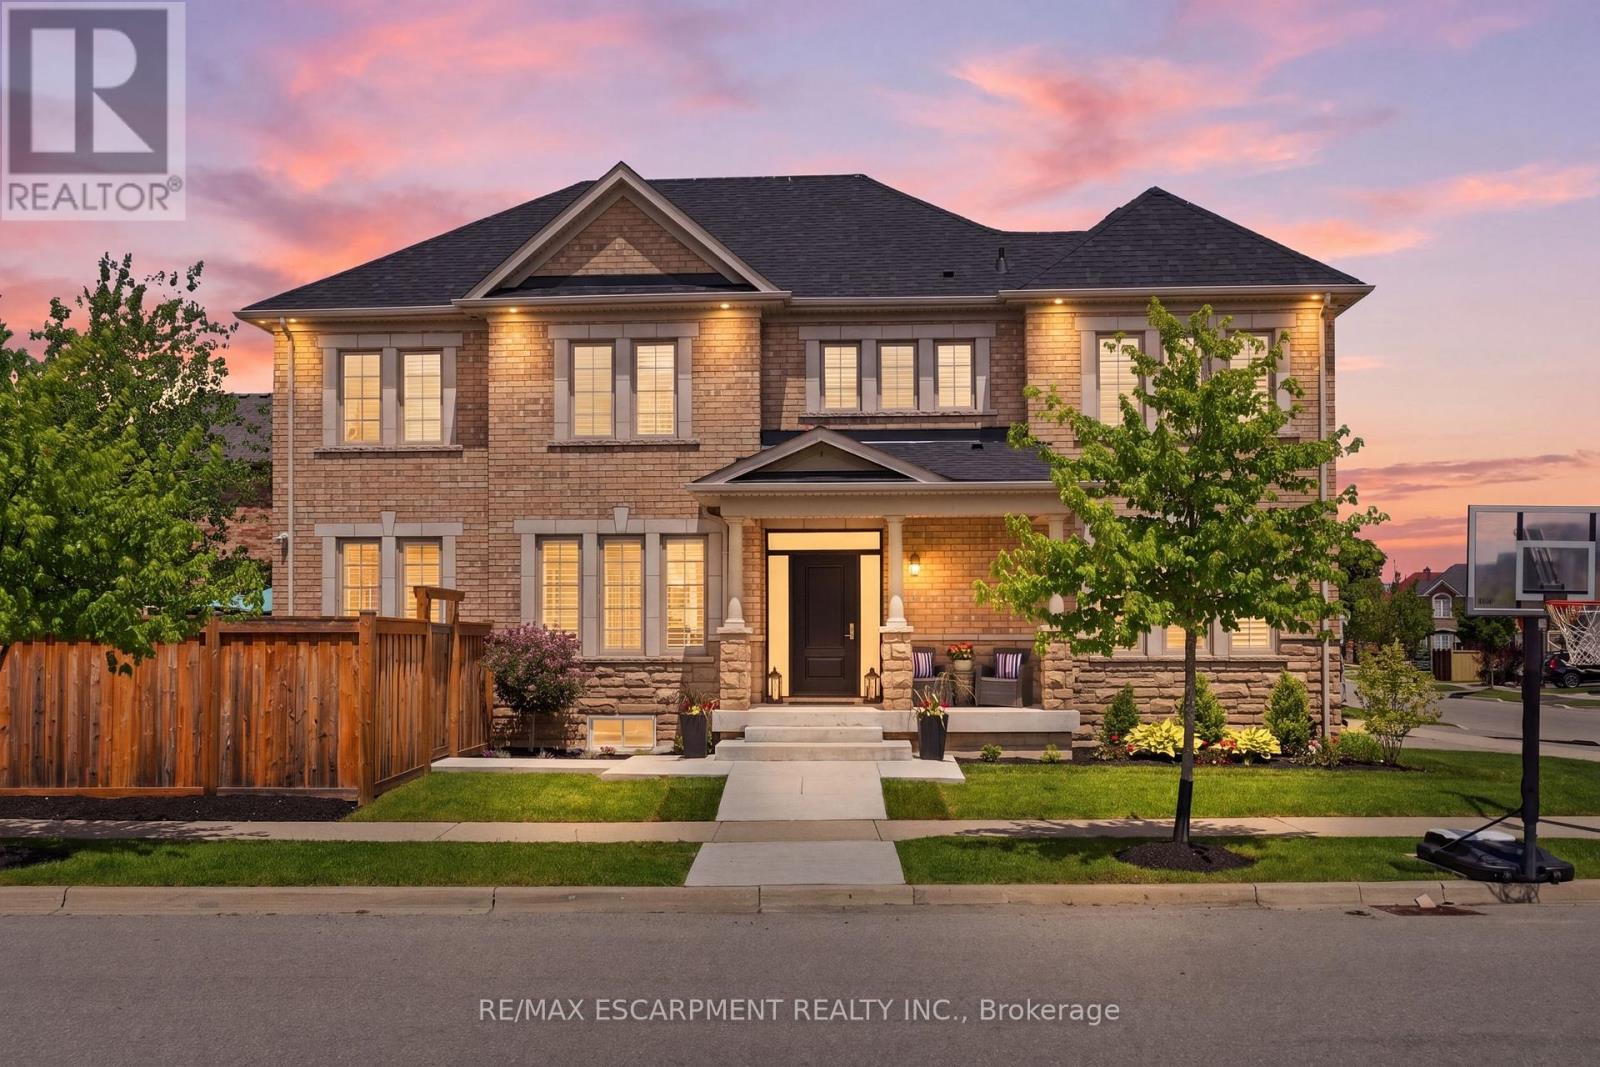
$1,499,000
4645 Doug Wright Drive
Burlington (Alton) · MLS # W13518454
3 bed · 4 bath · 2,000 sq ft
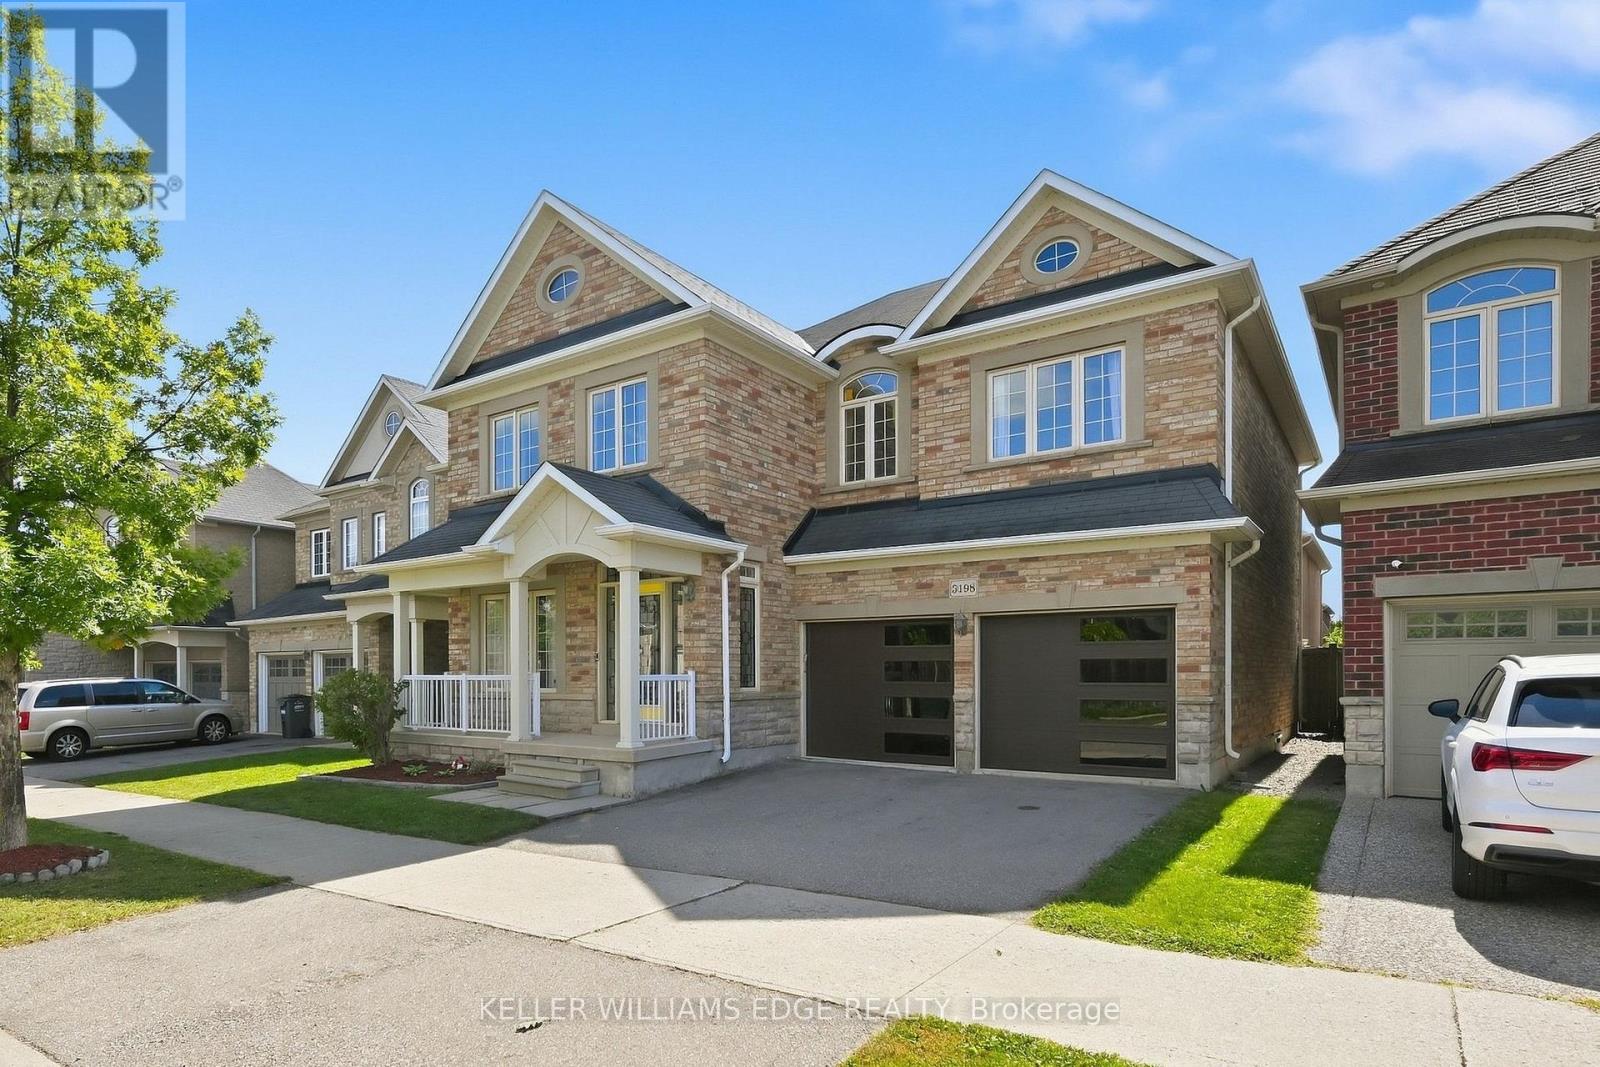
$1,469,000
3198 Tim Dobbie Drive
Burlington (Alton) · MLS # W13807852
4 bed · 5 bath