4201 Prudham Avenue
Burlington (Alton), Ontario L7M0N1
MLS # W13739886
Property Details
Type
Detached
Beds
5
Baths
5
Status
For Sale
More homes like this
About this property
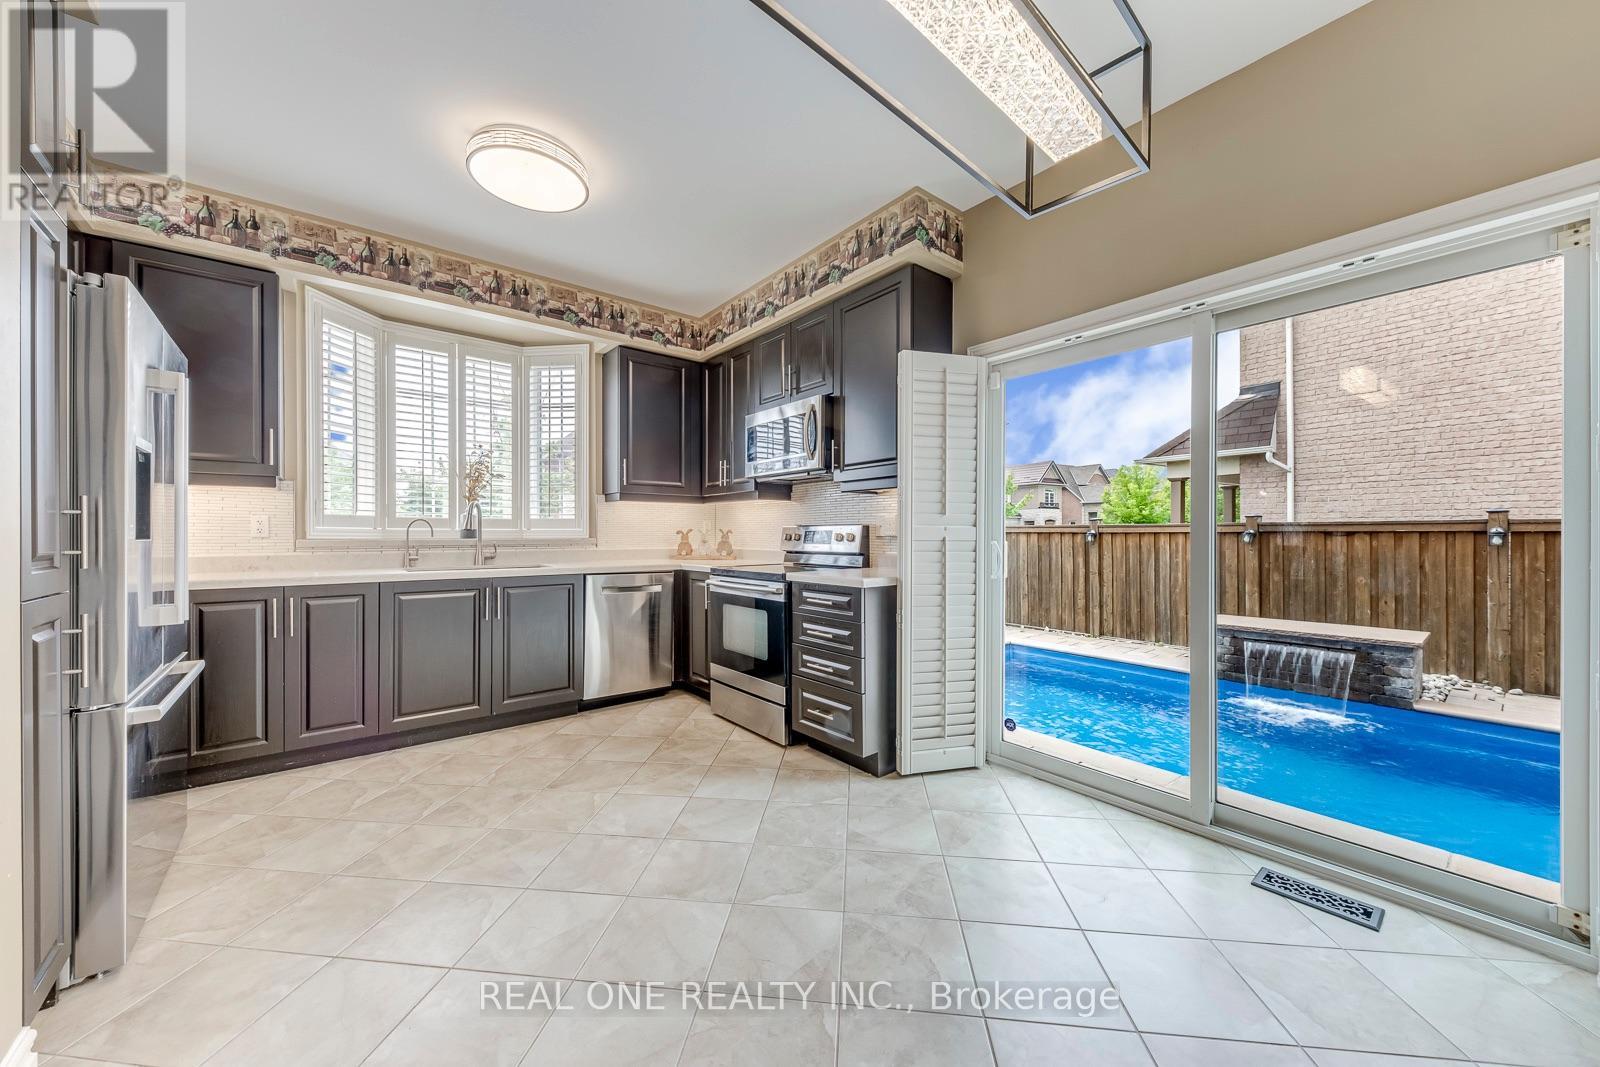
Nestled in Burlington's premier master-planned Alton Village community, this turnkey 4+1 bedroom, two-storey detached residence offers an exceptional blend of modern elegance and functional family living. The main level showcases defined formal living and dining rooms alongside an open-concept chef's kitchen appointed with premium quartz countertops, a custom backsplash, and stainless steel appliances. Hardwood flooring and custom California shutters run seamlessly throughout the entire home, enhancing every space with timeless warmth and privacy. Upstairs, Four spacious bedrooms and three full bathrooms, highlighted by dual primary suites. The fully finished lower level expands your living space with a large recreation room, an additional bedroom, and a full bath-ideal for multi-generational living or guest accommodations. Step outside into an entertainer's paradise featuring professional front-and-back landscaping, an exposed aggregate driveway and illuminated walkways, and a private backyard with a pristine saltwater pool. Ideally situated with rapid access to Highway 407, Oakville, and Milton, with convenient transit links to the QEW, Highway 403, and Appleby GO.
Mortgage Estimate
Estimated monthly payment
Calculating…
Estimate only. Taxes, insurance, condo fees, and lender terms are not included.
Monthly costs to verify
Property taxes: about $663/month based on listed annual taxes.
Estimate only. Confirm taxes, condo/maintenance fees, insurance, utilities, and lender terms before making decisions.
Rooms
| Room | Level | Dimensions |
|---|---|---|
| Living room | Main level | 5.79 x 3.05 |
| Recreational, Games room | Basement | 12.22 x 2.67 |
| Dining room | Main level | 5.79 x 3.05 |
| Kitchen | Main level | 3.66 x 2.44 |
| Eating area | Main level | 3.05 x 2.44 |
| Family room | Main level | 4.42 x 3.86 |
| Primary Bedroom | Second level | 4.88 x 4.27 |
| Bedroom 2 | Second level | 3.96 x 3.21 |
| Bedroom 3 | Second level | 3.66 x 3.05 |
| Bedroom 4 | Second level | 3.2 x 3.05 |
| Bedroom 5 | Basement | 3.43 x 2.49 |
Facts & Location
Parking
4 spaces
Lot Size
54 x 85.5 FT
Annual Taxes
$7,959
Listing data
Listing information is provided for personal, non-commercial use and should be independently verified before making real estate decisions.
Last refreshed: Oct 14, 2026 3:23 AM
Explore nearby searches
SEO-friendly searches for this area, property type, and nearby neighbourhoods.
Similar Properties
More nearby listings that may fit the same search.
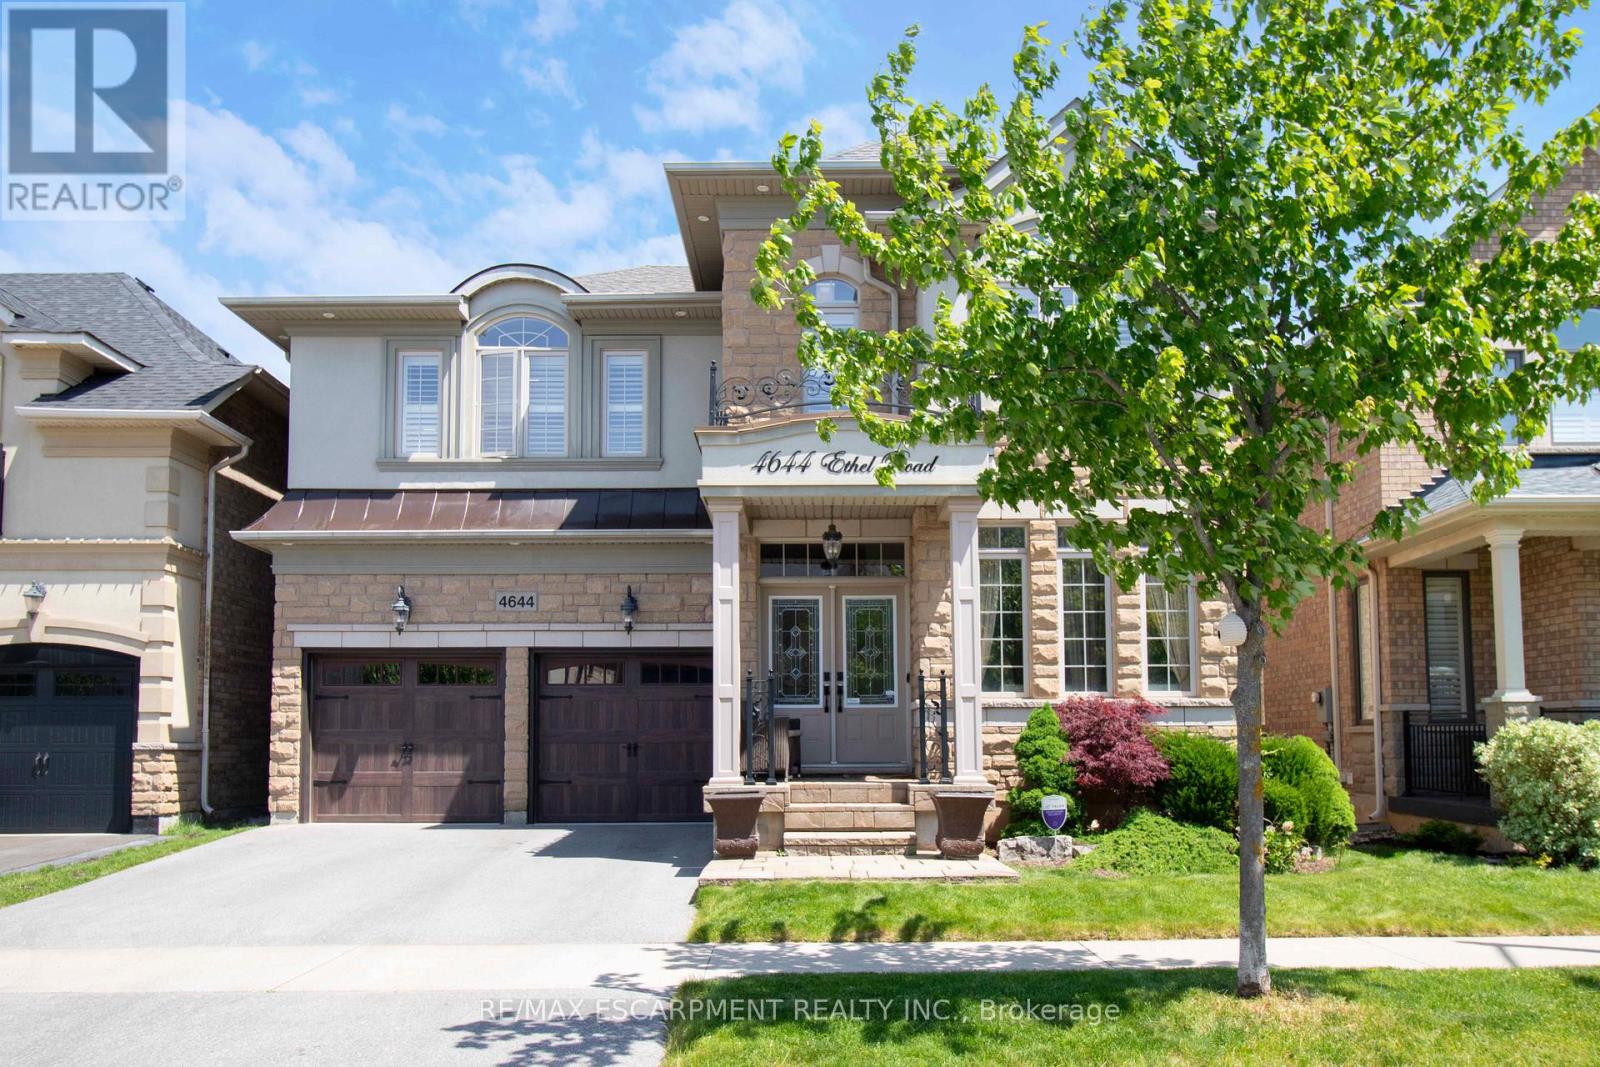
$1,449,999
4644 Ethel Road
Burlington (Alton) · MLS # W14019574
4 bed · 4 bath · 2,969 sq ft
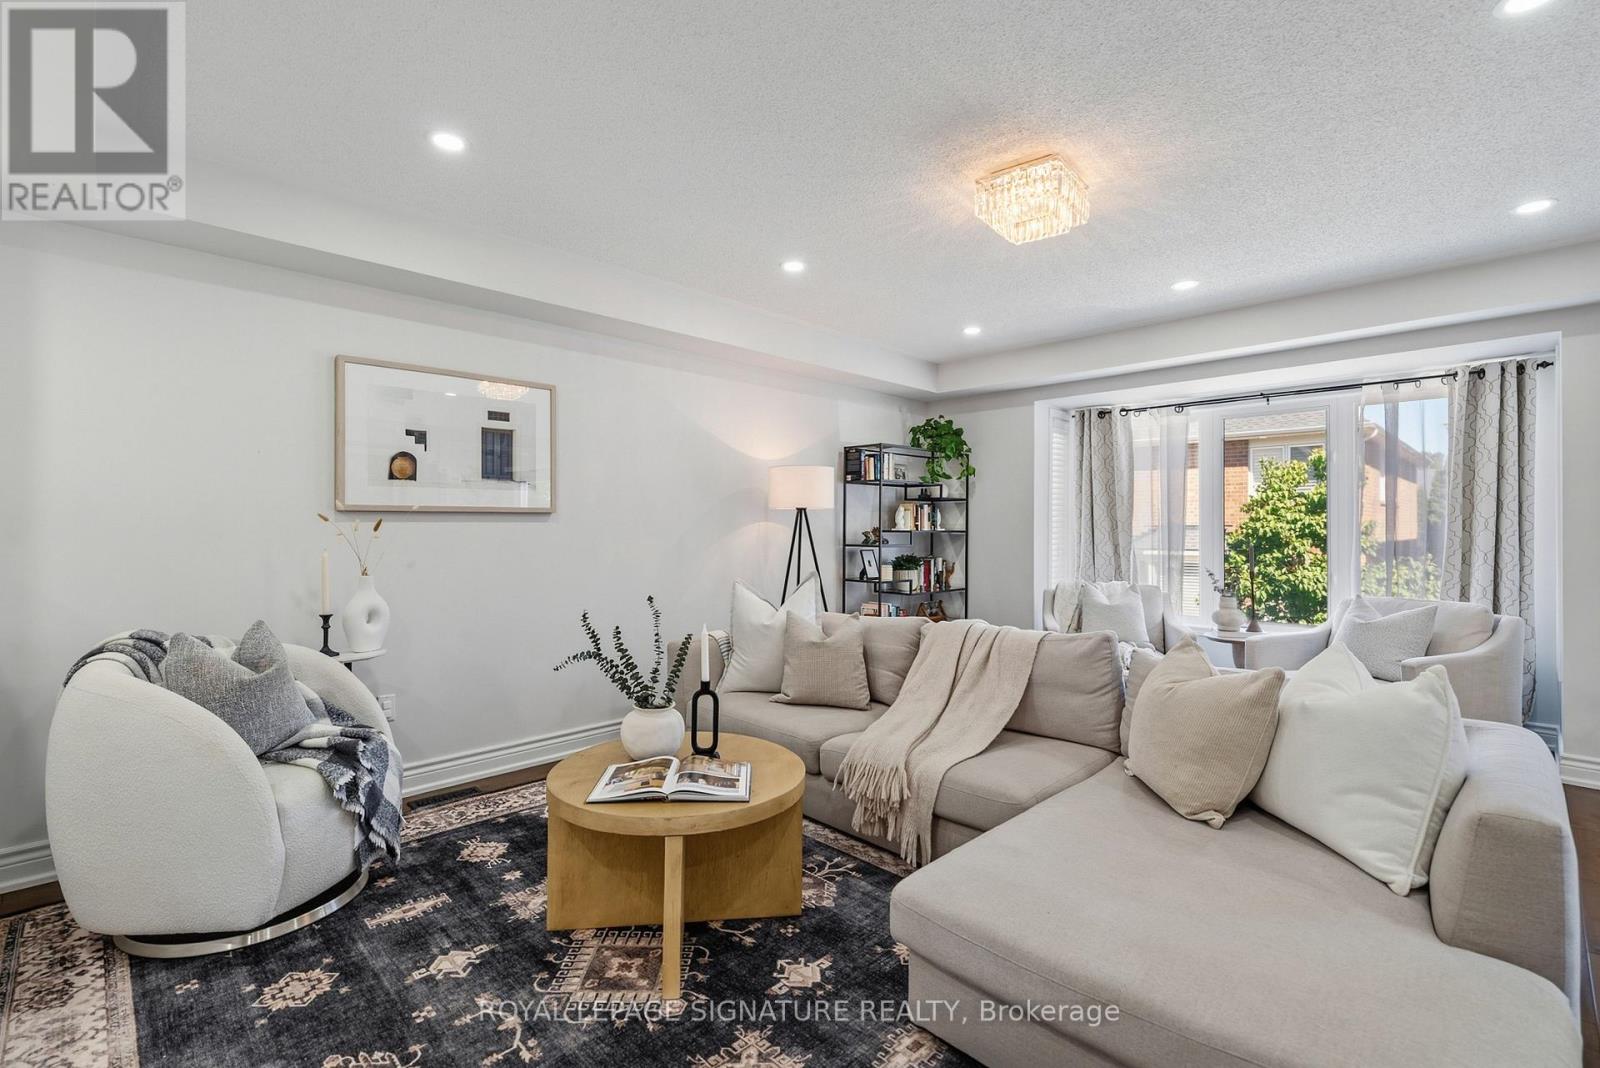
$1,399,999
3195 Munson Crescent
Burlington (Alton) · MLS # W13781902
5 bed · 4 bath · 2,125 sq ft
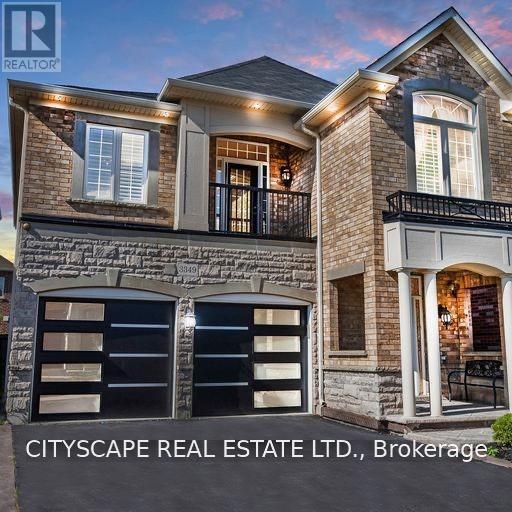
$1,399,000
3349 Hedley Road
Burlington (Alton) · MLS # W13833016
5 bed · 4 bath