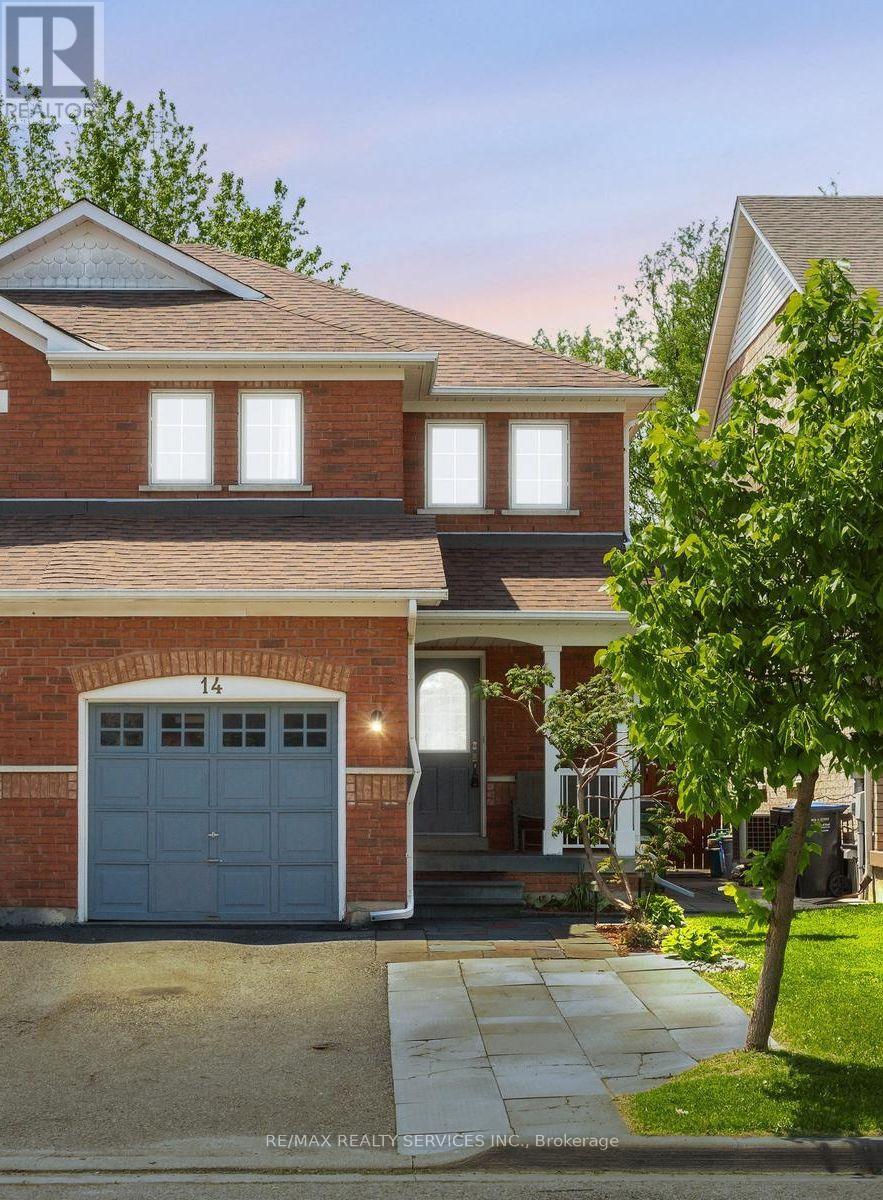
14 Todmorden Drive
Brampton (Northwest Sandalwood Parkway), Ontario L7A1M7
MLS # W13206940
Property Details
Type
Semi-Detached
Beds
4
Baths
3
Status
For Sale
More homes like this
About this property
Inviting & clean all brick semi-detached home! Modern eat in kitchen with neutral tile flooring, backsplash, stainless steel microwave shelf, white cabinetry, stainless steel appliances and a walk out to the beautifully landscaped backyard & patio. Plenty of room for the kids to play & to entertain family & friends. The combined living and dining room features attractive laminate flooring & 2 large window's with one having great views of the fully fenced backyard. There is plenty of natural daylight that streams through the main level. All 3 bedrooms have laminate flooring, good size windows and built in closets. The Primary bedroom offers a walk in closet & views of the backyard. The main level also has a convenient 2pc powder rm with neutral fixtures & a pedestal sink. Gorgeous finished basement with a 3pc washroom featuring a glass enclosure highlighting a rainfall shower panel system with a rainfall waterfall shower head and shower wand. Also featured is a large 4th bedroom/office with a window, laminate flrg, pot lights, and a clothes wardrobe. The lower level also features a recreation/T.V. room with laminate flooring and pot lighting. Additionally, there is space for storage and a laundry area. Roofing shingles 11/2019. CAC, Furnace & HWT 2019 (All owned!) No rentals! No sidewalk & 3 car parking! Extras: CAC, fully fenced backyard, children's play structure in the backyard & more. Popular family location close to shops, restaurants, parks, schools and Public Transportation.
Mortgage Estimate
Estimated monthly payment
Calculating…
Estimate only. Taxes, insurance, condo fees, and lender terms are not included.
Monthly costs to verify
Property taxes: about $407/month based on listed annual taxes.
Estimate only. Confirm taxes, condo/maintenance fees, insurance, utilities, and lender terms before making decisions.
Rooms
| Room | Level | Dimensions |
|---|---|---|
| Kitchen | Main level | 5.35 x 2.36 |
| Living room | Main level | 6.6 x 3.3 |
| Dining room | Main level | 6.6 x 3.3 |
| Primary Bedroom | Second level | 4.2 x 3.9 |
| Bedroom 2 | Second level | 3.3 x 2.8 |
| Bedroom 3 | Second level | 4.58 x 2.6 |
| Bedroom 4 | Basement | 4.18 x 2.5 |
| Recreational, Games room | Basement | 3.55 x 2.9 |
Facts & Location
Parking
3 spaces
Lot Size
24.3 x 109.6 FT
Annual Taxes
$4,888
Listing data
Listing information is provided for personal, non-commercial use and should be independently verified before making real estate decisions.
Last refreshed: Jul 23, 2026 3:18 AM
Explore nearby searches
SEO-friendly searches for this area, property type, and nearby neighbourhoods.
Similar Properties
More nearby listings that may fit the same search.
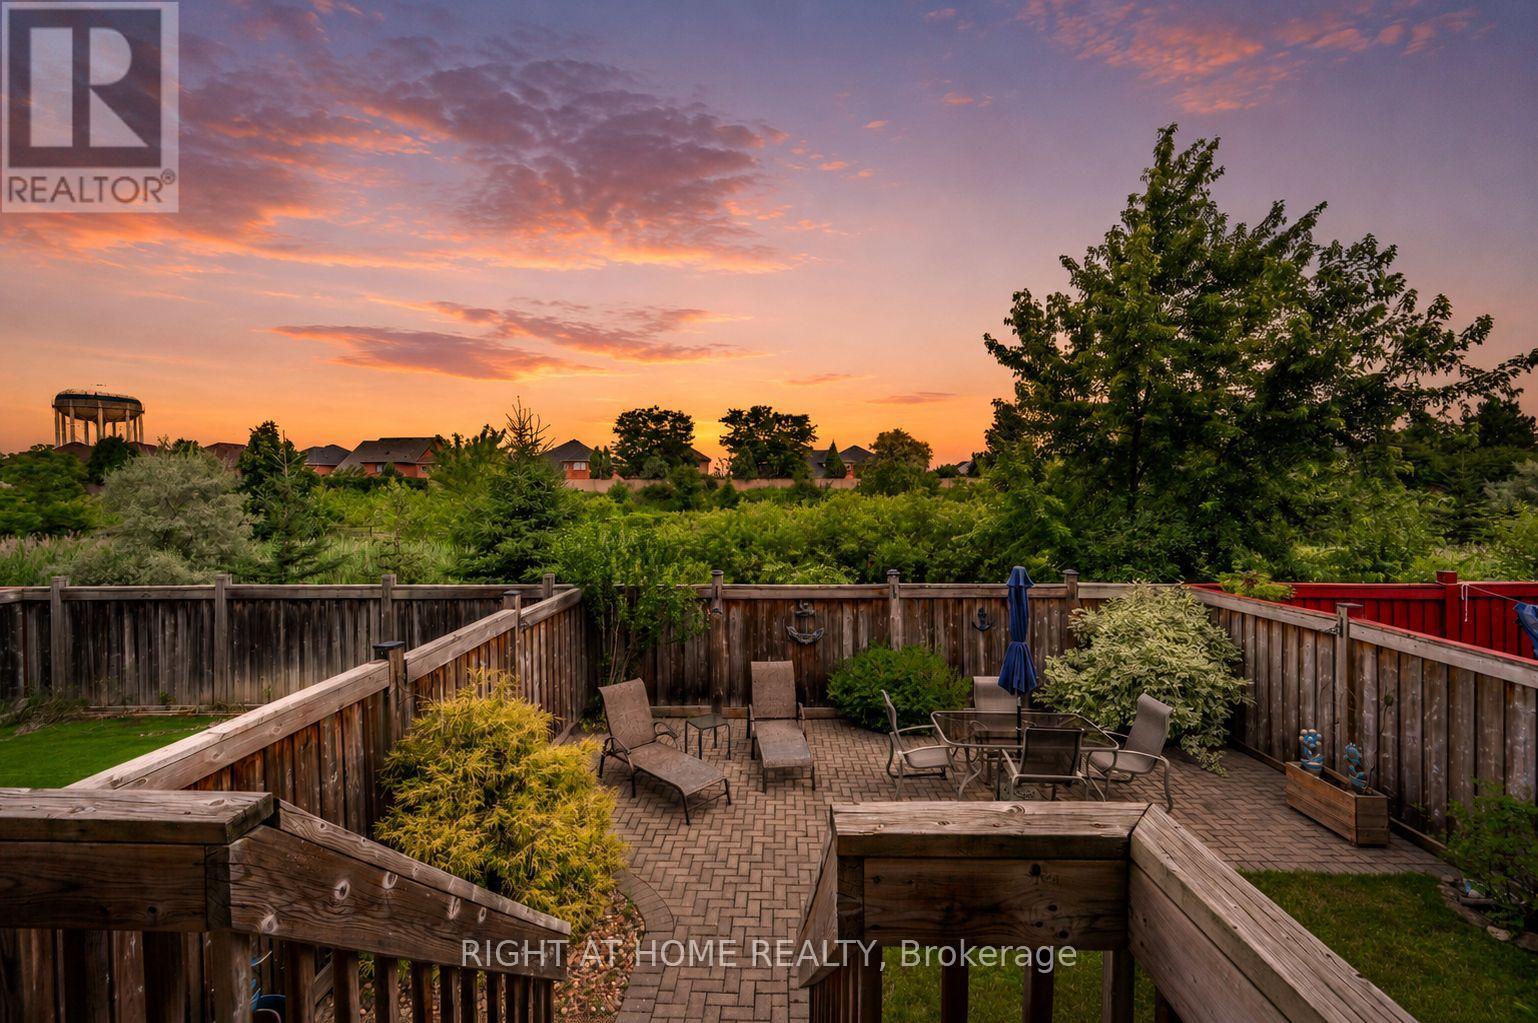
$759,900
65 Iceland Poppy Trail
Brampton (Northwest Sandalwood Parkway) · MLS # W13565900
3 bed · 3 bath
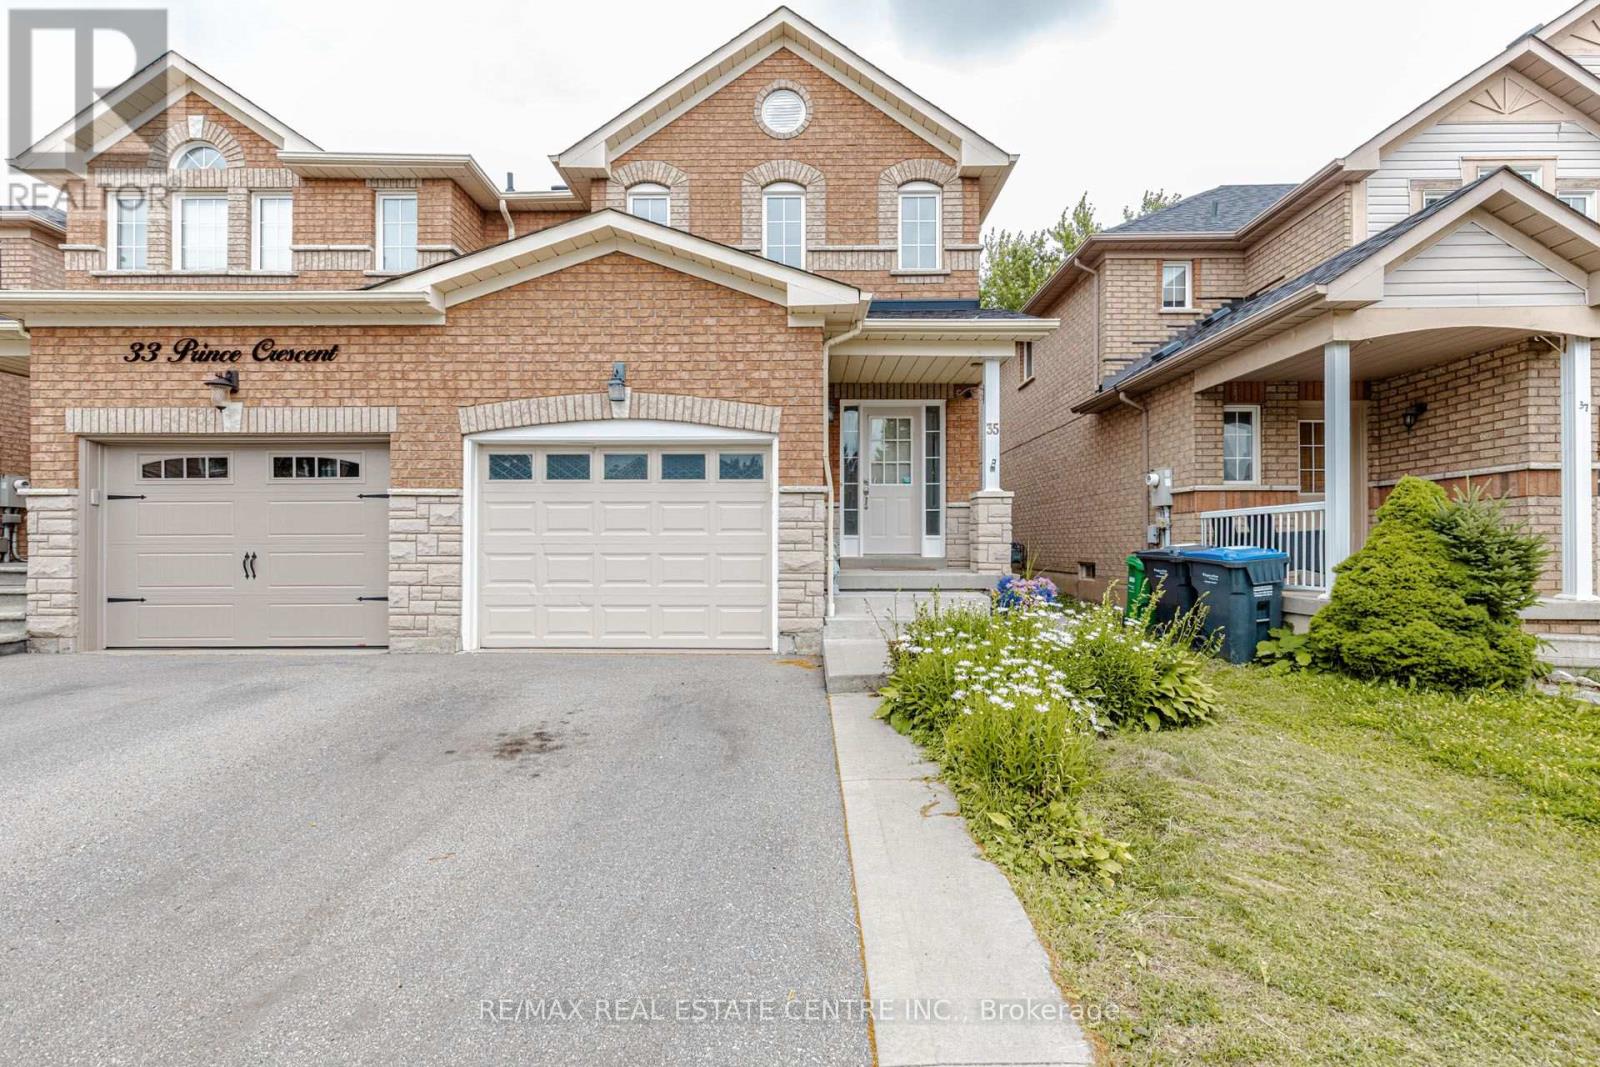
$774,000
35 Prince Crescent
Brampton (Northwest Sandalwood Parkway) · MLS # W13536604
4 bed · 4 bath
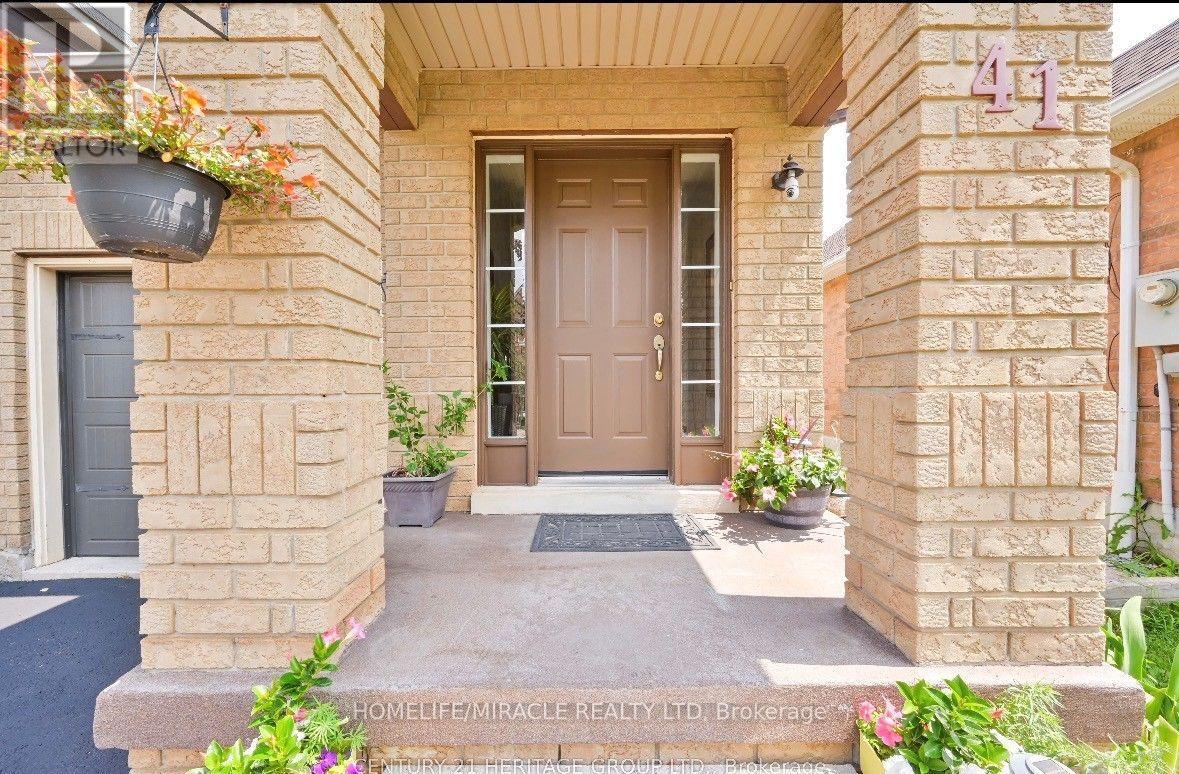
$669,000
41 Milkweed Crescent
Brampton (Northwest Sandalwood Parkway) · MLS # W13564076
4 bed · 2 bath