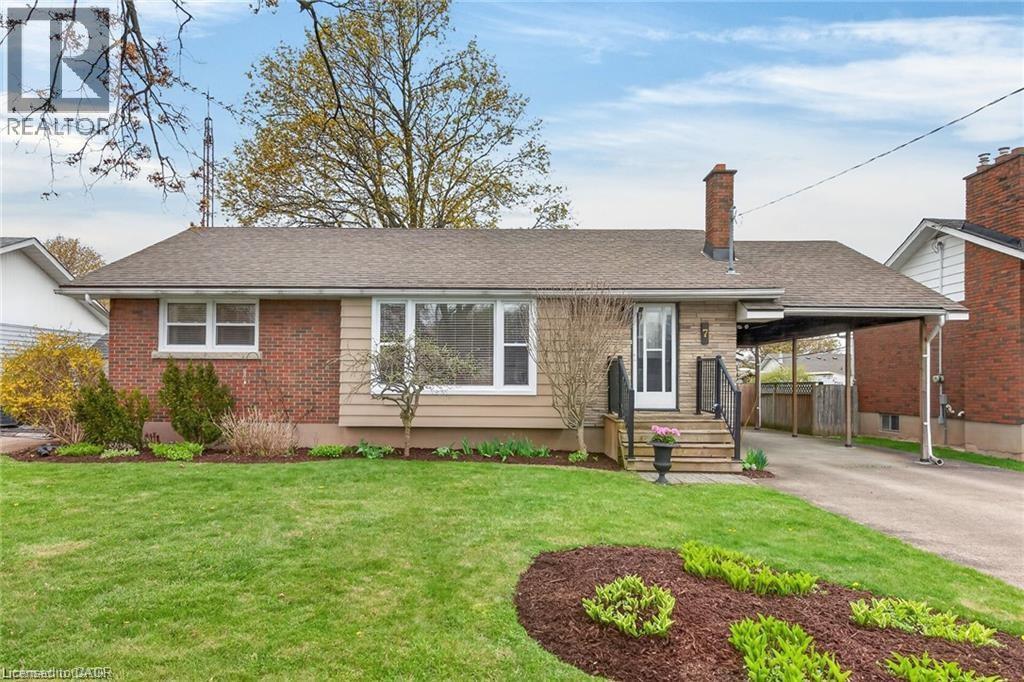
7 CORAL Drive
St. Catharines, Ontario L2N3R4
MLS # 40835527
Property Details
Type
Detached
Beds
3
Baths
2
Status
For Sale
More homes like this
About this property
This beautifully cared-for bungalow is situated in a highly desirable, family-friendly north end neighborhood, conveniently close to schools, parks, walking trails, and Lake Ontario. The home offers approximately 2,100 sqft of finished space, including 3 or 4 bedrooms and 2 bathrooms, along with a fully finished basement. On the main floor, you'll find an inviting living room highlighted by gleaming hardwood floors, a bright dining area with sliding doors opening onto a patio surrounded by a fenced, treed yard, and an extra-deep 1.5-car garage/workshop that is perfect for hobbyists. The kitchen is equipped with generous pine cabinets and stainless-steel appliances. Both the primary and secondary bedrooms have hardwood floors, and an updated 3-piece bathroom completes this level. There's also a carport providing entry to a staircase leading to the finished basement, which could serve as an in-law suite. Downstairs, there's a spacious family room with a brick accent wall and hearth that previously had a wood stove fireplace, with the chimney still intact. A spacious 3rd bedroom, currently used as a home office, features wall-to-wall carpeting, and the laundry room can easily be converted back to a 4th bedroom if needed. Notable updates from 2014 include central air conditioning, 50-year rated roof shingles, blown-in attic insulation, a new front porch and railings, refinished hardwood floors, a completed basement with subfloor, drywall, and shower installation. Additional upgrades include a high-efficiency furnace in 2021, metal garage roof in 2021, and most windows replaced in 2024. The property features tasteful landscaping, a fully fenced backyard, and a concrete driveway that fits at least 7 vehicles plus a boat or RV. This home combines comfort, functionality, numerous updates, and a desirable location. It shows wonderfully - just move in and enjoy!
Mortgage Estimate
Estimated monthly payment
Calculating…
Estimate only. Taxes, insurance, condo fees, and lender terms are not included.
Monthly costs to verify
Property taxes: about $377/month based on listed annual taxes.
Estimate only. Confirm taxes, condo/maintenance fees, insurance, utilities, and lender terms before making decisions.
Rooms
| Room | Level | Dimensions |
|---|---|---|
| Utility room | Basement | 7'3'' x 6'8'' |
| 3pc Bathroom | Basement | 3'8'' x 11'9'' |
| Laundry room | Basement | 11'1'' x 13'3'' |
| Bedroom | Basement | 11'2'' x 19'5'' |
| Family room | Basement | 18'6'' x 24'4'' |
| 3pc Bathroom | Main level | 6'8'' x 7'9'' |
| Bedroom | Main level | 8'0'' x 10'2'' |
| Primary Bedroom | Main level | 11'10'' x 12'1'' |
| Dining room | Main level | 9'9'' x 12'9'' |
| Kitchen | Main level | 12'9'' x 12'9'' |
| Living room | Main level | 13'7'' x 27'4'' |
Facts & Location
Interior Size
1,101 sq ft
Parking
6 spaces
Annual Taxes
$4,522
Year Built
1956
Listing data
Listing information is provided for personal, non-commercial use and should be independently verified before making real estate decisions.
Last refreshed: Sep 15, 2026 3:35 AM
Explore nearby searches
SEO-friendly searches for this area, property type, and nearby neighbourhoods.
Similar Properties
More nearby listings that may fit the same search.
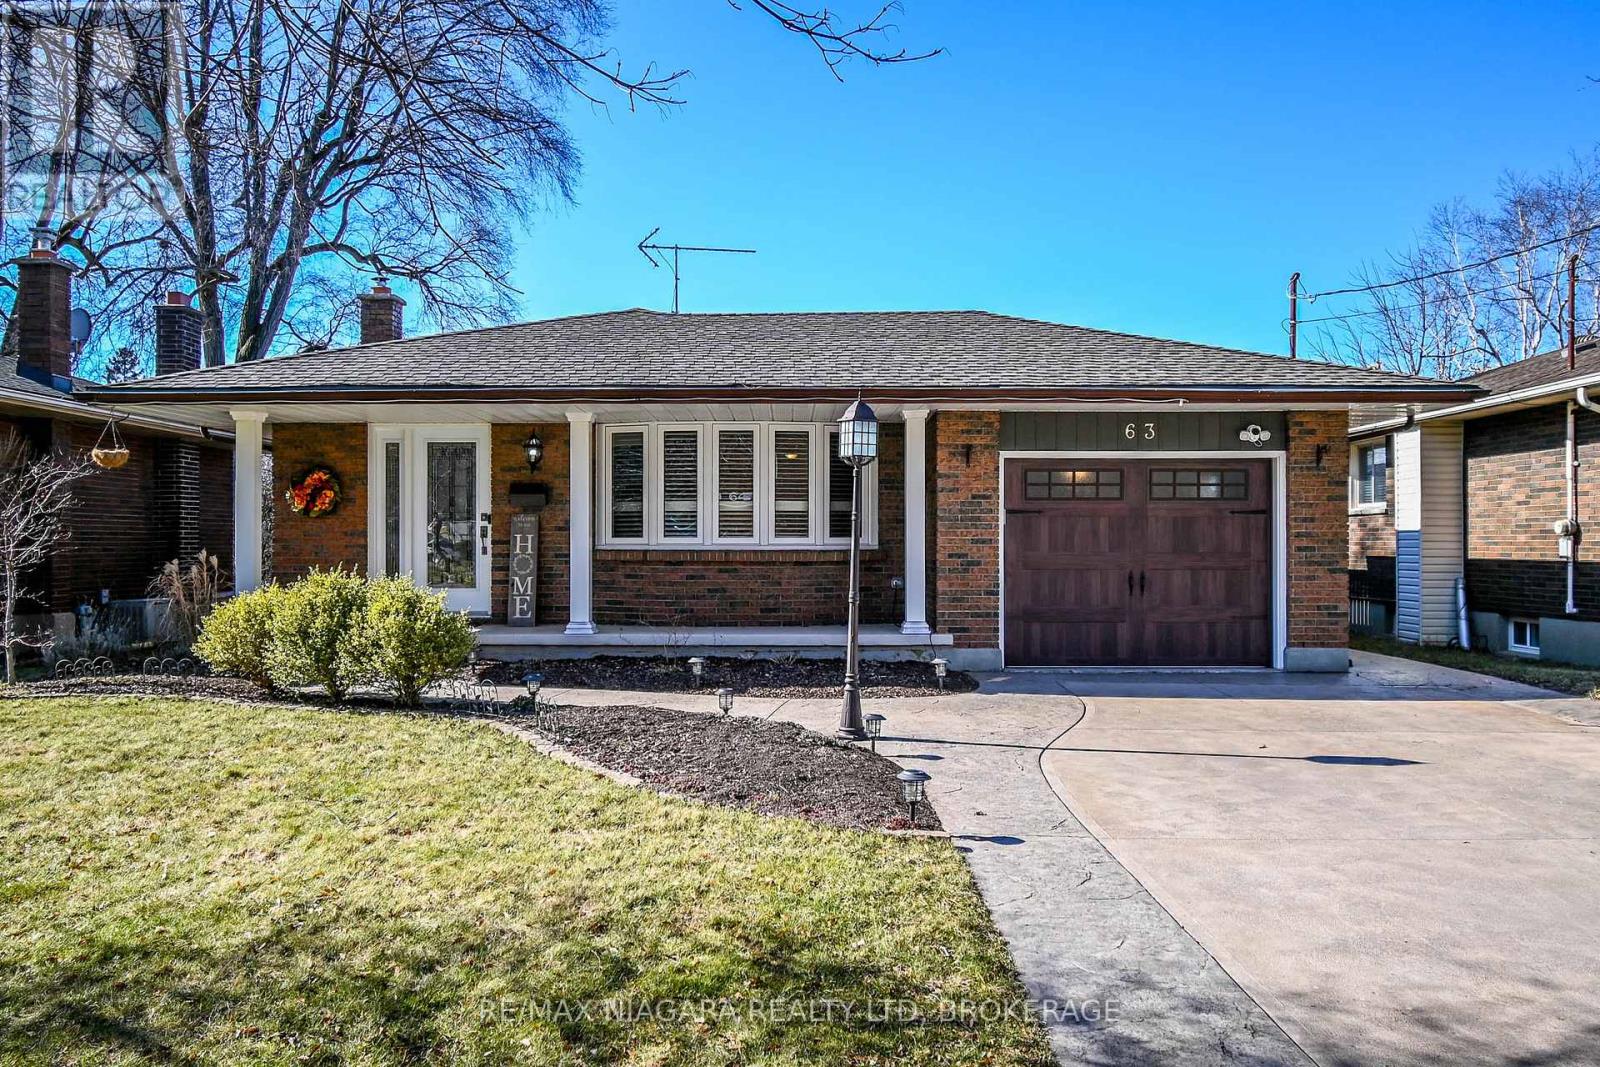
$679,900
63 WINDWARD Street
St. Catharines (Carlton/Bunting) · MLS # X13151376
3 bed · 2 bath
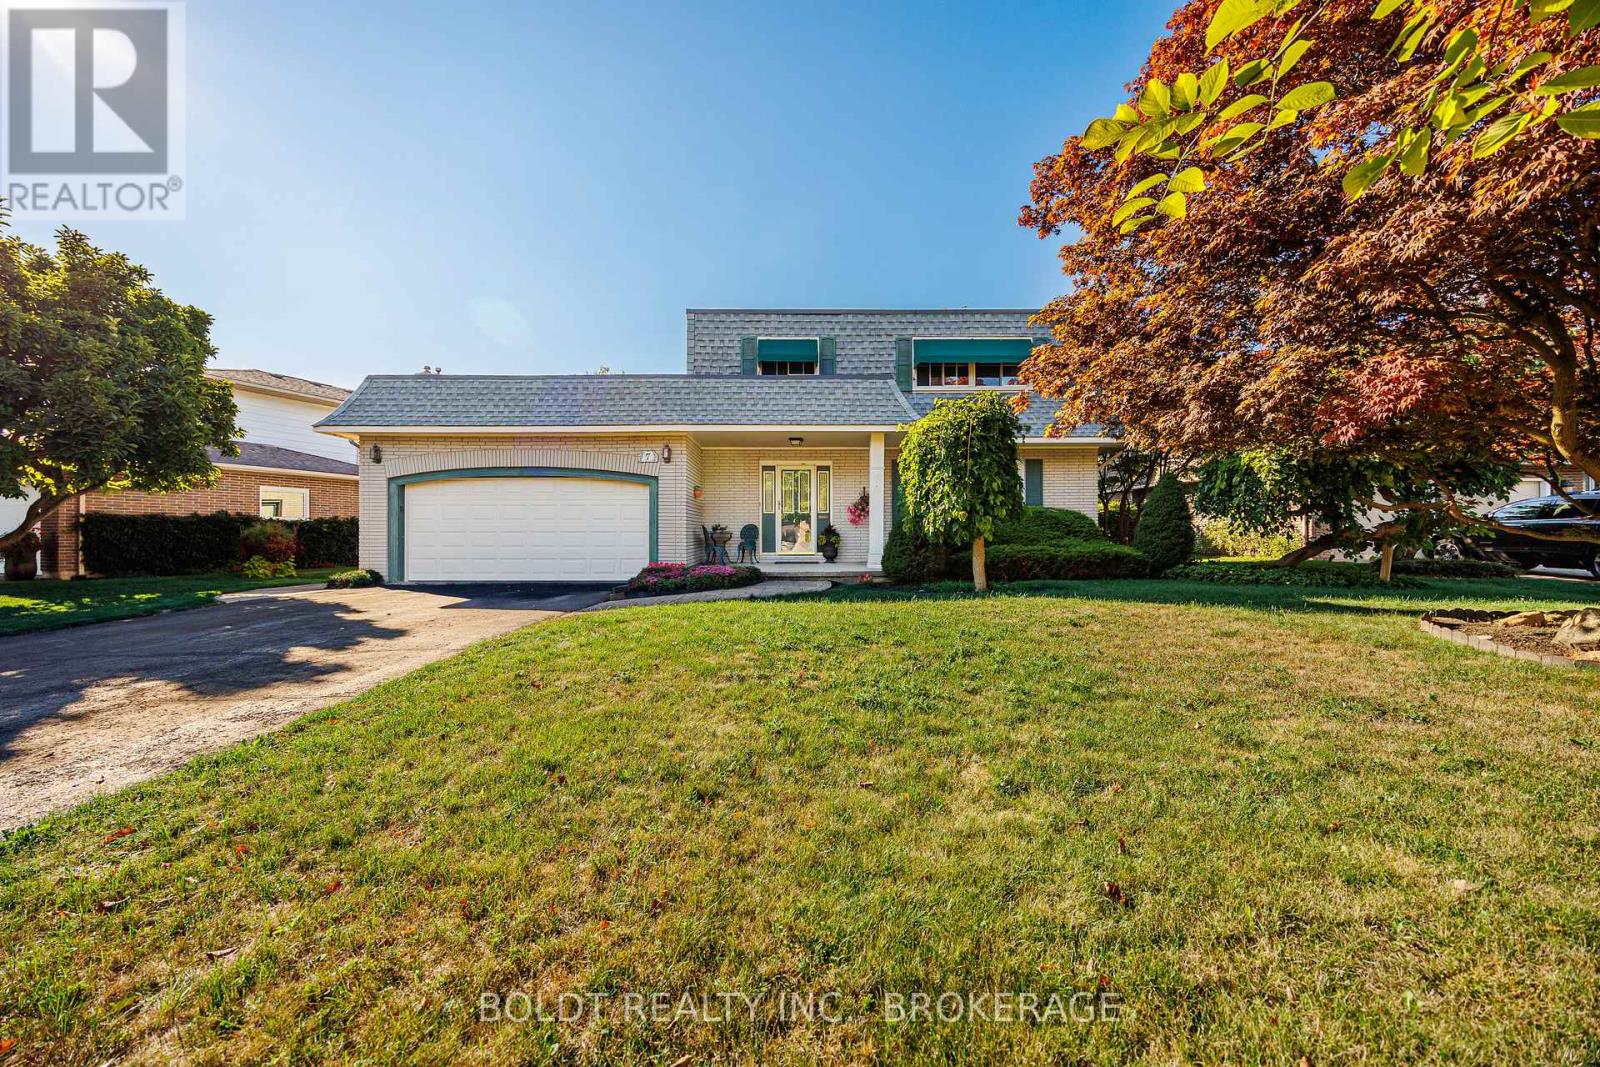
$699,000
7 Mayholme Court
St. Catharines (Martindale Pond) · MLS # X13184532
4 bed · 3 bath
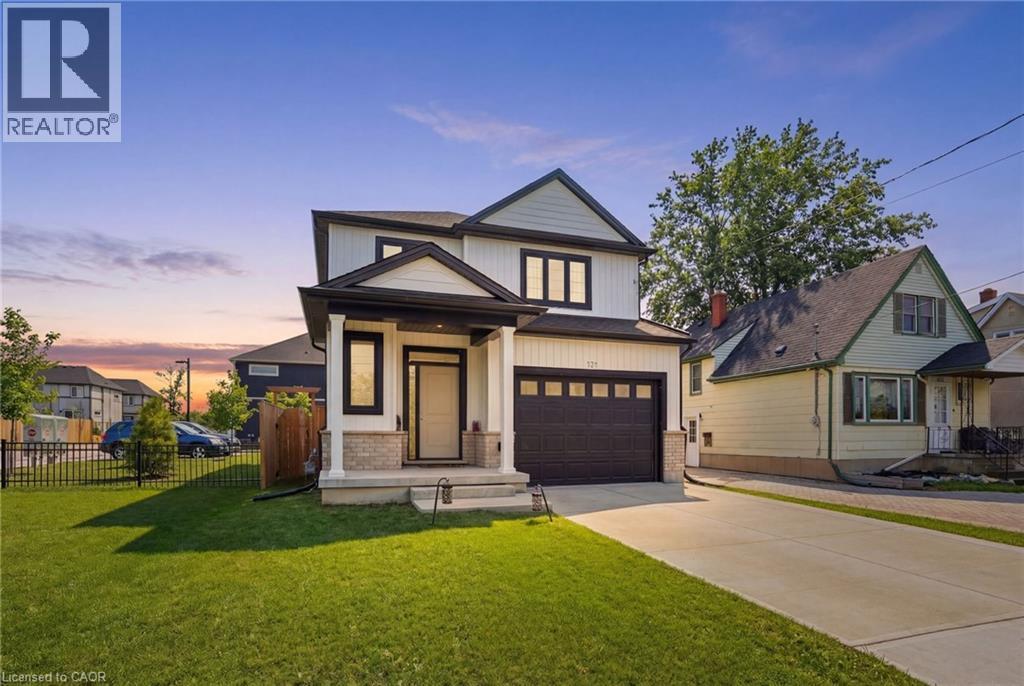
$699,900
121 MOFFATT Street
St. Catharines · MLS # 40815129
3 bed · 3 bath · 1,725 sq ft