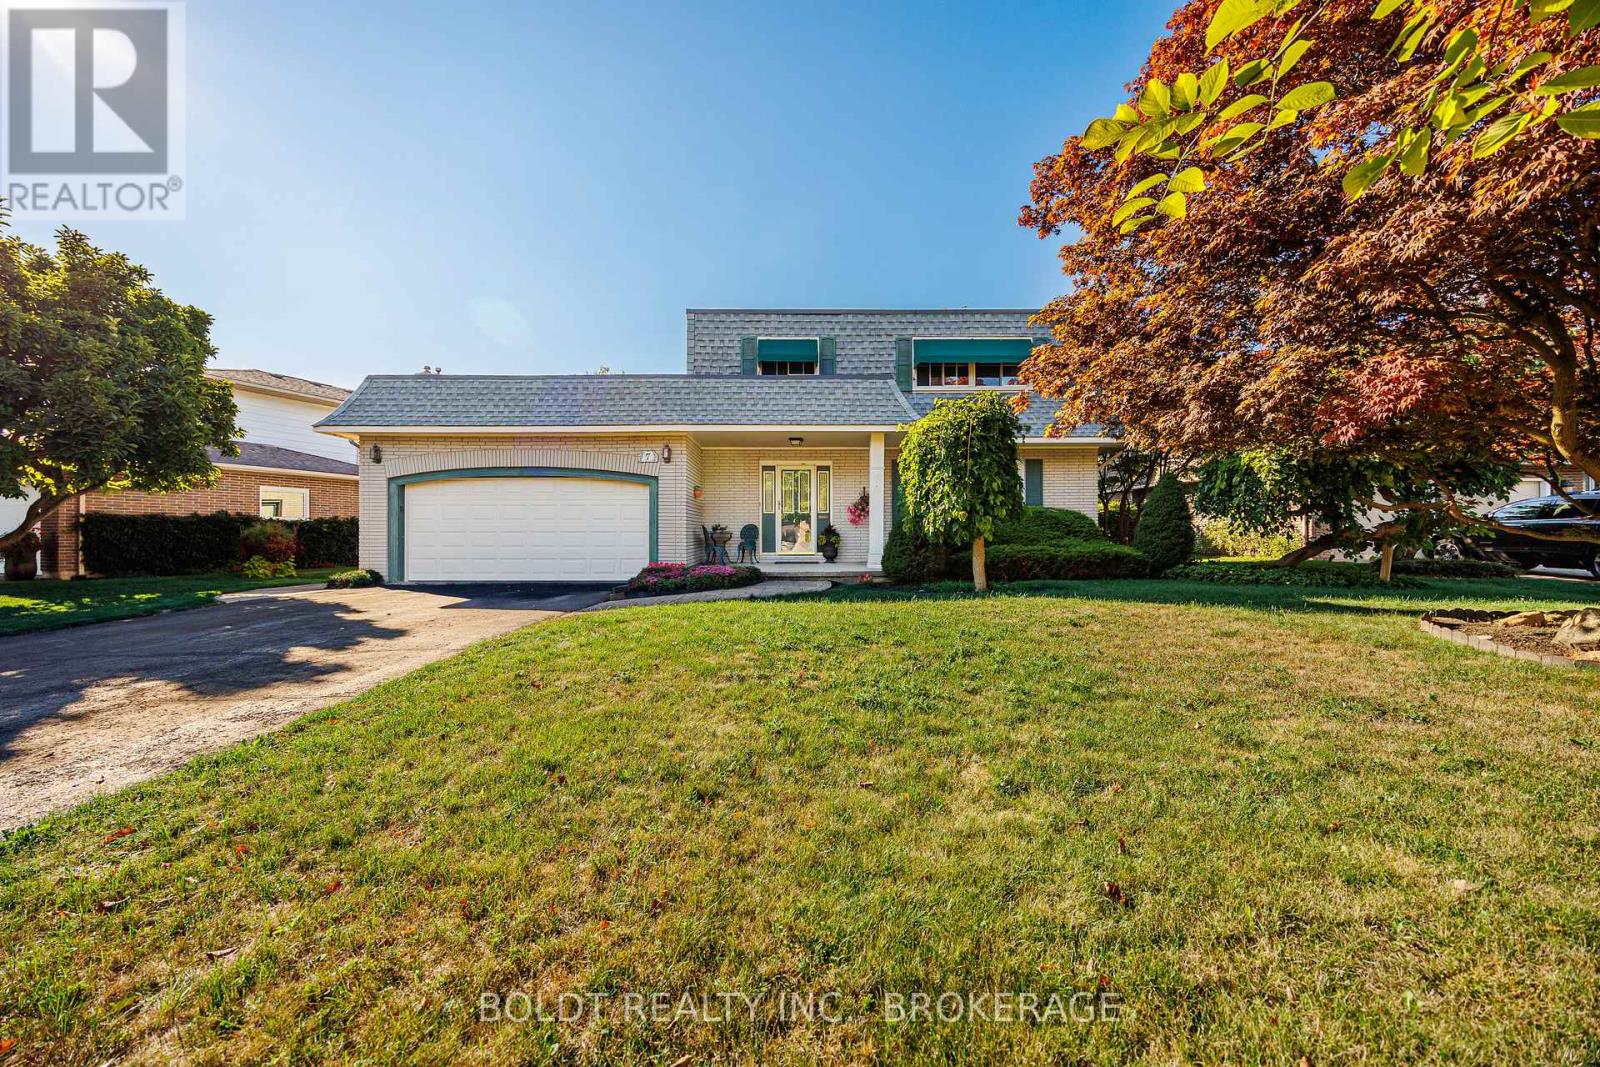
7 Mayholme Court
St. Catharines (Martindale Pond), Ontario L2N4C1
MLS # X13184532
Property Details
Type
Detached
Beds
4
Baths
3
Status
For Sale
More homes like this
About this property
Rare offering in Royal Henley Estates. Welcome to 7 Mayholme Court, a cherished 4-bedroom, 3-bathroom two-storey home tucked into one of north-end St. Catharines' most desirable enclaves, just across from Martindale Pond. Set on a mature treed lot, this home offers space, charm, and an incredible location. The main floor features a semi-open layout with formal living and dining rooms, an inviting family room, and an eat-in kitchen ideal for everyday family living. A bright sun-filled solarium overlooks the mature trees and inground pool - the perfect place to enjoy your morning coffee in every season. Upstairs, three of the four bedrooms feature walk-in closets, while the spacious primary suite offers its own private ensuite bath - a feature rarely found in homes of this era and a true luxury for family living.The basement adds even more versatility with a large recreation room and bar area, offering endless potential for entertaining, hobbies, a games room, or additional family living space. With a two-car garage, generous principal rooms, and a quiet cul-de-sac setting just steps to the pedestrian bridge leading to Port Dalhousie, this is a rare opportunity to settle into a truly special neighbourhood.
Mortgage Estimate
Estimated monthly payment
Calculating…
Estimate only. Taxes, insurance, condo fees, and lender terms are not included.
Monthly costs to verify
Property taxes: about $556/month based on listed annual taxes.
Estimate only. Confirm taxes, condo/maintenance fees, insurance, utilities, and lender terms before making decisions.
Rooms
| Room | Level | Dimensions |
|---|---|---|
| Living room | Main level | 3.84 x 5.44 |
| Primary Bedroom | Upper Level | 3.47 x 4.48 |
| Bathroom | Upper Level | 2.16 x 1.65 |
| Bathroom | Upper Level | 1.71 x 2.23 |
| Recreational, Games room | Basement | 7.62 x 3.81 |
| Dining room | Main level | 3.17 x 3.78 |
| Other | Basement | 2.74 x 3.35 |
| Workshop | Basement | 4.21 x 4.82 |
| Cold room | Basement | 2.29 x 3.87 |
| Kitchen | Main level | 3.17 x 2.74 |
| Eating area | Main level | 2.74 x 2.23 |
| Family room | Main level | 5.82 x 3.84 |
| Solarium | Main level | 2.99 x 3.35 |
| Partial bathroom | Main level | 1.77 x 1.33 |
| Bedroom 4 | Upper Level | 3.3 x 3 |
| Bedroom 3 | Upper Level | 2.8 x 3.2 |
| Bedroom 2 | Upper Level | 3.23 x 3.41 |
Facts & Location
Parking
8 spaces
Lot Size
71.2 x 127.2 FT
Annual Taxes
$6,676
Listing data
Listing information is provided for personal, non-commercial use and should be independently verified before making real estate decisions.
Last refreshed: Sep 15, 2026 3:35 AM
Explore nearby searches
SEO-friendly searches for this area, property type, and nearby neighbourhoods.
Similar Properties
More nearby listings that may fit the same search.
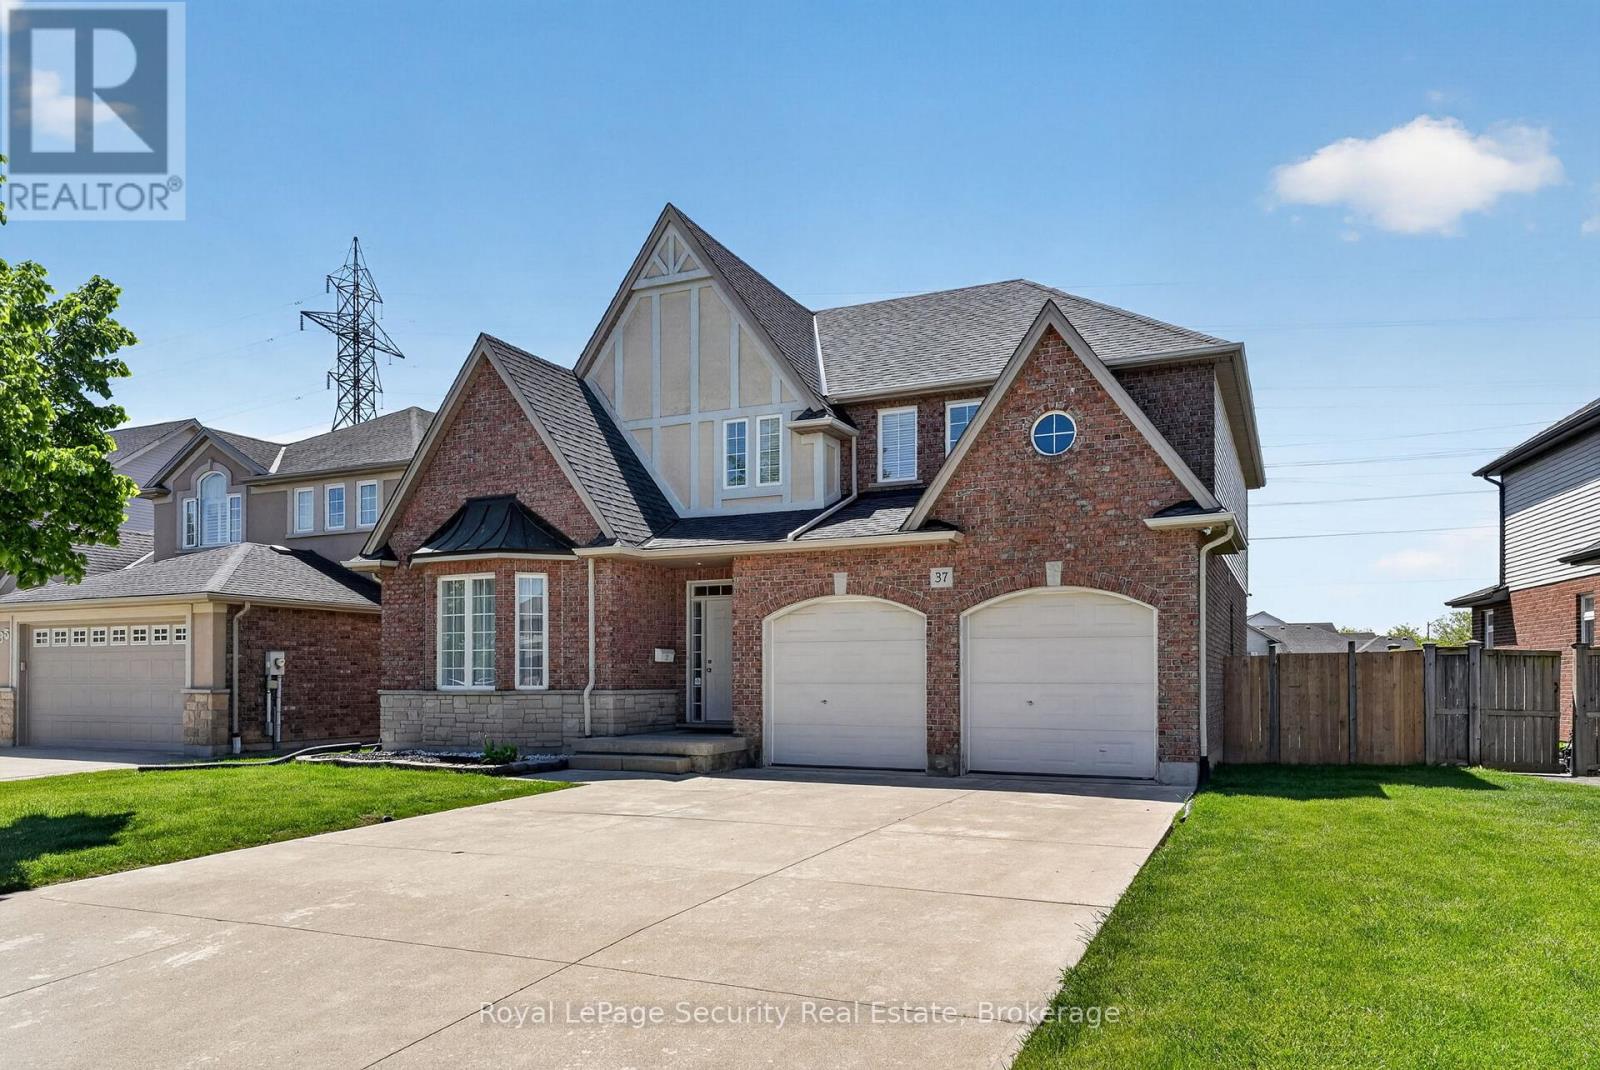
$1,050,000
37 Fredonia Crescent
St. Catharines (Rykert/Vansickle) · MLS # X13162576
5 bed · 5 bath
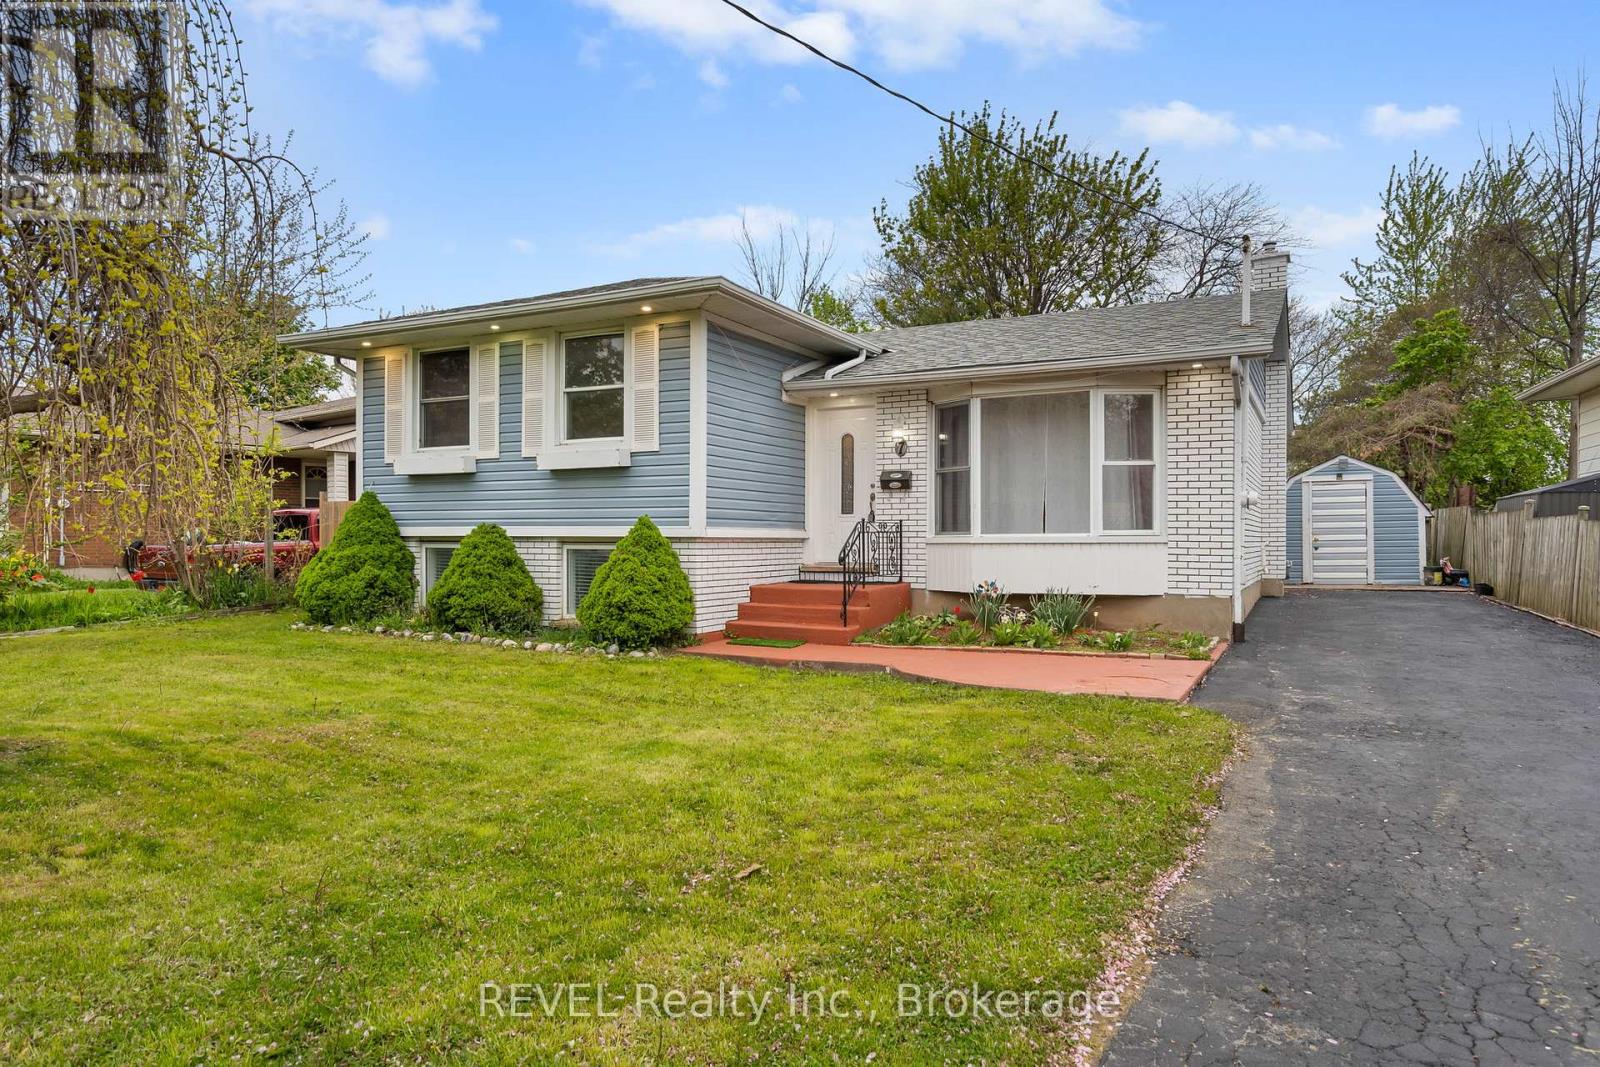
$629,900
7 Rendale Avenue
St. Catharines (Carlton/Bunting) · MLS # X13165916
4 bed · 2 bath
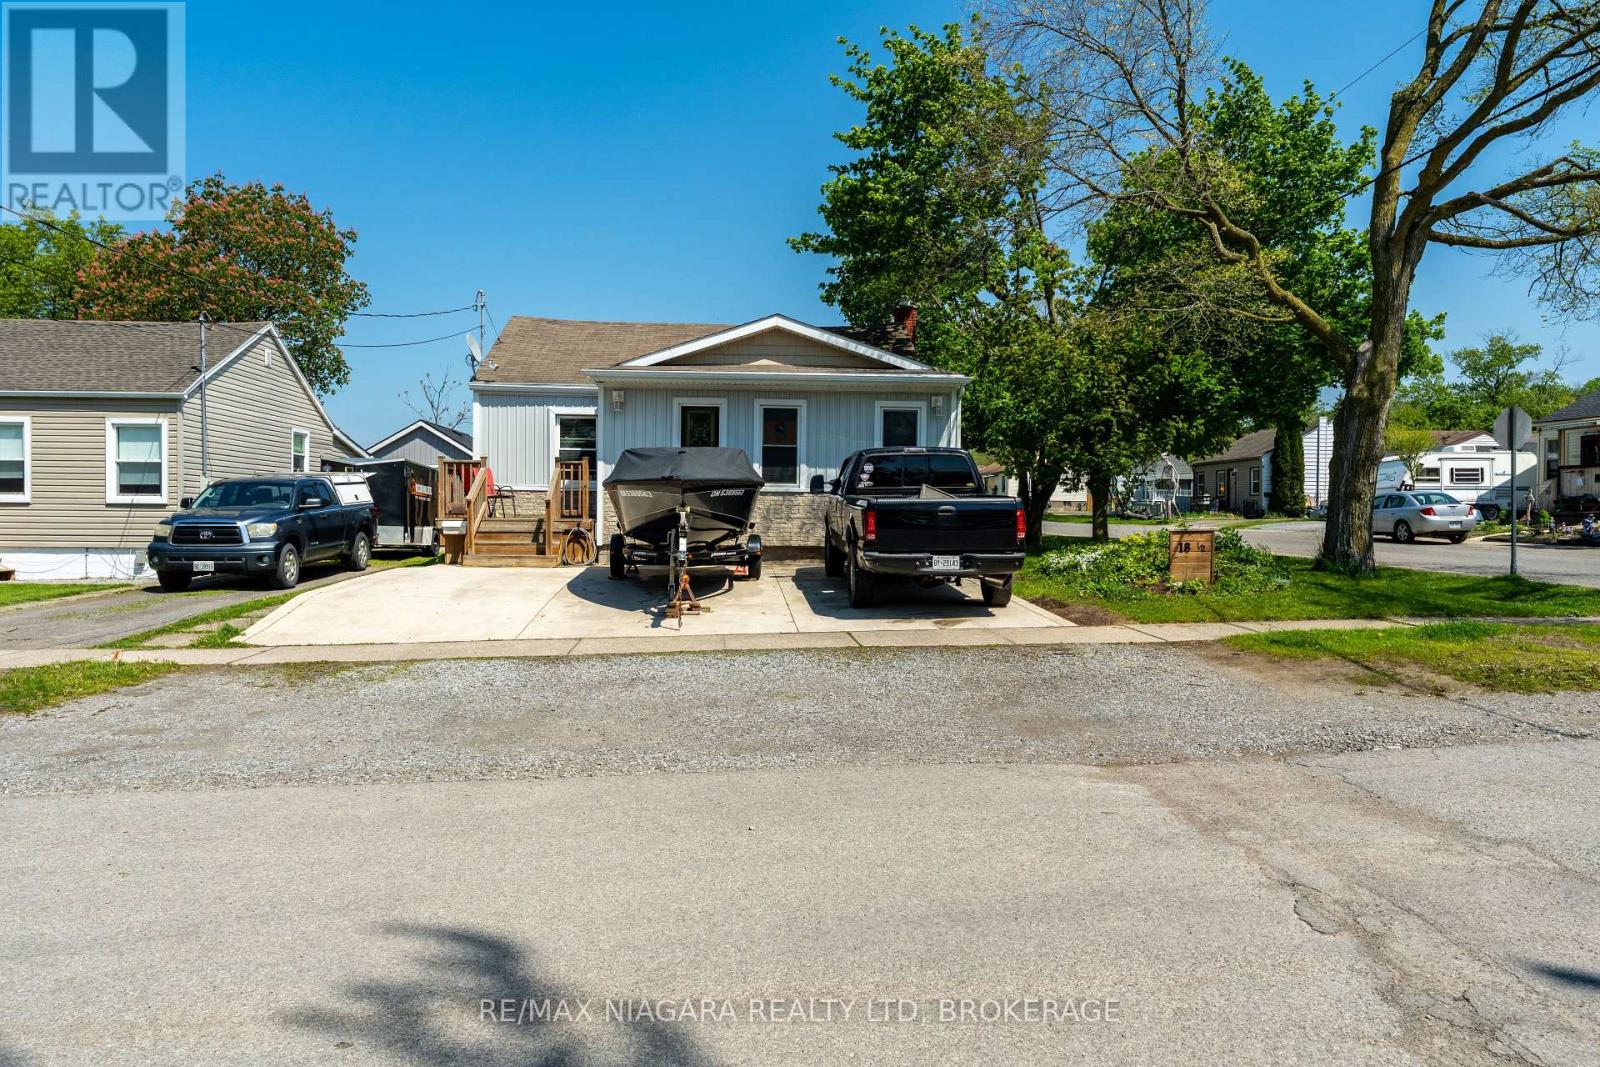
$410,000
18 1/2 Willow Street
St. Catharines (Burleigh Hill) · MLS # X13141224
3 bed · 1 bath