15 Graham Court
Whitby (Pringle Creek), Ontario L1N6E1
MLS # E13596960
Property Details
Type
Detached
Beds
3
Baths
3
Status
For Sale
More homes like this
About this property
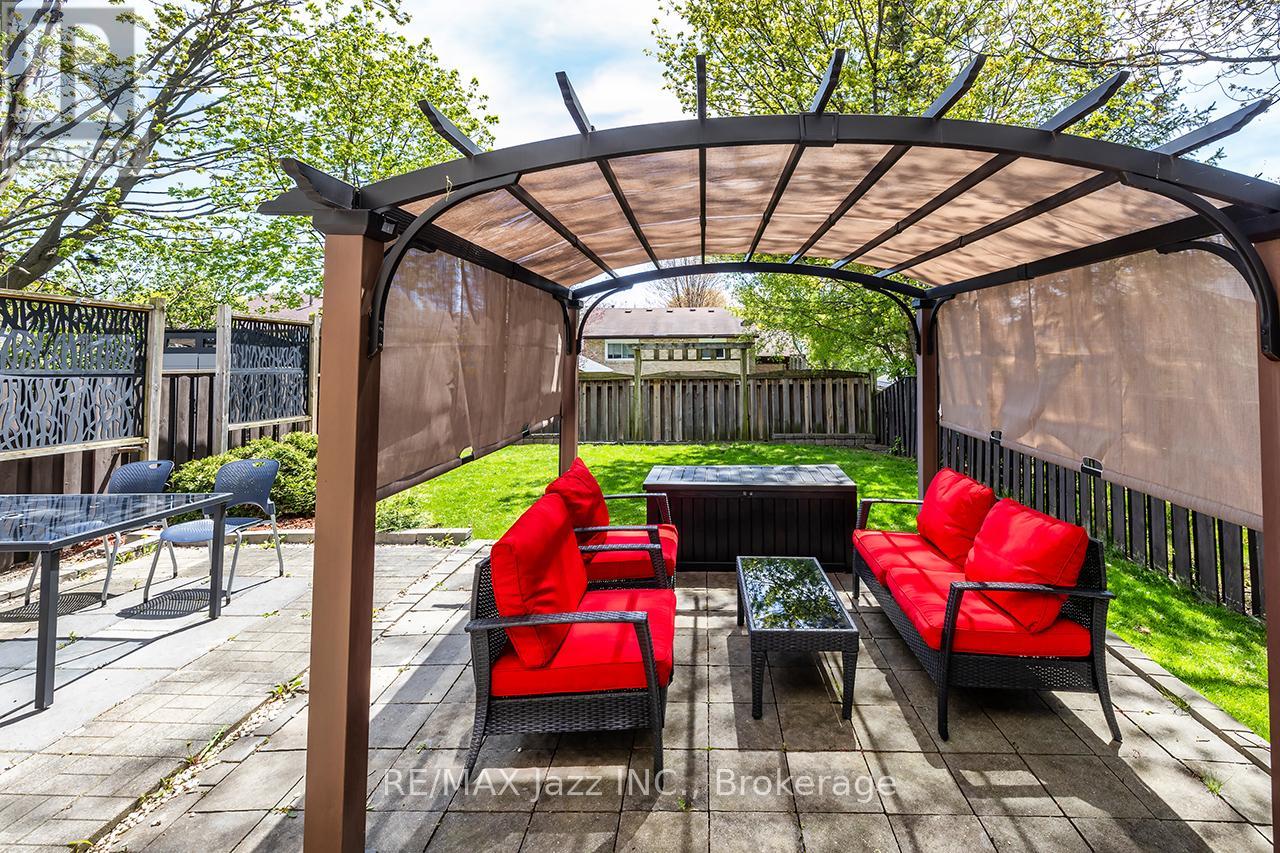
Ideally situated in the heart of Whitby, this immaculate move-in ready home is close to all amenities and has been recently refreshed and freshly painted throughout. Step into a beautifully updated main floor designed for both everyday living and entertaining. Just off the foyer, you will find a convenient two-piece washroom and a private office, ideal for working from home. The spacious modern kitchen is a standout feature, complete with a floating island, abundant cupboard space, generous countertops, a ceramic backsplash, newer appliances, and stylish pot lights. The separate dining area is bright and welcoming, with a large window that fills the space with natural light and offers plenty of room for family meals. The inviting living room continues the home's warm, polished feel, featuring pot lights, a walkout to the patio, and views of the fully fenced rear yard. Laminate flooring runs throughout the main level, while the backyard offers a private oasis perfect for relaxing or entertaining. Upstairs, the home offers three spacious bedrooms and attractive laminate flooring throughout the level. The primary bedroom provides a peaceful retreat, featuring a walk-in closet, a three-piece ensuite with a walk-in shower, and a walkout to a private balcony-an ideal spot to enjoy morning coffee or unwind at sunset. The second and third bedrooms are generously sized, each with large windows that bring in natural light and oversized double closets for ample storage. An updated four-piece washroom completes this level. The finished lower level adds even more versatile living space, featuring an open-concept recreation room with laminate flooring, an above-grade window, and a wood-burning fireplace that creates a cozy atmosphere on winter evenings. A large separate utility room offers laundry facilities along with additional storage space, adding both convenience and functionality to the home. ** This is a linked property.**
Mortgage Estimate
Estimated monthly payment
Calculating…
Estimate only. Taxes, insurance, condo fees, and lender terms are not included.
Monthly costs to verify
Property taxes: about $396/month based on listed annual taxes.
Estimate only. Confirm taxes, condo/maintenance fees, insurance, utilities, and lender terms before making decisions.
Rooms
| Room | Level | Dimensions |
|---|---|---|
| Kitchen | Main level | 3.16 x 2.71 |
| Dining room | Main level | 3.14 x 2.71 |
| Living room | Main level | 3.61 x 4.48 |
| Office | Main level | 2.43 x 1.6 |
| Primary Bedroom | Second level | 4.59 x 3.49 |
| Bedroom 2 | Second level | 3.86 x 3.8 |
| Bedroom 3 | Second level | 3.15 x 4.93 |
| Recreational, Games room | Basement | 6.69 x 5.39 |
| Utility room | Basement | 3.59 x 4.39 |
Facts & Location
Parking
3 spaces
Lot Size
30 x 100 FT
Annual Taxes
$4,756
Listing data
Listing information is provided for personal, non-commercial use and should be independently verified before making real estate decisions.
Last refreshed: Sep 12, 2026 2:45 AM
Explore nearby searches
SEO-friendly searches for this area, property type, and nearby neighbourhoods.
Similar Properties
More nearby listings that may fit the same search.
$899,900
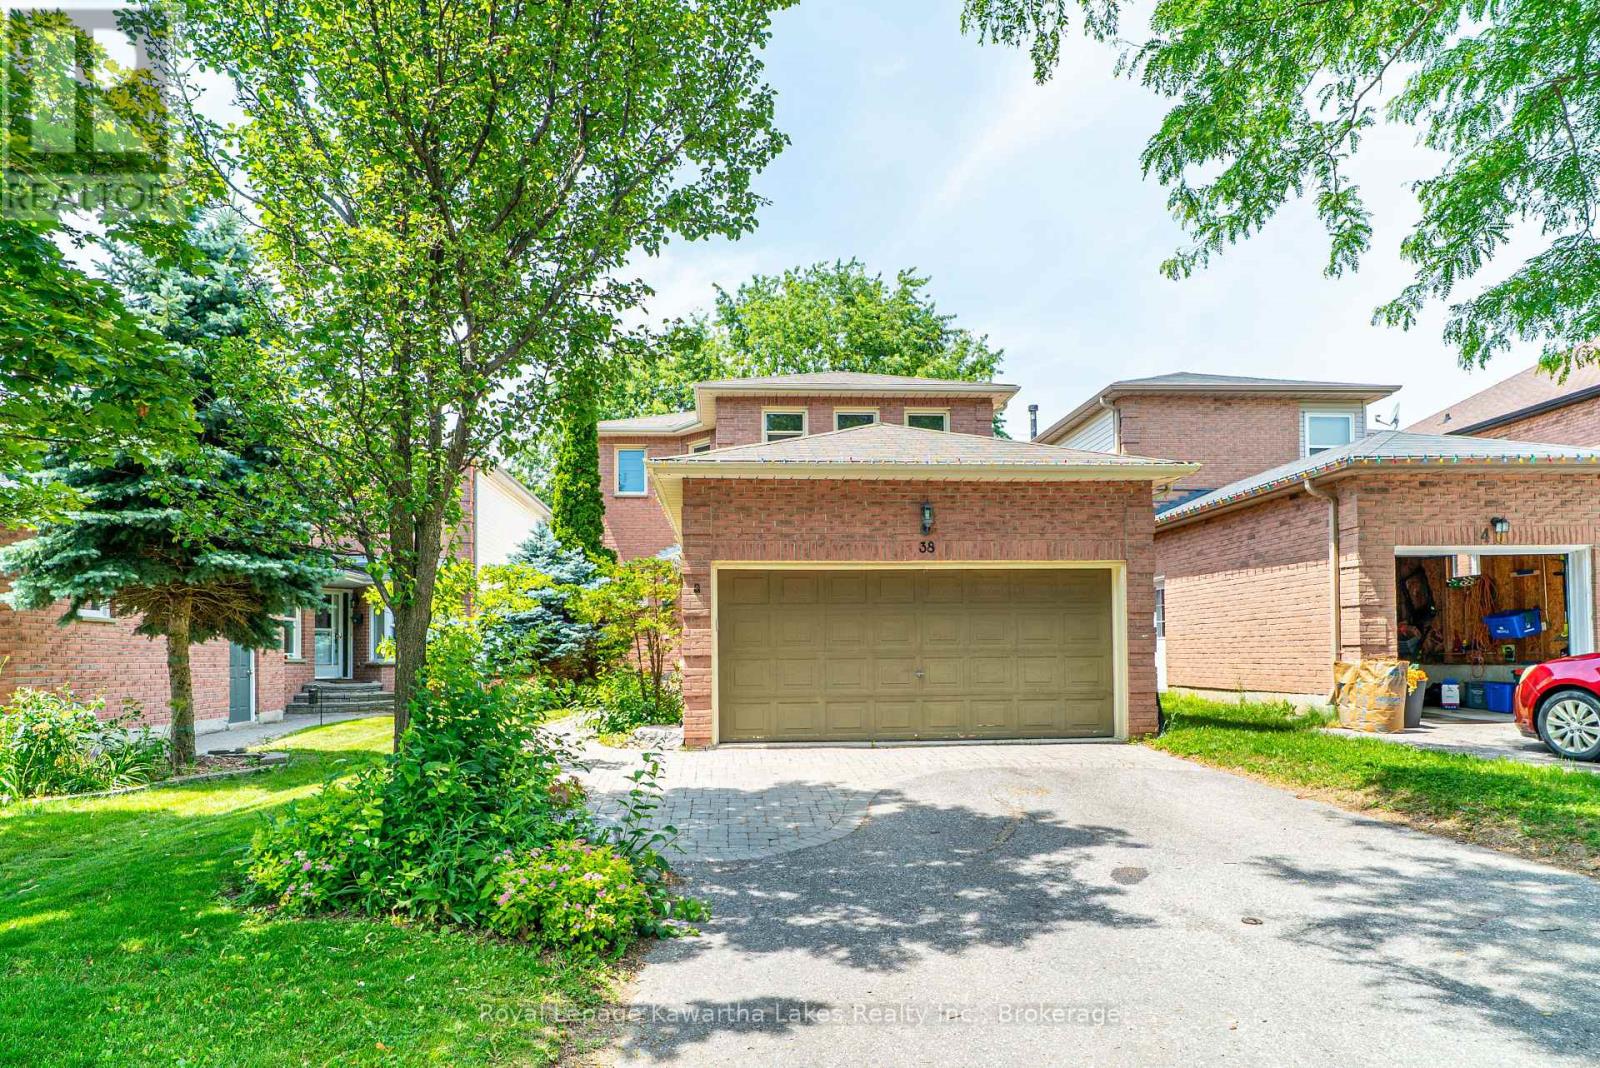
38 Lipton Crescent
Whitby (Pringle Creek) · MLS # E13513422
4 bed · 3 bath
$899,900
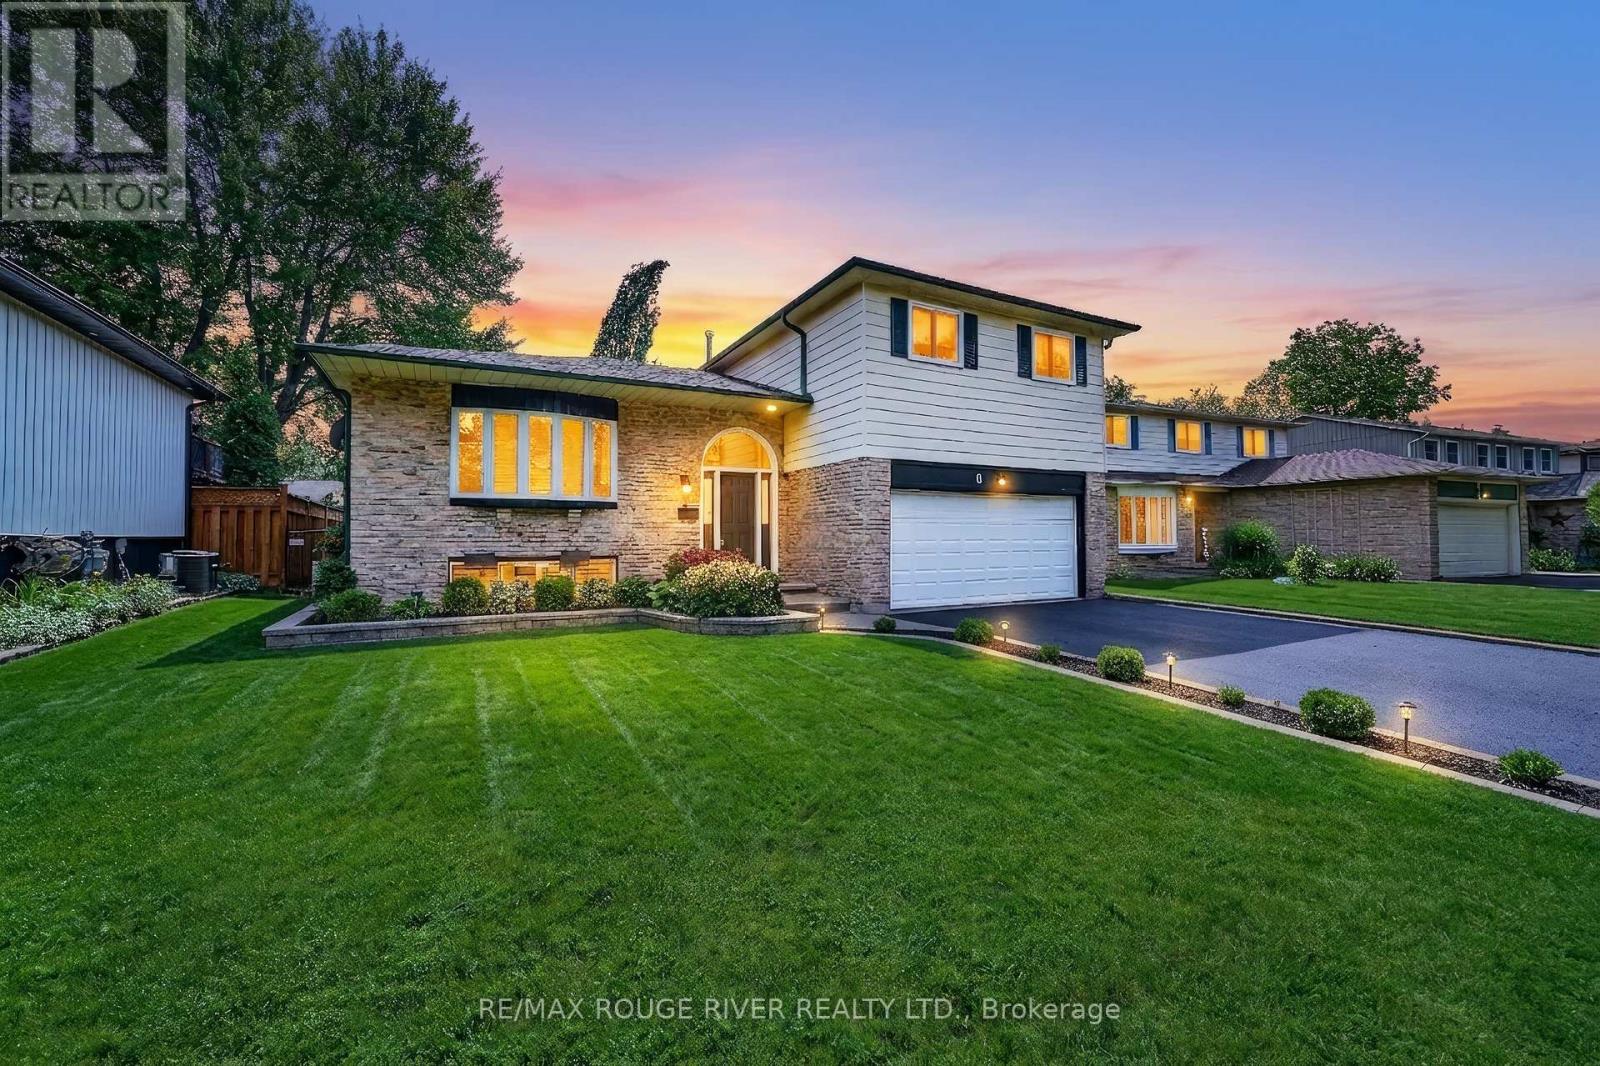
6 Ribblesdale Drive
Whitby (Pringle Creek) · MLS # E13463796
4 bed · 4 bath
$1,099,900
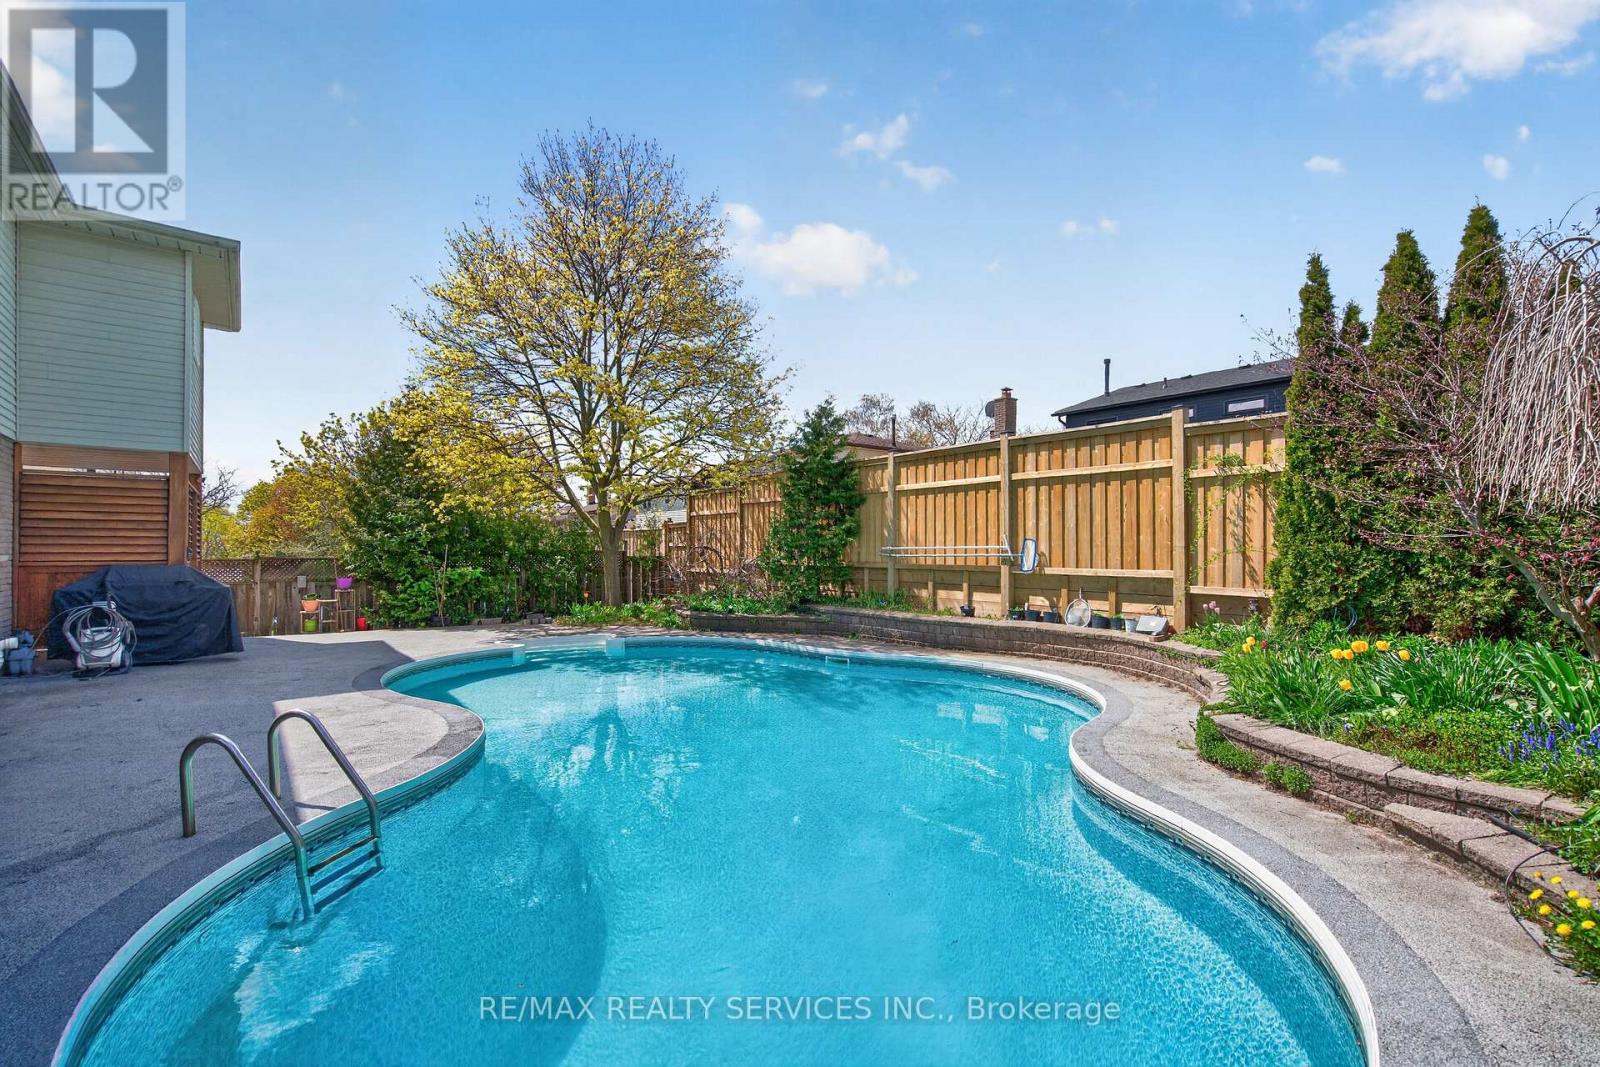
2 Dunbar Drive
Whitby (Blue Grass Meadows) · MLS # E13542830
4 bed · 4 bath