
15 Mountainside Crescent
Whitby (Rolling Acres), Ontario L1R0P5
MLS # E13595734
Property Details
Type
Semi-Detached
Beds
4
Baths
3
Status
For Sale
More homes like this
About this property
Welcome to 15 Mountainside Crescent, a lovely 4-bedroom, 3-bathroom detached-link family home located in Whitby's premier Rolling Acres neighbourhood. This bright and spacious property offers a functional, family-friendly layout with many upgrades designed for modern living. The main floor boasts large principal rooms, seamlessly blending comfort and style. At the heart of the home is a spacious kitchen with excellent flow, loads of cabinet space and an island perfect for busy mornings or evening entertaining. Upstairs features a laundry room and four generously sized bedrooms, providing ample closet space and a serene king-size primary retreat. Complete with a rare, built-in double car garage offering direct home access, this property sits in a quiet, high-demand enclave. Half finished basement provides opportunity to customize space to your family needs including a rough-in for bathroom. Enjoy being steps from top-rated schools, beautiful local parks, and premium shopping along Taunton and Thickson Road. Commuting is effortless with immediate access to Highways 401, 407, and 412. Your dream home awaits!
Mortgage Estimate
Estimated monthly payment
Calculating…
Estimate only. Taxes, insurance, condo fees, and lender terms are not included.
Monthly costs to verify
Property taxes: about $572/month based on listed annual taxes.
Estimate only. Confirm taxes, condo/maintenance fees, insurance, utilities, and lender terms before making decisions.
Rooms
| Room | Level | Dimensions |
|---|---|---|
| Kitchen | Main level | 3.8 x 3.73 |
| Eating area | Main level | 3.69 x 2.89 |
| Family room | Main level | 4.77 x 3.43 |
| Living room | Main level | 4.06 x 3.05 |
| Primary Bedroom | Second level | 9.94 x 3.65 |
| Bedroom 2 | Second level | 3.71 x 3.02 |
| Bedroom 3 | Second level | 3.65 x 3.21 |
| Bedroom 4 | Second level | 3.01 x 2.53 |
| Recreational, Games room | Basement | 5.82 x 3.59 |
| Utility room | Basement | 12.5 x 6.31 |
Facts & Location
Parking
4 spaces
Lot Size
29.9 x 122.9 FT
Annual Taxes
$6,861
Listing data
Listing information is provided for personal, non-commercial use and should be independently verified before making real estate decisions.
Last refreshed: Sep 12, 2026 2:45 AM
Explore nearby searches
SEO-friendly searches for this area, property type, and nearby neighbourhoods.
Similar Properties
More nearby listings that may fit the same search.
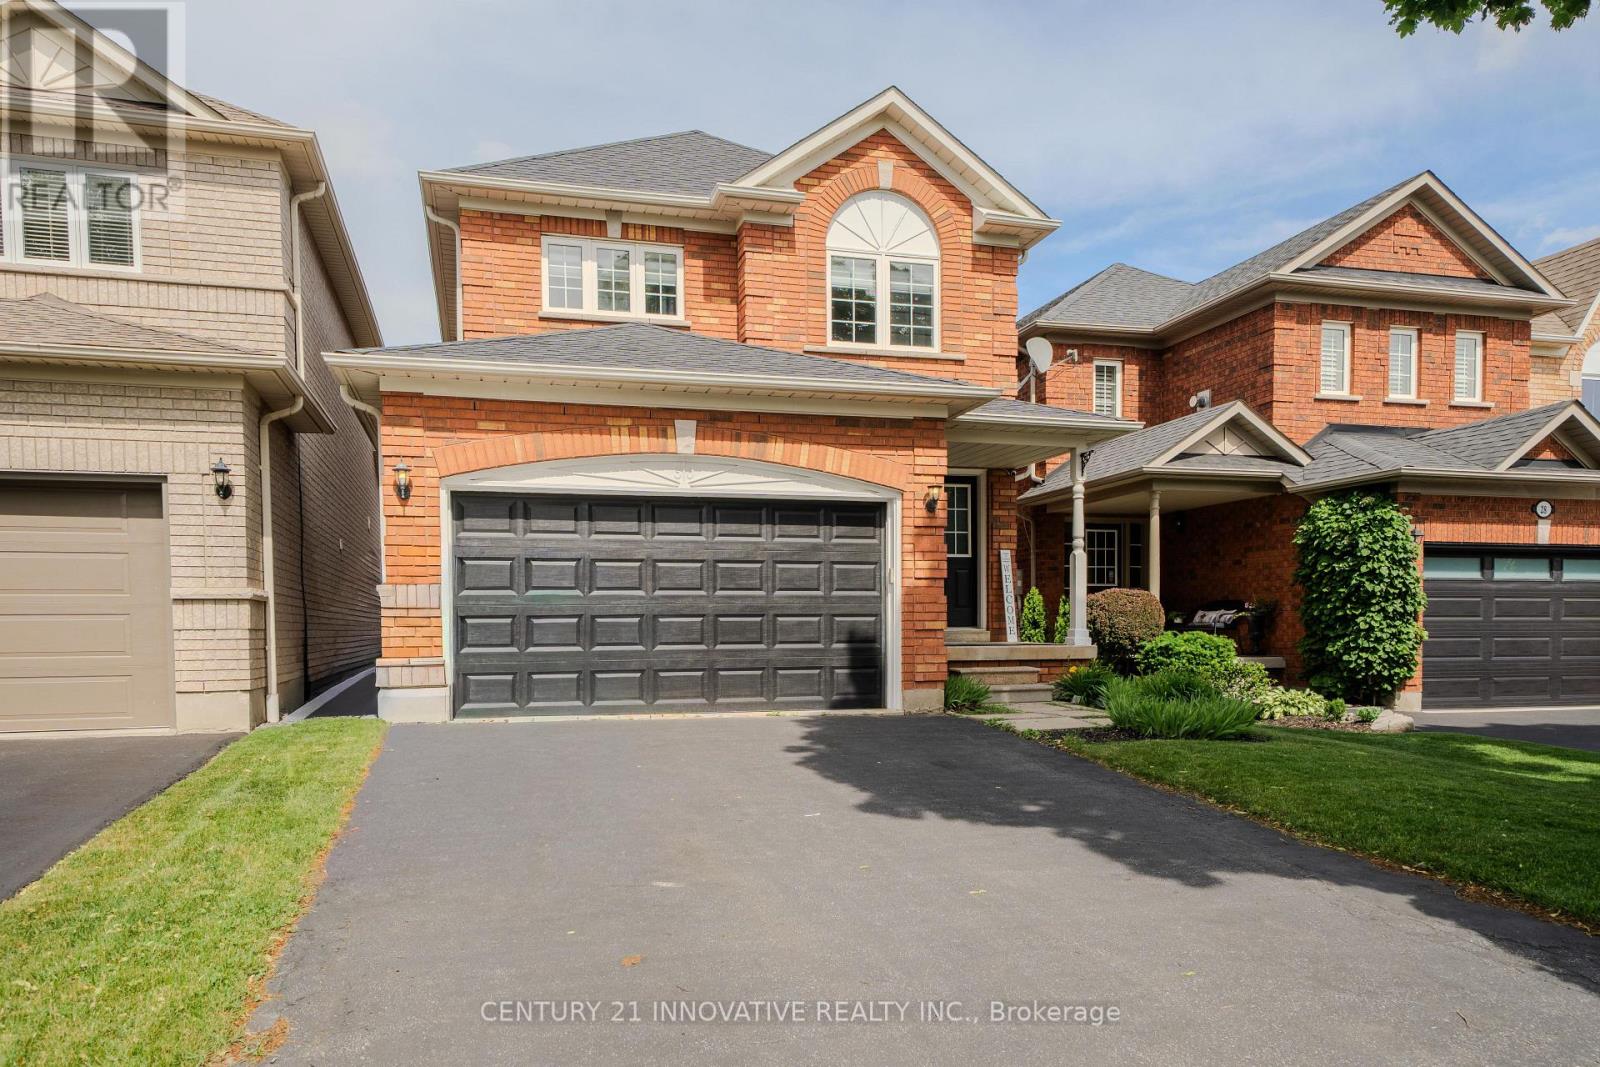
$875,000
30 Castle Green Drive
Whitby (Rolling Acres) · MLS # E13462308
3 bed · 3 bath
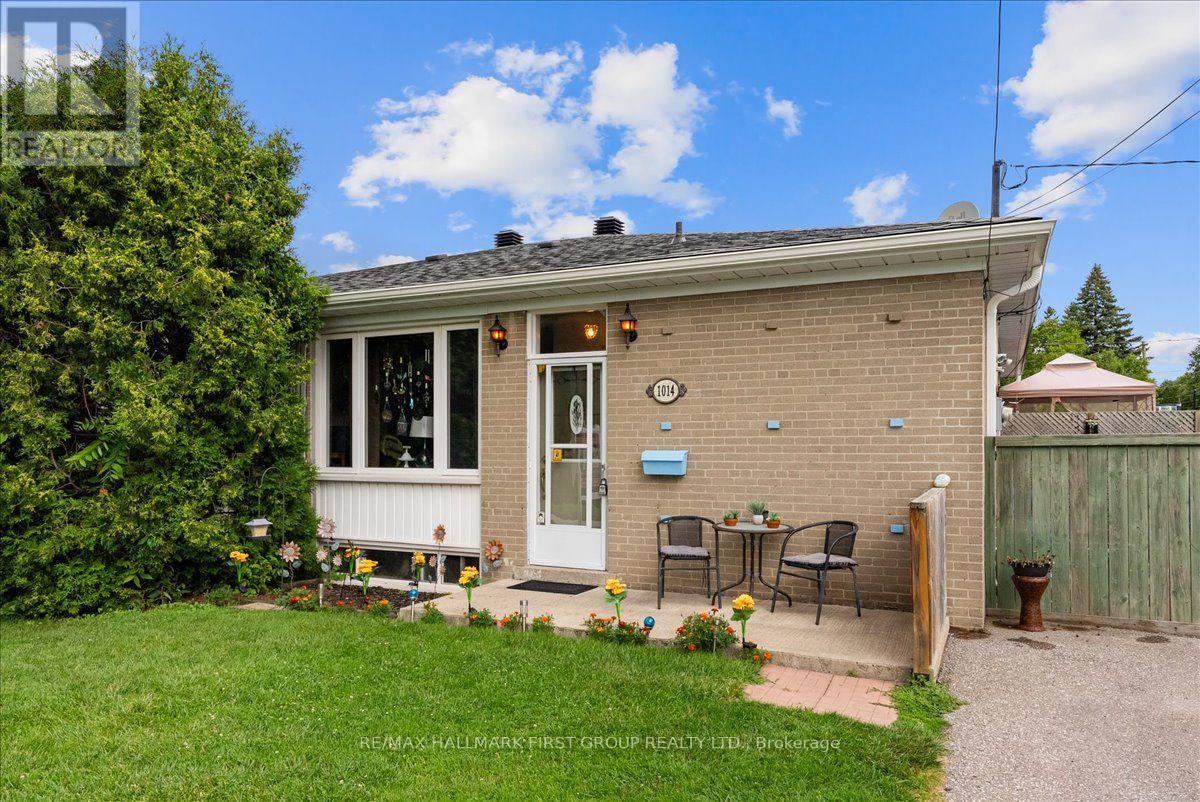
$625,000
1014 Dunlop Street
Whitby (Downtown Whitby) · MLS # E13598134
5 bed · 2 bath
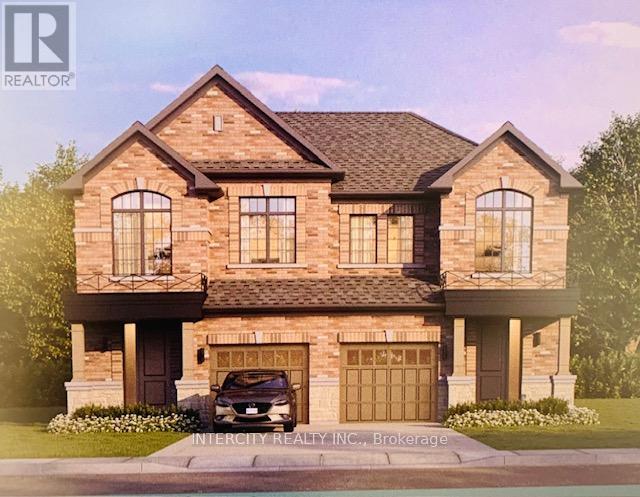
$799,991
Lot 104R Federica Street
Whitby (Brooklin) · MLS # E13502846
3 bed · 3 bath · 1,668 sq ft