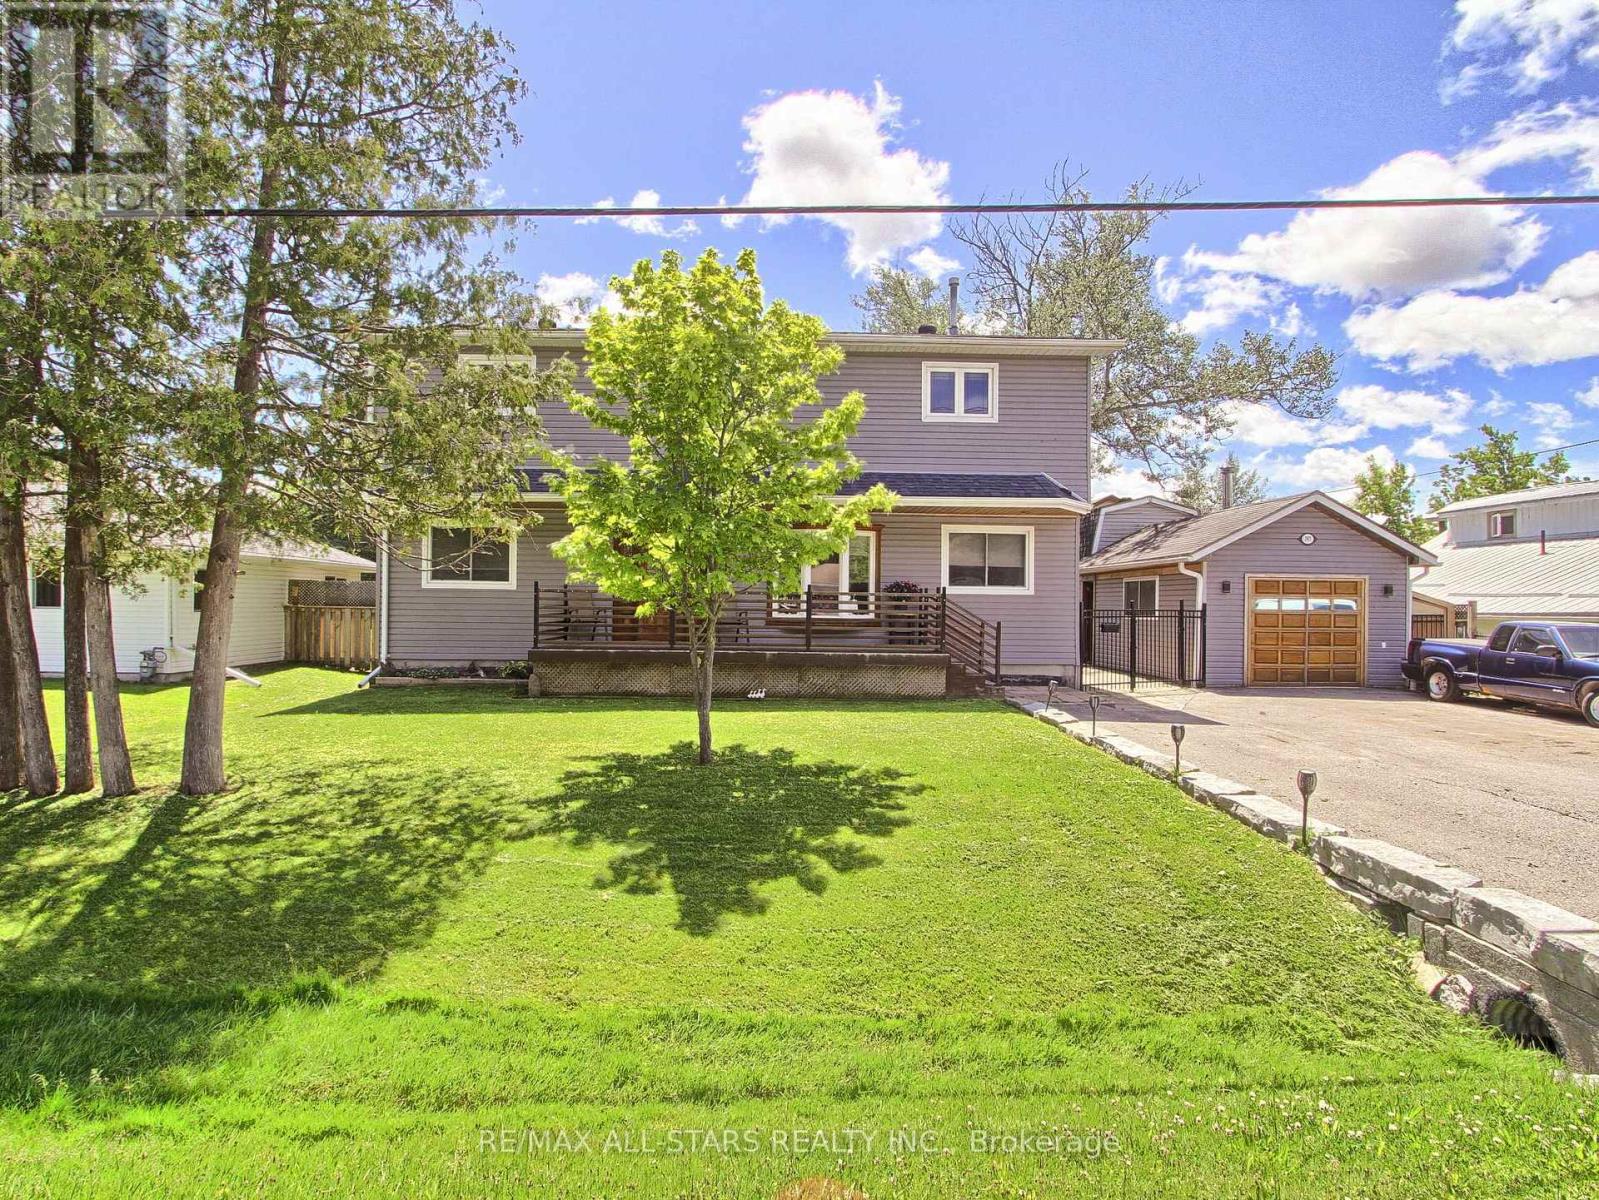
397 Winnifred Drive
Georgina (Keswick South), Ontario L4P3B6
MLS # N13533360
Property Details
Type
Detached
Beds
5
Baths
3
Status
For Sale
More homes like this
About this property
Welcome to this spacious 2,300 sq. ft. family home in highly desirable Keswick South, just a short walk from the shores of beautiful Lake Simcoe. Featuring 4+1 bedrooms and 3 bathrooms, this well-maintained home offers the perfect blend of space, comfort, and lifestyle for growing families, multi-generational households, or those who love to entertain. Enjoy generous principal rooms, functional living spaces, and plenty of flexibility to suit your needs and step outside to a spacious backyard complete with a charming gazebo, creating the ideal setting for summer barbecues, outdoor dining, family gatherings, or simply relaxing and enjoying your private outdoor retreat. A rare heated, detached garage provides exceptional space for hobbyists, car enthusiasts, storage, or a year-round workshop. One of this property's most attractive features is its unbeatable location near Lake Simcoe. Enjoy easy access to beaches, parks, marinas, boating, fishing, kayaking, paddle boarding, and scenic waterfront trails throughout the warmer months. In the winter, take advantage of nearby ice fishing, snowmobiling, skating, and other seasonal activities that make this area a true four-season destination. Conveniently located close to schools, shopping, restaurants, transit, and everyday amenities, this home offers the perfect balance of recreation and convenience. Don't miss this opportunity to own in one of Keswick's most sought-after neighbourhoods. Book your private showing today and discover everything this exceptional property has to offer.
Mortgage Estimate
Estimated monthly payment
Calculating…
Estimate only. Taxes, insurance, condo fees, and lender terms are not included.
Monthly costs to verify
Property taxes: about $375/month based on listed annual taxes.
Estimate only. Confirm taxes, condo/maintenance fees, insurance, utilities, and lender terms before making decisions.
Rooms
| Room | Level | Dimensions |
|---|---|---|
| Kitchen | Main level | 3.5 x 3.2 |
| Living room | Main level | 5.45 x 4.02 |
| Dining room | Main level | 4.02 x 3.69 |
| Eating area | Main level | 2.77 x 3.5 |
| Primary Bedroom | Second level | 6.25 x 2.99 |
| Bedroom 2 | Second level | 3.28 x 3.5 |
| Bedroom 3 | Second level | 3.08 x 3.66 |
| Bedroom 4 | Second level | 3.57 x 7.04 |
| Office | Second level | 3.81 x 3.09 |
Facts & Location
Interior Size
2,300 sq ft
Parking
7 spaces
Lot Size
75 x 100.1 FT
Annual Taxes
$4,503
Listing data
Listing information is provided for personal, non-commercial use and should be independently verified before making real estate decisions.
Last refreshed: Sep 15, 2026 2:31 AM
Explore nearby searches
SEO-friendly searches for this area, property type, and nearby neighbourhoods.
Similar Properties
More nearby listings that may fit the same search.
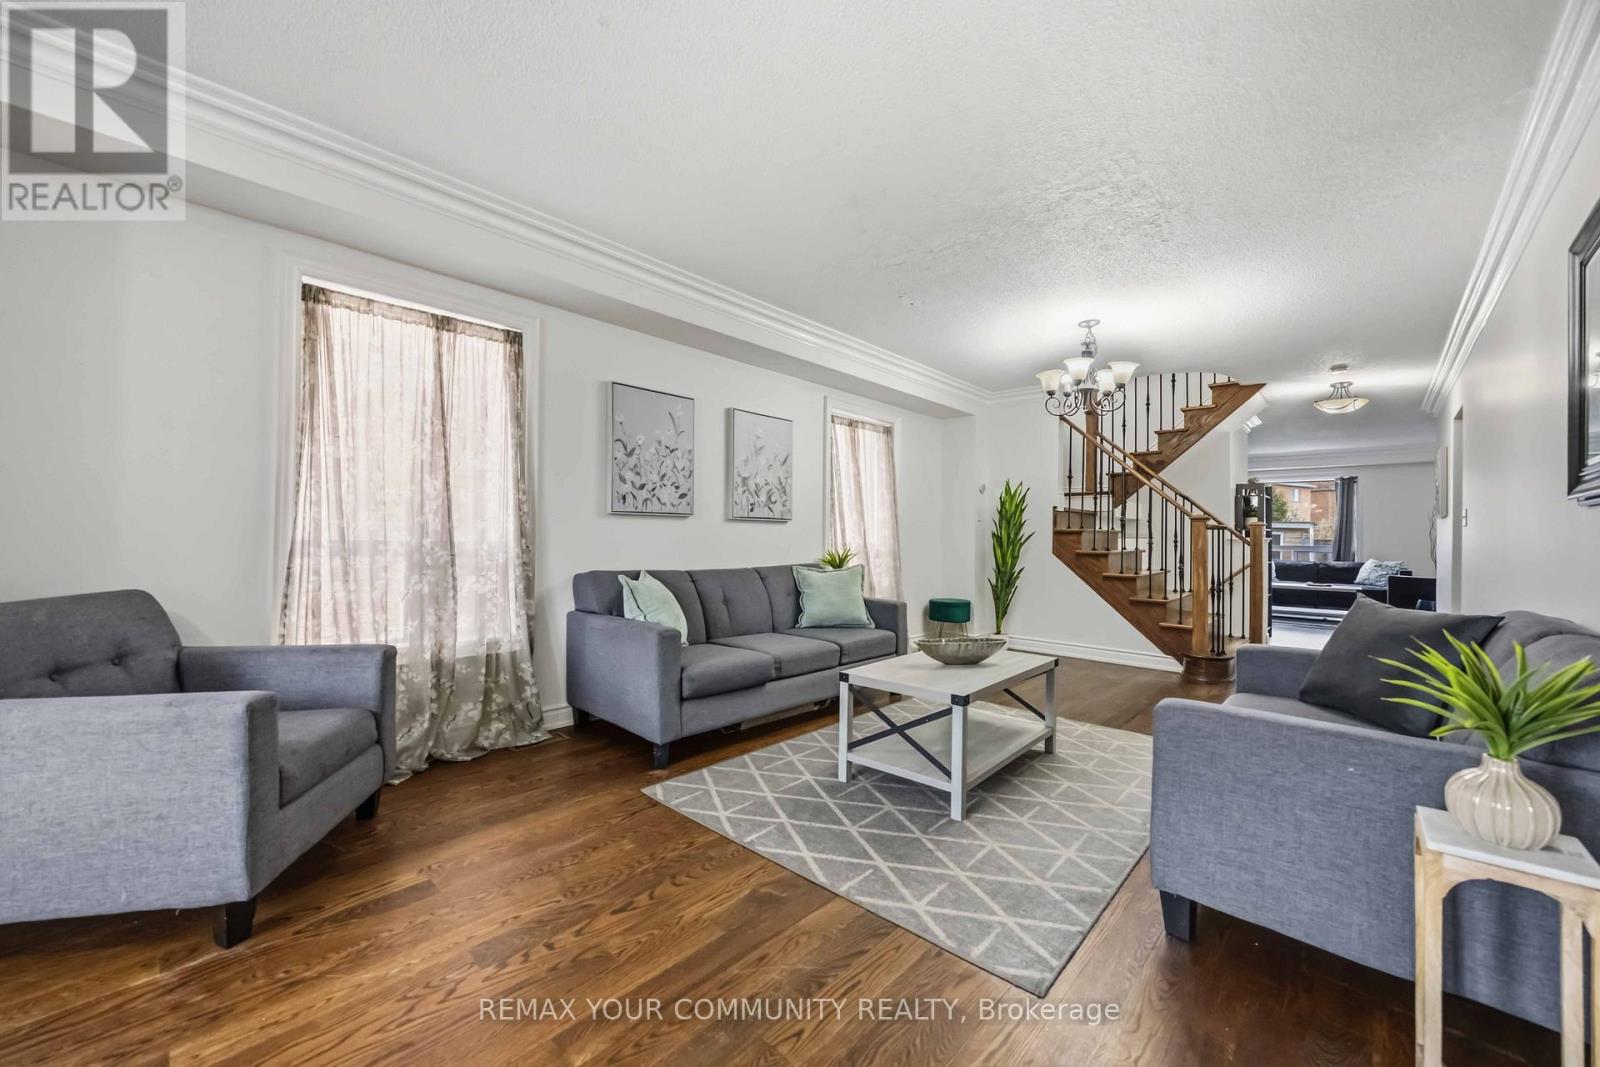
$865,000
56 Hirst Avenue
Georgina (Keswick South) · MLS # N13536696
4 bed · 3 bath · 2,000 sq ft
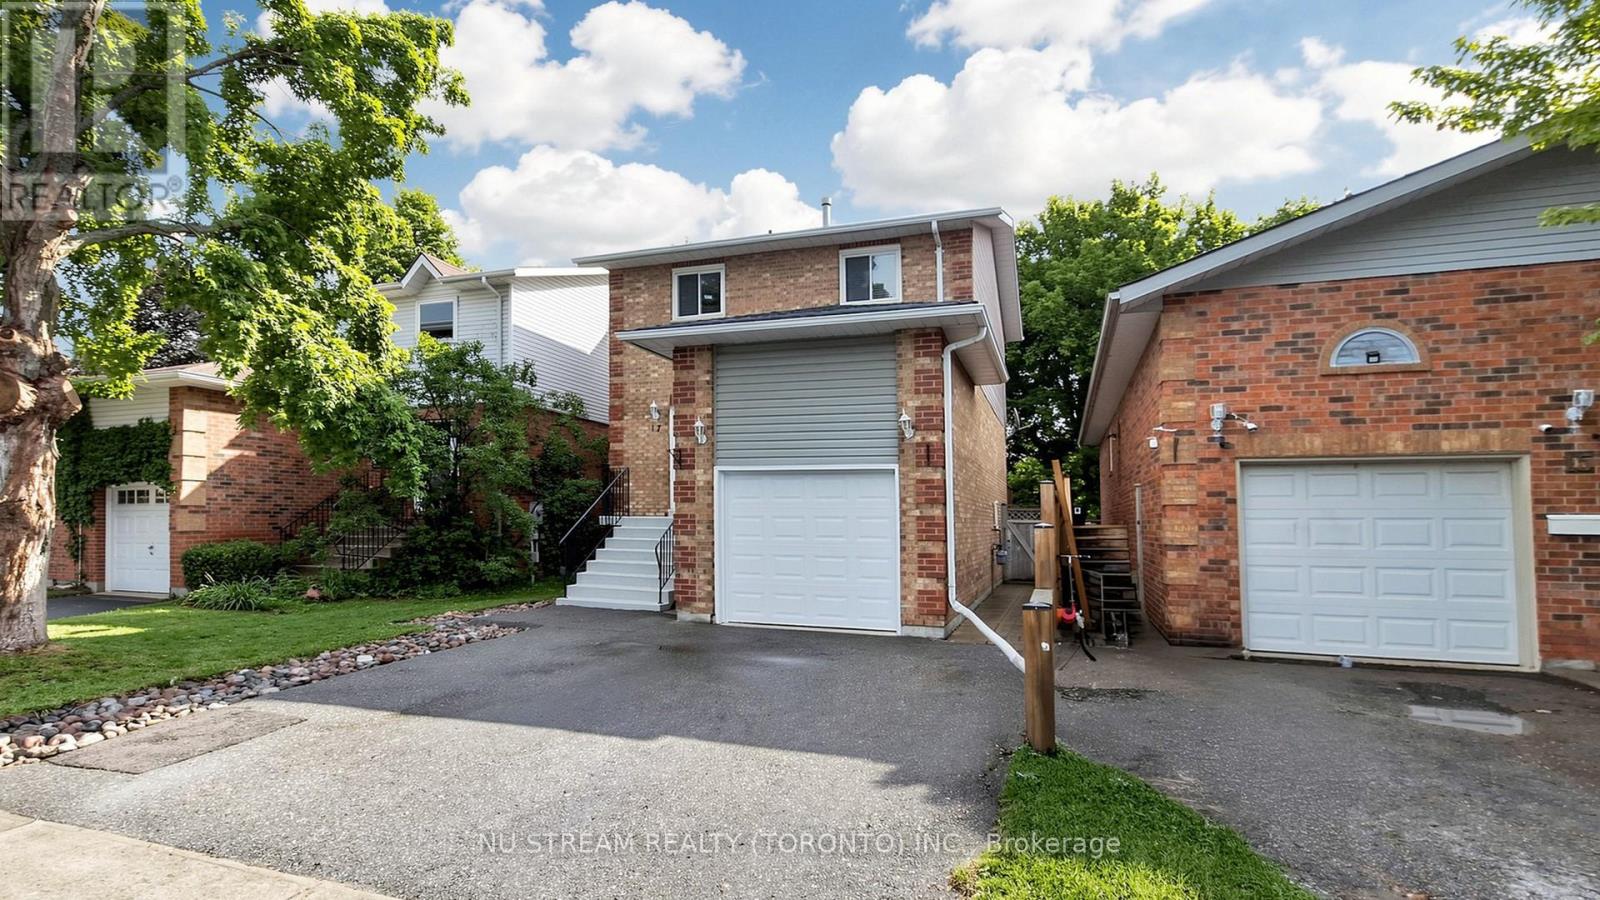
$758,000
17 Newlands Avenue
Georgina (Keswick South) · MLS # N13470408
4 bed · 3 bath
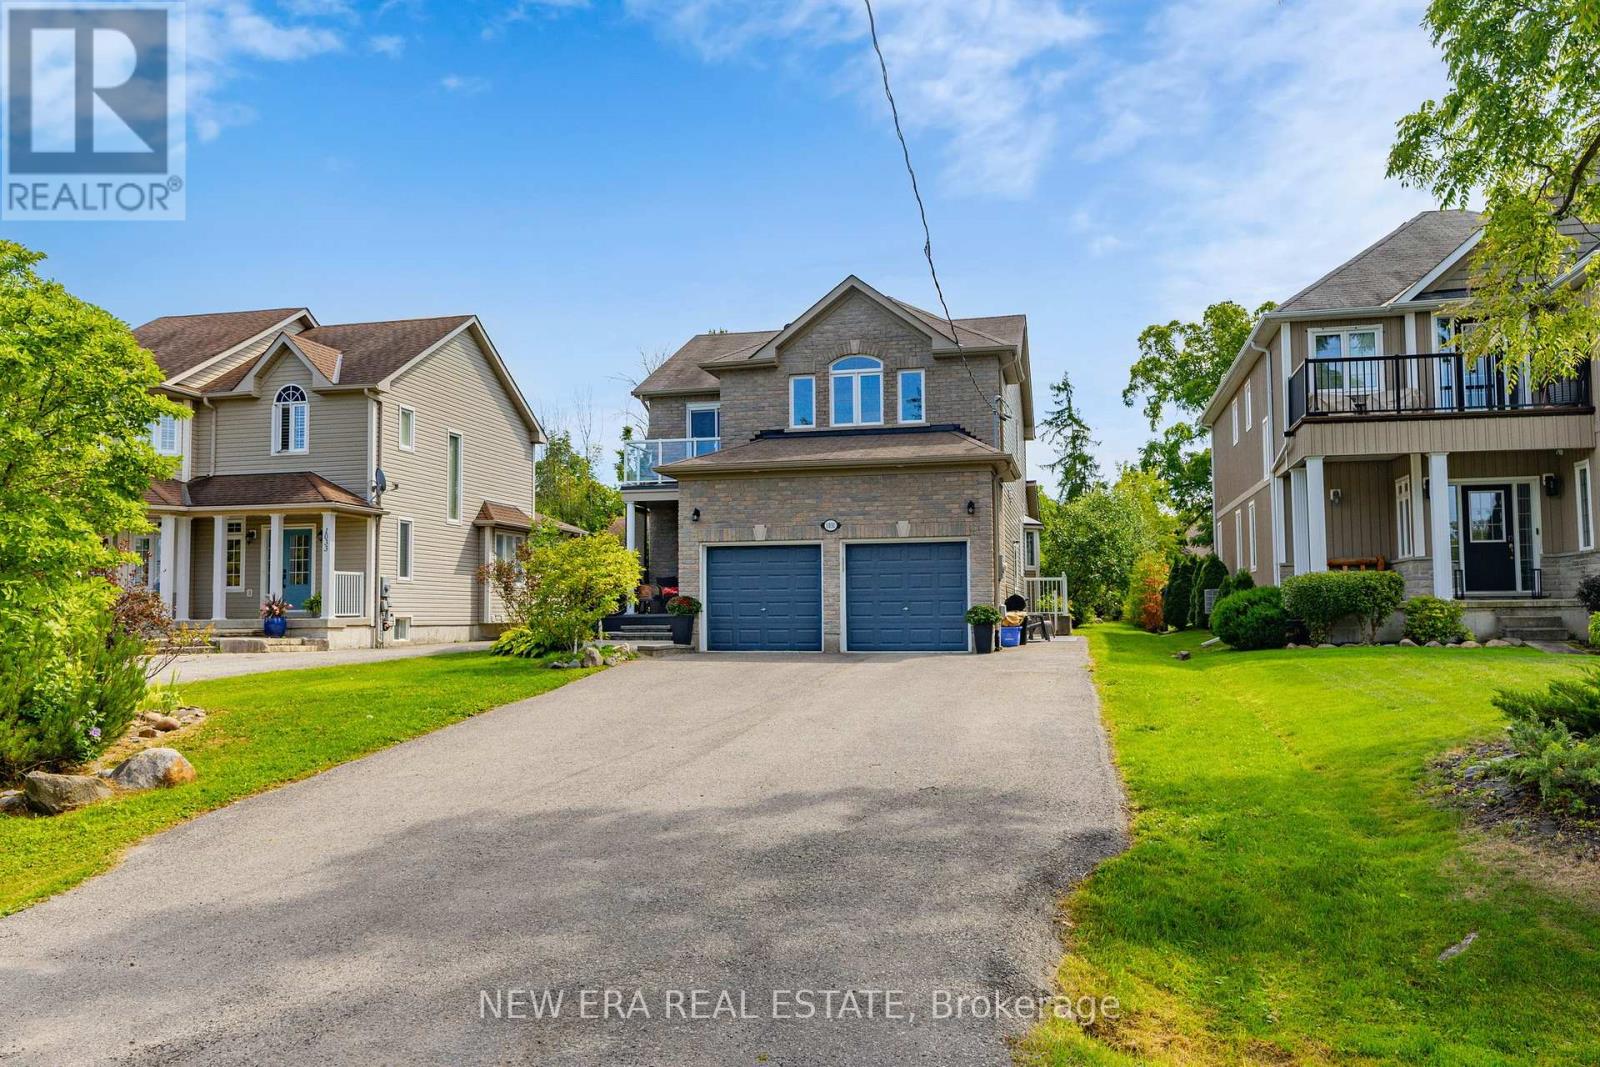
$1,229,000
1031 Lake Drive
Georgina (Historic Lakeshore Communities) · MLS # N13240790
4 bed · 4 bath