89 Milton Street
Toronto (Mimico), Ontario M8Y2Y1
MLS # W13769830
Property Details
Type
Semi-Detached
Beds
3
Baths
3
Status
For Sale
More homes like this
About this property
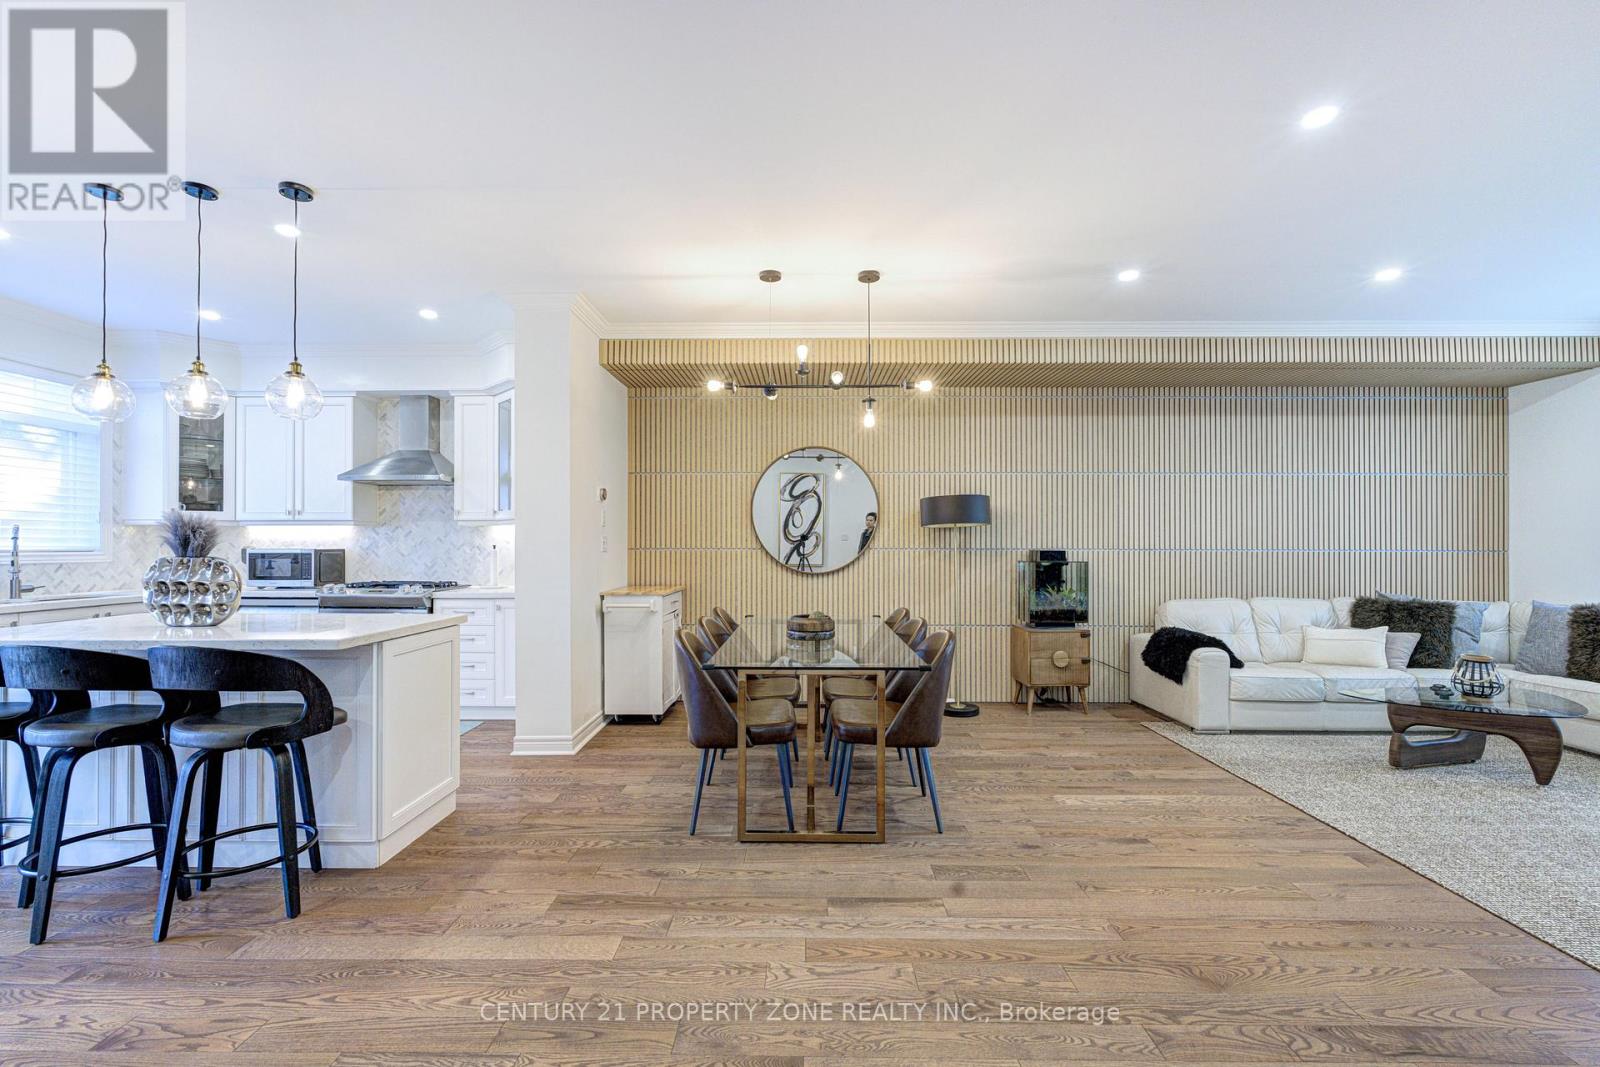
Fully renovated 3-storey freehold semi in Mimico, approx. 2,015 sq ft above grade (MPAC) plus a partially finished basement. 3 bedrooms, 3 baths, 1 office, built-in garage plus driveway. Open-concept second floor: kitchen with centre island, breakfast nook and stainless appliances, powder room, walk-out to the upper deck, dining area and family room with a slat feature wall, pot lights and designer fixtures. Third floor: primary with walk-in closet and 4-piece ensuite with double sinks, second bedroom, office and a 3-piece bath with a walk-in shower. Main floor: third bedroom/office behind black-framed glass doors, with gas fireplace and walk-out to the lower deck. Two-tier deck for entertaining. Hardwood throughout, oak stairs with metal spindles, full house renovation done in 2021. Partially finished basement with den and laundry. 10-minute walk to Mimico GO; minutes to the QEW, Hwy 427, TTC, waterfront trails, parks, shops and schools.
Mortgage Estimate
Estimated monthly payment
Calculating…
Estimate only. Taxes, insurance, condo fees, and lender terms are not included.
Monthly costs to verify
Property taxes: about $437/month based on listed annual taxes.
Estimate only. Confirm taxes, condo/maintenance fees, insurance, utilities, and lender terms before making decisions.
Rooms
| Room | Level | Dimensions |
|---|---|---|
| Kitchen | Second level | 3.12 x 3 |
| Eating area | Second level | 2.23 x 1.36 |
| Dining room | Second level | 6.01 x 3.66 |
| Family room | Second level | 5.79 x 3.66 |
| Primary Bedroom | Third level | 3.74 x 3.83 |
| Bedroom 2 | Third level | 3.92 x 2.57 |
| Office | Third level | 2.57 x 2.55 |
| Bedroom 3 | Main level | 4.85 x 2.87 |
| Den | Basement | 2.87 x 2.52 |
| Laundry room | Basement | 3.96 x 2.99 |
Facts & Location
Interior Size
2,015 sq ft
Parking
2 spaces
Lot Size
23.1 x 66.5 FT
Annual Taxes
$5,240
Listing data
Listing information is provided for personal, non-commercial use and should be independently verified before making real estate decisions.
Last refreshed: Oct 21, 2026 4:02 AM
Explore nearby searches
SEO-friendly searches for this area, property type, and nearby neighbourhoods.
Similar Properties
More nearby listings that may fit the same search.
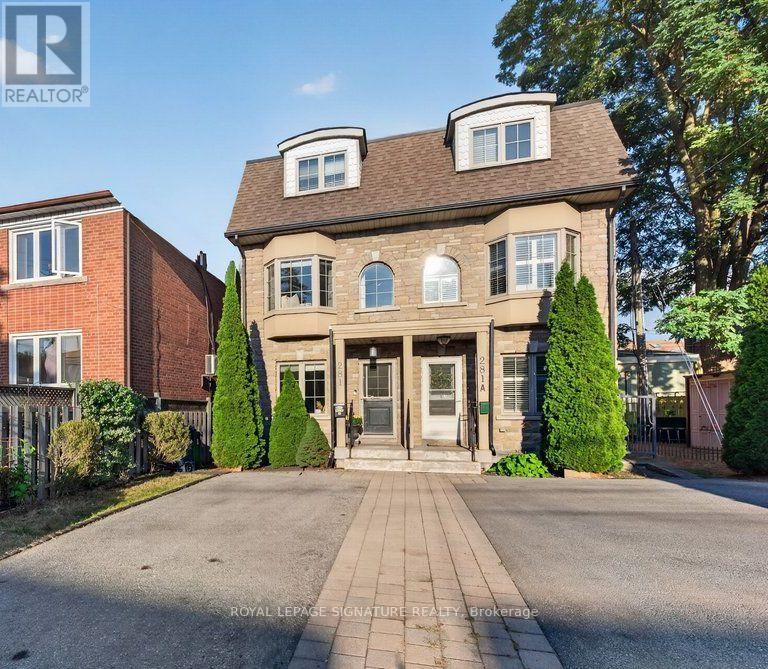
$1,249,000
281B Glebemount Avenue
Toronto (Danforth Village-East York) · MLS # E14097692
3 bed · 4 bath · 1,960 sq ft
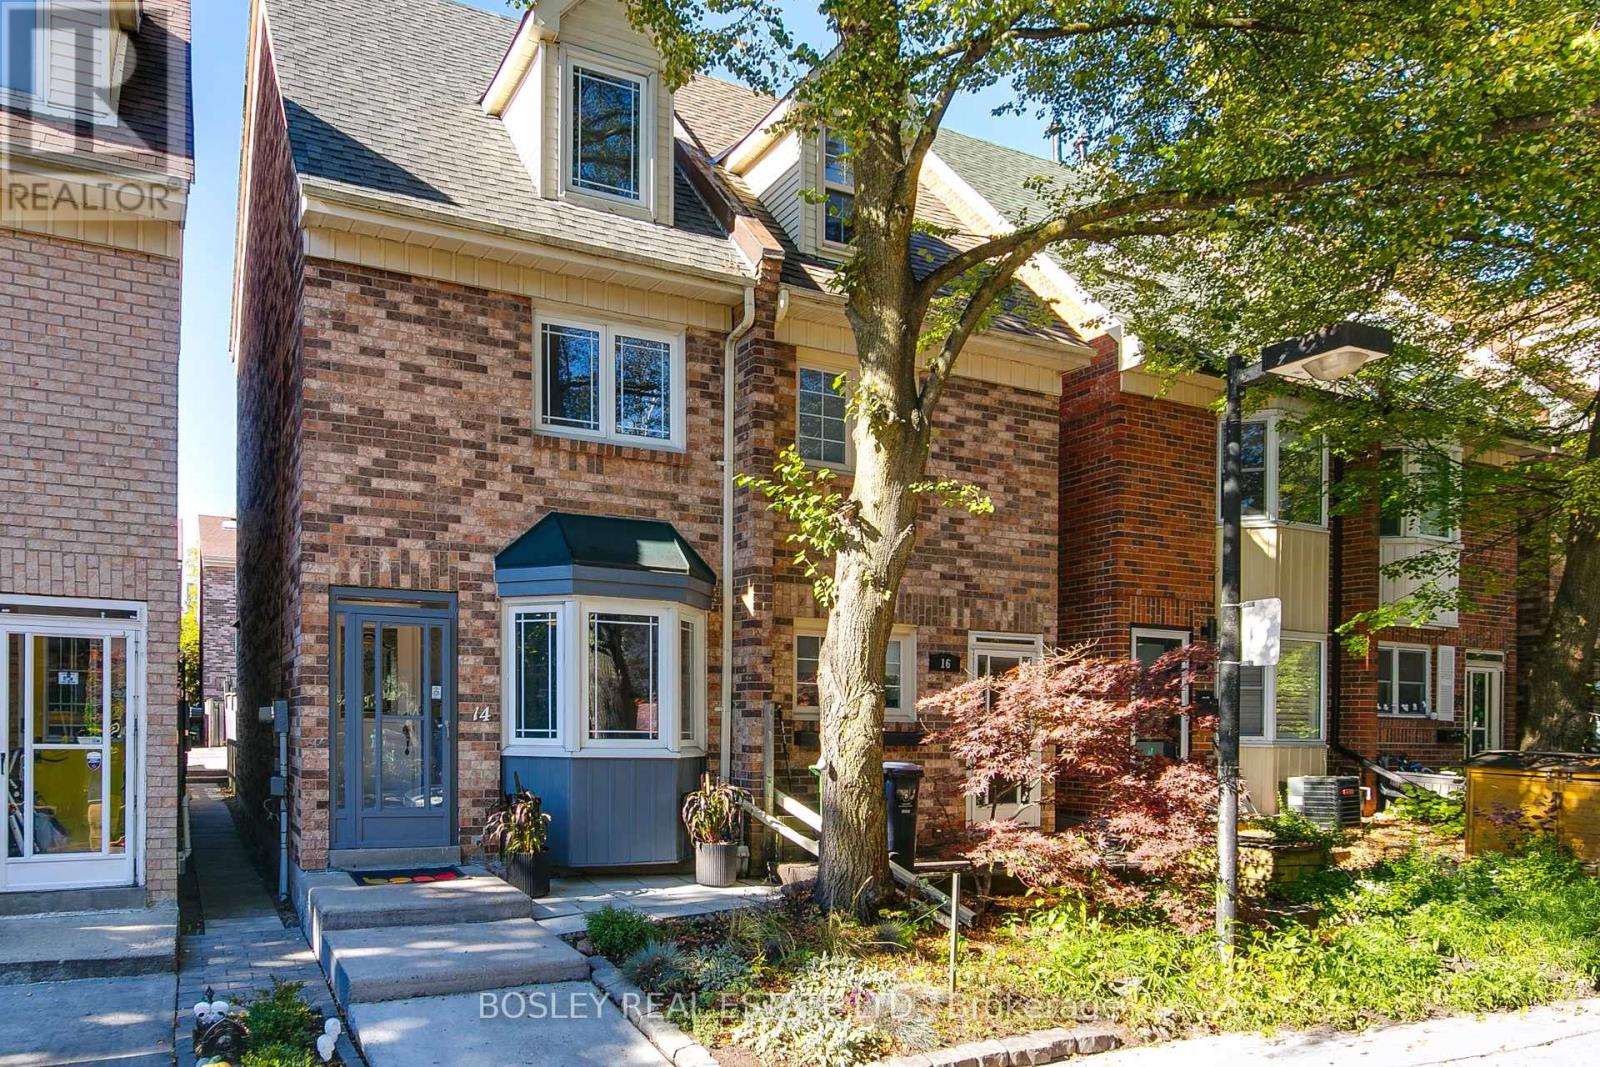
$999,000
14 Lount Street
Toronto (Greenwood-Coxwell) · MLS # E14097494
4 bed · 3 bath
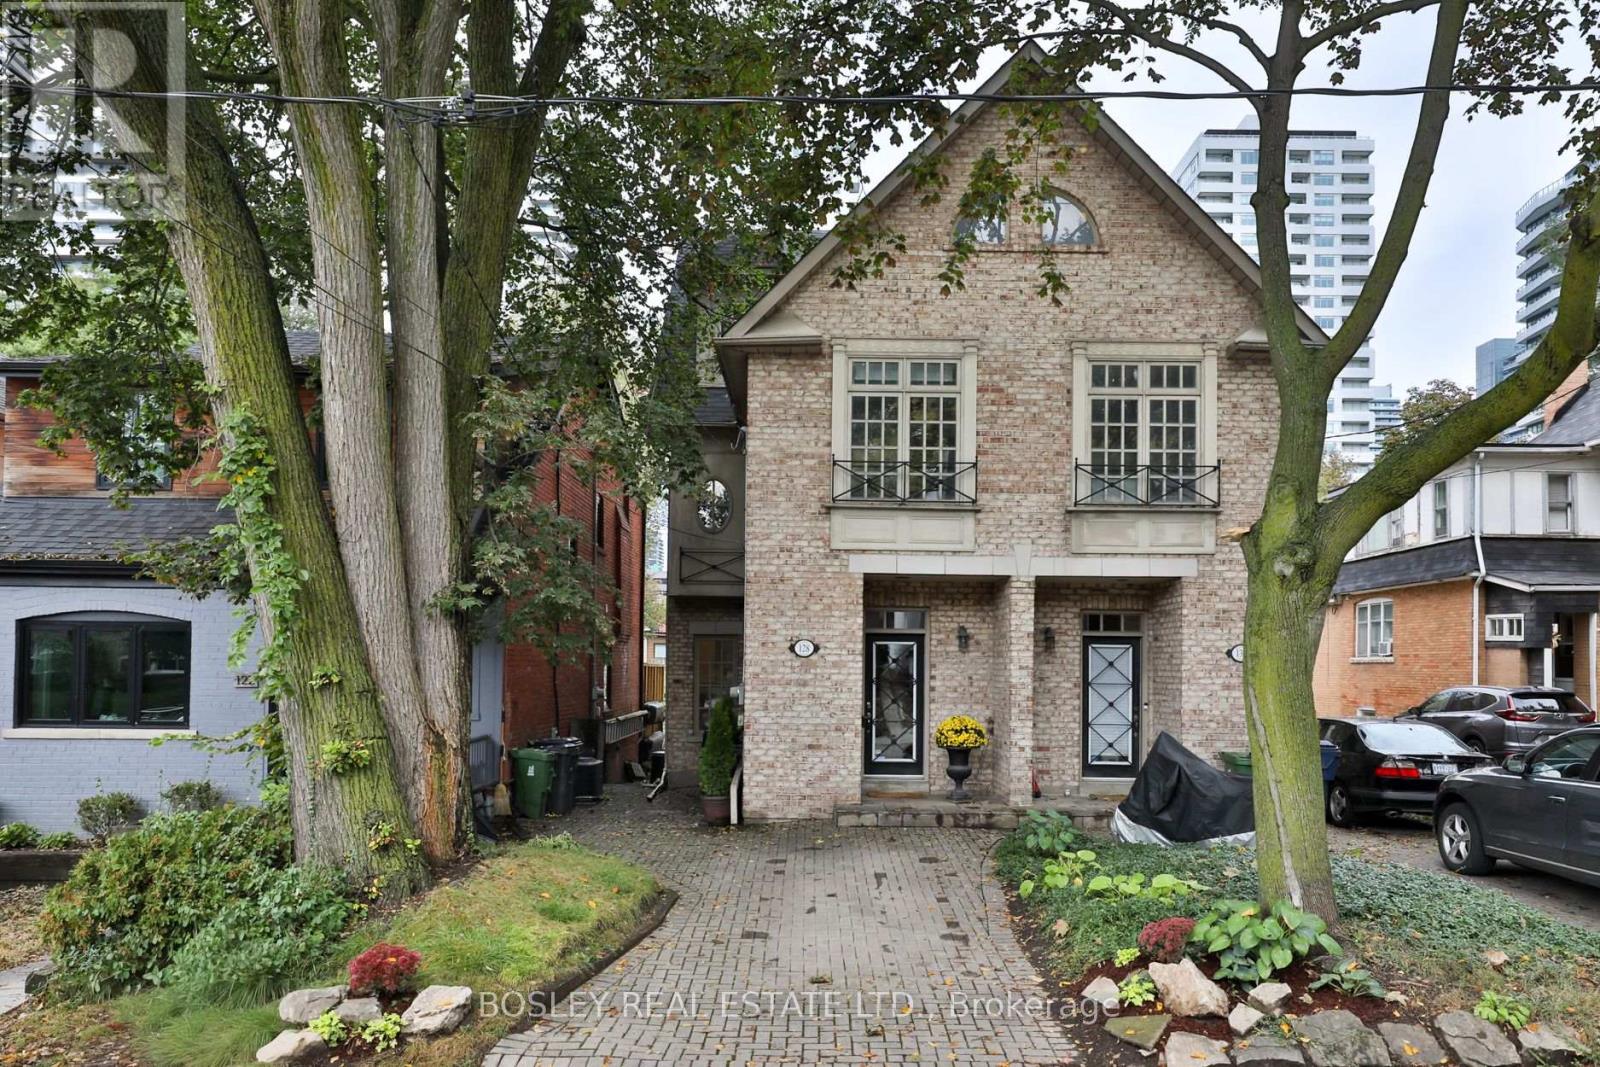
$1,799,000
128 Hillsdale Avenue
Toronto (Mount Pleasant West) · MLS # C14096562
5 bed · 4 bath · 3,000 sq ft