
18 Rubydale Gardens
Toronto (Humber Summit), Ontario M9L1B9
MLS # W13769868
Property Details
Type
Semi-Detached
Beds
6
Baths
4
Status
For Sale
More homes like this
About this property
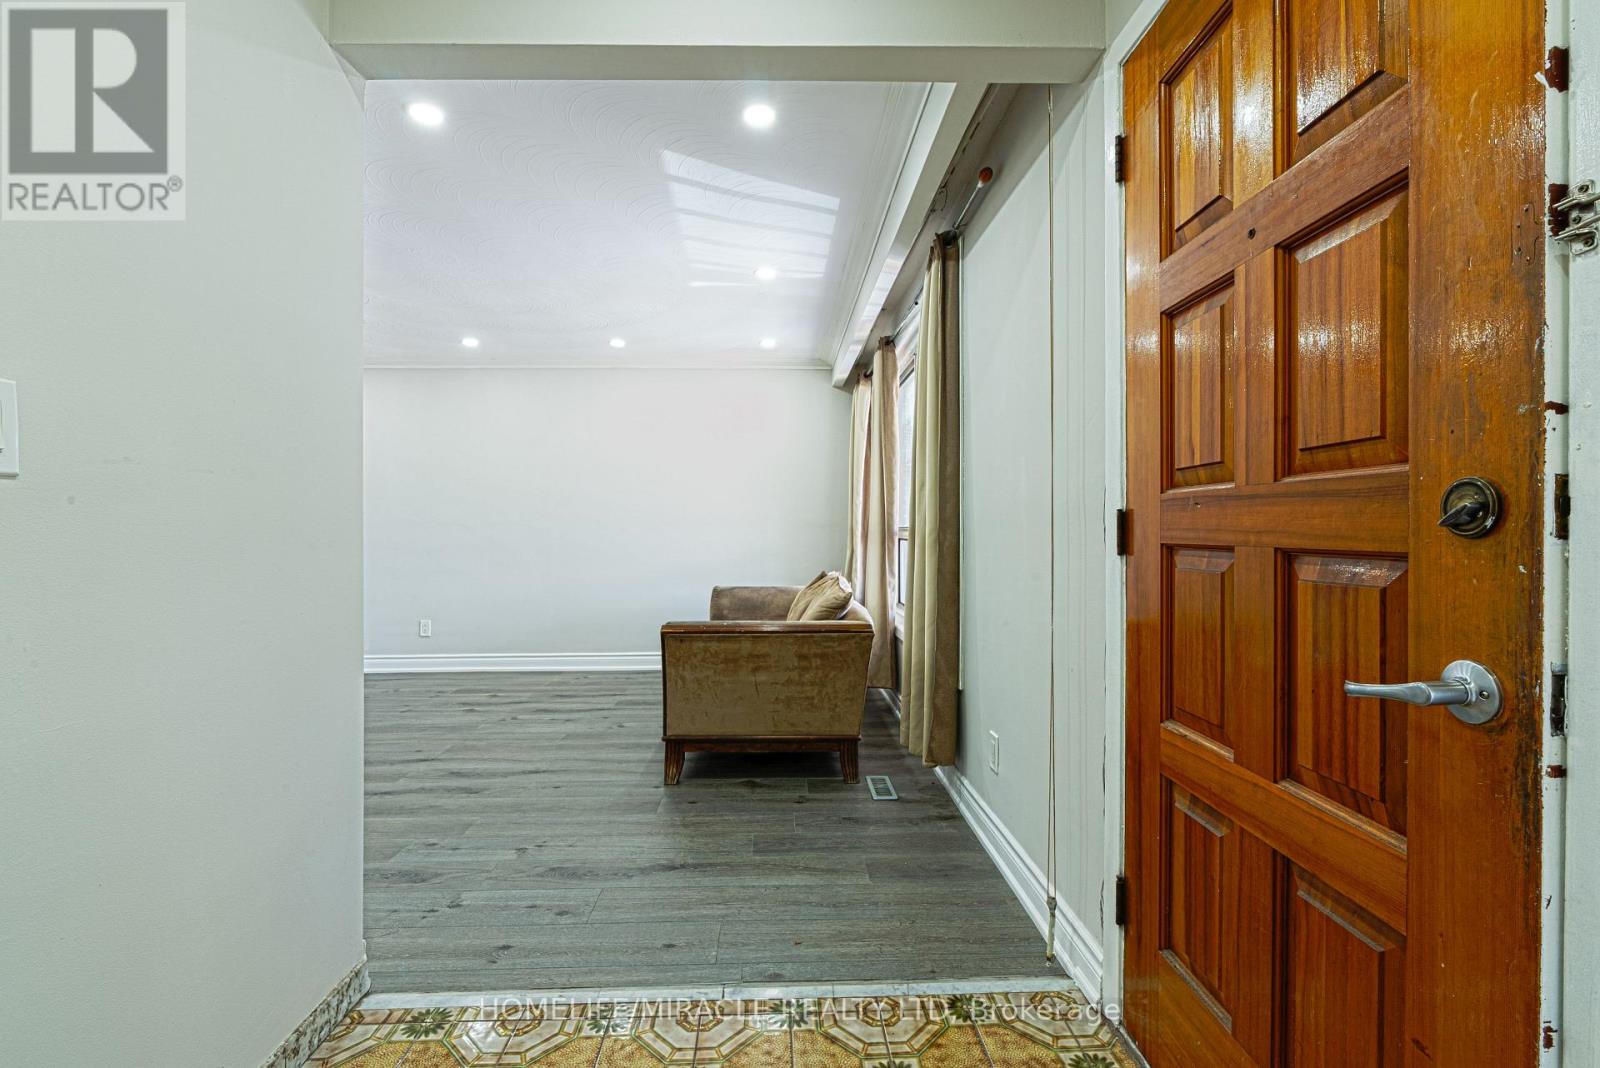
Welcome to this fully renovated family home, with MORE OPTIONS THAN OTHER HOMES IN THE AREA and one of North York's most convenient areas! This bright 3+3-bed, 2+2-bath bungalow offers modern living on the main level, plus two separate basement units, with 3 extra bedrooms. Ideal for extended family or excellent rental income opportunities. Newly installed flooring, Newly installed Pot Lights, Fully Renovated Bathroom and Kitchen, Quartz Countertop with Porcelain Tiles, Newly Installed Zebra Blinds, New Doors and much more new finishings. Huge 41.5 Foot Lot, with 10-car parking driveway unbeatable in the area, perfect for large families and rental potential! Includes 6ft Ornamental Metal Gate Entrance into backyard. Walking distance to schools, parks, new Finch-West LRT, grocery stores, also colleges and university. Quick access to Hwy 401/400 and Pearson Airport.Brokerage Remarks
Mortgage Estimate
Estimated monthly payment
Calculating…
Estimate only. Taxes, insurance, condo fees, and lender terms are not included.
Monthly costs to verify
Property taxes: about $298/month based on listed annual taxes.
Estimate only. Confirm taxes, condo/maintenance fees, insurance, utilities, and lender terms before making decisions.
Rooms
| Room | Level | Dimensions |
|---|---|---|
| Kitchen | Main level | 4.72 x 3.51 |
| Living room | Main level | 4 x 3.51 |
| Bedroom 5 | Basement | 3.1 x 3 |
| Bathroom | Basement | 5 x 6 |
| Kitchen | Basement | 3 x 3 |
| Bedroom | Basement | 3.1 x 3.1 |
| Bathroom | Basement | 0 x 0 |
| Dining room | Main level | 4.25 x 3.51 |
| Bedroom | Main level | 4.14 x 3.11 |
| Bedroom 2 | Main level | 3.61 x 3.04 |
| Bedroom 3 | Main level | 3.12 x 3.06 |
| Bathroom | Main level | 5 x 7 |
| Bathroom | Main level | 3 x 6 |
| Kitchen | Basement | 3.2 x 3.2 |
| Bedroom 4 | Basement | 3.4 x 2.2 |
Facts & Location
Parking
10 spaces
Lot Size
41.5 x 114 FT
Annual Taxes
$3,576
Listing data
Listing information is provided for personal, non-commercial use and should be independently verified before making real estate decisions.
Last refreshed: Sep 30, 2026 4:16 AM
Explore nearby searches
SEO-friendly searches for this area, property type, and nearby neighbourhoods.
Similar Properties
More nearby listings that may fit the same search.
$849,900
2931 Islington Avenue
Toronto (Humber Summit) · MLS # W13658252
5 bed · 3 bath

$1,059,000
17 Cabana Drive
Toronto (Humber Summit) · MLS # W13758770
7 bed · 3 bath · 2,600 sq ft
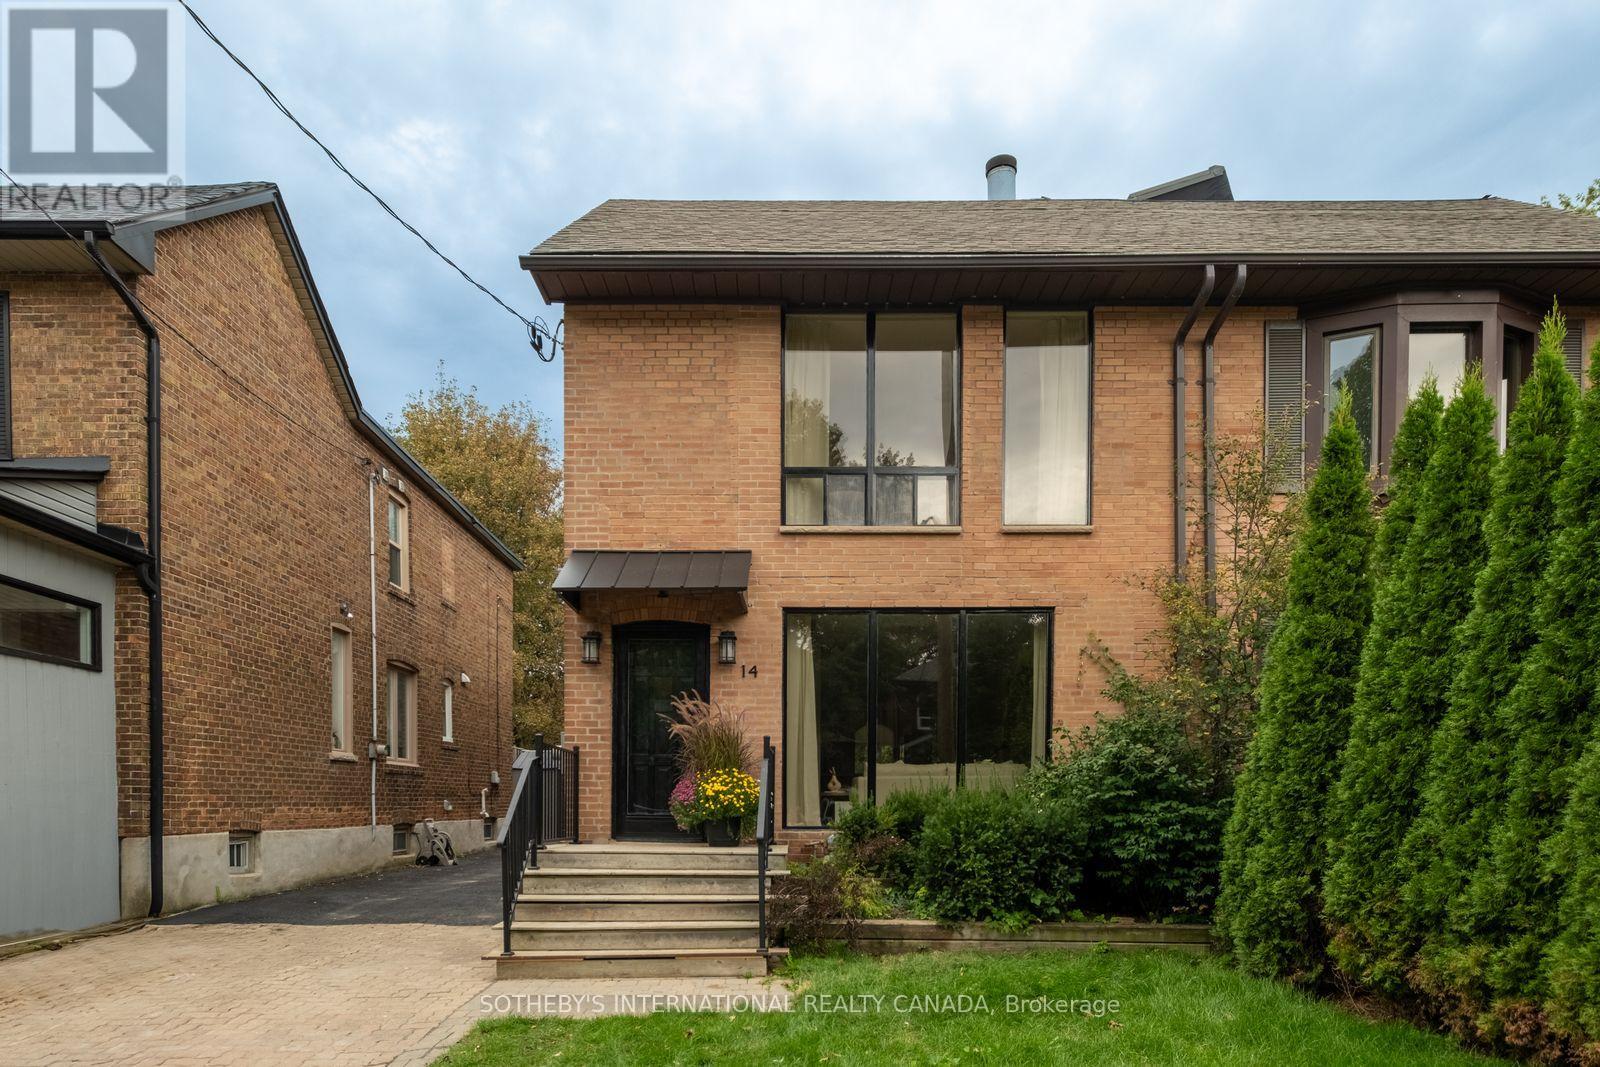
$1,899,000
14 Tilson Road
Toronto (Mount Pleasant East) · MLS # C13835058
4 bed · 4 bath · 2,286 sq ft