
17 Cabana Drive
Toronto (Humber Summit), Ontario M9L1L1
MLS # W13758770
Property Details
Type
Semi-Detached
Beds
7
Baths
3
Status
For Sale
More homes like this
About this property
Exceptional Opportunity to Own a Spacious 5-Level Backsplit in a Highly Desirable Family Neighbourhood! This complete renovated backsplit offers about 2600 sq ft of living space and exceptional versatility for today's families.Featuring 4 bedrooms plus a dinning, 2 Modern kitchens & 3 fully renovated bath, multiple entrances, this home is perfect for growing families, multi-generational living, or those seeking in-law suite potential. The spacious family room walks out to fully fenced backyard. Upper-level balcony provides a peaceful place to unwind. The finished basement adds valuable living space and flexibility to suit your family's needs. Whether you're looking to move right in or personalize the space over time, this home offers endless possibilities. Conveniently located close to schools, parks, shopping, TTC, York University, and Highways 400 & 401.With generous living space, a versatile layout, and a prime location, this well-loved home offers the perfect place to grow, gather, and make it your own. *** Live in 4 Bedroom 2 full bath and rent out complete 3 bedroom lower unit to help pay your Mortgage***
Mortgage Estimate
Estimated monthly payment
Calculating…
Estimate only. Taxes, insurance, condo fees, and lender terms are not included.
Monthly costs to verify
Property taxes: about $346/month based on listed annual taxes.
Estimate only. Confirm taxes, condo/maintenance fees, insurance, utilities, and lender terms before making decisions.
Rooms
| Room | Level | Dimensions |
|---|---|---|
| Kitchen | Main level | 6 x 3.56 |
| Bedroom | Lower level | 2.92 x 3.56 |
| Bedroom | Lower level | 3.07 x 2.59 |
| Laundry room | Lower level | 2.21 x 2.31 |
| Living room | Main level | 4.27 x 3.56 |
| Dining room | Main level | 3 x 3 |
| Primary Bedroom | Upper Level | 3.66 x 3.53 |
| Bedroom 2 | Upper Level | 3.63 x 3.02 |
| Bedroom 3 | Upper Level | 3.38 x 2.46 |
| Family room | In between | 6.71 x 3.61 |
| Bedroom 4 | In between | 3.18 x 2.44 |
| Kitchen | Basement | 2.41 x 3.3 |
| Bedroom | Lower level | 3.25 x 2.77 |
Facts & Location
Interior Size
2,600 sq ft
Parking
4 spaces
Lot Size
30 x 121.4 FT
Annual Taxes
$4,155
Listing data
Listing information is provided for personal, non-commercial use and should be independently verified before making real estate decisions.
Last refreshed: Sep 30, 2026 4:16 AM
Explore nearby searches
SEO-friendly searches for this area, property type, and nearby neighbourhoods.
Similar Properties
More nearby listings that may fit the same search.

$949,999
18 Rubydale Gardens
Toronto (Humber Summit) · MLS # W13769868
6 bed · 4 bath
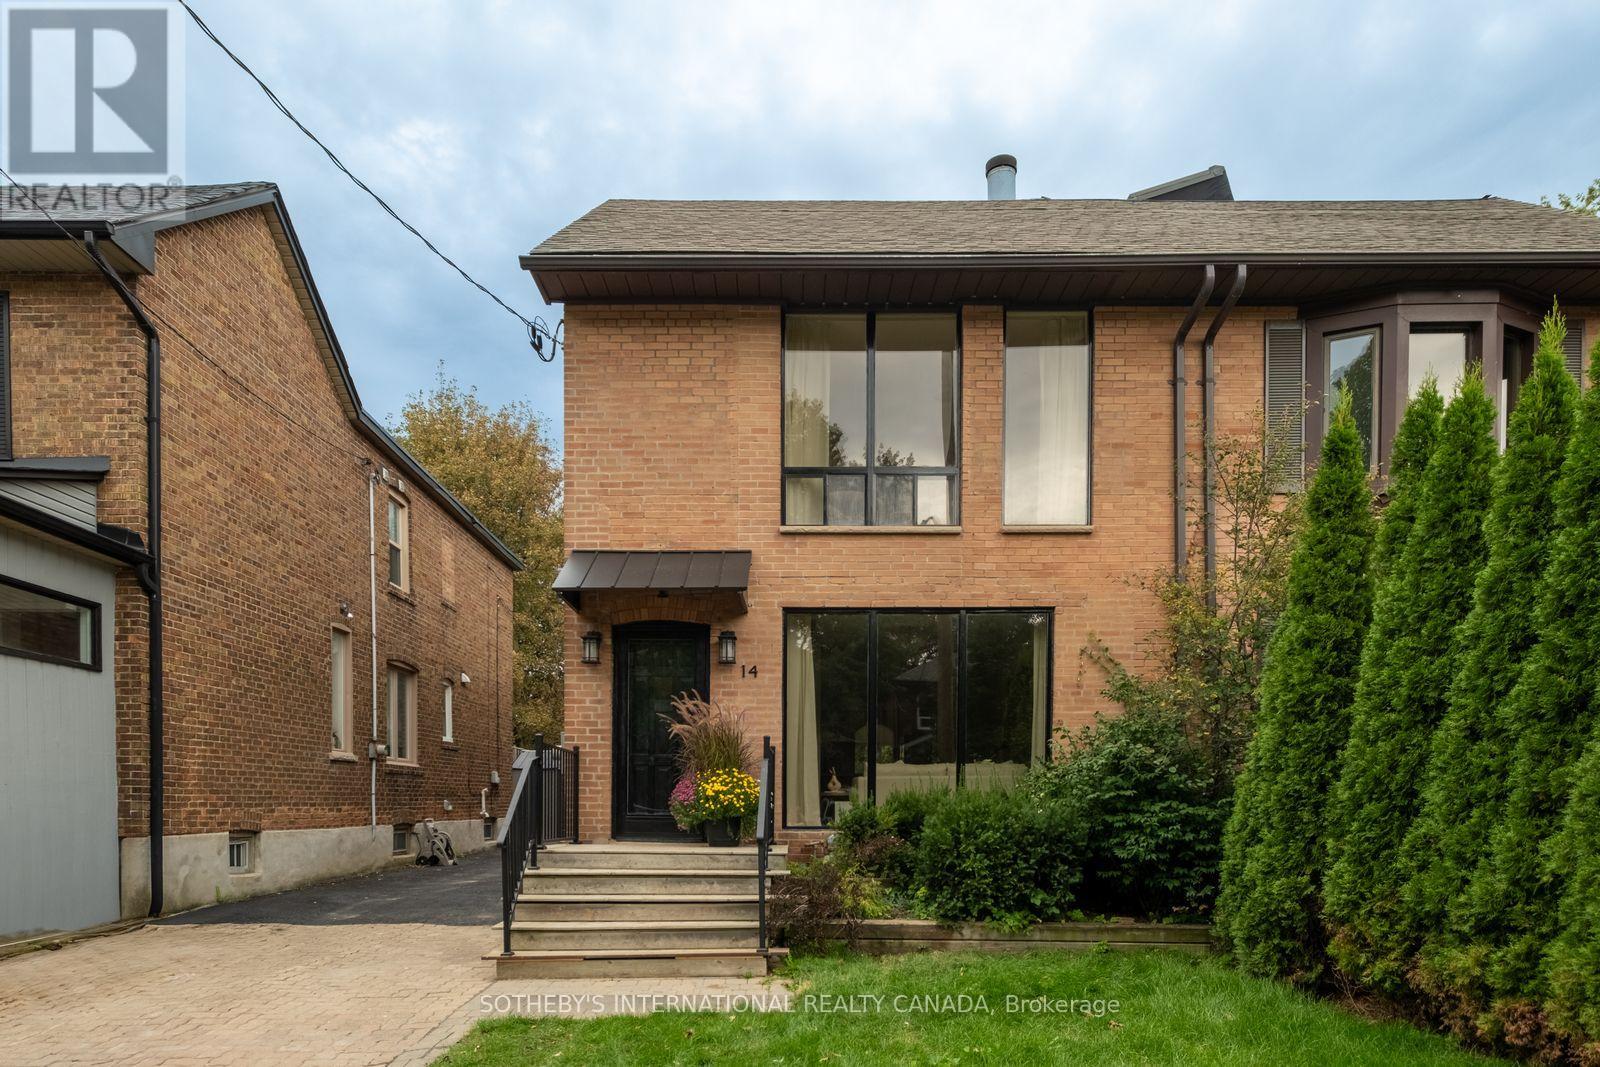
$1,899,000
14 Tilson Road
Toronto (Mount Pleasant East) · MLS # C13835058
4 bed · 4 bath · 2,286 sq ft
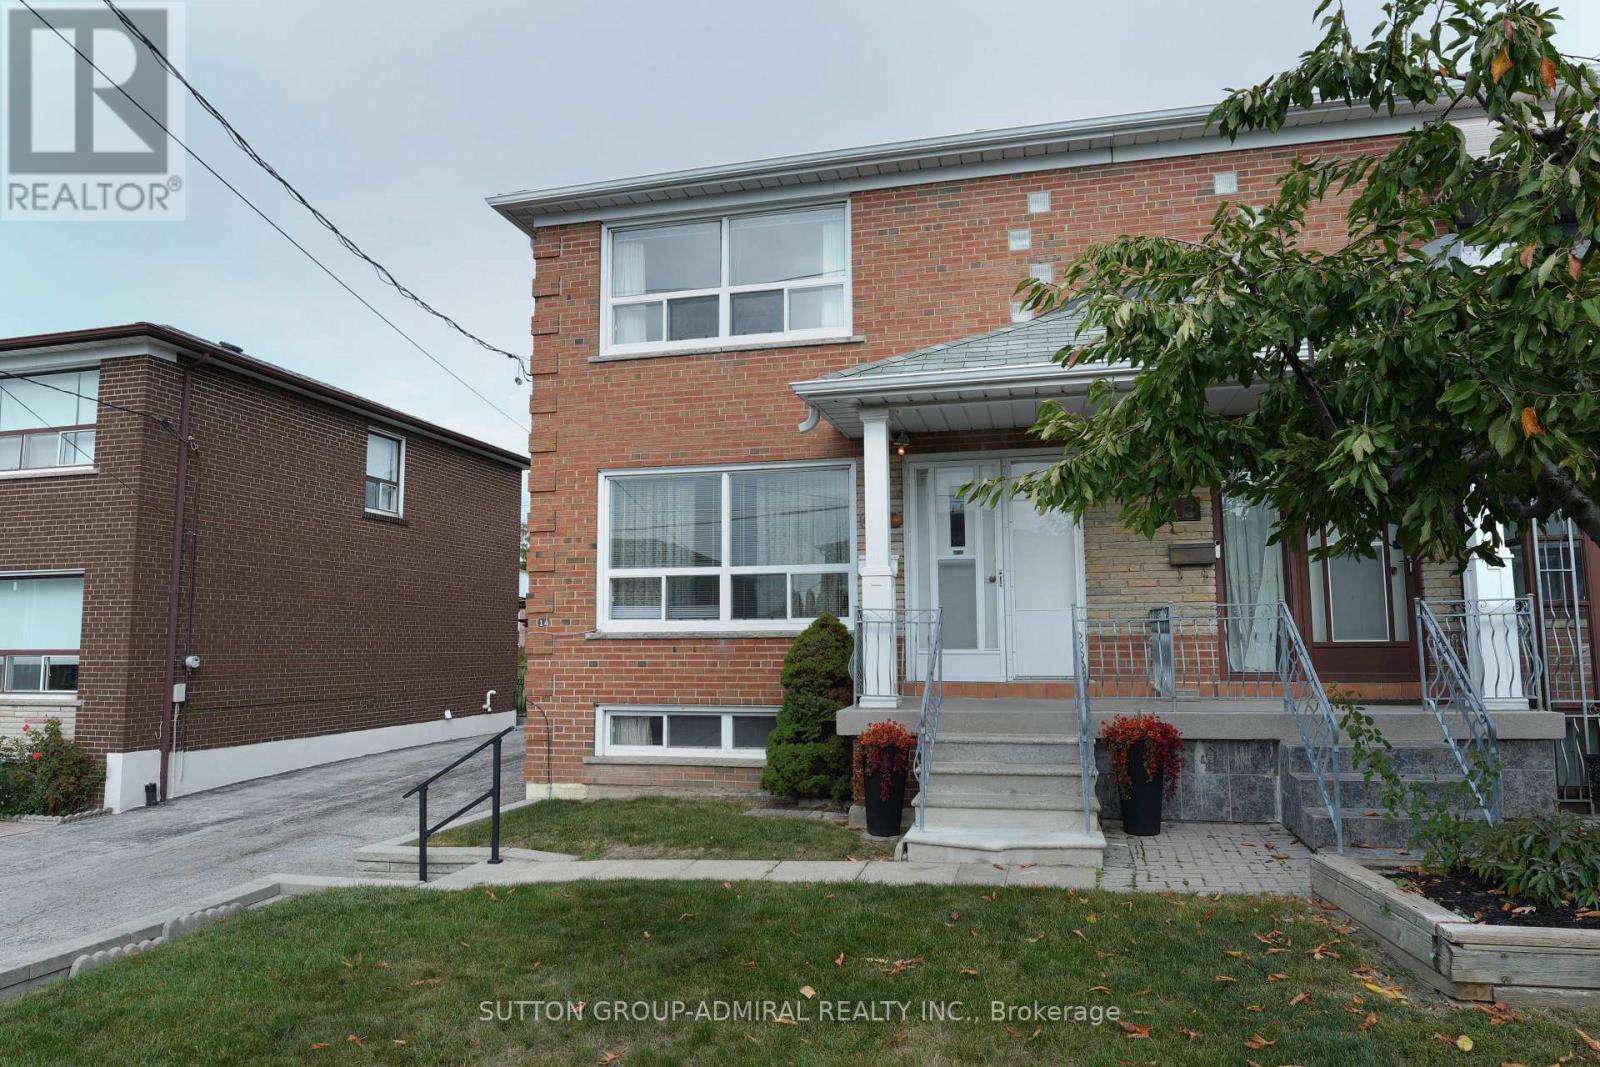
$799,000
14 Thurrock Road
Toronto (Glenfield-Jane Heights) · MLS # W13844382
3 bed · 2 bath