
3205 TANIA Crescent
Burlington, Ontario L7M3M7
MLS # 40862215
Property Details
Type
Detached
Beds
4
Baths
4
Status
For Sale
More homes like this
About this property
This updated 2-storey, 4-bedroom, 4-bathroom home is ideally located in the highly sought-after Headon Forest neighbourhood, known for its mature tree-lined streets, family-friendly atmosphere & convenient central Burlington location. With 2,597 sq. ft. plus a professionally finished basement, this spacious home provides plenty of room for the whole family. At the heart of the home is a beautiful Gravelle custom kitchen featuring quartz countertops, pot lights & stainless steel appliances, including GE Monogram double ovens & an oversized fridge/freezer. Patio doors open to a stone patio overlooking mature backyard gardens. The kitchen flows into a cozy family room with a wood-burning fireplace & a second set of patio doors for easy backyard access. A convenient built-in area off the side entrance creates the perfect drop zone or mudroom space. Separate living & dining rooms, accented by French doors, provide additional space for entertaining & everyday living. Upstairs, the spacious primary suite features a well-appointed ensuite with a Carrara marble vanity, separate shower & relaxing soaker tub. Three additional generously sized bedrooms have large closets, fresh paint & new carpeting. A charming nook at the top of the stairs is perfect for curling up with a good book. The professionally finished basement adds versatile living space with a recreation room featuring a gas fireplace & wet bar, an additional bedroom or home office, 3-piece bathroom & laundry room. Outside, enjoy updated landscaping (2022), including a stone wall with flagstone coping, mature trees & gardens, stone patio & inground sprinkler system. Additional updates include new carpeting & fresh paint (2026), eight West Windows (2025), washer & dryer (2021), new eavestroughs & downspouts (2020), & furnace & air conditioning (2012). A wonderful opportunity to enjoy a spacious, updated family home in one of Burlington’s most established neighbourhoods.
Mortgage Estimate
Estimated monthly payment
Calculating…
Estimate only. Taxes, insurance, condo fees, and lender terms are not included.
Monthly costs to verify
Property taxes: about $558/month based on listed annual taxes.
Estimate only. Confirm taxes, condo/maintenance fees, insurance, utilities, and lender terms before making decisions.
Rooms
| Room | Level | Dimensions |
|---|---|---|
| Utility room | Basement | 13'10'' x 10'2'' |
| Laundry room | Basement | 8'0'' x 11'6'' |
| 3pc Bathroom | Basement | x |
| Den | Basement | 17'8'' x 11'10'' |
| Other | Basement | 8'0'' x 10'8'' |
| Recreation room | Basement | 13'2'' x 19'3'' |
| 5pc Bathroom | Second level | x |
| Bedroom | Second level | 10'11'' x 11'11'' |
| Bedroom | Second level | 9'8'' x 11'5'' |
| Bedroom | Second level | 10'11'' x 14'11'' |
| 4pc Ensuite bath | Second level | x |
| Primary Bedroom | Second level | 15'6'' x 20'4'' |
| 2pc Bathroom | Main level | x |
| Mud room | Main level | 10'2'' x 7'7'' |
| Family room | Main level | 17'10'' x 17'2'' |
| Dining room | Main level | 12'0'' x 10'11'' |
| Living room | Main level | 17'11'' x 10'11'' |
Facts & Location
Interior Size
3,824 sq ft
Parking
4 spaces
Annual Taxes
$6,691
Year Built
1988
Listing data
Listing information is provided for personal, non-commercial use and should be independently verified before making real estate decisions.
Last refreshed: Sep 14, 2026 3:22 AM
Explore nearby searches
SEO-friendly searches for this area, property type, and nearby neighbourhoods.
Similar Properties
More nearby listings that may fit the same search.

$1,274,999
3205 Tania Crescent
Burlington (Headon) · MLS # W13769152
4 bed · 4 bath · 2,597 sq ft

$1,289,000
4132 Celia Court
Burlington (Shoreacres) · MLS # W13680464
4 bed · 3 bath
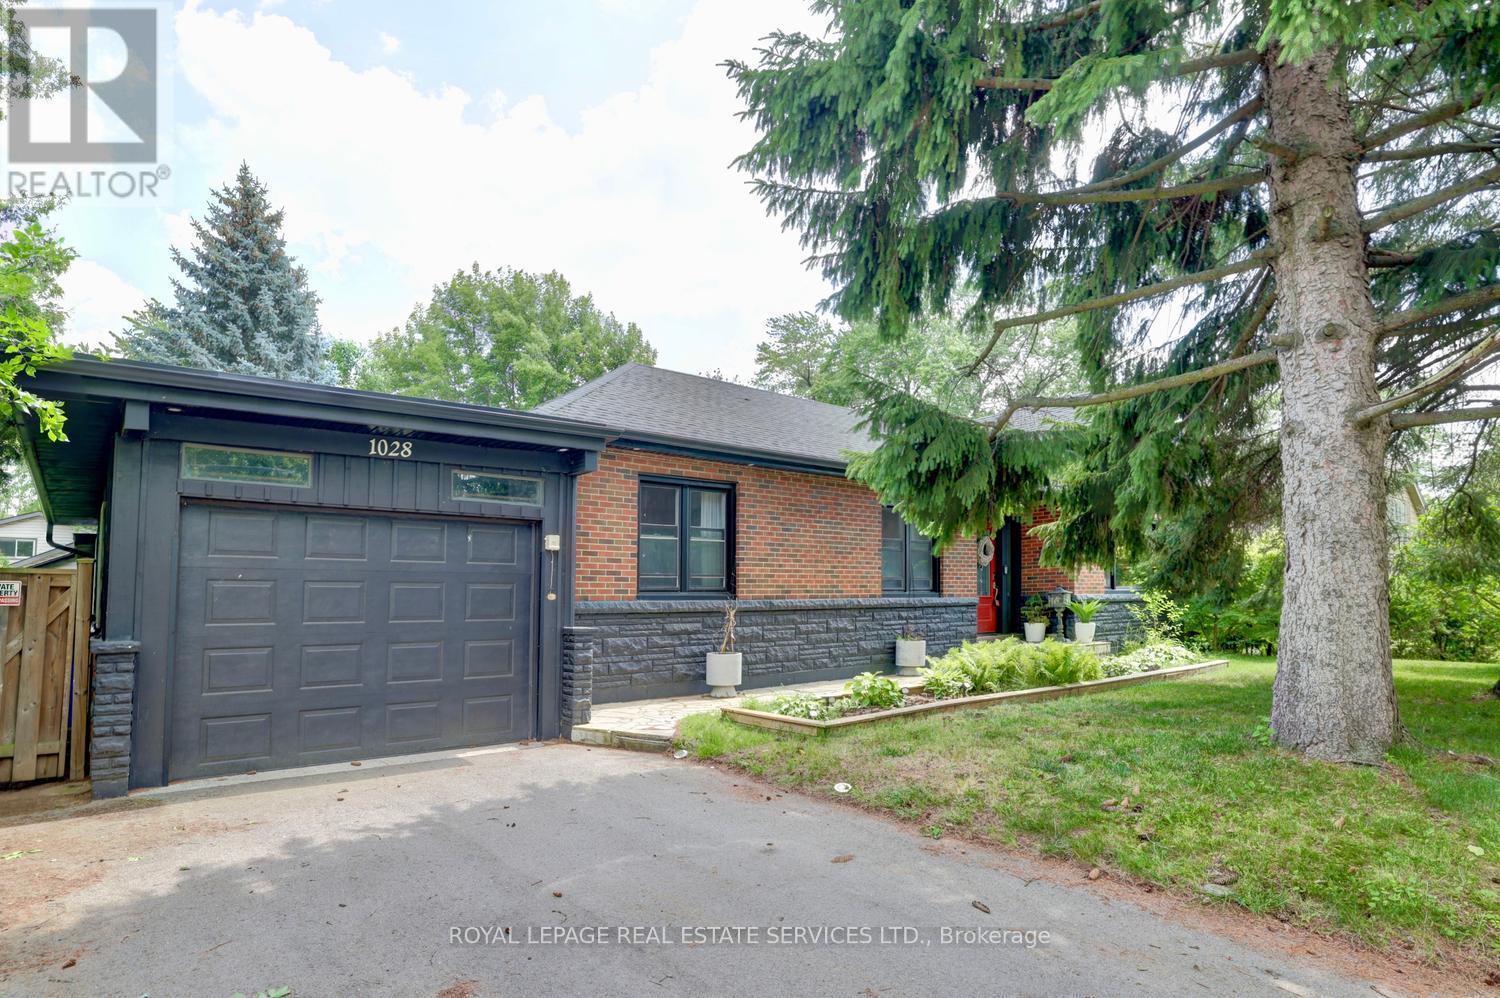
$1,289,000
1028 Cedar Avenue
Burlington (LaSalle) · MLS # W13520204
4 bed · 3 bath