
3205 Tania Crescent
Burlington (Headon), Ontario L7M3M7
MLS # W13769152
Property Details
Type
Detached
Beds
4
Baths
4
Status
For Sale
More homes like this
About this property
This updated 2-storey, 4-bedroom, 4-bathroom home is ideally located in the highly sought-after Headon Forest neighbourhood, known for its mature tree-lined streets, family-friendly atmosphere & convenient central Burlington location. With 2,597 sq. ft. plus a professionally finished basement, this spacious home provides plenty of room for the whole family. At the heart of the home is a beautiful Gravelle custom kitchen featuring quartz countertops, pot lights & stainless steel appliances, including GE Monogram double ovens & an oversized fridge/freezer. Patio doors open to a stone patio overlooking mature backyard gardens. The kitchen flows into a cozy family room with a woodburning fireplace & a second set of patio doors for easy backyard access. A convenient built-in area off the side entrance creates the perfect drop zone or mudroom space. Separate living & dining rooms, accented by French doors, provide additional space for entertaining & everyday living. Upstairs, the spacious primary suite features a well-appointed ensuite with a Carrara marble vanity, separate shower & relaxing soaker tub. Three additional generously sized bedrooms have large closets, fresh paint & new carpeting. A charming nook at the top of the stairs is perfect for curling up with a good book. The professionally finished basement adds versatile living space with a recreation room featuring a gas fireplace& wet bar, an additional bedroom or home office, 3-piece bathroom & laundry room. Outside, enjoy updated landscaping (2022), including a stone wall with flagstone coping, mature trees & gardens, stone patio & inground sprinkler system. Additional updates include new carpeting &fresh paint (2026), eight West Windows (2025), washer & dryer (2021), new eavestroughs & downspouts (2020), & furnace & air condi
Mortgage Estimate
Estimated monthly payment
Calculating…
Estimate only. Taxes, insurance, condo fees, and lender terms are not included.
Monthly costs to verify
Property taxes: about $558/month based on listed annual taxes.
Estimate only. Confirm taxes, condo/maintenance fees, insurance, utilities, and lender terms before making decisions.
Rooms
| Room | Level | Dimensions |
|---|---|---|
| Living room | Main level | 3.33 x 5.47 |
| Laundry room | Basement | 3.43 x 2.03 |
| Utility room | Basement | 3.11 x 4.22 |
| Dining room | Main level | 3.33 x 3.65 |
| Kitchen | Main level | 6.08 x 4.46 |
| Family room | Main level | 5.23 x 5.44 |
| Primary Bedroom | Second level | 6.21 x 4.73 |
| Bedroom 2 | Second level | 4.54 x 3.33 |
| Bedroom 3 | Second level | 3.49 x 2.95 |
| Bedroom 4 | Second level | 3.63 x 3.33 |
| Recreational, Games room | Basement | 5.87 x 4.02 |
| Den | Basement | 3.61 x 5.39 |
Facts & Location
Interior Size
2,597 sq ft
Parking
4 spaces
Lot Size
50 x 100 FT
Annual Taxes
$6,691
Listing data
Listing information is provided for personal, non-commercial use and should be independently verified before making real estate decisions.
Last refreshed: Sep 14, 2026 10:15 PM
Explore nearby searches
SEO-friendly searches for this area, property type, and nearby neighbourhoods.
Similar Properties
More nearby listings that may fit the same search.
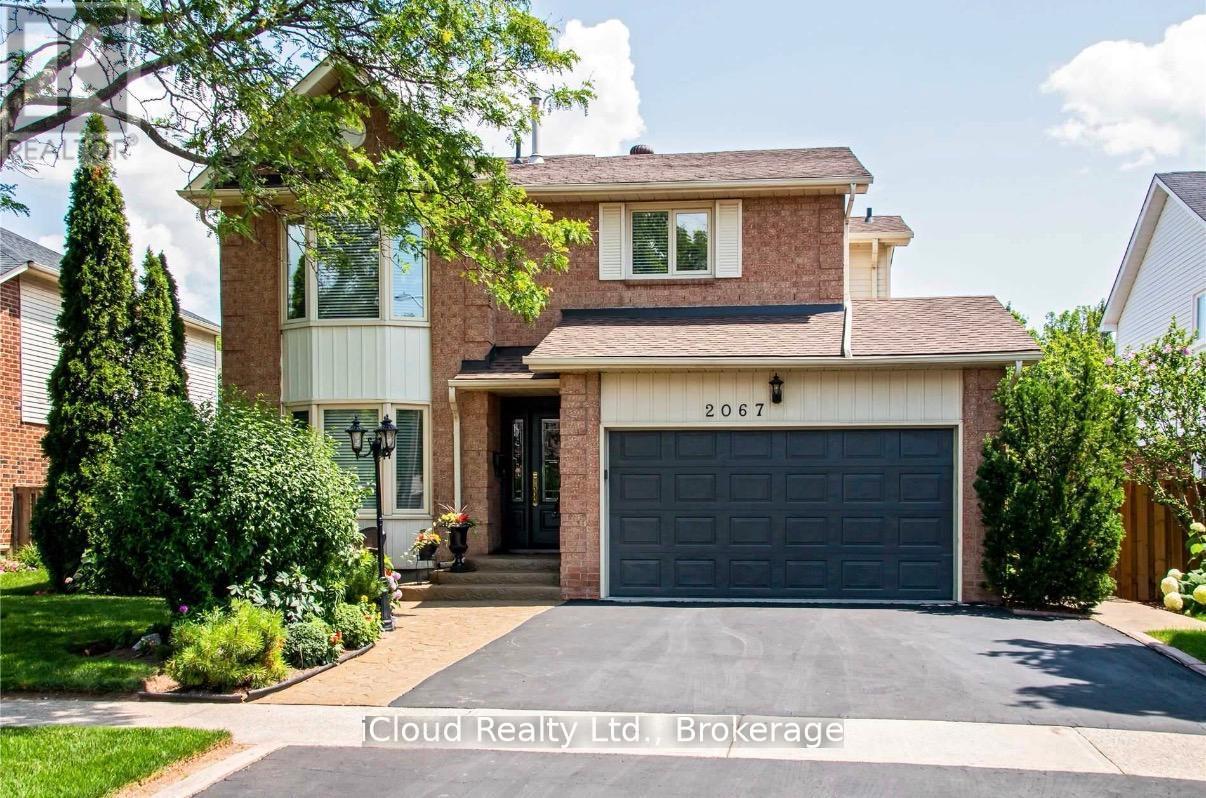
$1,289,000
2067 Hunters Wood Drive
Burlington (Headon) · MLS # W13713700
3 bed · 4 bath

$1,299,900
3212 Pinemeadow Drive
Burlington (Headon) · MLS # W13768874
4 bed · 3 bath
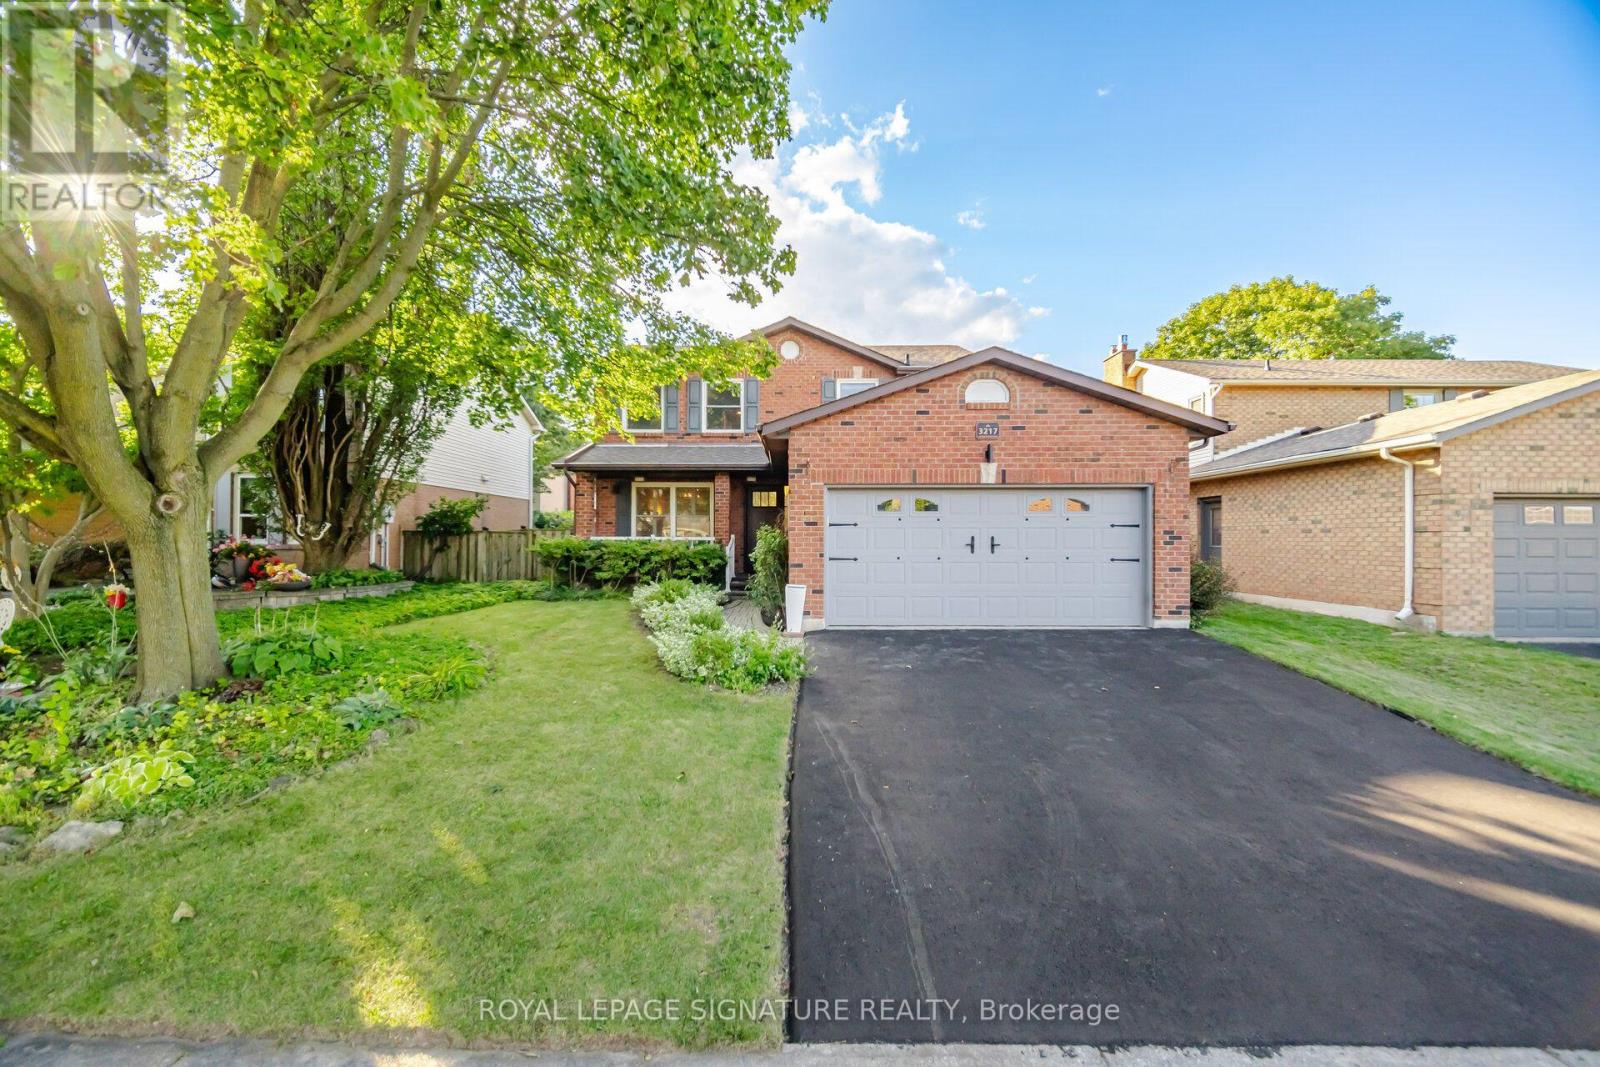
$1,235,000
3217 Hazelwood Avenue
Burlington (Headon) · MLS # W13757078
5 bed · 4 bath