
Videos & Virtual Tours
Open available video, 3D tour, or virtual-tour media for this listing.
19 LAND Street
Hamilton, Ontario L8L4L1
MLS # 40862338
Property Details
Type
Detached
Beds
2
Baths
1
Status
For Sale
More homes like this
About this property
Quietly positioned near Hamilton’s working waterfront, known to locals as 'The Docks', this freehold home was professionally remodelled in 2020 to deliver the perfect mix of comfort, low-maintenance living, and unbeatable value. Walk up the new (2026) concrete walkway and steps to the covered porch into the main floor foyer, which opens to a combined living and dining room finished with high-quality, stylish engineered laminate flooring. Convenient main-floor stacked laundry sits nearby. The updated chef’s kitchen(2020) features tons of storage, stainless steel appliances, and a charming pass-through. Upstairs, you’ll find a 4-piece bathroom featuring sleek porcelain tile and stylish black hardware, alongside a spacious primary bedroom and a versatile second bedroom, currently set up as a home office. Walk out through sliding glass doors to your private back deck and yard, ideal for unwinding after a long day. The location puts you close to the best of North Central Hamilton: stroll to Barton Street cafe's and Eastwood Park, or head just minutes down the road to Bayfront Park and Collective Arts Brewing. Enjoy incredible peace of mind in a quiet, tight-knit pocket patrolled daily by HOPA security with no reported incidents on Hamilton’s official crime map. With low property taxes, quick access to major commuter routes and industrial hubs, and a move-in-ready layout, this home is an incredible opportunity for first-time buyers, savvy commuters, or anyone looking to live affordably near the water. Truly a must-see!
Mortgage Estimate
Estimated monthly payment
Calculating…
Estimate only. Taxes, insurance, condo fees, and lender terms are not included.
Monthly costs to verify
Property taxes: about $218/month based on listed annual taxes.
Estimate only. Confirm taxes, condo/maintenance fees, insurance, utilities, and lender terms before making decisions.
Rooms
| Room | Level | Dimensions |
|---|---|---|
| Utility room | Basement | 22'10'' x 14'3'' |
| Storage | Basement | 9'0'' x 14'3'' |
| 4pc Bathroom | Second level | 5'4'' x 7'5'' |
| Bedroom | Second level | 9'1'' x 8'6'' |
| Primary Bedroom | Second level | 11'9'' x 15'1'' |
| Laundry room | Main level | 3'2'' x 3'2'' |
| Kitchen | Main level | 9'7'' x 15'2'' |
| Dining room | Main level | 6'10'' x 11'7'' |
| Living room | Main level | 15'8'' x 11'7'' |
Facts & Location
Interior Size
843 sq ft
Annual Taxes
$2,620
Year Built
1910
Listing data
Listing information is provided for personal, non-commercial use and should be independently verified before making real estate decisions.
Last refreshed: Sep 10, 2026 6:45 PM
Explore nearby searches
SEO-friendly searches for this area, property type, and nearby neighbourhoods.
Similar Properties
More nearby listings that may fit the same search.
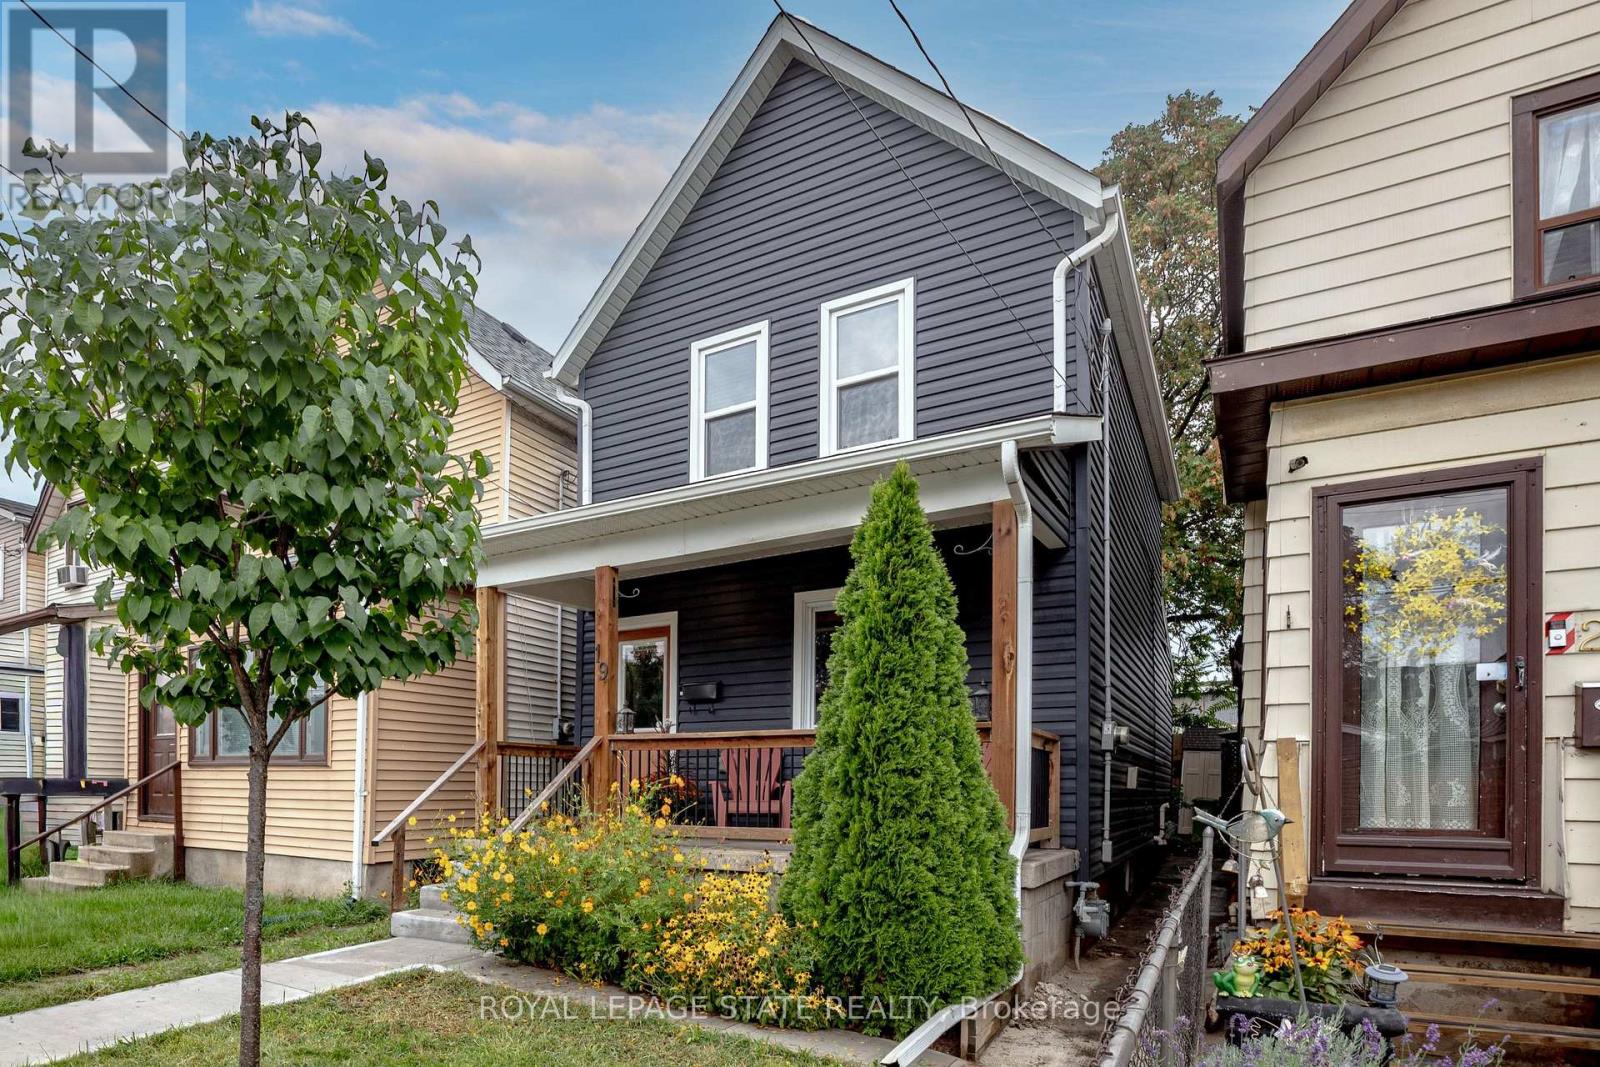
$379,900
19 Land Street
Hamilton (Industrial Sector) · MLS # X13769072
2 bed · 1 bath
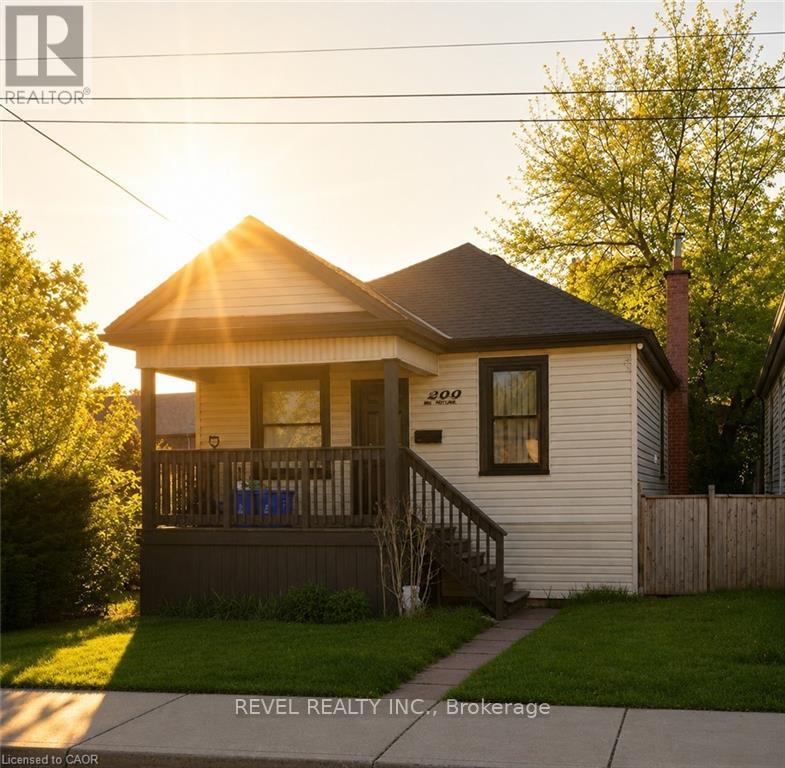
$379,900
222 Kensington Avenue
Hamilton (Crown Point) · MLS # X13123550
2 bed · 1 bath
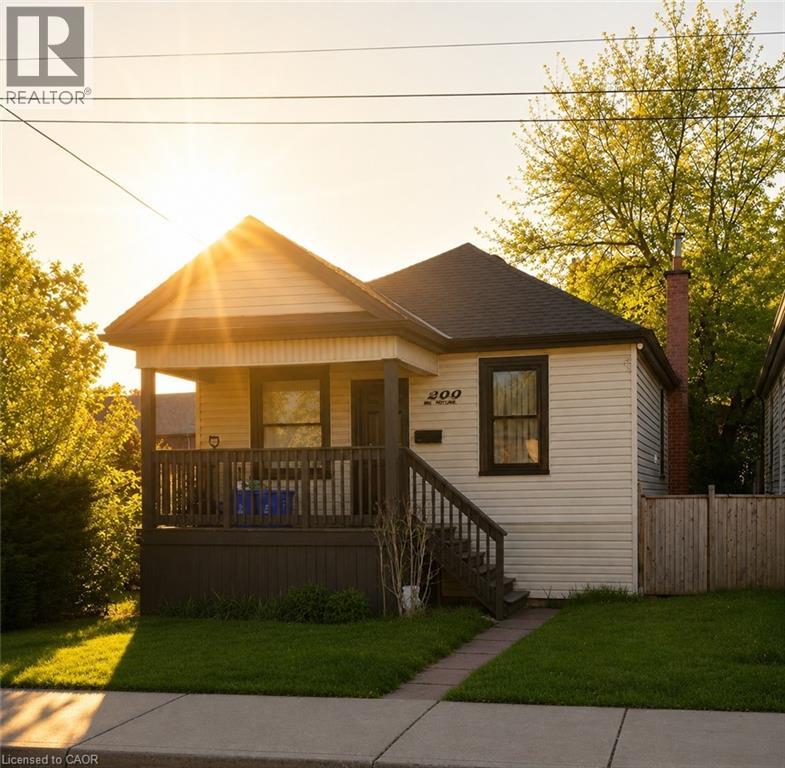
$379,900
222 KENSINGTON Avenue
Hamilton · MLS # 40829902
2 bed · 1 bath · 620 sq ft