Videos & Virtual Tours
Open available video, 3D tour, or virtual-tour media for this listing.
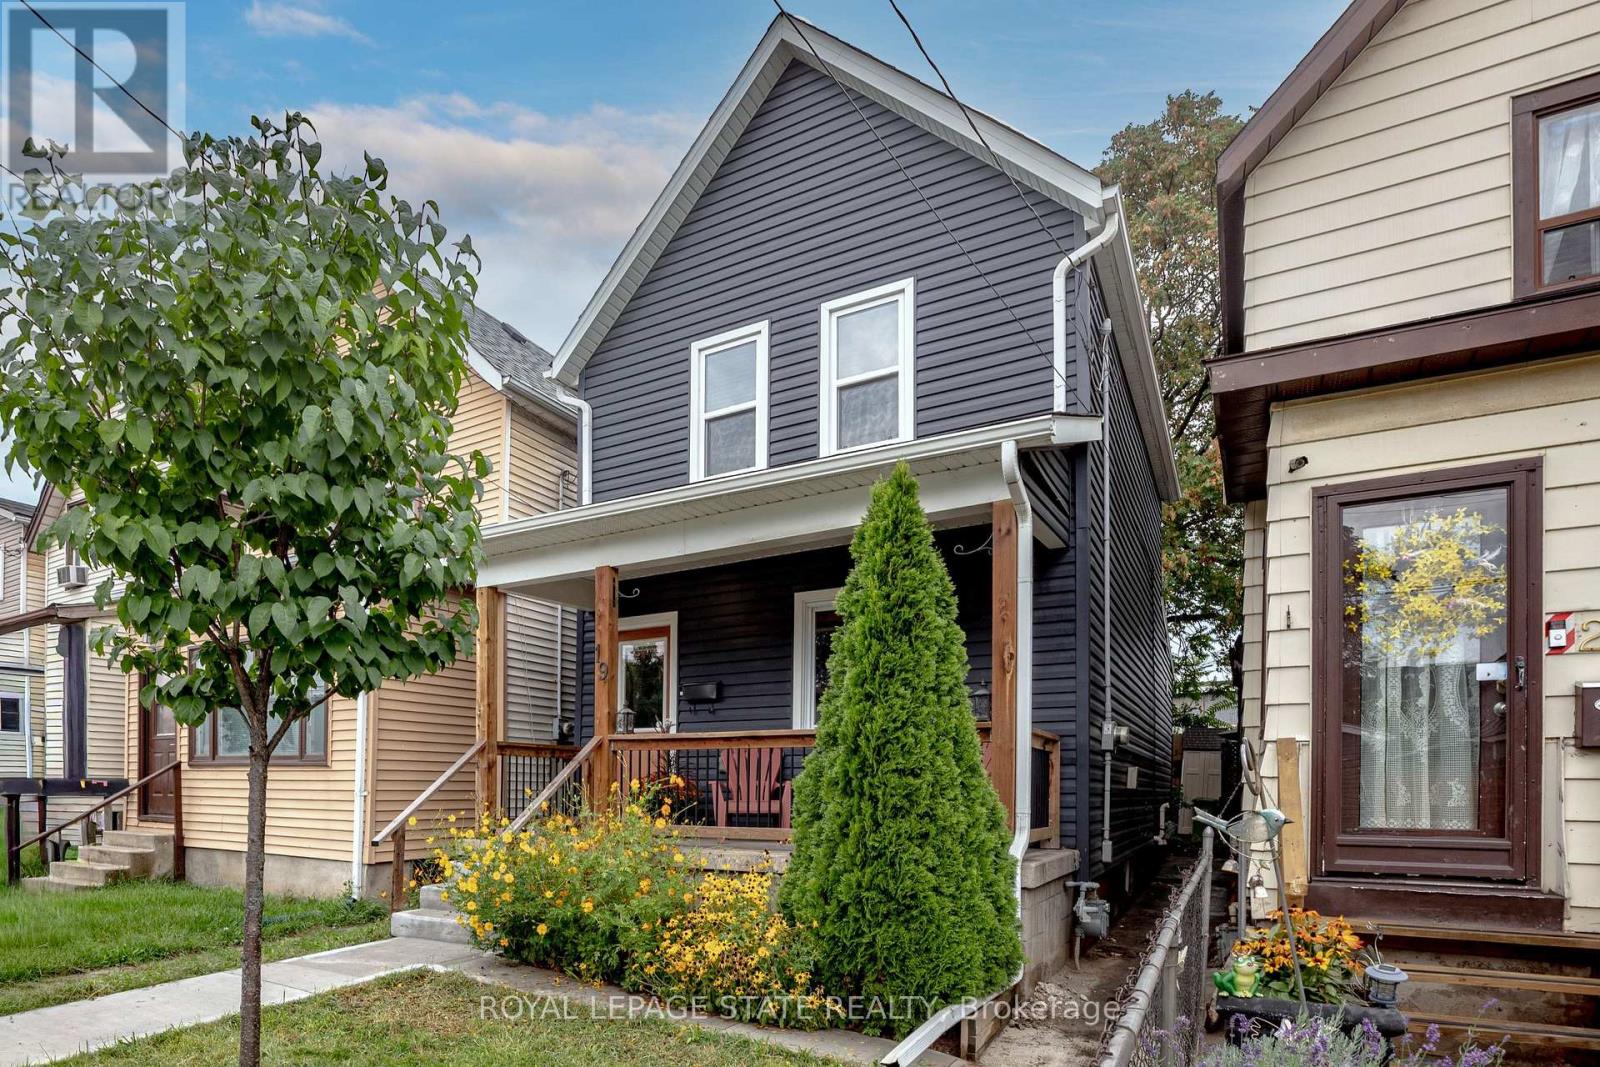
19 Land Street
Hamilton (Industrial Sector), Ontario L8L4L1
MLS # X13769072
Property Details
Type
Detached
Beds
2
Baths
1
Status
For Sale
More homes like this
About this property
Quietly positioned near Hamilton's working waterfront-known to locals as "The Docks", this freehold home was professionally remodeled in 2020 to deliver the perfect mix of comfort, low-maintenance living, and unbeatable value.Walk up the new (2026) concrete walkway and steps to the covered porch into the main floor foyer, which opens to a combined living and dining room finished with high-quality, stylish engineered laminate flooring. Convenient main-floor stacked laundry sits nearby. The updated chef's kitchen(2020) features tons of storage, stainless steel appliances, and a charming pass-through. Upstairs, you'll find a 4-piece bathroom featuring sleek porcelain tile and stylish black hardware, alongside a spacious primary bedroom and a versatile second bedroom, currently set up as a home office. Walk out through sliding glass doors to your private back deck and yard, ideal for unwinding after a long day.The location puts you close to the best of North Central Hamilton: stroll to Barton Street cafes and Eastwood Park, or head just minutes down the road to Bayfront Park and Collective Arts Brewing. Enjoy incredible peace of mind in a quiet, tight-knit pocket patrolled daily by HOPA security with no reported incidents on Hamilton's official crime map.With low property taxes, quick access to major commuter routes and industrial hubs, and a move-in-ready layout, this home is an incredible opportunity for first-time buyers, savvy commuters, or anyone looking to live affordably near the water. Truly a must-see!
Mortgage Estimate
Estimated monthly payment
Calculating…
Estimate only. Taxes, insurance, condo fees, and lender terms are not included.
Monthly costs to verify
Property taxes: about $218/month based on listed annual taxes.
Estimate only. Confirm taxes, condo/maintenance fees, insurance, utilities, and lender terms before making decisions.
Rooms
| Room | Level | Dimensions |
|---|---|---|
| Living room | Main level | 3.53 x 4.78 |
| Dining room | Main level | 3.53 x 2.08 |
| Primary Bedroom | Second level | 4.6 x 3.58 |
| Bedroom | Second level | 2.59 x 2.77 |
| Bathroom | Second level | 2.26 x 1.63 |
| Other | Basement | 4.34 x 2.73 |
| Utility room | Basement | 4.34 x 6.96 |
Facts & Location
Lot Size
20 x 66 FT
Annual Taxes
$2,620
Listing data
Listing information is provided for personal, non-commercial use and should be independently verified before making real estate decisions.
Last refreshed: Sep 10, 2026 7:30 PM
Explore nearby searches
SEO-friendly searches for this area, property type, and nearby neighbourhoods.
Similar Properties
More nearby listings that may fit the same search.
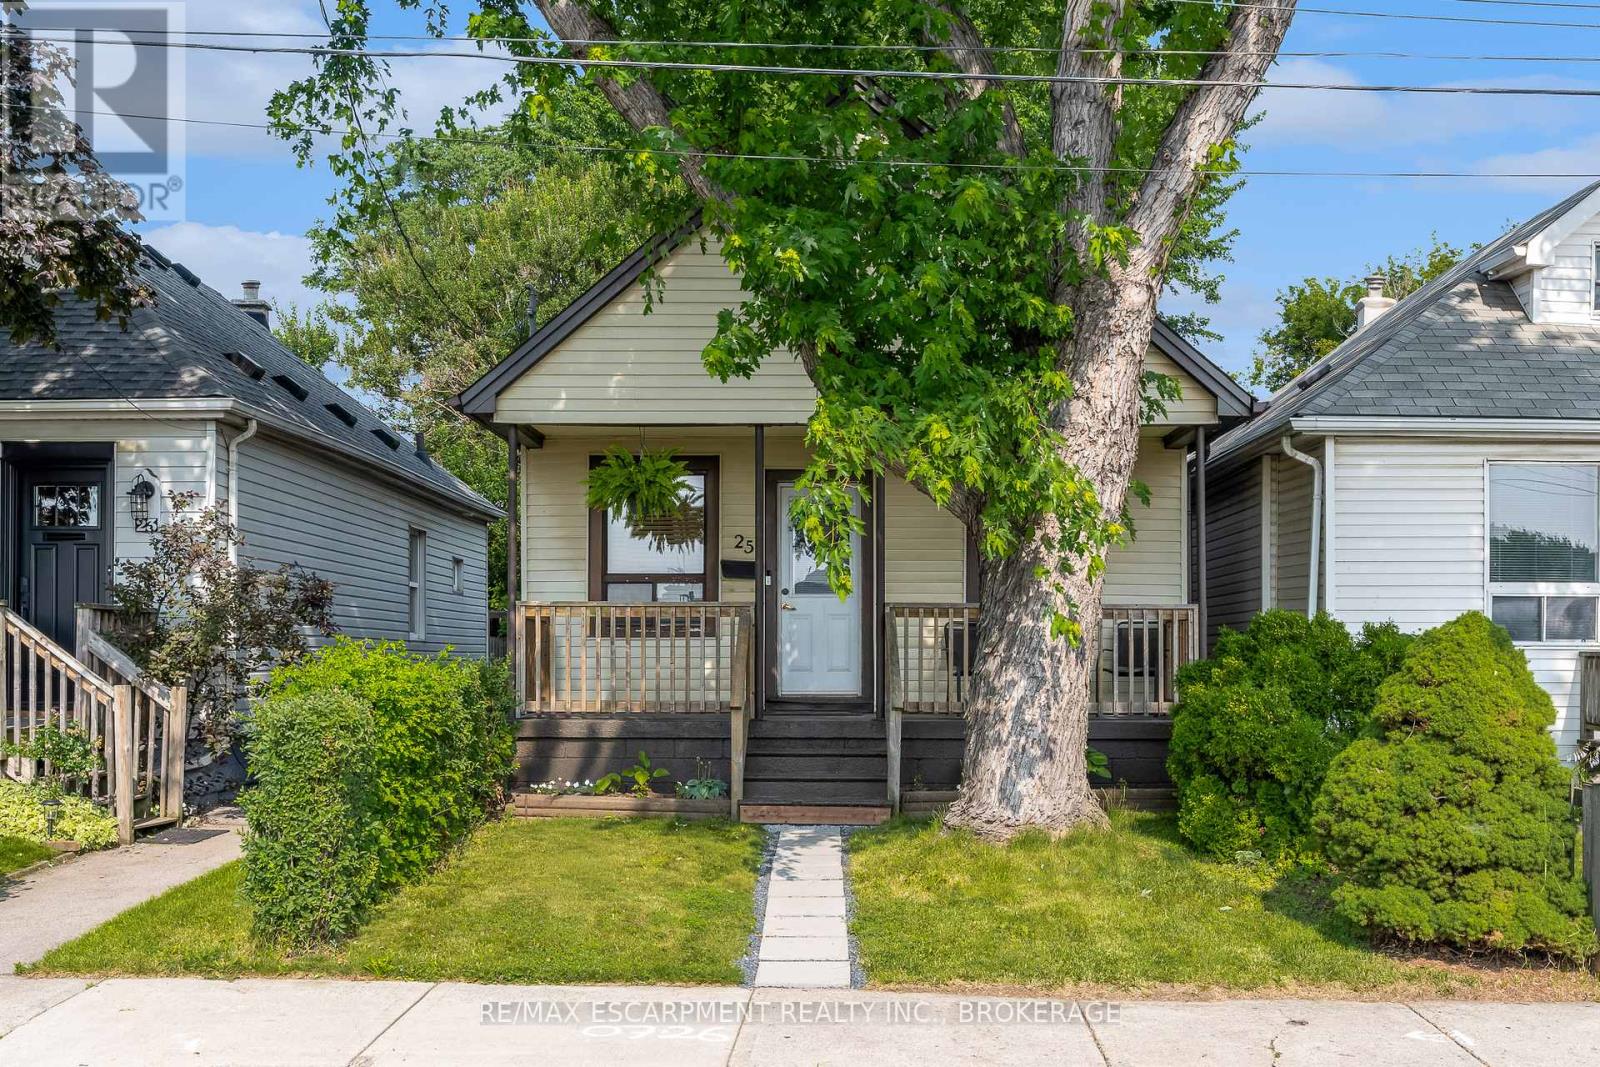
$379,900
25 Mckinstry Street
Hamilton (Industrial Sector) · MLS # X13569296
2 bed · 2 bath
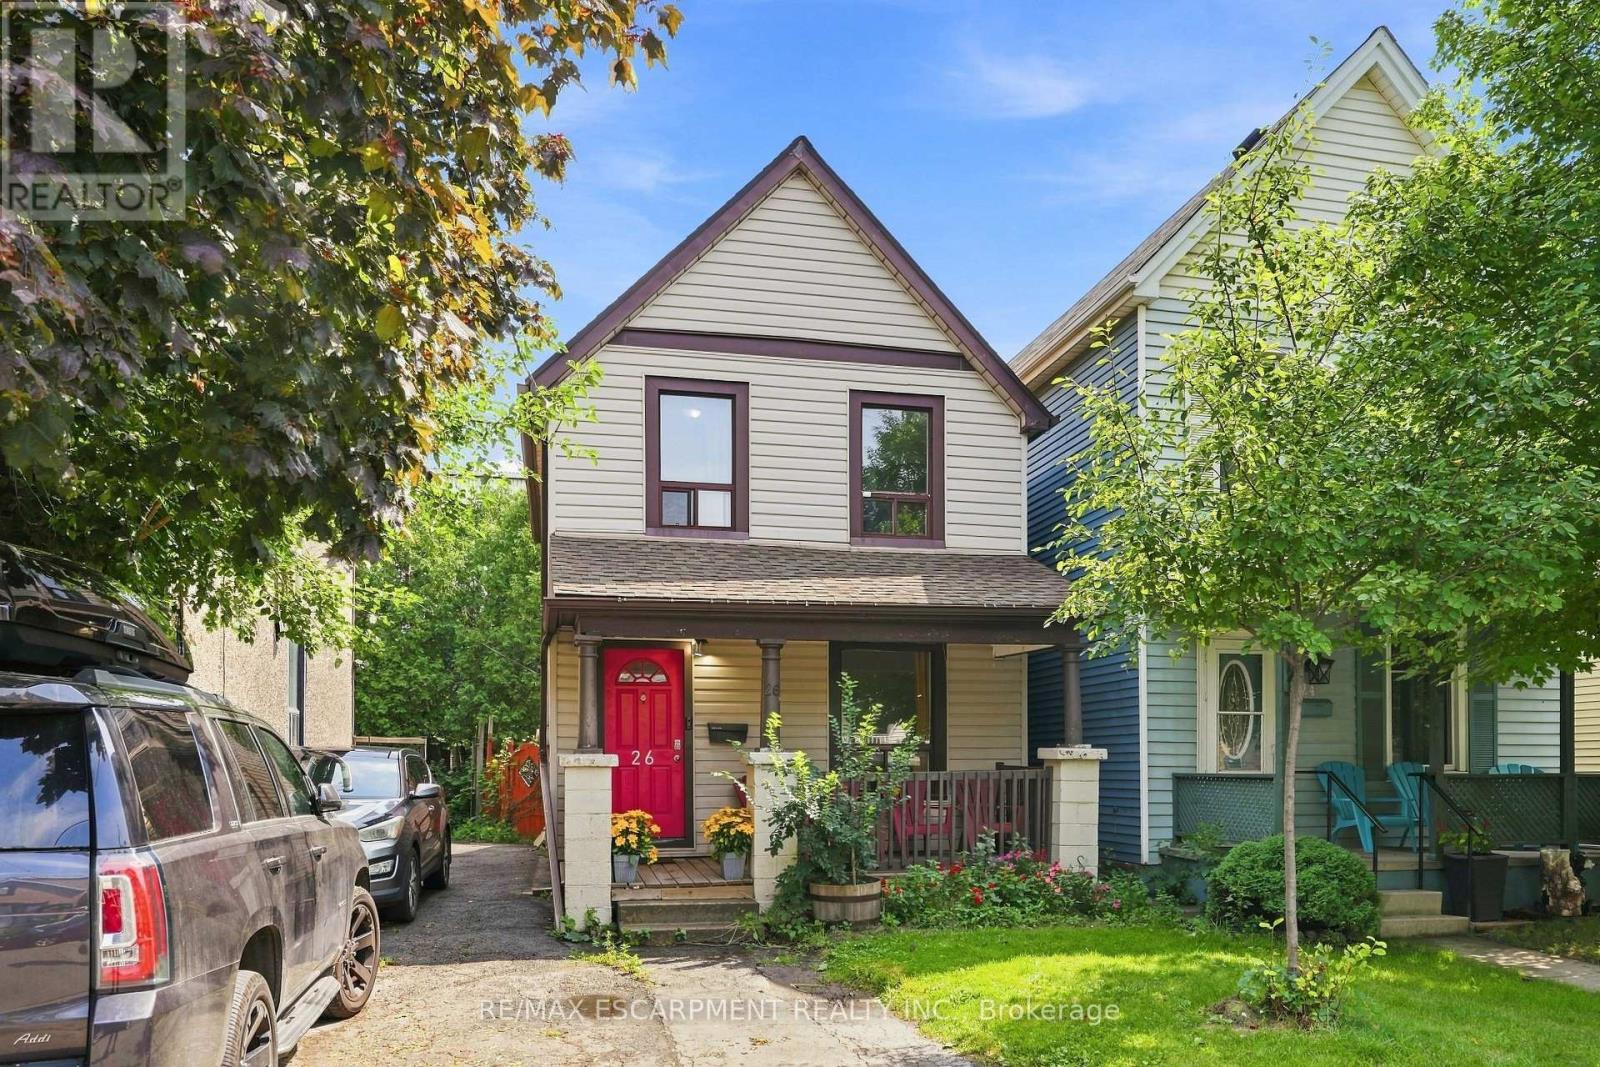
$373,000
26 Niagara Street
Hamilton (Industrial Sector) · MLS # X13746650
3 bed · 1 bath
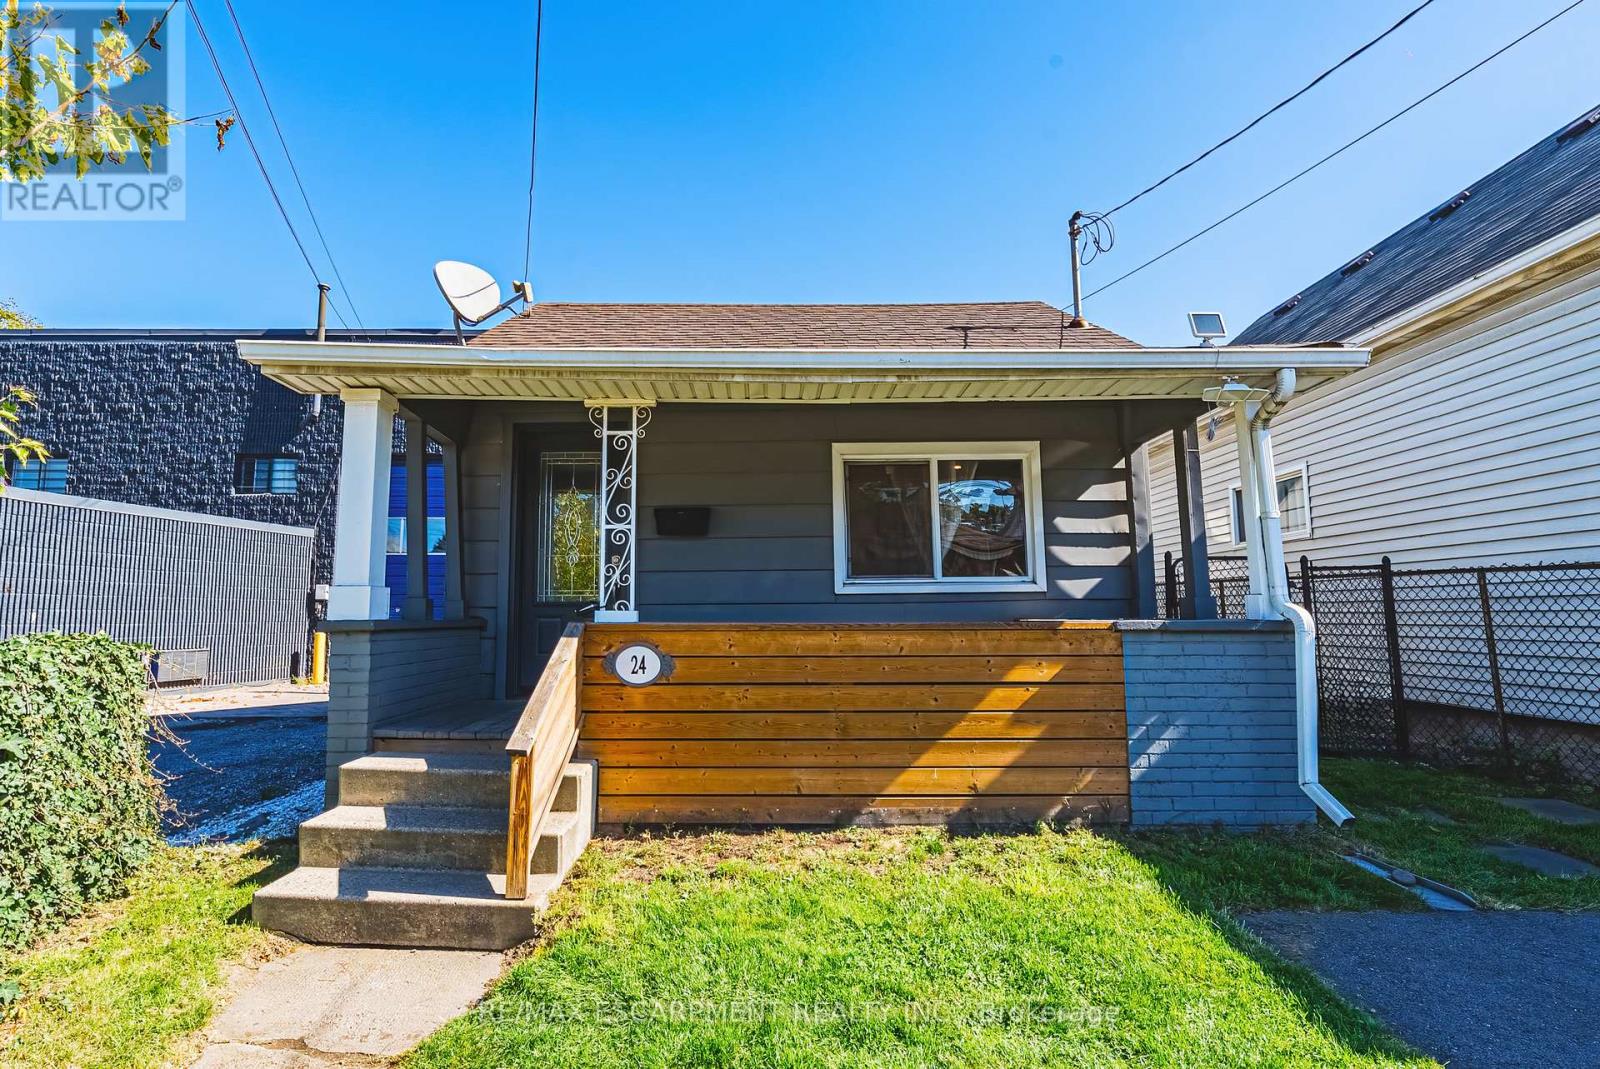
$389,999
24 Rowanwood Street
Hamilton (Industrial Sector) · MLS # X13479010
3 bed · 1 bath