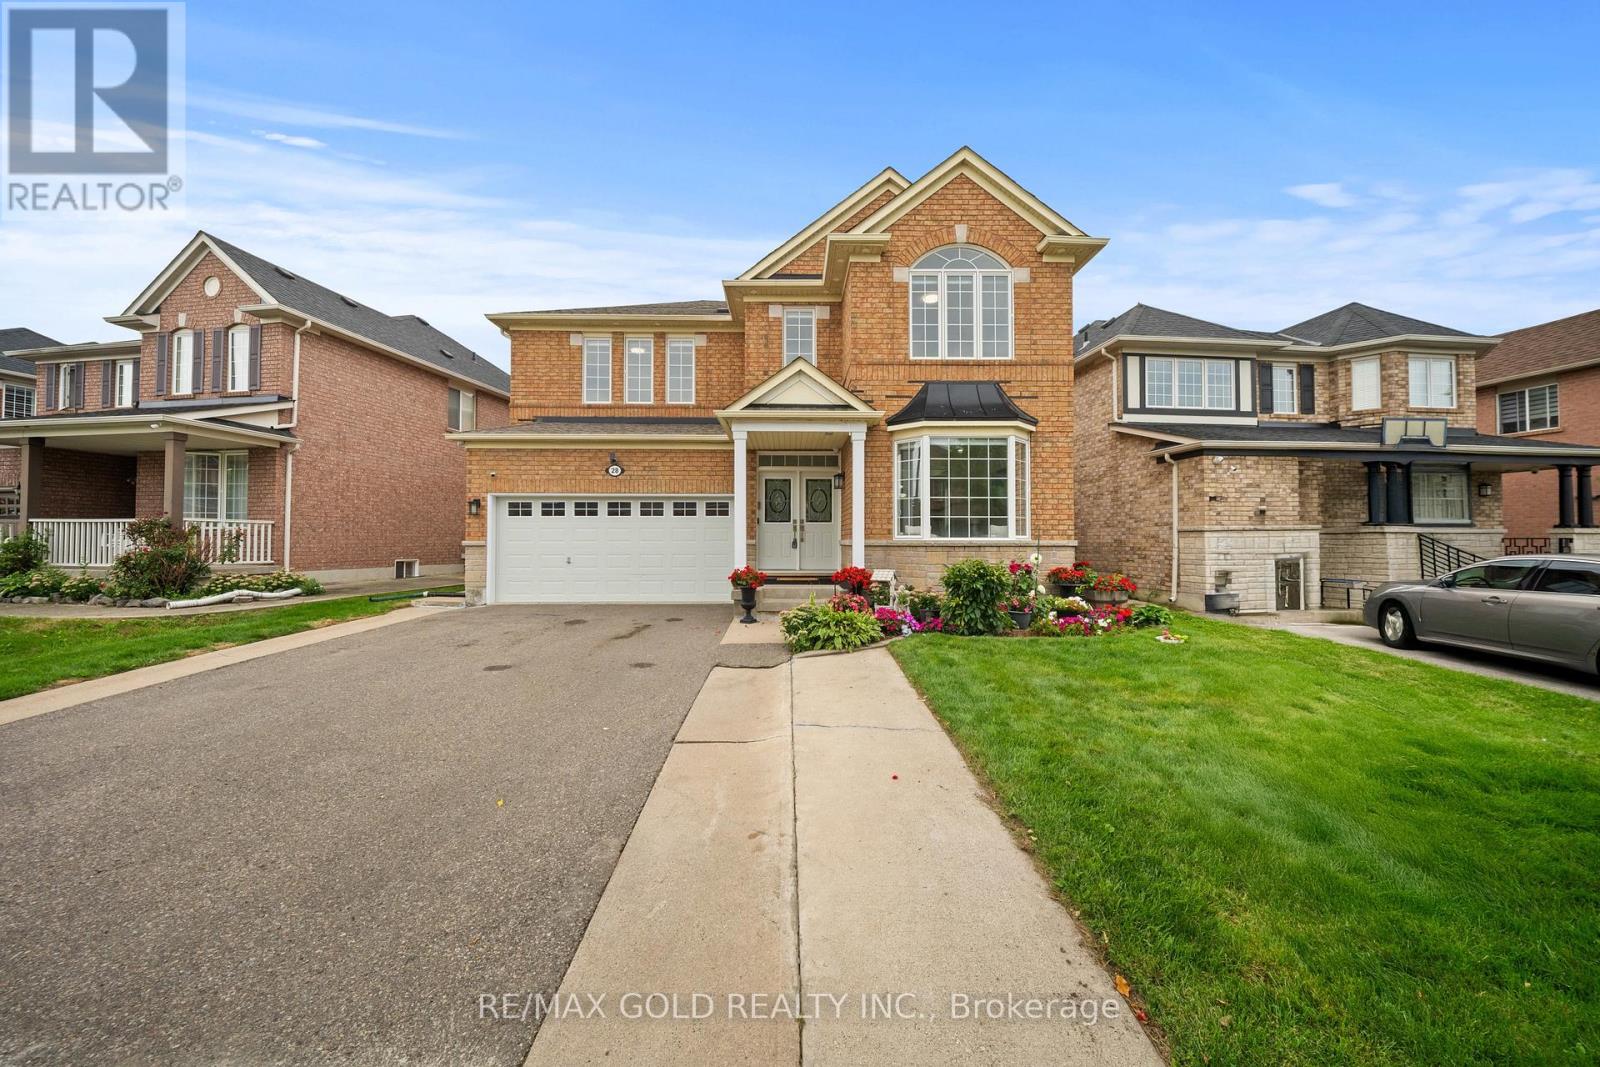
28 Bottomwood Street
Brampton (Gore Industrial North), Ontario L5S0A7
MLS # W13768042
Property Details
Type
Detached
Beds
5
Baths
6
Status
For Sale
More homes like this
About this property
Welcome to this beautifully maintained detached home featuring a double car garage, impressive double-door entrance and a legal separate side entrance. This spacious and functional layout offers hardwood flooring throughout the main and second floors.The main level features separate living and dining rooms, a convenient servery, upgraded kitchen with quartz countertops, matching backsplash, stainless steel appliances, breakfast area, spacious family room with gas fireplace, and a separate laundry room.Upstairs offers a versatile loft/office area and 4 generously sized bedrooms. The primary bedroom features its own private ensuite, while the second bedroom also enjoys a separate ensuite. Bedrooms 3 and 4 are connected by a convenient Jack & Jill bathroom, making this an ideal layout for growing or multi-generational families.The basement offers excellent flexibility with a separate entrance and 2 separate living areas, each featuring 1 bedroom and a washroom.Enjoy a good-sized backyard complete with a concrete patio, gazebo, storage shed and a professionally built vegetable garden - perfect for outdoor entertaining and family enjoyment.Numerous updates include a newer driveway (2020), main-floor stove and dishwasher (2020), laundry appliances (2024), modern-style switches, brand-new Zebra blinds and fresh paint throughout. This home is truly move-in ready and offers space, functionality and excellent potential for a large or extended family.Show with confidence - this one is ready to sell!
Mortgage Estimate
Estimated monthly payment
Calculating…
Estimate only. Taxes, insurance, condo fees, and lender terms are not included.
Monthly costs to verify
Property taxes: about $792/month based on listed annual taxes.
Estimate only. Confirm taxes, condo/maintenance fees, insurance, utilities, and lender terms before making decisions.
Rooms
| Room | Level | Dimensions |
|---|---|---|
| Kitchen | Main level | 3.15 x 3.63 |
| Recreational, Games room | Basement | 5.31 x 0.25 |
| Eating area | Main level | 2.74 x 3.63 |
| Bedroom 2 | Basement | 5.18 x 3.05 |
| Family room | Main level | 3.75 x 5.36 |
| Living room | Main level | 3.48 x 4.42 |
| Dining room | Main level | 3.48 x 3.84 |
| Primary Bedroom | Second level | 3.61 x 5.13 |
| Bedroom 2 | Second level | 4.11 x 3.33 |
| Bedroom 3 | Second level | 3.63 x 5.13 |
| Bedroom 4 | Second level | 3.61 x 3.61 |
| Study | Second level | 2.77 x 3 |
Facts & Location
Parking
6 spaces
Lot Size
51.9 x 92.2 FT ; Almost 52' Frontage. Location! Location!
Annual Taxes
$9,500
Listing data
Listing information is provided for personal, non-commercial use and should be independently verified before making real estate decisions.
Last refreshed: Sep 15, 2026 3:19 AM
Explore nearby searches
SEO-friendly searches for this area, property type, and nearby neighbourhoods.
Similar Properties
More nearby listings that may fit the same search.
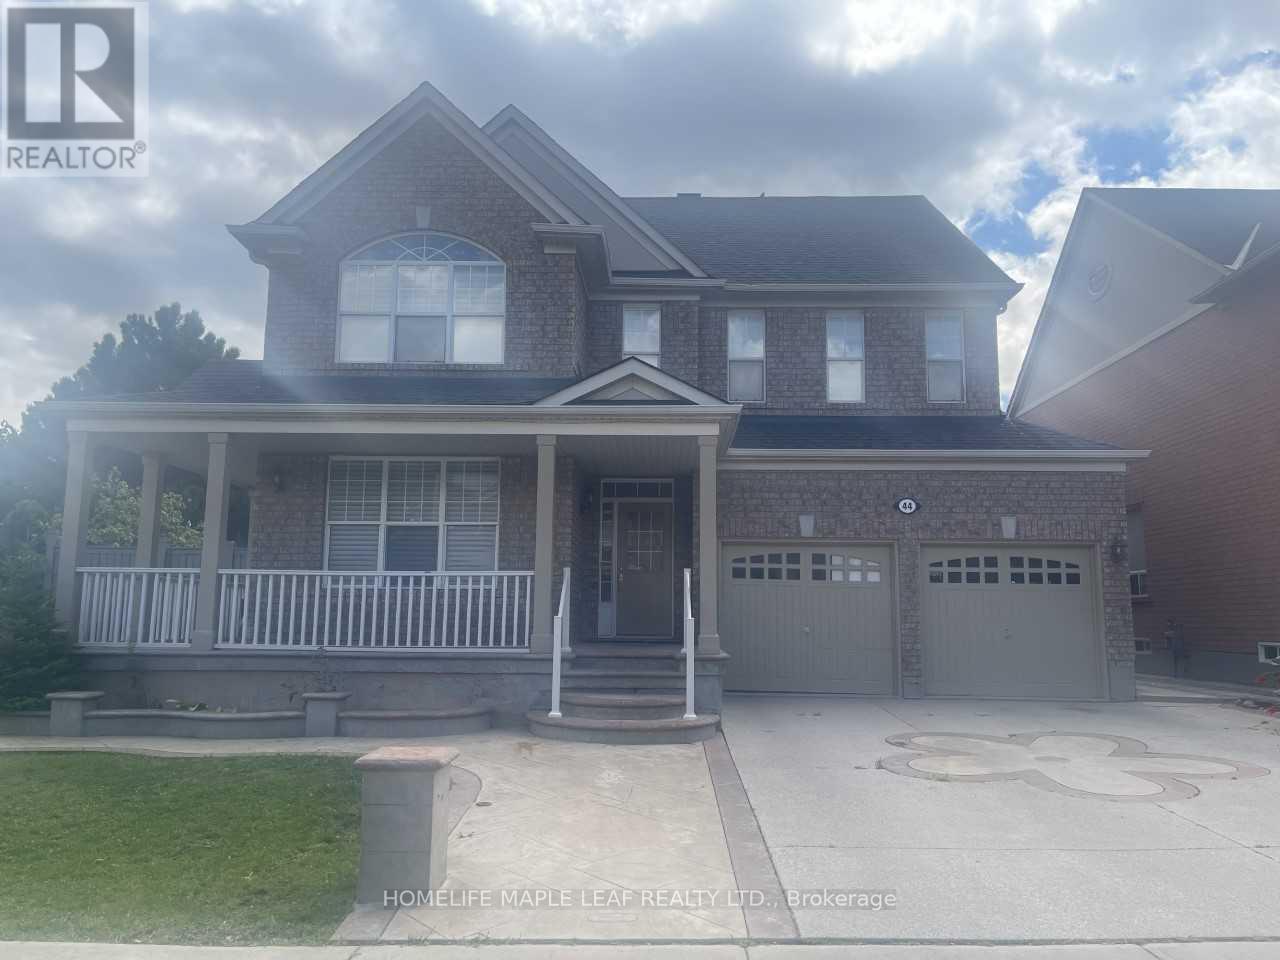
$1,449,997
44 Slipneedle Street
Brampton (Gore Industrial North) · MLS # W13719442
6 bed · 6 bath
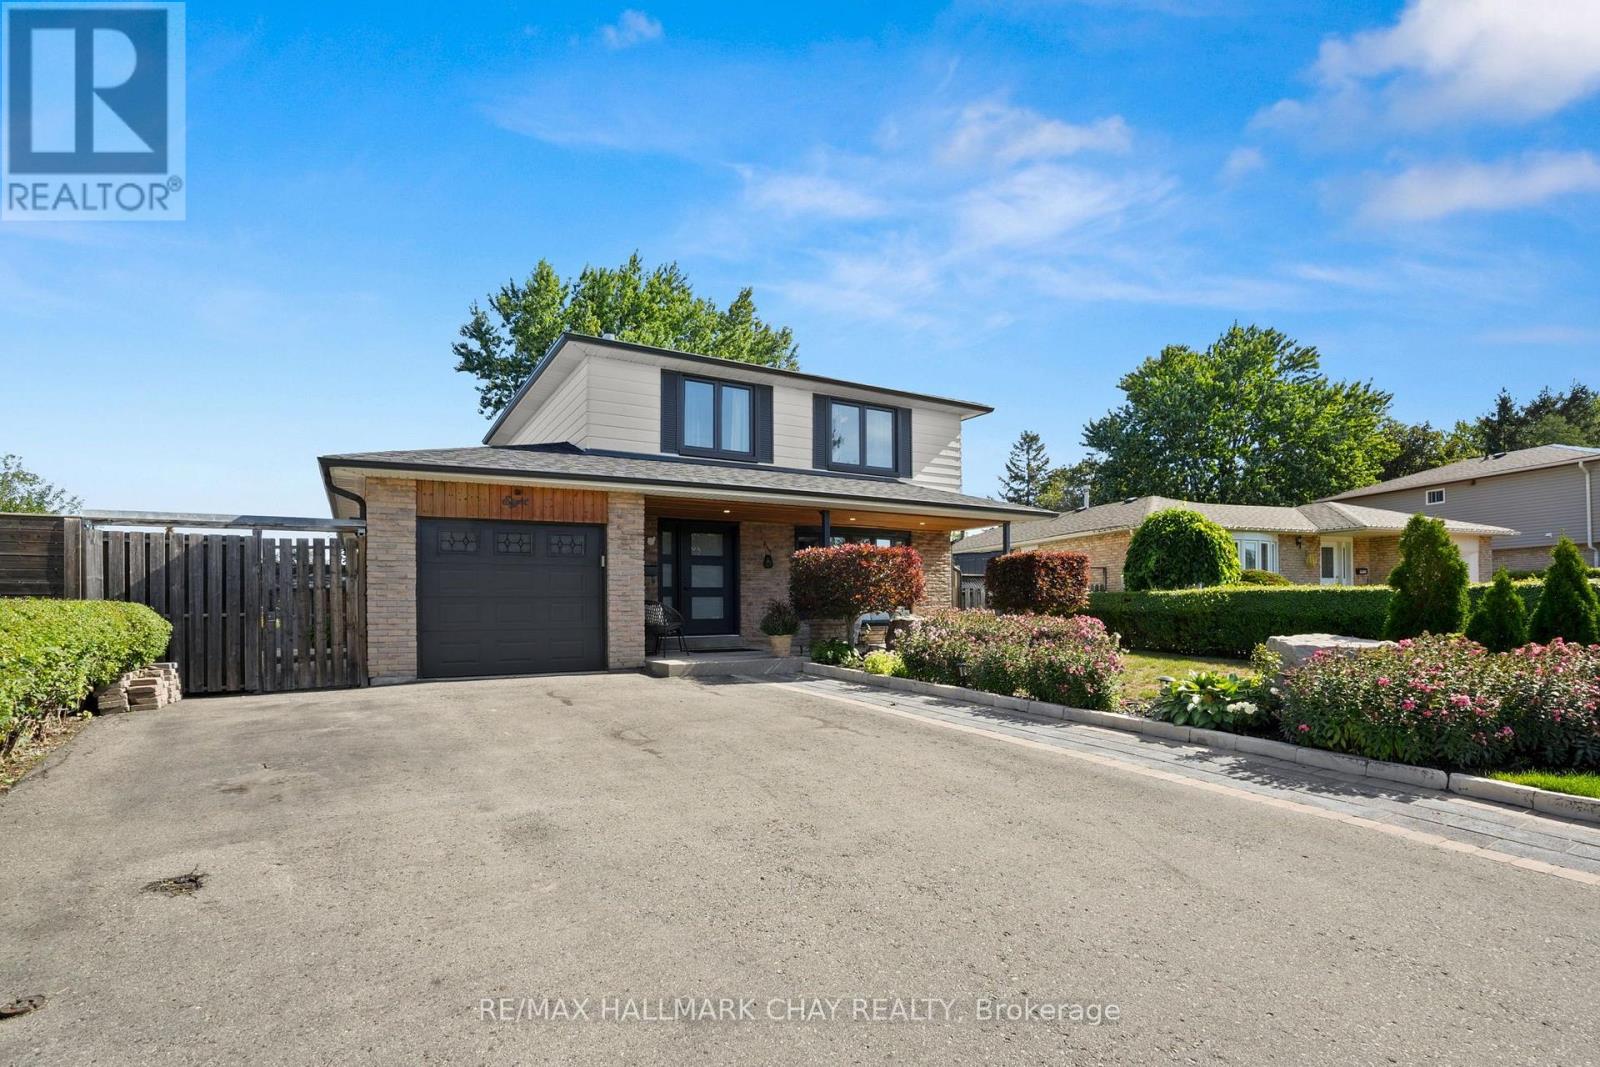
$979,000
8 Grassington Crescent
Brampton (Northgate) · MLS # W13782546
5 bed · 3 bath
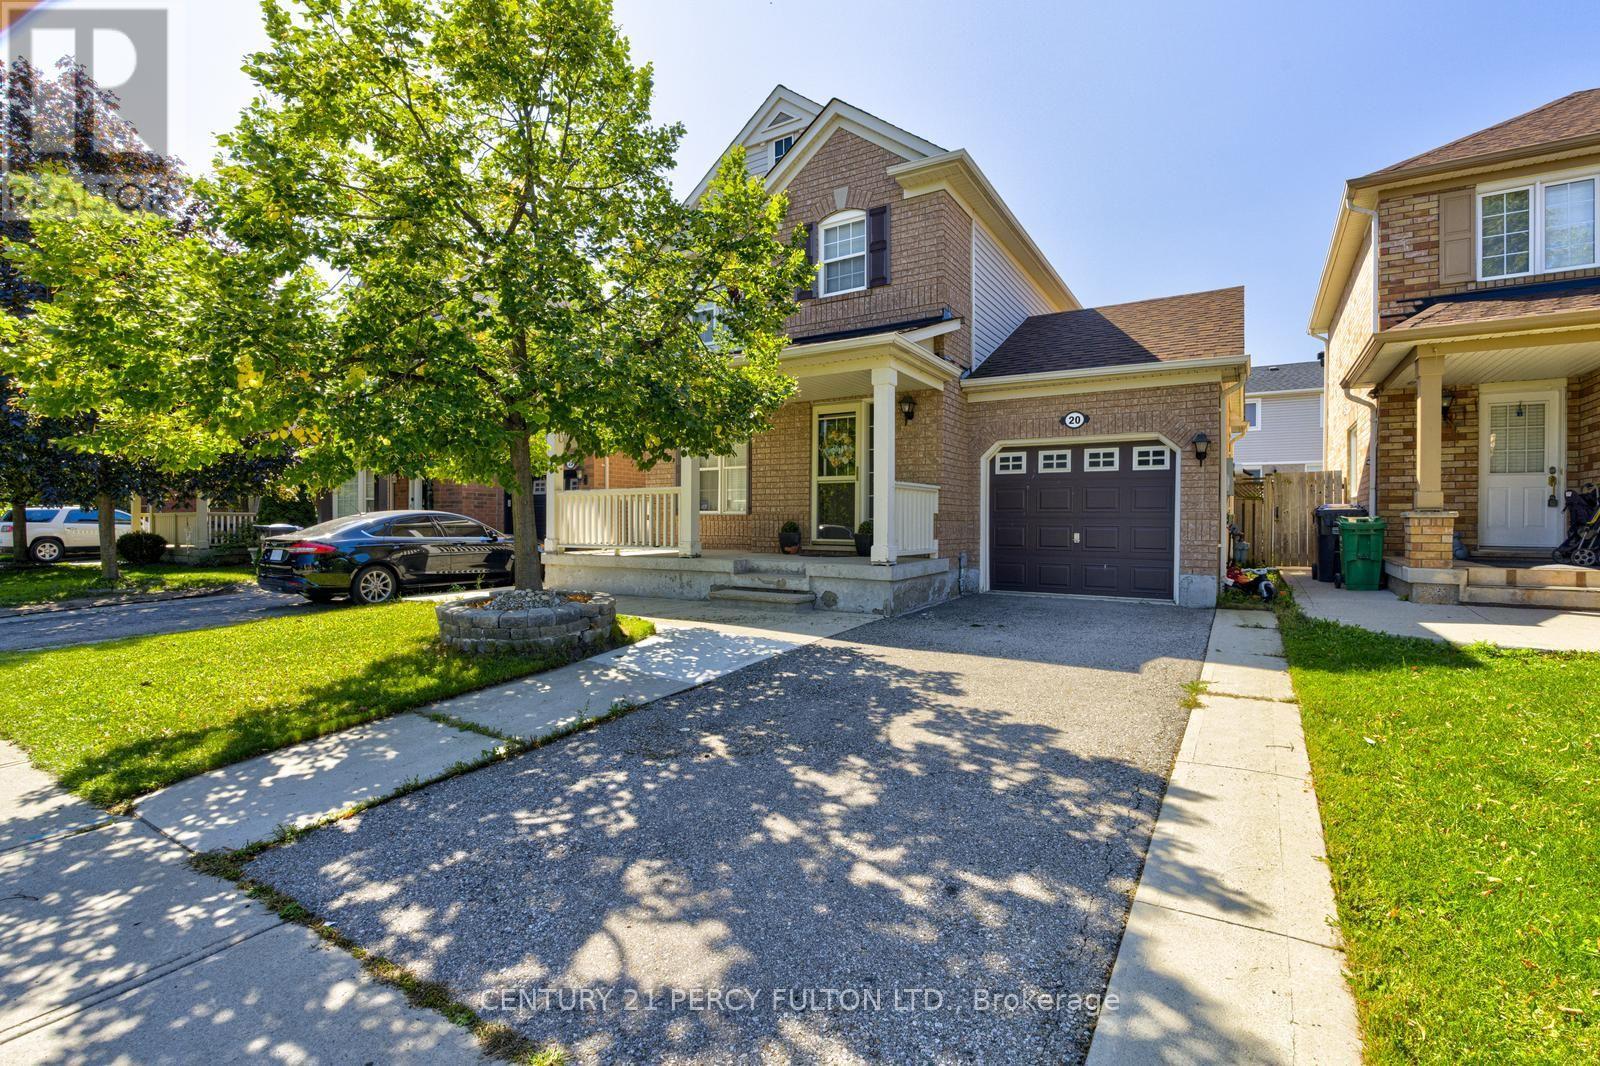
$855,000
20 Orangegrove Drive
Brampton (Fletcher's Meadow) · MLS # W13782648
3 bed · 4 bath