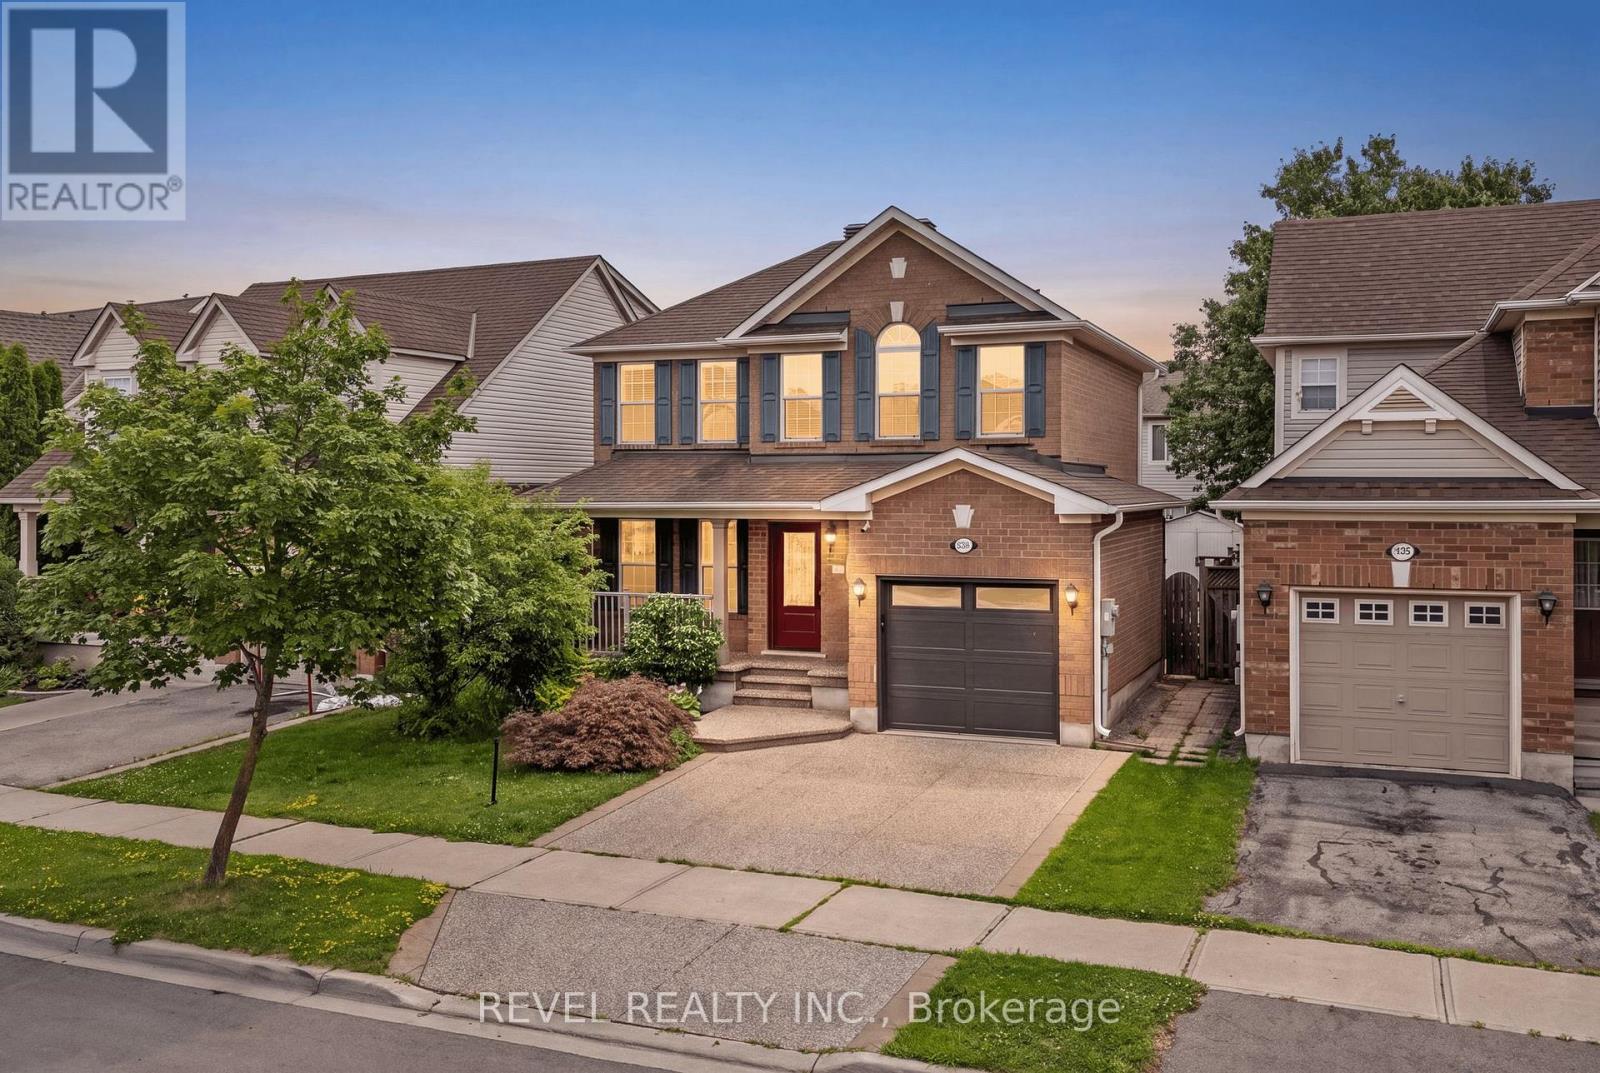
Videos & Virtual Tours
Open available video, 3D tour, or virtual-tour media for this listing.
1518 Croft Avenue
Milton (CL Clarke), Ontario L9T5K6
MLS # W13767178
Property Details
Type
Detached
Beds
3
Baths
2
Status
For Sale
More homes like this
About this property
Solid all-brick, two-storey home in Milton's sought-after Clark neighbourhood, new flooring freshly painted and ready for its next chapter. The oversized front porch sets the tone before you're even through the door - a natural spot for morning coffee or catching up with neighbours as the evening winds down. Inside, the main floor flows easily between the living room and family room, complete with a gas fireplace, a bright dining space, and a kitchen designed for real family life. New flooring throughout the main living areas and finished basement has made a remarkable difference, giving the home a fresh, clean, and modern feel. The finished basement adds valuable additional living space, while the deck out back extends the summer season for barbecues, entertaining and quiet evenings. Upstairs, the bedrooms offer comfortable family living, with new carpet adding to the refreshed feel of the home. Walking distance to parks, schools and the arts centre makes this a location families will appreciate for years to come. Double driveway, attached garage and three total parking spaces. A great opportunity to move into a well-established Milton neighbourhood with the major cosmetic updates already taken care of.
Mortgage Estimate
Estimated monthly payment
Calculating…
Estimate only. Taxes, insurance, condo fees, and lender terms are not included.
Monthly costs to verify
Property taxes: about $362/month based on listed annual taxes.
Estimate only. Confirm taxes, condo/maintenance fees, insurance, utilities, and lender terms before making decisions.
Rooms
| Room | Level | Dimensions |
|---|---|---|
| Bathroom | Ground level | 5.5 x 4 |
| Living room | Ground level | 12.7 x 9.11 |
| Dining room | Ground level | 9.11 x 9.7 |
| Kitchen | Ground level | 14.11 x 10.4 |
| Primary Bedroom | Second level | 16.6 x 10 |
| Bedroom | Second level | 14.11 x 9.11 |
| Bedroom 2 | Second level | 11.2 x 10.9 |
| Bathroom | Second level | 8.1 x 4.11 |
| Family room | Basement | 21.5 x 9.8 |
| Utility room | Basement | 14.1 x 10.6 |
Facts & Location
Parking
3 spaces
Lot Size
41 x 86 FT
Annual Taxes
$4,343
Listing data
Listing information is provided for personal, non-commercial use and should be independently verified before making real estate decisions.
Last refreshed: Oct 1, 2026 3:21 AM
Explore nearby searches
SEO-friendly searches for this area, property type, and nearby neighbourhoods.
Similar Properties
More nearby listings that may fit the same search.
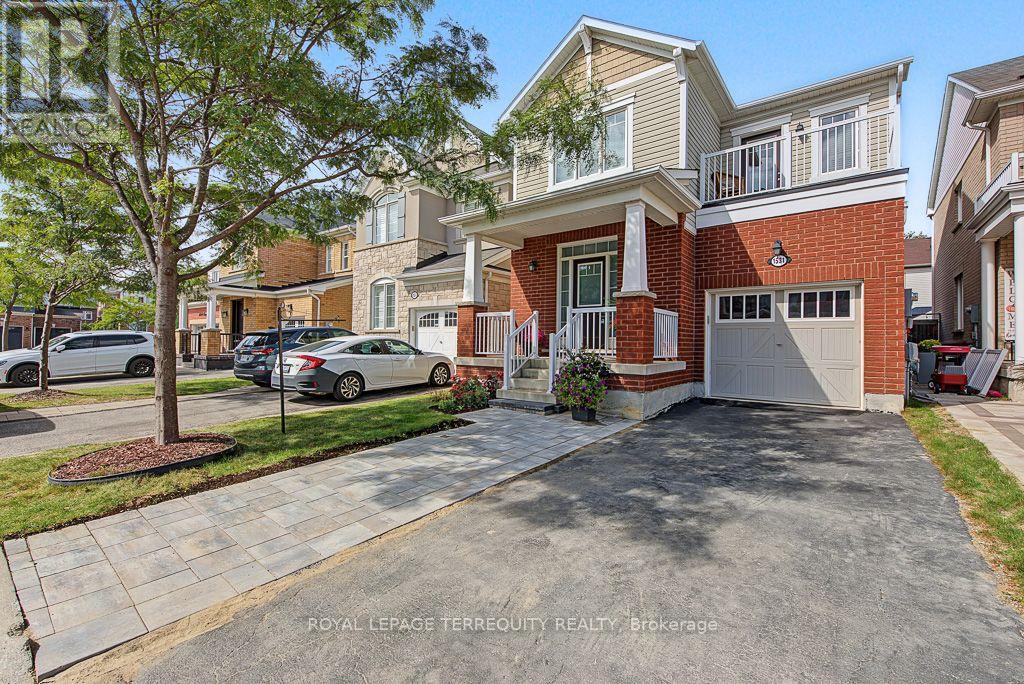
$1,021,800
1531 Tough Gate
Milton (CL Clarke) · MLS # W13822996
4 bed · 3 bath · 1,800 sq ft

$1,599,900
1352 McGuffin Gate
Milton (BE Beaty) · MLS # W13845104
5 bed · 4 bath
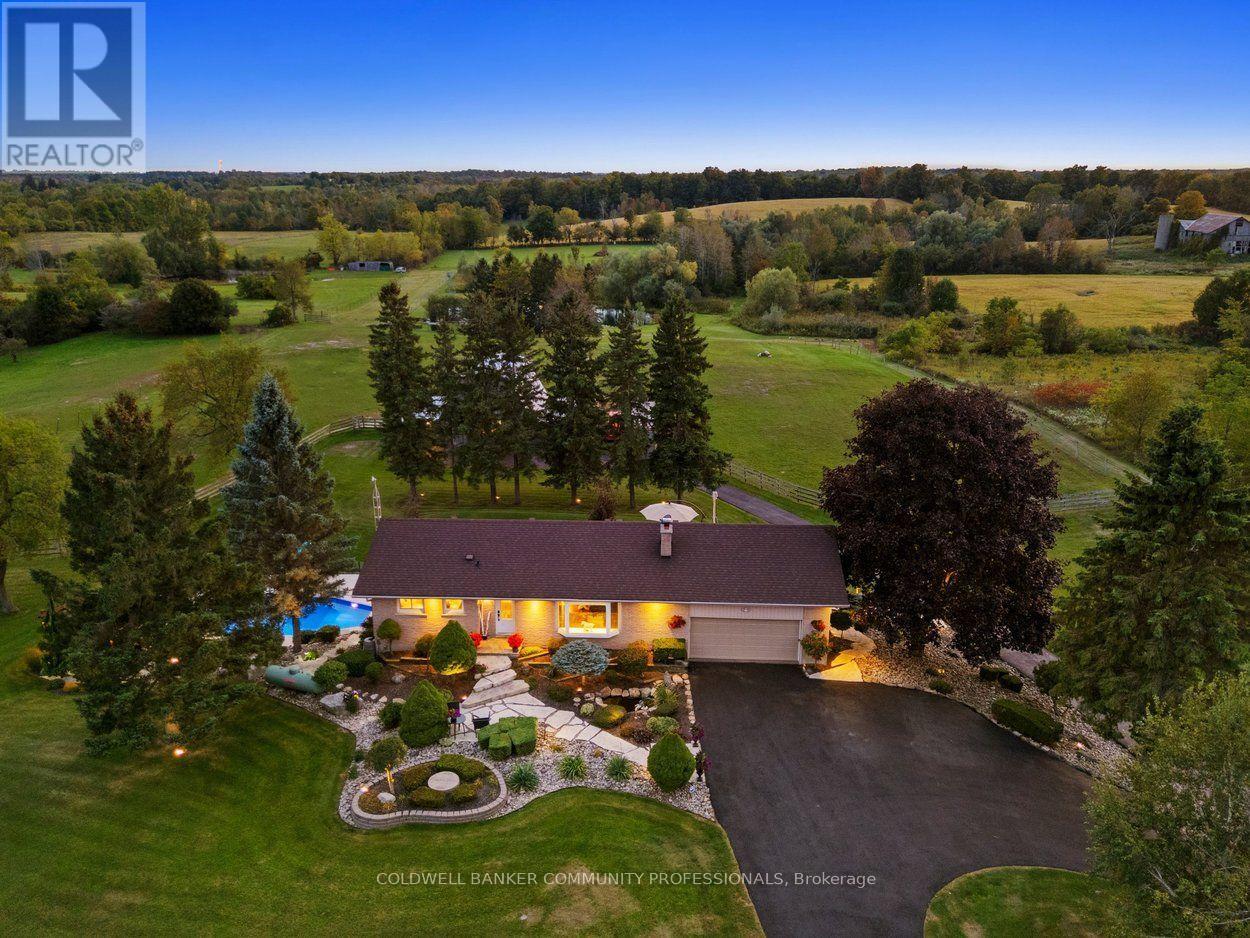
$2,300,000
12216 Sixth Line
Milton (NA Rural Nassagaweya) · MLS # W13845536
3 bed · 2 bath · 2,700 sq ft