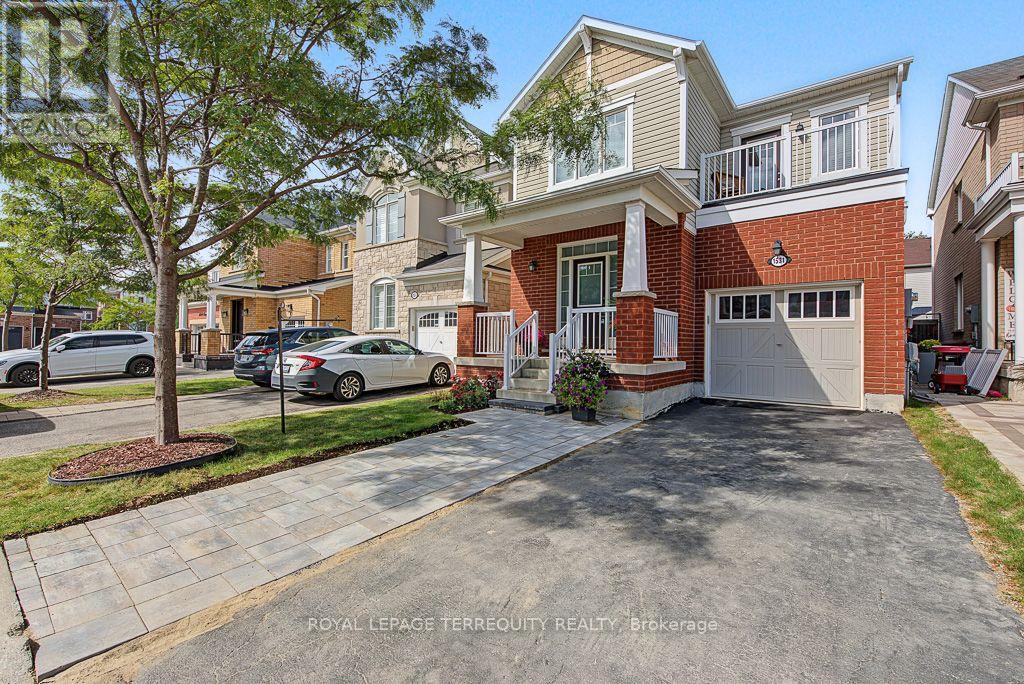
1531 Tough Gate
Milton (CL Clarke), Ontario L9T8Y6
MLS # W13822996
Property Details
Type
Detached
Beds
4
Baths
3
Status
For Sale
More homes like this
About this property
Set on a quiet, family-friendly street in a desirable Milton neighborhood, this 2014 built and well-maintained 4-bedroom, 3-bathroom home offers approximately 1,800 sq. ft. of bright and functional living space above grade. The main floor features impressive 9-ft ceilings, an open-concept layout and plenty of natural light. Beautiful matching hardwood flooring extends throughout the main and second floors, creating a warm and seamless look throughout the home. The kitchen offers ample cabinetry and counter space and flows naturally into the dining and living areas, ideal for everyday family living and entertaining. Upstairs, the spacious primary bedroom features a walk-in closet and private ensuite, complemented by three additional well-sized bedrooms. One bedroom offers direct access to its own outdoor balcony, a unique feature and perfect spot to enjoy some fresh air. A dedicated second-floor laundry room adds extra convenience. Outside, the extended driveway provides convenient side-by-side parking for two vehicles, in addition to the attached garage. The full unfinished basement offers plenty of storage and excellent potential for future living space. Additional practical features include a frost-free exterior water shut-off valve. Complete with a private backyard and conveniently located close to schools, parks, shopping, everyday amenities and major highways. A wonderful opportunity for a growing family to own a spacious and functional 4-bedroom home in Milton!
Mortgage Estimate
Estimated monthly payment
Calculating…
Estimate only. Taxes, insurance, condo fees, and lender terms are not included.
Monthly costs to verify
Property taxes: about $395/month based on listed annual taxes.
Estimate only. Confirm taxes, condo/maintenance fees, insurance, utilities, and lender terms before making decisions.
Rooms
| Room | Level | Dimensions |
|---|---|---|
| Kitchen | Main level | 55.62 x 2.8 |
| Living room | Main level | 5.31 x 4.26 |
| Dining room | Main level | 5.16 x 3.59 |
| Foyer | Main level | 4.13 x 2.9 |
| Primary Bedroom | Second level | 3.64 x 3.95 |
| Bedroom 2 | Second level | 3.08 x 2.75 |
| Bedroom 3 | Second level | 3.27 x 2.72 |
| Bedroom 4 | Second level | 3.09 x 2.72 |
| Laundry room | Second level | 1.69 x 2.07 |
| Bathroom | Second level | 2.33 x 3.66 |
Facts & Location
Interior Size
1,800 sq ft
Parking
3 spaces
Lot Size
30.1 x 88.7 FT
Annual Taxes
$4,741
Listing data
Listing information is provided for personal, non-commercial use and should be independently verified before making real estate decisions.
Last refreshed: Oct 20, 2026 3:21 AM
Explore nearby searches
SEO-friendly searches for this area, property type, and nearby neighbourhoods.
Similar Properties
More nearby listings that may fit the same search.
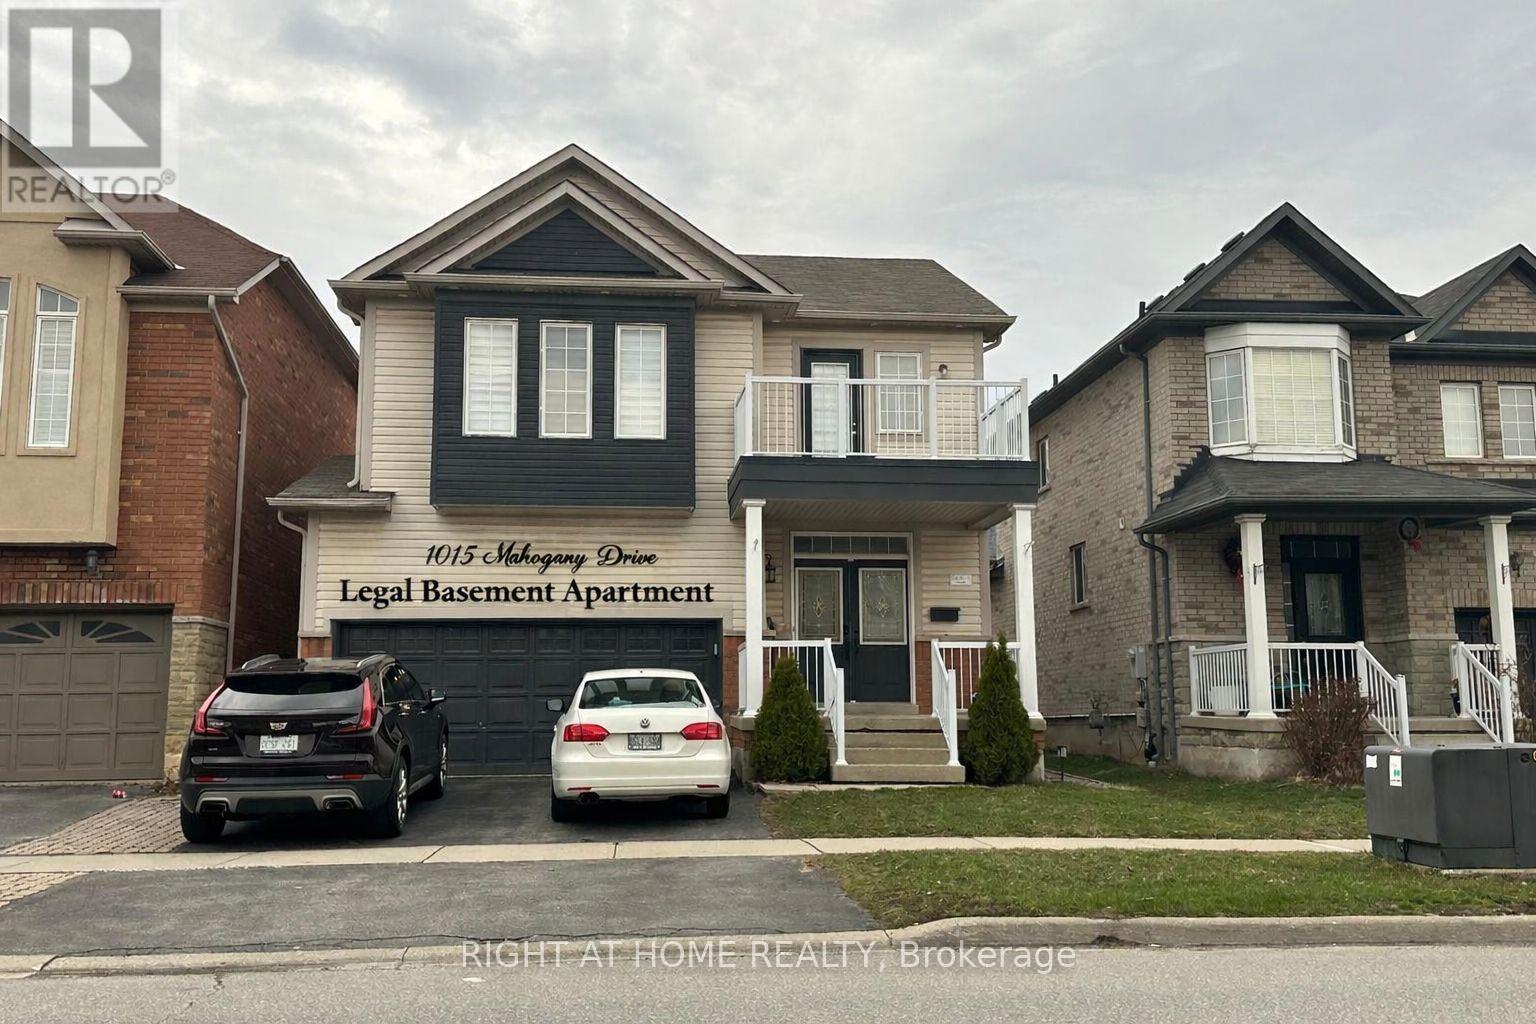
$1,039,000
1015 Mccuaig Drive
Milton (CL Clarke) · MLS # W13713594
4 bed · 4 bath
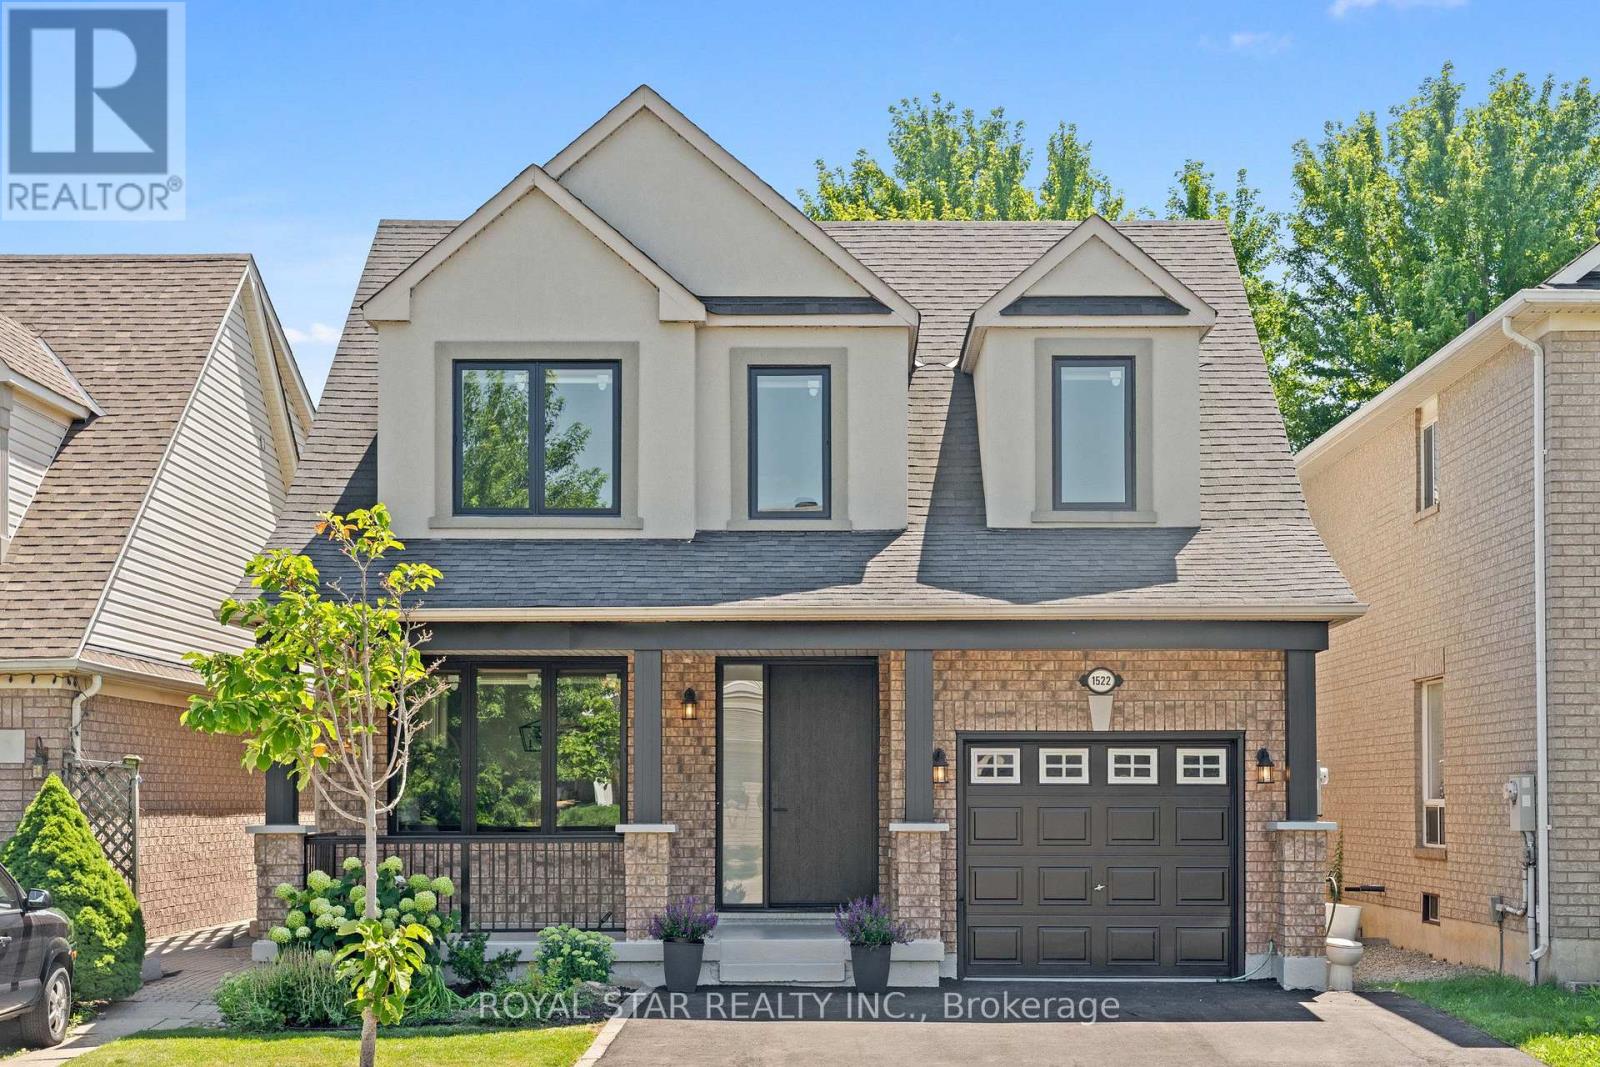
$1,149,000
1522 Swann Crescent
Milton (CL Clarke) · MLS # W13815602
5 bed · 4 bath
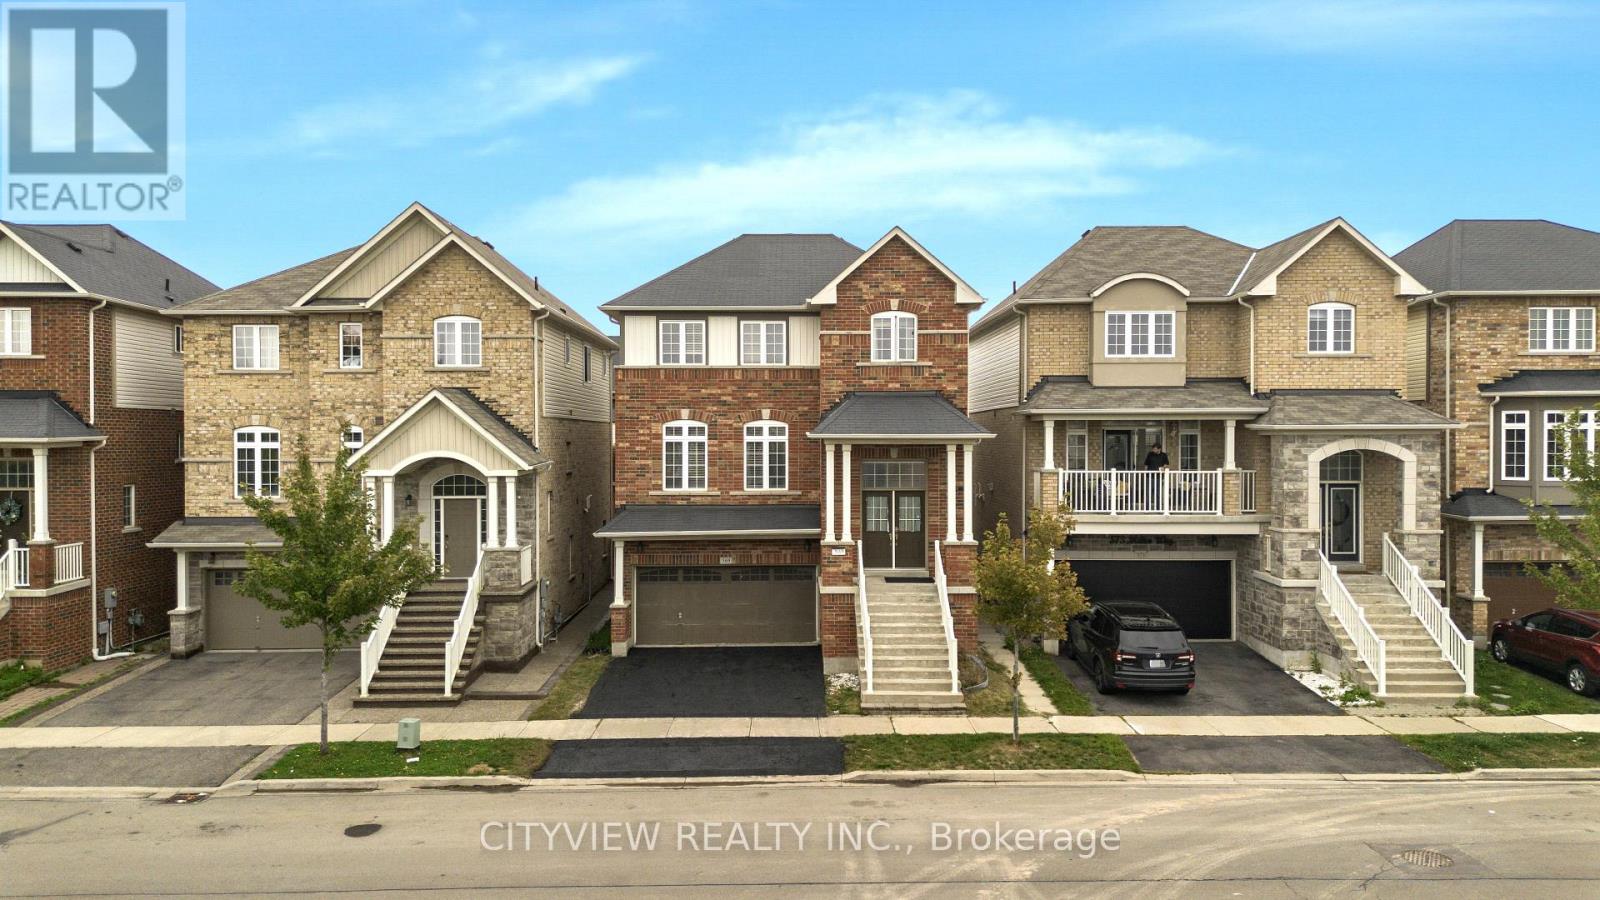
$1,189,000
569 Miller Way
Milton (CL Clarke) · MLS # W13749438
5 bed · 4 bath