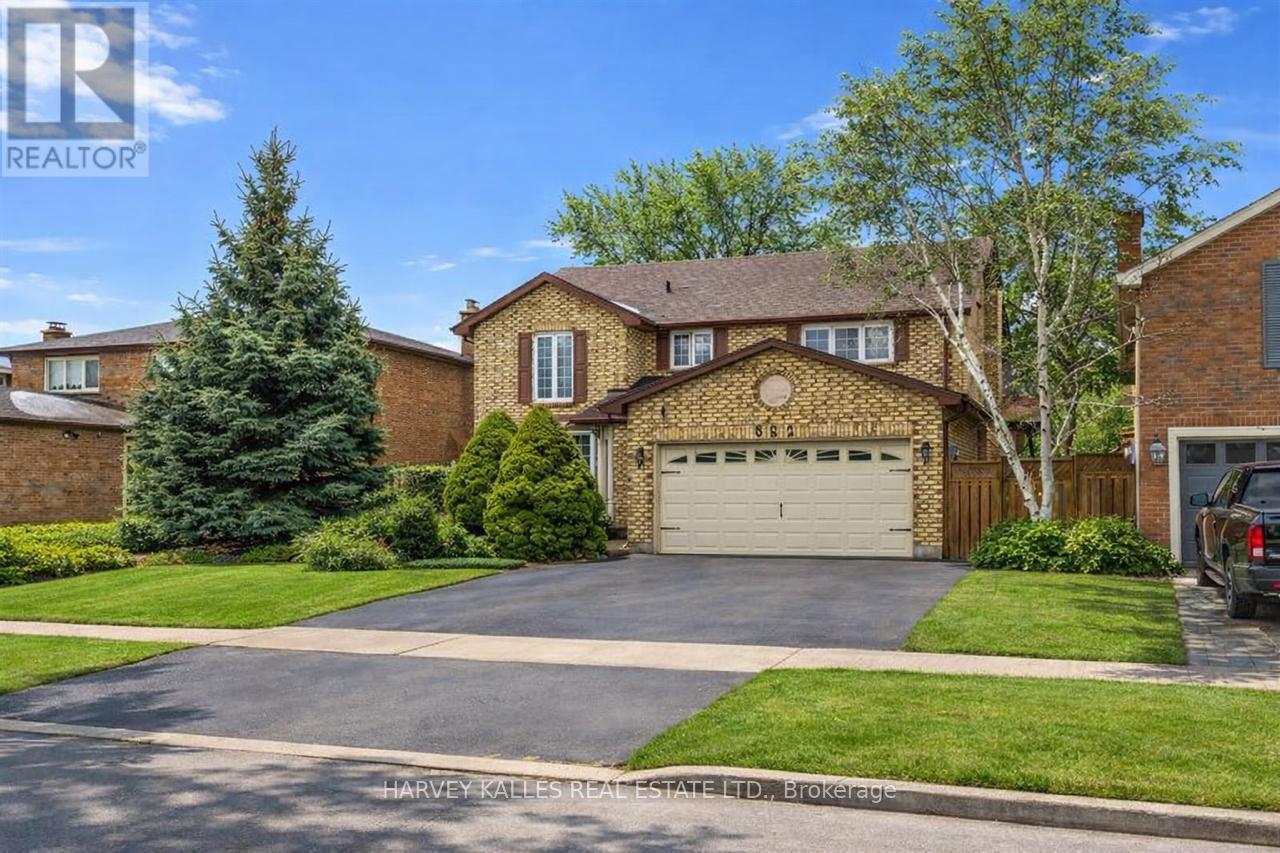
682 Willowbank Trail
Mississauga (Rathwood), Ontario L4W3L8
MLS # W13019040
Property Details
Type
Detached
Beds
5
Baths
4
Status
For Sale
More homes like this
About this property
Amazing location and exceptionally spacious 4+1 bedroom home, professionally renovated with over 3,000 sq. ft. plus a 500 sq. ft. finished attic. Elegant hardwood flooring and porcelain tiles enhance the warmth and sophistication of this gracious residence. The spacious layout is perfect for entertaining, featuring a bright, modern kitchen with granite countertops, breakfast bar, built-in double oven, gas cooktop, ample cabinetry, and large windows that flood the space with natural light. A generous patio door leads directly to the garden, creating seamless indoor-outdoor living. The inviting family room also offers a large patio door to the garden, making gatherings effortless and enjoyable. The beautifully renovated main floor powder room showcases stylish Art Deco finishes. Upstairs, you'll find generously sized bedrooms. The primary suite features a fabulous garden view, a 4-piece ensuite with skylight, and a large walk-in closet. Crown mouldings throughout add timeless elegance and character. The lower level includes its own eat-in kitchen with quartz countertops, a cozy wood-burning fireplace, spacious open-concept bedroom and living/dining area, 3-piece bathroom, and a relaxing sauna - ideal for extended family or in-law potential. The exceptional, well-kept garden is a private retreat, complete with space for vegetable gardening and a tranquil koi fish pond. A truly special home - one you'll be proud to call your own.
Mortgage Estimate
Estimated monthly payment
Calculating…
Estimate only. Taxes, insurance, condo fees, and lender terms are not included.
Monthly costs to verify
Property taxes: about $769/month based on listed annual taxes.
Estimate only. Confirm taxes, condo/maintenance fees, insurance, utilities, and lender terms before making decisions.
Rooms
| Room | Level | Dimensions |
|---|---|---|
| Living room | Main level | 5.6 x 3.53 |
| Bedroom 4 | Third level | 3.6 x 3.55 |
| Kitchen | Basement | 6.01 x 3.83 |
| Living room | Basement | 7.92 x 3.5 |
| Recreational, Games room | Basement | 7.92 x 3.35 |
| Bathroom | Basement | 0 x 0 |
| Dining room | Main level | 5.33 x 4.7 |
| Family room | Main level | 5.45 x 3.9 |
| Kitchen | Main level | 6.04 x 3.63 |
| Partial bathroom | Main level | 0 x 0 |
| Laundry room | Main level | 0 x 0 |
| Bathroom | Second level | 0 x 0 |
| Bedroom | Second level | 5.45 x 3.06 |
| Bedroom 2 | Second level | 5.05 x 3.06 |
| Bedroom 3 | Second level | 3.65 x 3.6 |
Facts & Location
Interior Size
3,000 sq ft
Parking
8 spaces
Lot Size
49.1 x 118.9 FT
Annual Taxes
$9,222
Listing data
Listing information is provided for personal, non-commercial use and should be independently verified before making real estate decisions.
Last refreshed: Jul 25, 2026 3:15 AM
Explore nearby searches
SEO-friendly searches for this area, property type, and nearby neighbourhoods.
Similar Properties
More nearby listings that may fit the same search.
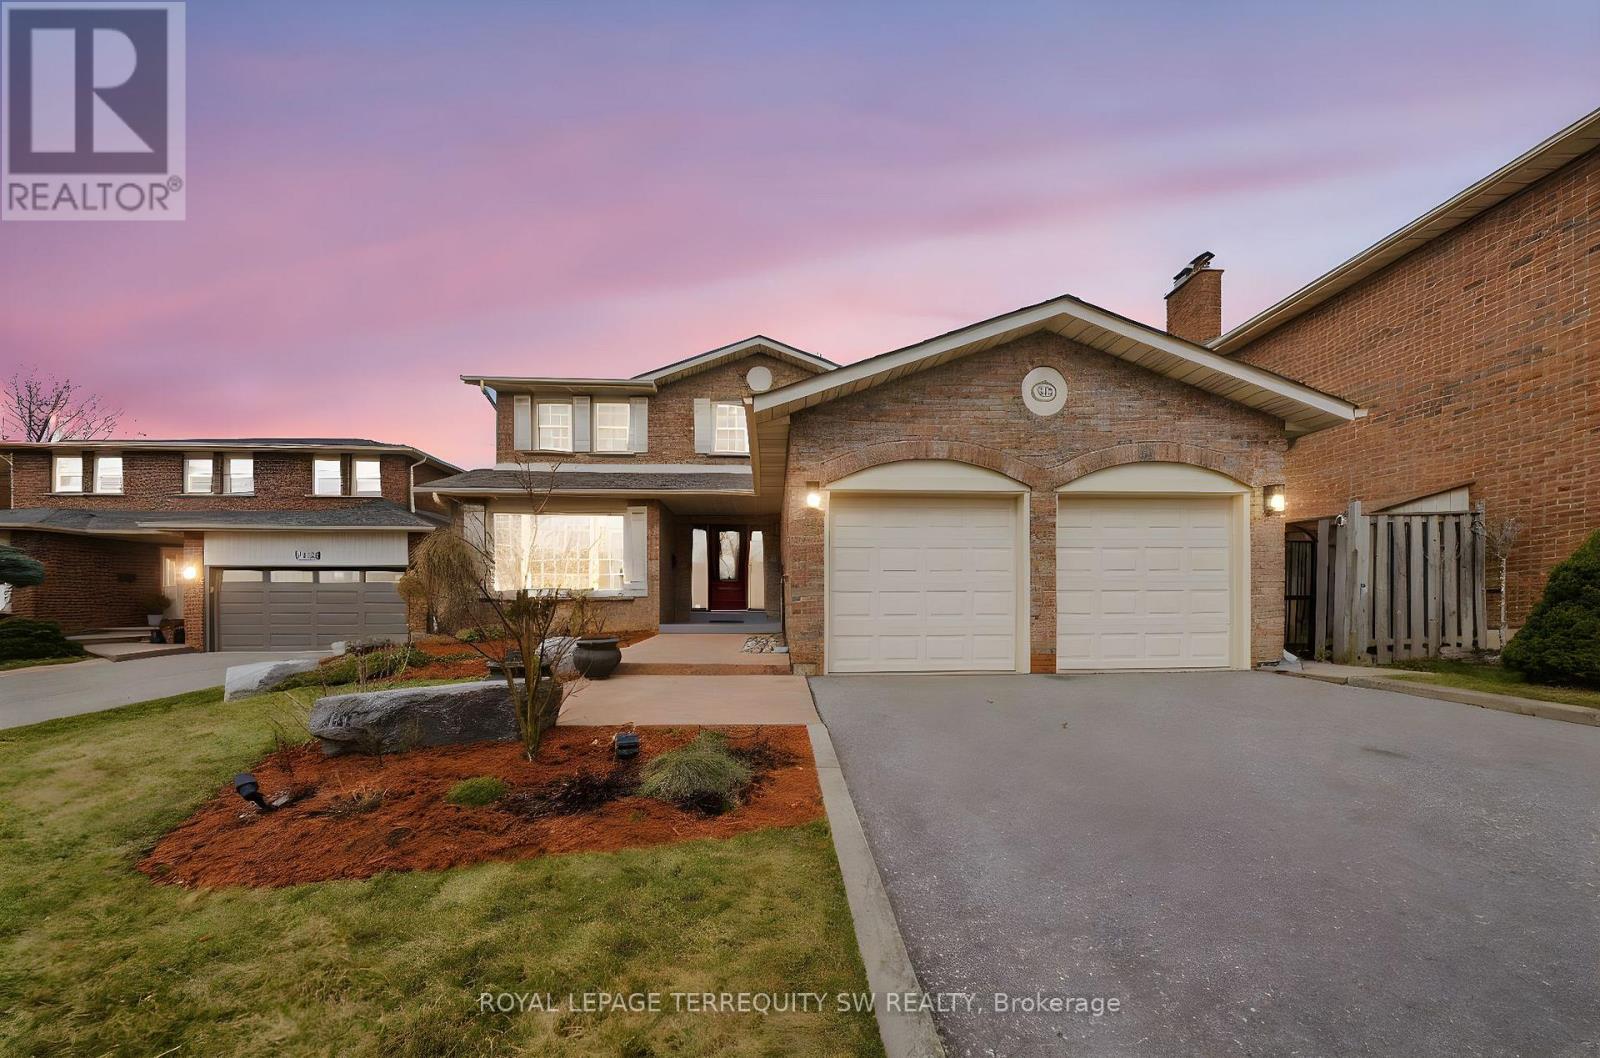
$1,899,000
1169 Carlo Court
Mississauga (Rathwood) · MLS # W13570548
6 bed · 4 bath
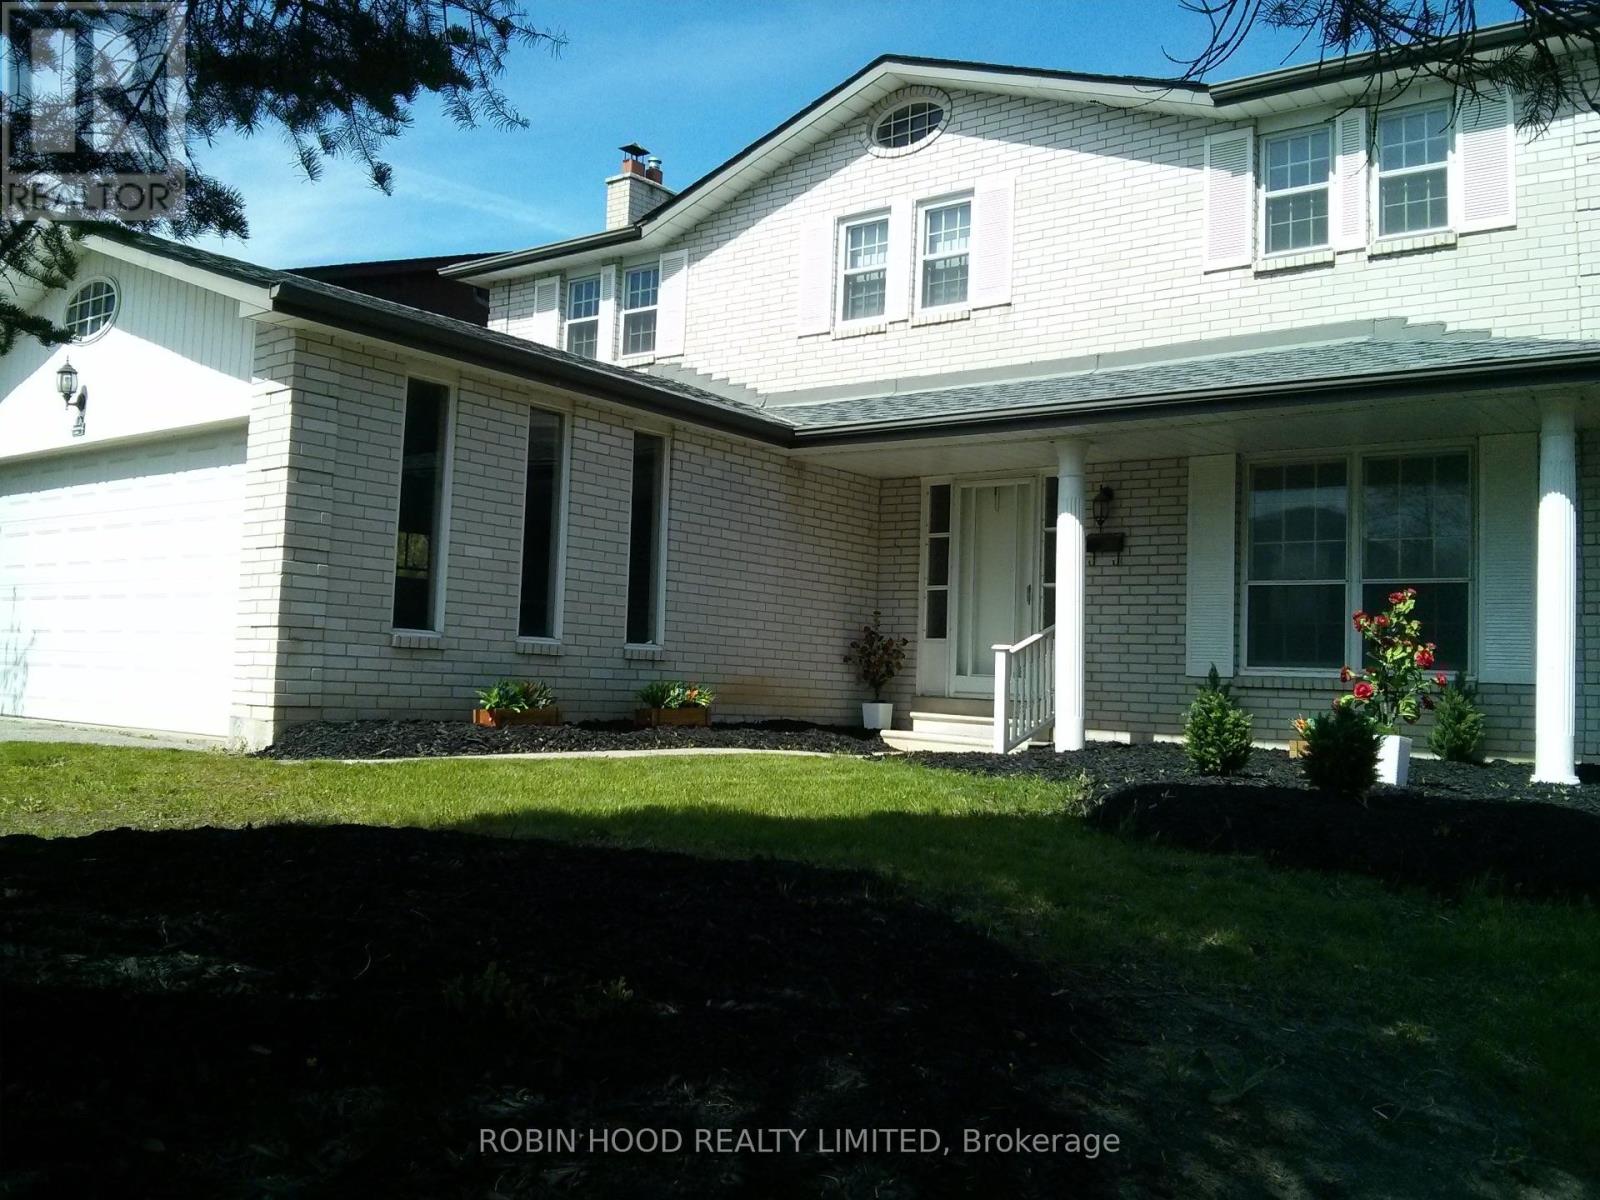
$1,688,888
1953 Owlsnest Lane
Mississauga (Rathwood) · MLS # W13102232
4 bed · 3 bath · 2,000 sq ft
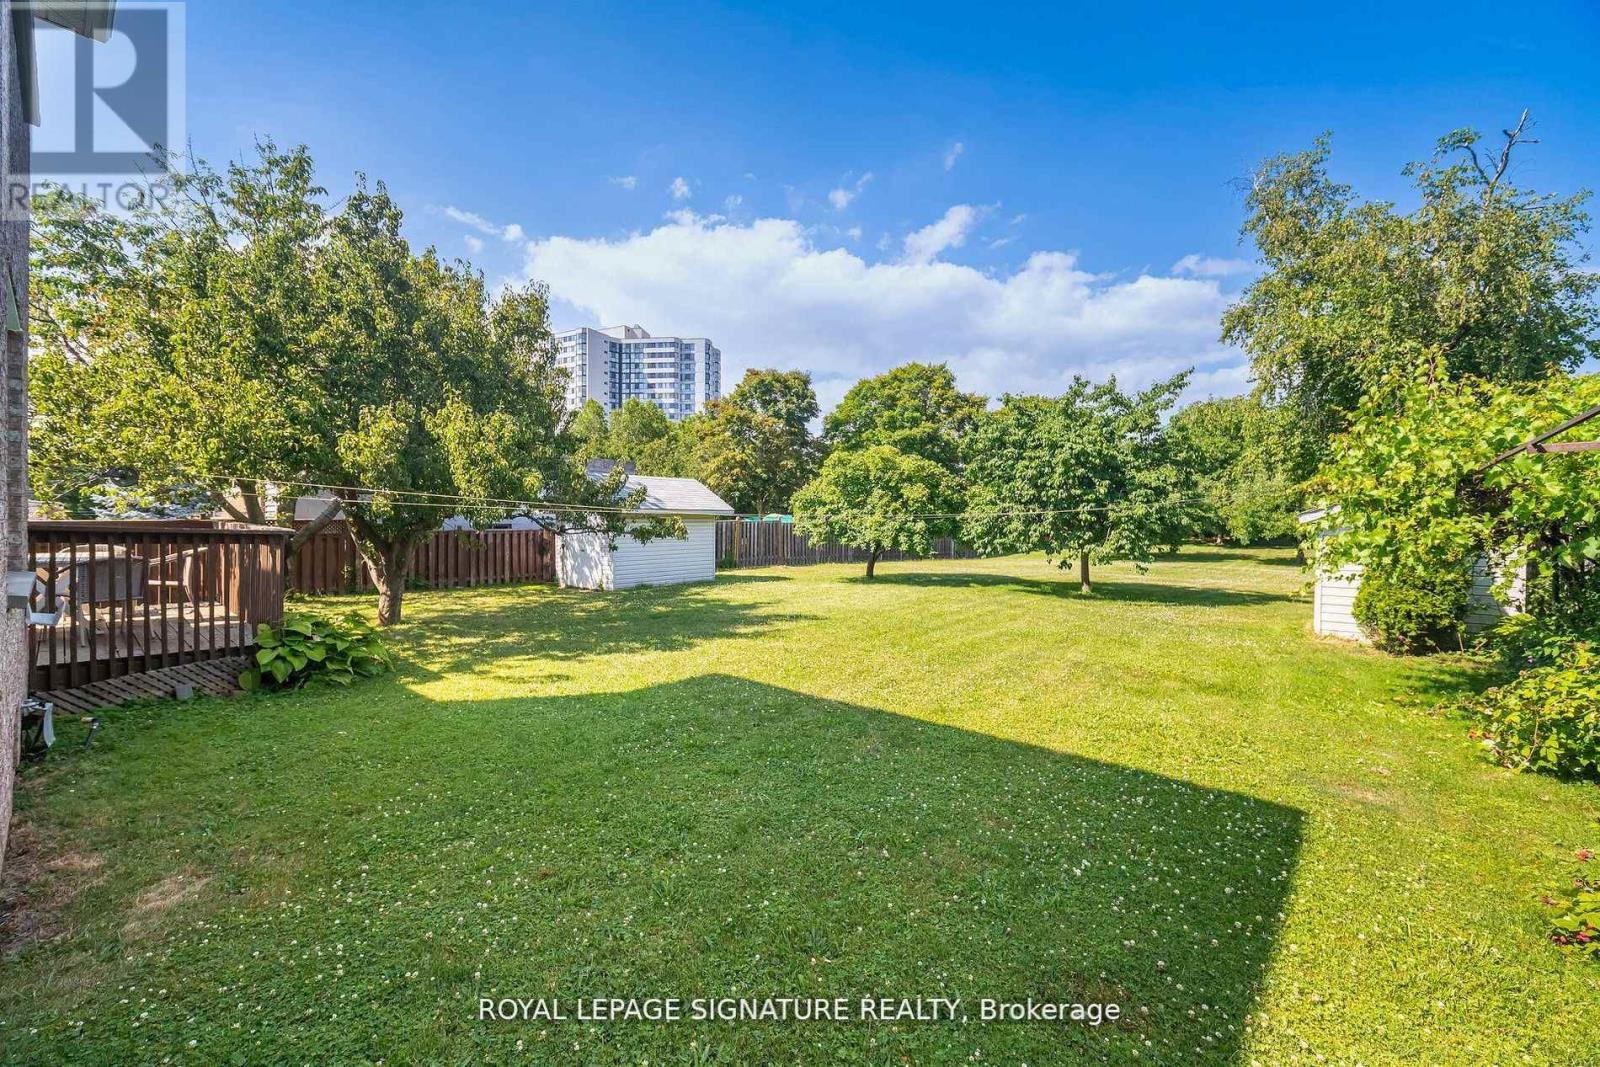
$1,960,000
4097 Hickory Drive
Mississauga (Rathwood) · MLS # W13211762
4 bed · 3 bath