
246 Riverside Drive
Toronto (High Park-Swansea), Ontario M6S4A9
MLS # W13767334
Property Details
Type
Detached
Beds
6
Baths
6
Status
For Sale
More homes like this
About this property
European elegance & quality come together at one of the most coveted addresses in Toronto. Behind the gated circular drive, 246 Riverside Dr. delivers over 9,000 sq.ft. of function & sophistication, ideal for large families, blended families, or multi generational living, there is an abundance of space for everyone.This hidden gem of a street is right out of a story book, the 100' x 327 lot is majestically perched above the Humber River, one feels as though they are wrapped in nature, plus the ultra rare boat house & dock, a nature lovers paradise, for anyone who enjoys, rowing, kayak or paddling, hard to imagine you are so in touch with nature, yet just 15 min to the downtown core. Enjoy all of the wonderful shops & restaurants of Bloor West Village, and the subway is just a 10 min walk away, possibly the best lifestyle & location in the entire city. The expansive main floor offers an abundance of living space, whether it be for day to day living, or entertaining on a grand scale, there is enough space for even the most ambitious of needs. Formal living & dining rooms beautifully adorned with tall skirt rails & crown mouldings, magnificent great room overlooking the rear gardens & ravine. The lower level is a world of its own, with multiple walkouts to the rear gardens, it doesn't feel like a basement. Grand recreation area, world class wine cellar, & your own wellness centre with home gym, sauna & steam room, all overlooking the rear gardens. Offering best in class parking with integrated 2 car garage with height for lifts, & parking for upwards of 8-10 cars on the circular drive. 246 Riverside Dr. is the most comprehensive property currently on the market, delivering on all the key factors, prestigious address, frontage, privacy, scale & luxury. If you assume an ultra conservative land value of 3.5 million, that puts the house itself at an insanely low $275 per sq.ft., creating both upfront value, & tremendous upside investment opportunity.
Mortgage Estimate
Estimated monthly payment
Calculating…
Estimate only. Taxes, insurance, condo fees, and lender terms are not included.
Monthly costs to verify
Property taxes: about $3,200/month based on listed annual taxes.
Estimate only. Confirm taxes, condo/maintenance fees, insurance, utilities, and lender terms before making decisions.
Rooms
| Room | Level | Dimensions |
|---|---|---|
| Kitchen | Main level | 4.22 x 6.27 |
| Bedroom | Second level | 5.89 x 3.45 |
| Exercise room | Lower level | 7.79 x 6.39 |
| Dining room | Main level | 6.41 x 3.83 |
| Family room | Main level | 5.37 x 5.61 |
| Living room | Main level | 6.37 x 3.69 |
| Sitting room | Main level | 3.59 x 3.53 |
| Primary Bedroom | Second level | 7.47 x 7.26 |
| Bedroom | Second level | 3.16 x 3.68 |
| Bedroom | Second level | 3.12 x 3.58 |
| Bedroom | Second level | 5.32 x 6.05 |
| Bedroom | Second level | 3.7 x 5.53 |
Facts & Location
Interior Size
9,000 sq ft
Parking
14 spaces
Lot Size
100 x 327.8 FT
Annual Taxes
$38,398
Listing data
Listing information is provided for personal, non-commercial use and should be independently verified before making real estate decisions.
Last refreshed: Nov 11, 2026 4:00 AM
Explore nearby searches
SEO-friendly searches for this area, property type, and nearby neighbourhoods.
Similar Properties
More nearby listings that may fit the same search.
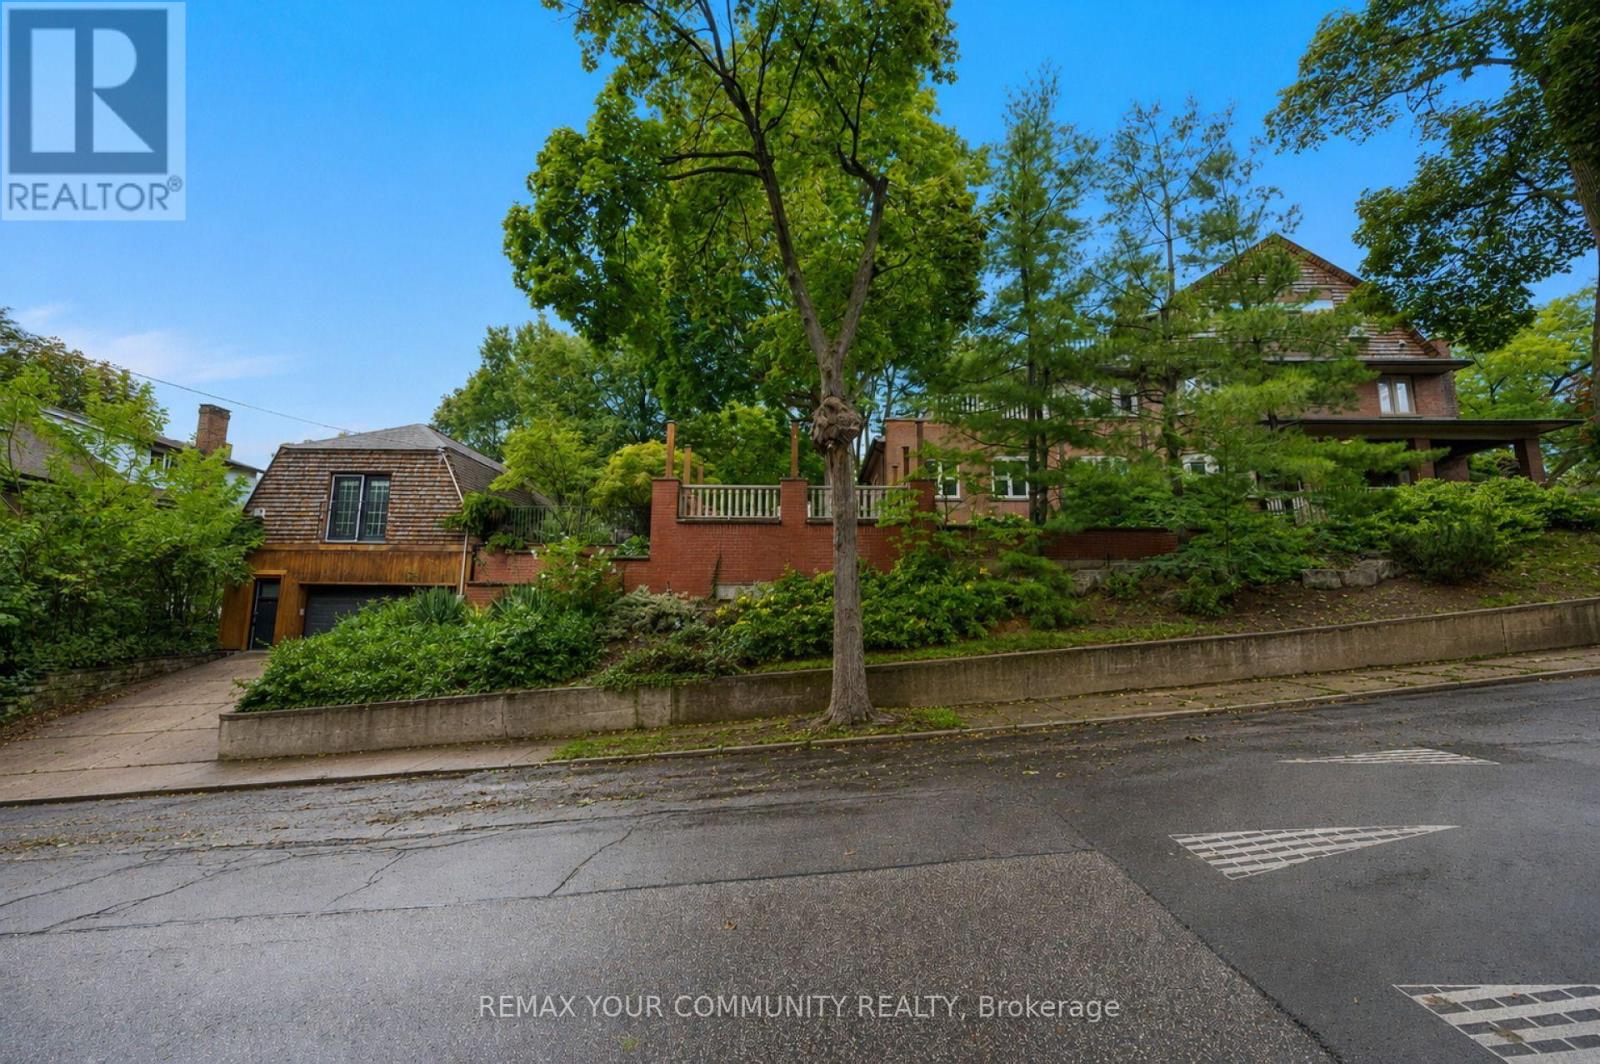
$4,999,000
62 Indian Grove
Toronto (High Park-Swansea) · MLS # W13753446
6 bed · 6 bath · 4,636 sq ft
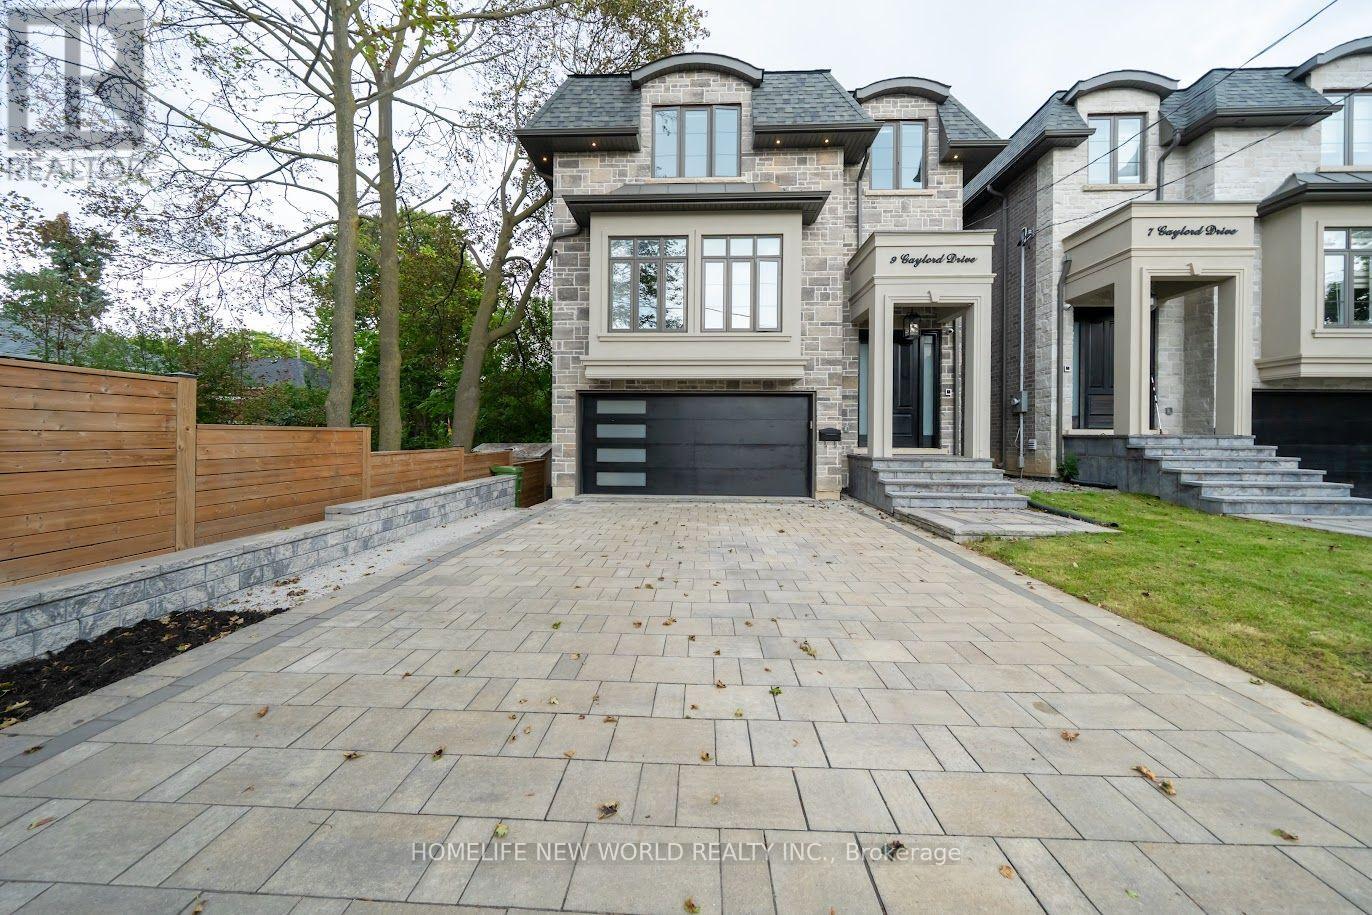
$1,948,000
9 Gaylord Drive
Toronto (Wexford-Maryvale) · MLS # E14168322
6 bed · 5 bath · 3,000 sq ft
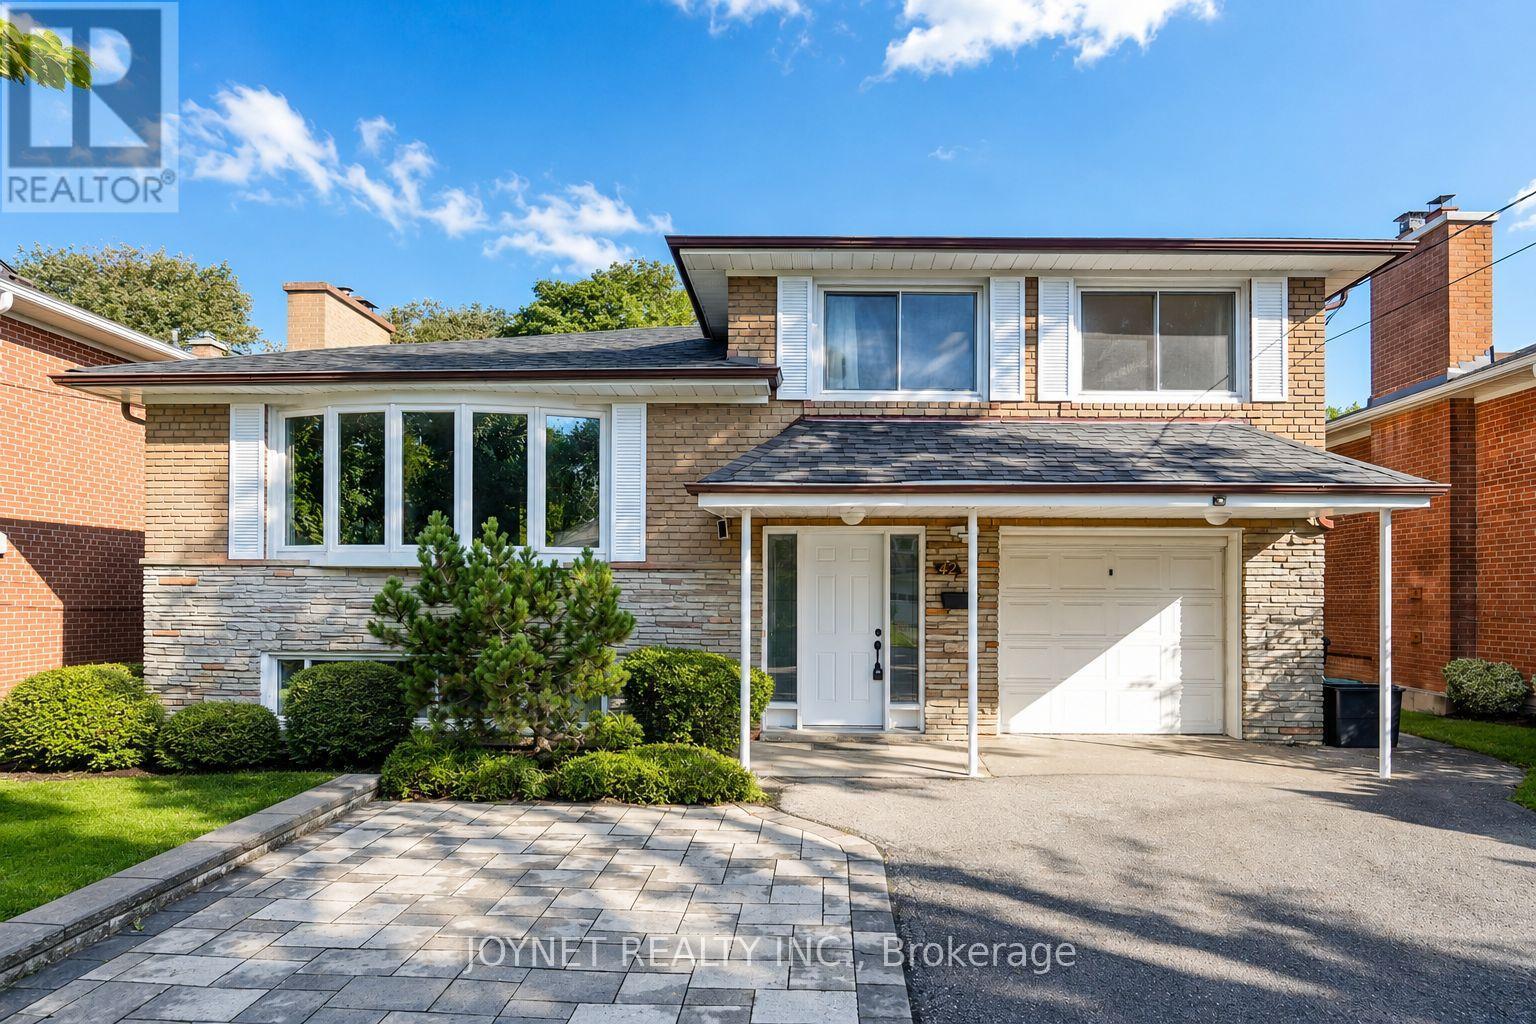
$1,538,000
42 Brucedale Crescent
Toronto (Bayview Village) · MLS # C14091412
5 bed · 3 bath